In short
Software has nothing to touch, so the stand has to create one clear moment of understanding. Lead with the problem in plain words, run a live demo on a real screen, and let people try it. Avoid walls of feature lists. Keep a seat for a longer conversation and have an offline fallback, because hall networks fail.
Key points
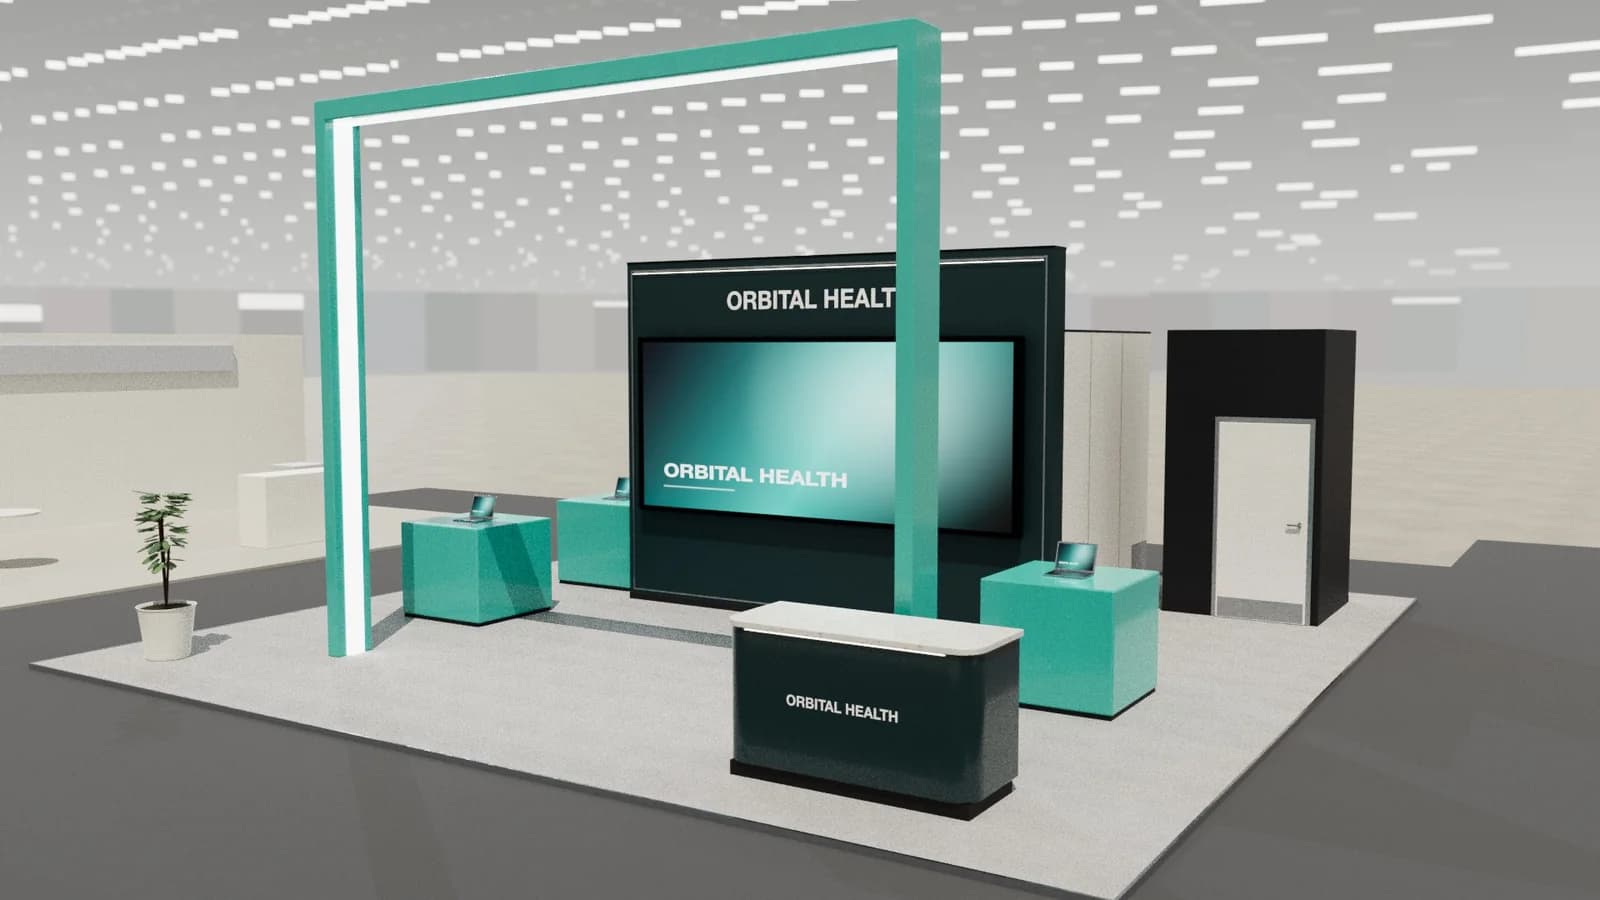
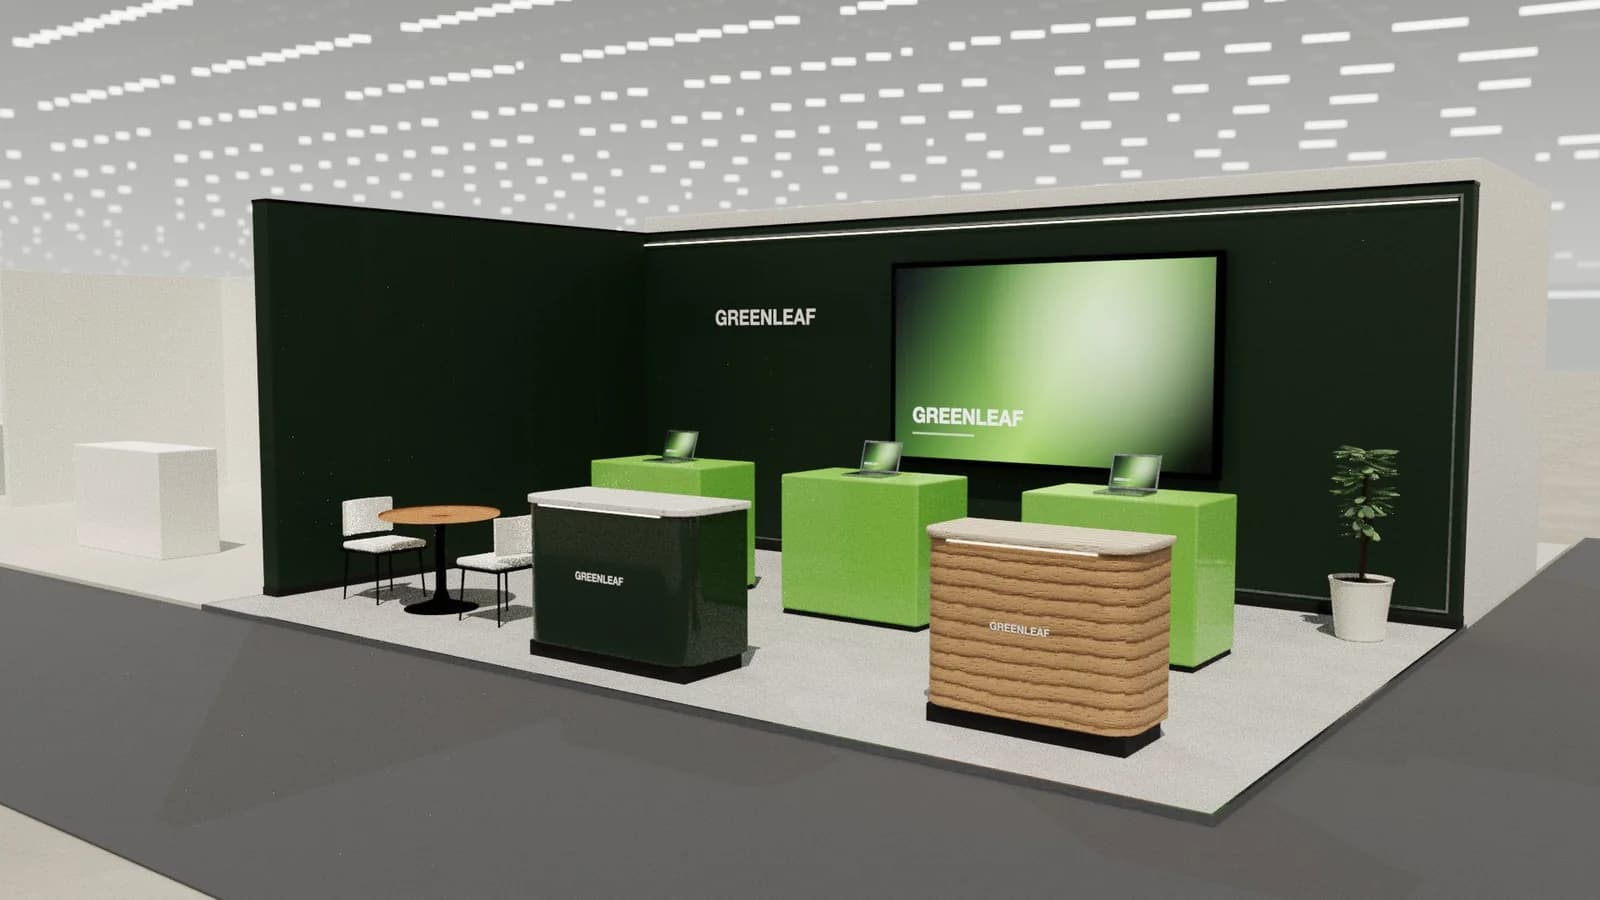
- Headline wall, Demo stations, Customer stories, Meeting pod are the core zones.
- Avoid: a feature list on the wall.
- Avoid: a demo that starts with a login.
- Avoid: depending on hall Wi-Fi.
- See the template and trade show guides linked below for software companies.
Who visits and what they want
Business buyers, IT teams, partners and analysts, often comparing several vendors in a day.
What to show
Live product demos, customer stories and integration maps.
Zones for a software and saas stand
| Zone | Purpose | Where it goes |
|---|---|---|
| Headline wall | One problem statement | Back wall |
| Demo stations | Hands-on | Front |
| Customer stories | Proof | Side |
| Meeting pod | Longer talks | Rear |
On a 3 × 3 m stand, keep the first two zones and book meetings elsewhere. From about 36 m² every zone fits; see stand sizes for what fits at each size.
Materials, lighting and graphics
Simple and bold. Large type and strong colour do more than abstract shapes.
For detail on light levels and colour rendering, see stand lighting; for wall graphics, see graphics and branding.
Starting conversations and capturing leads
Ask what the visitor uses today, then show a two-minute demo tailored to that.
Rules and practicalities
Check data handling on demos, and don't show real customer data.
Venue rules on height, open sides, fire safety and services still apply; see venue approval.
Common mistakes
- A feature list on the wall.
- A demo that starts with a login.
- Depending on hall Wi-Fi.
Trade shows for software companies
Show-specific guides: Web Summit, GITEX Global, NRF Retail's Big Show. For more, see stand design by trade show.
Frequently asked questions
01How do I make software interesting on a stand?
Show a real problem being solved in two minutes.
02How many demo stations do I need?
One per person demoing at peak, usually two to four.
03What size stand does a software and saas exhibitor need?
Size to the activities: about 9 m² for one conversation point, 18–36 m² to add demos and a meeting table, and 50 m² or more for meeting rooms and hospitality. See [stand sizes](/guides/topics/exhibition-stand-sizes).
04Can AI design a software and saas booth?
AI can produce a complete concept quickly: [Studio](/ai-booth-designer) lays out the zones above at real scale and renders the result. A stand builder still checks structure, services and compliance before building.
Put it into practice
An AI booth designer that designs in 3D, not in pixels
An AI booth designer that plans an exhibition stand in 3D at your size, checks it can be built, and changes it when you ask in plain English.
Guidance here reflects common practice. Venues, organisers and countries set their own rules: always check the exhibitor manual and work with a qualified stand builder and engineer for structures.