Exhibition stand inspiration
Exhibition stand ideas that start with your space.
The best stand idea depends on the plot, open sides and what visitors need to do. Explore these Studio concept layouts, compare the trade-offs and use a template or your own brief to create an editable 3D design.
Choose the job before the look
What should the stand achieve?
For product demonstrations, start with a clear viewing area and somewhere to queue. For lead conversations, make reception easy to find without blocking the entrance. For booked meetings, protect the seating from passing traffic. A stand can support several goals, but each needs enough space and a route to reach it.
| Your priority | Include in the layout |
|---|---|
| Demonstrate products | Demo counters, viewing space and power locations |
| Hold meetings | Seats, table sizes, privacy and a clear approach |
| Show a product range | Display lengths, shelf heights and storage |
| Build brand awareness | A readable main message and clear aisle sightlines |
One open side
Row stand ideas
Put the main brand message on the back wall, keep the entrance clear and use one strong product or demo point. A shallow counter at the side leaves more visitor space than a reception desk across the front.
Read the layout planning guide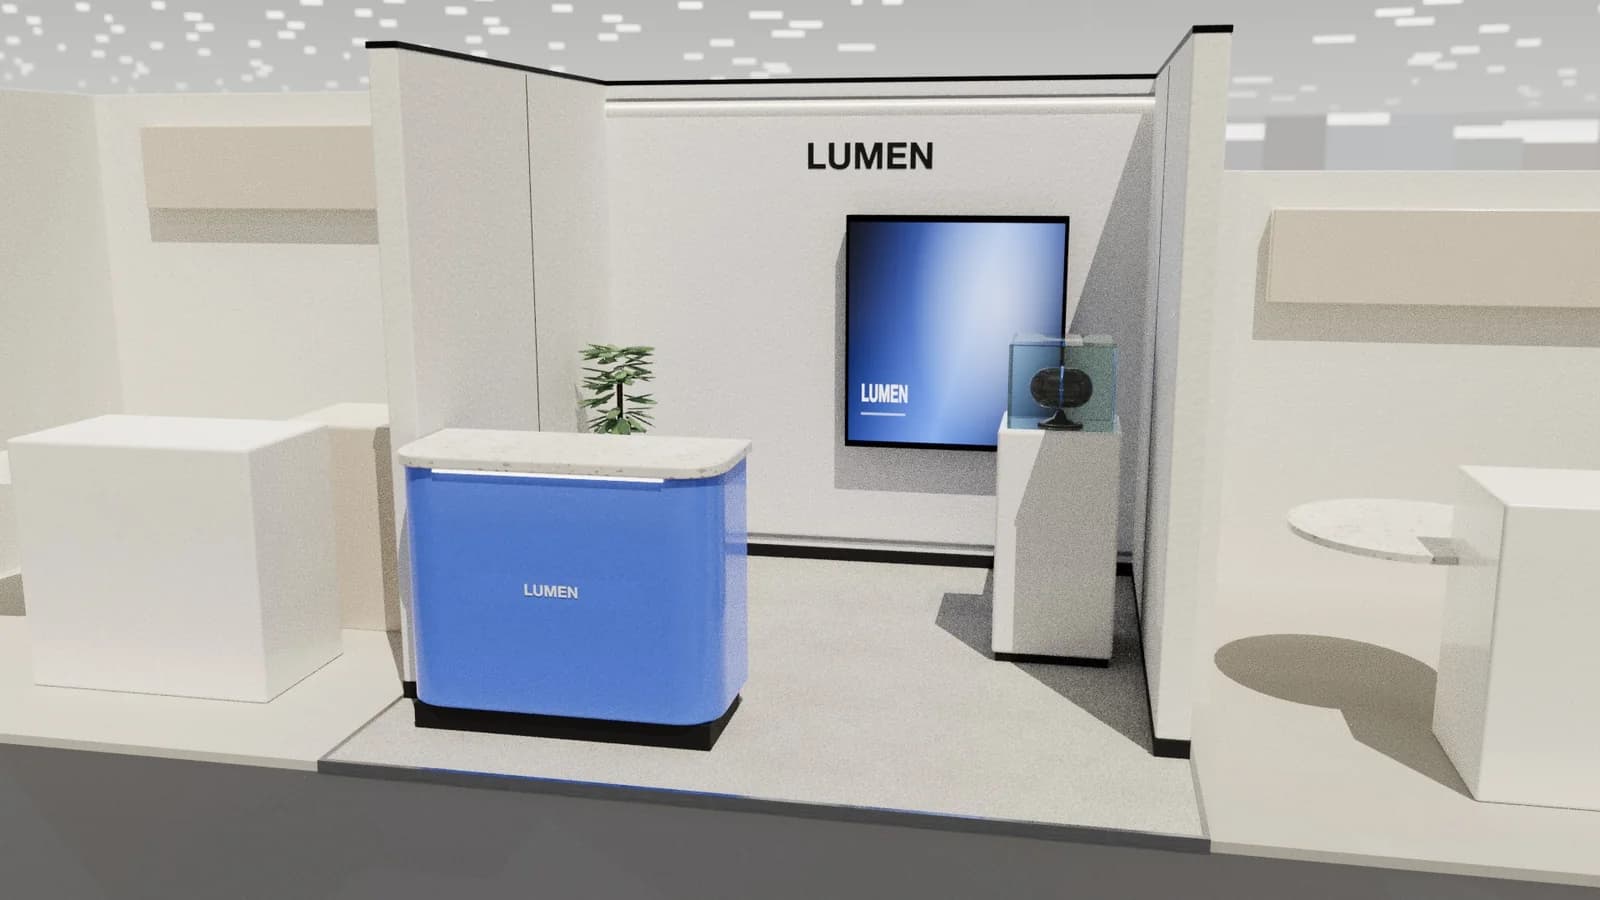
3 × 3 m row stand
Compact row
Everything a small stand needs: a branded back wall with a screen, a welcome counter and one product plinth.
Explore this layout →
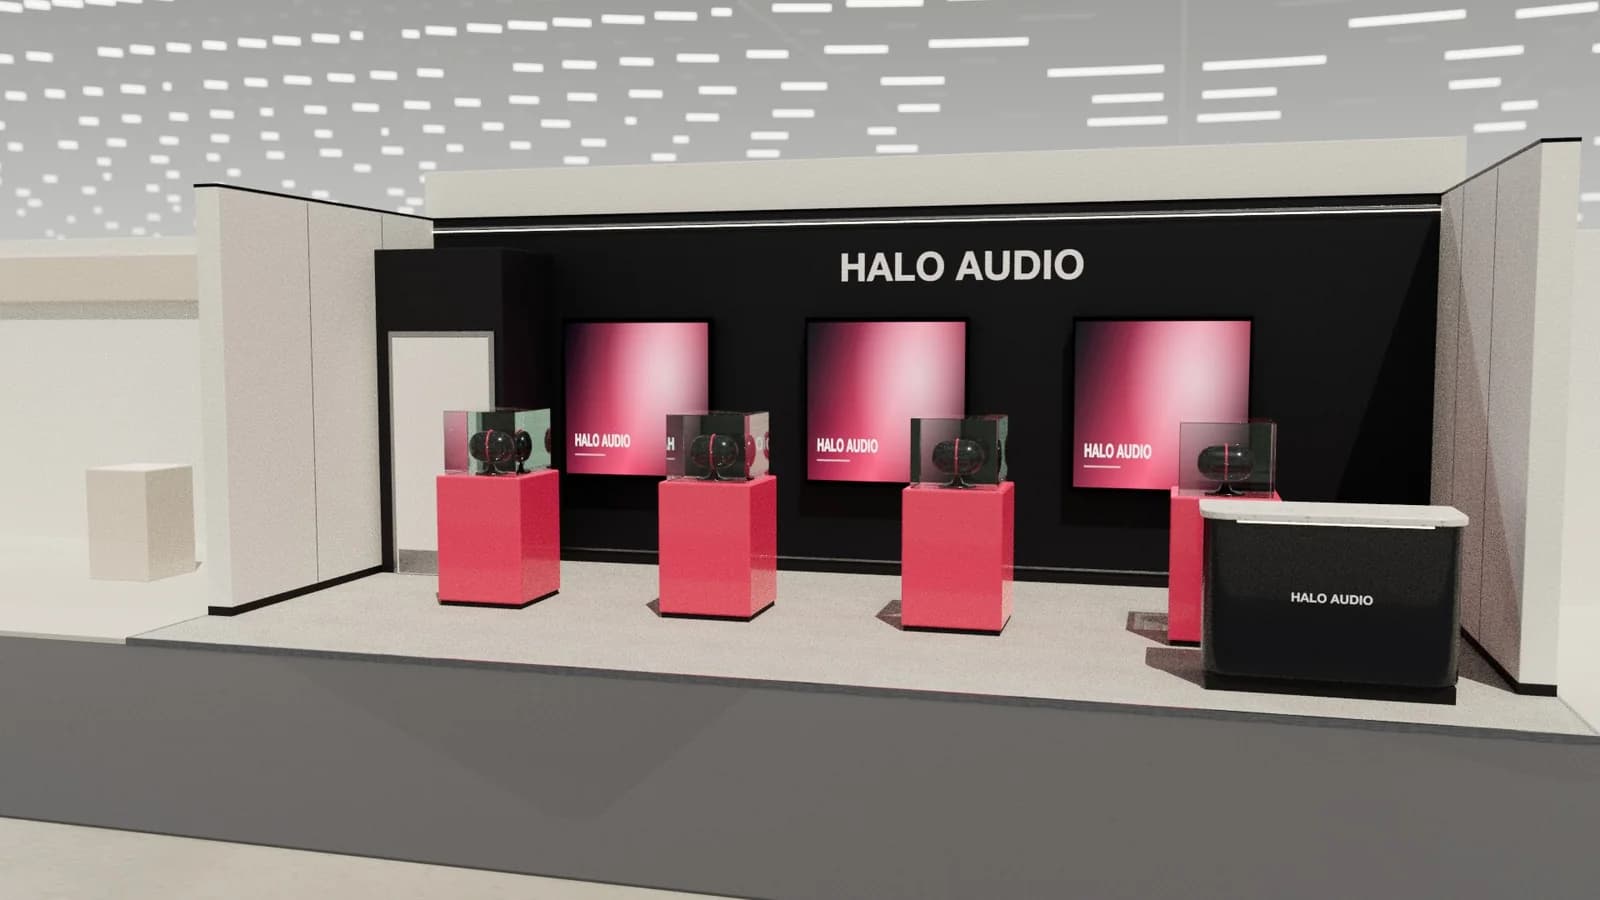
9 × 4 m row stand
Product gallery
A long row stand with three screens and four plinths in a line: a walk-past gallery for product ranges.
Explore this layout →
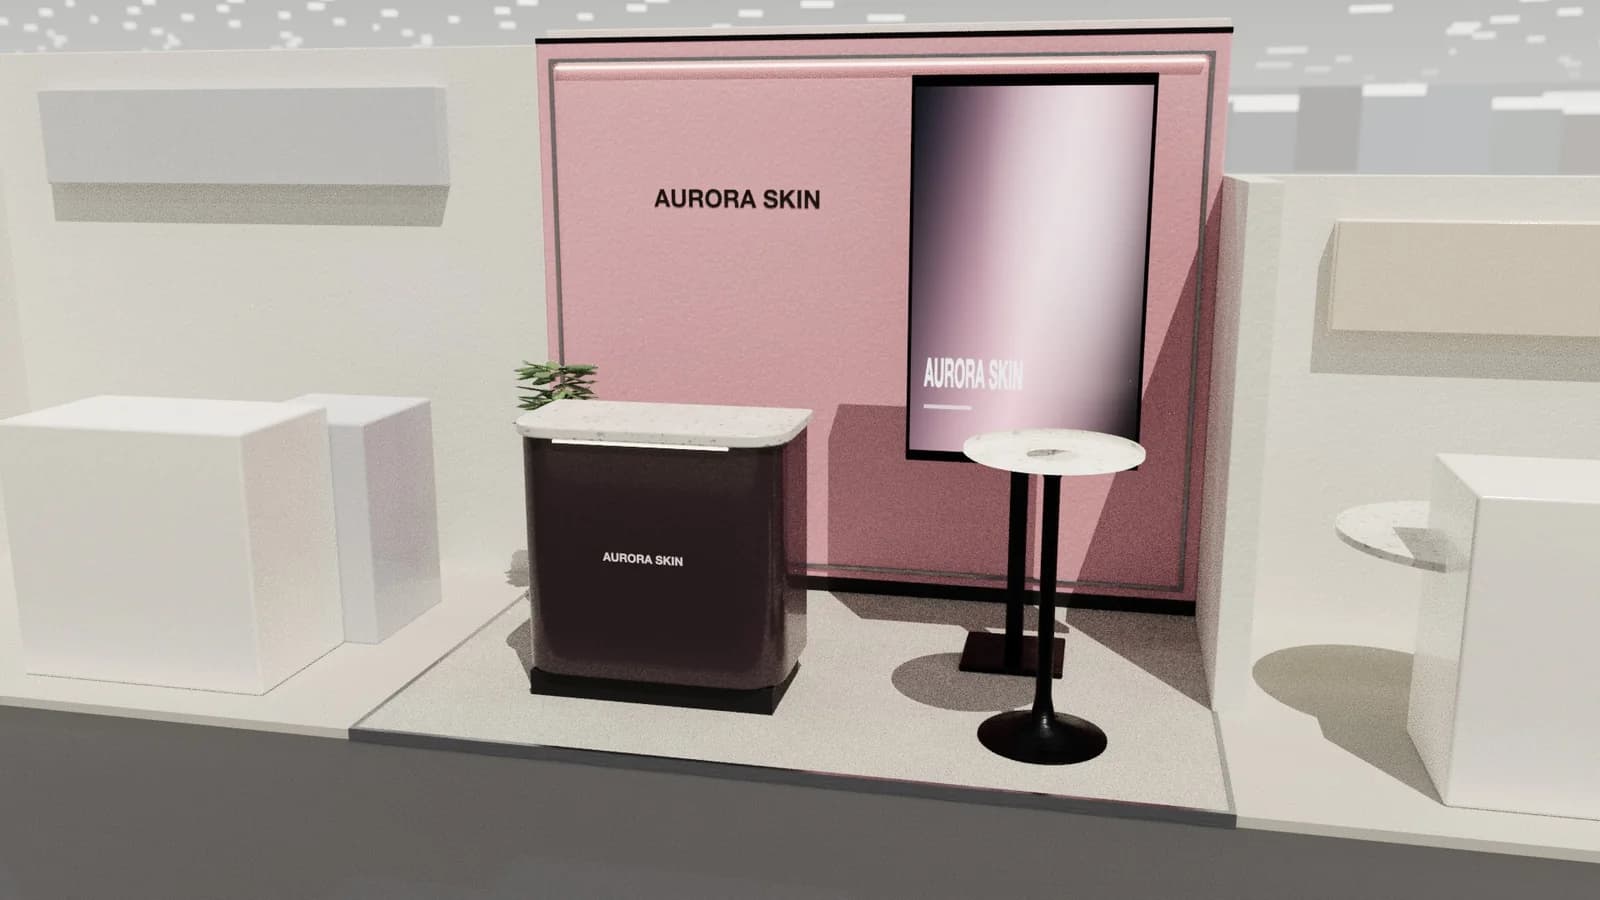
3 × 2 m row stand
Startup pod
A tiny, sharp stand for first shows: one brand panel, a screen on a stand, a high table and a counter.
Explore this layout →
Two open sides
Corner stand ideas
Keep both aisle edges open. Place the tallest branding where the two closed walls meet, then face a demo or product display towards each approach. Put storage against the closed boundary rather than in the corner entrance.
Read the layout planning guide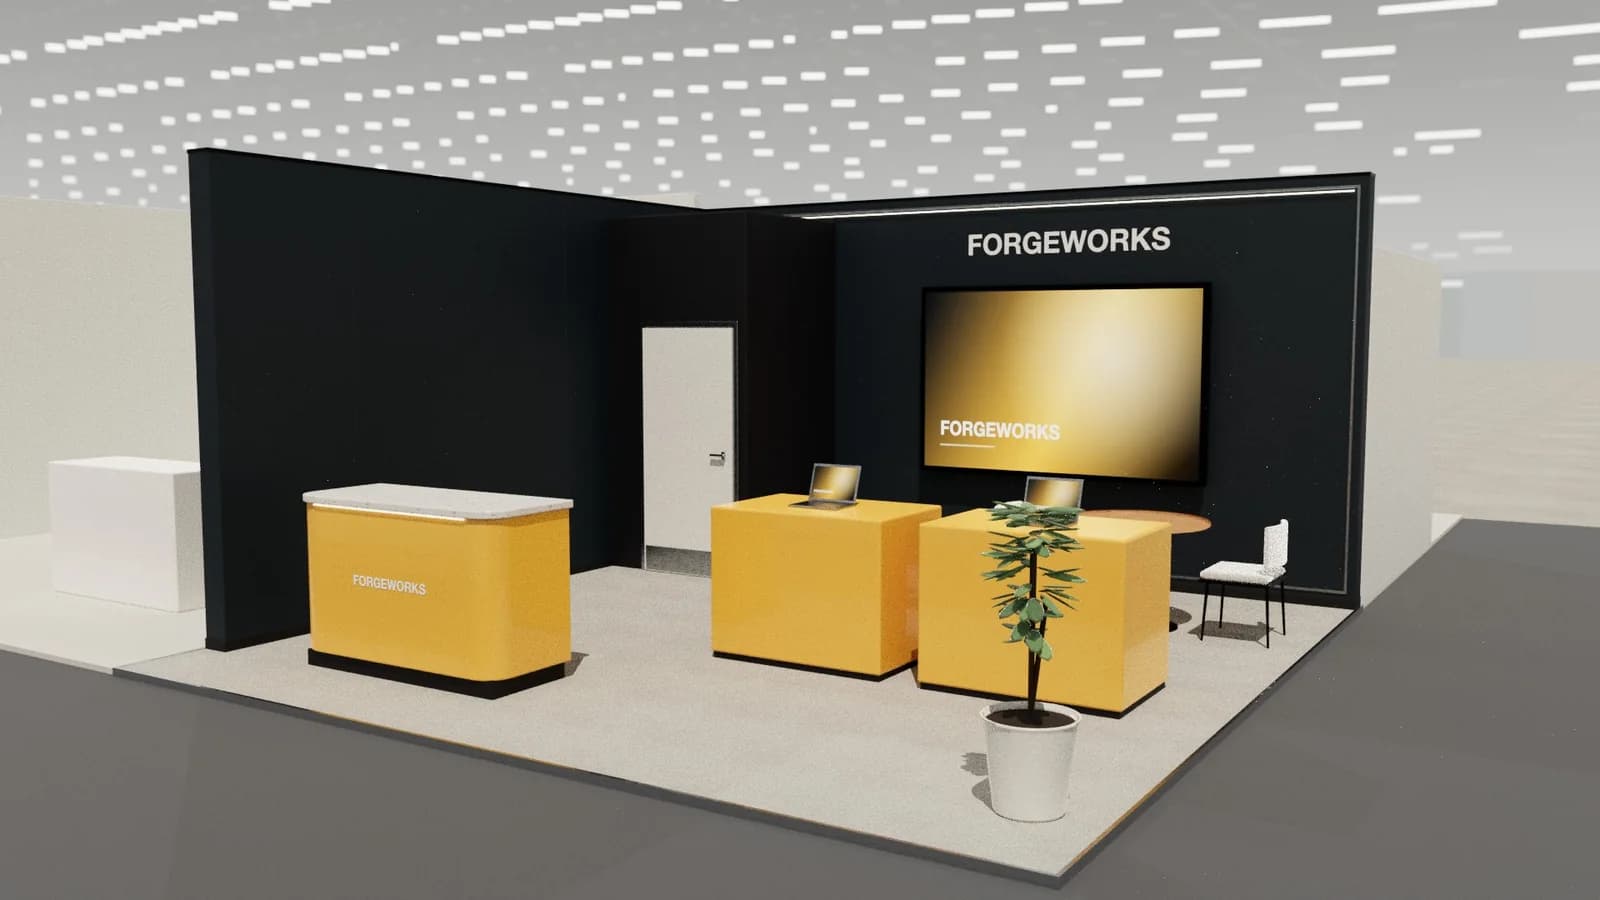
6 × 6 m corner stand
Corner demo stand
Two closed walls carry the brand and a big screen; live demos sit on the open corner and a meeting table tucks in the back.
Explore this layout →
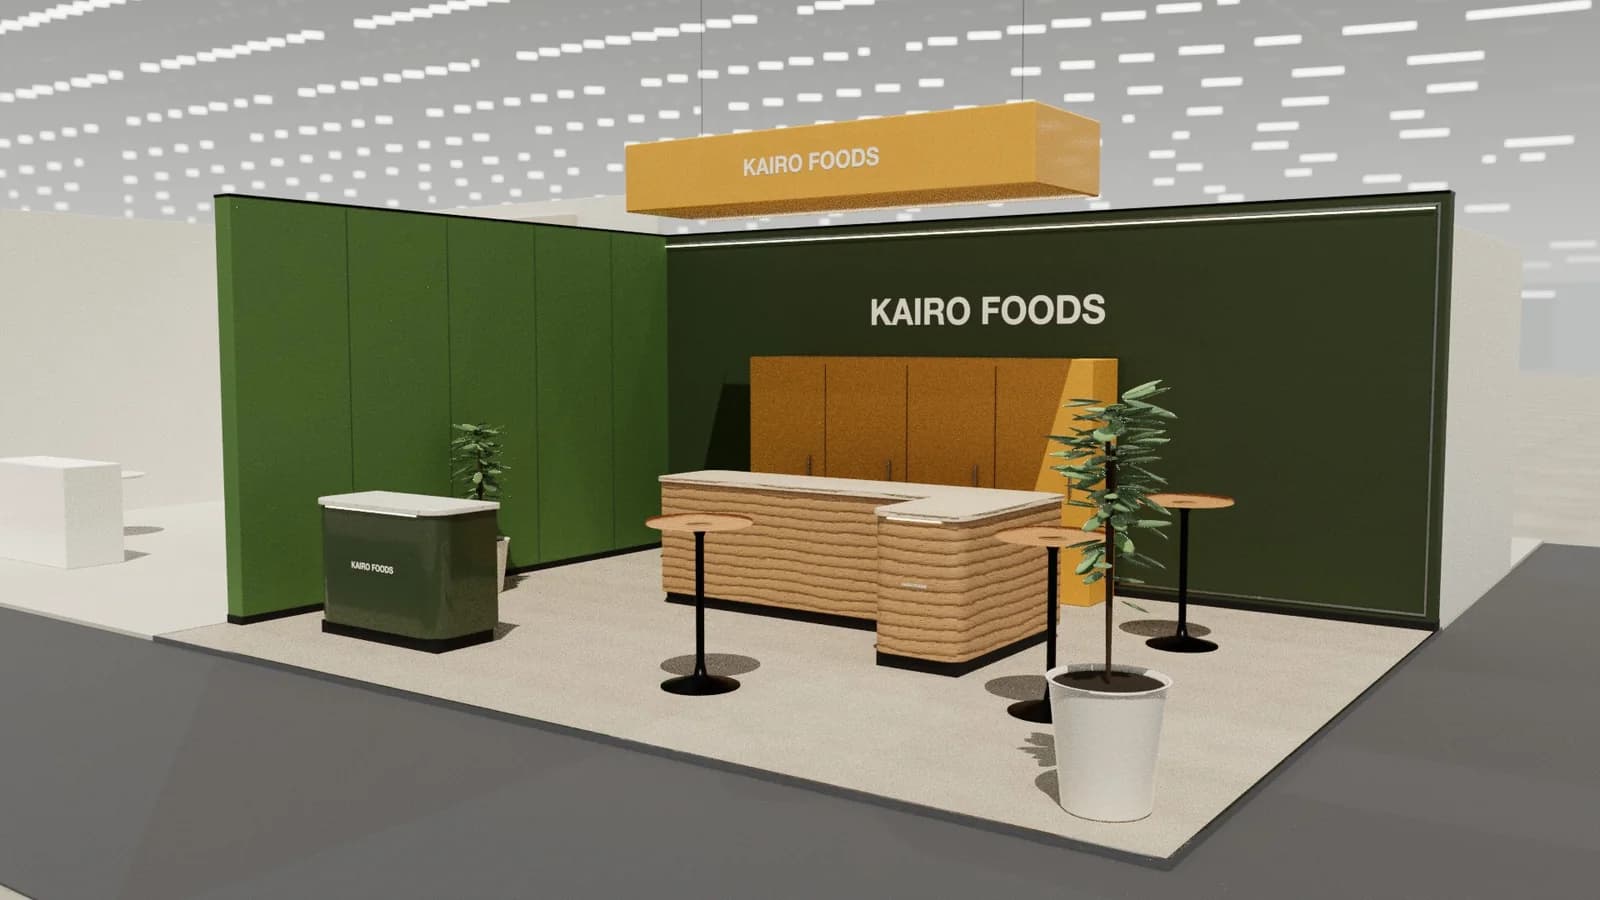
8 × 6 m corner stand
Hospitality bar
An L-shaped bar with high tables and a green back wall: a stand where people stop, drink and talk.
Explore this layout →
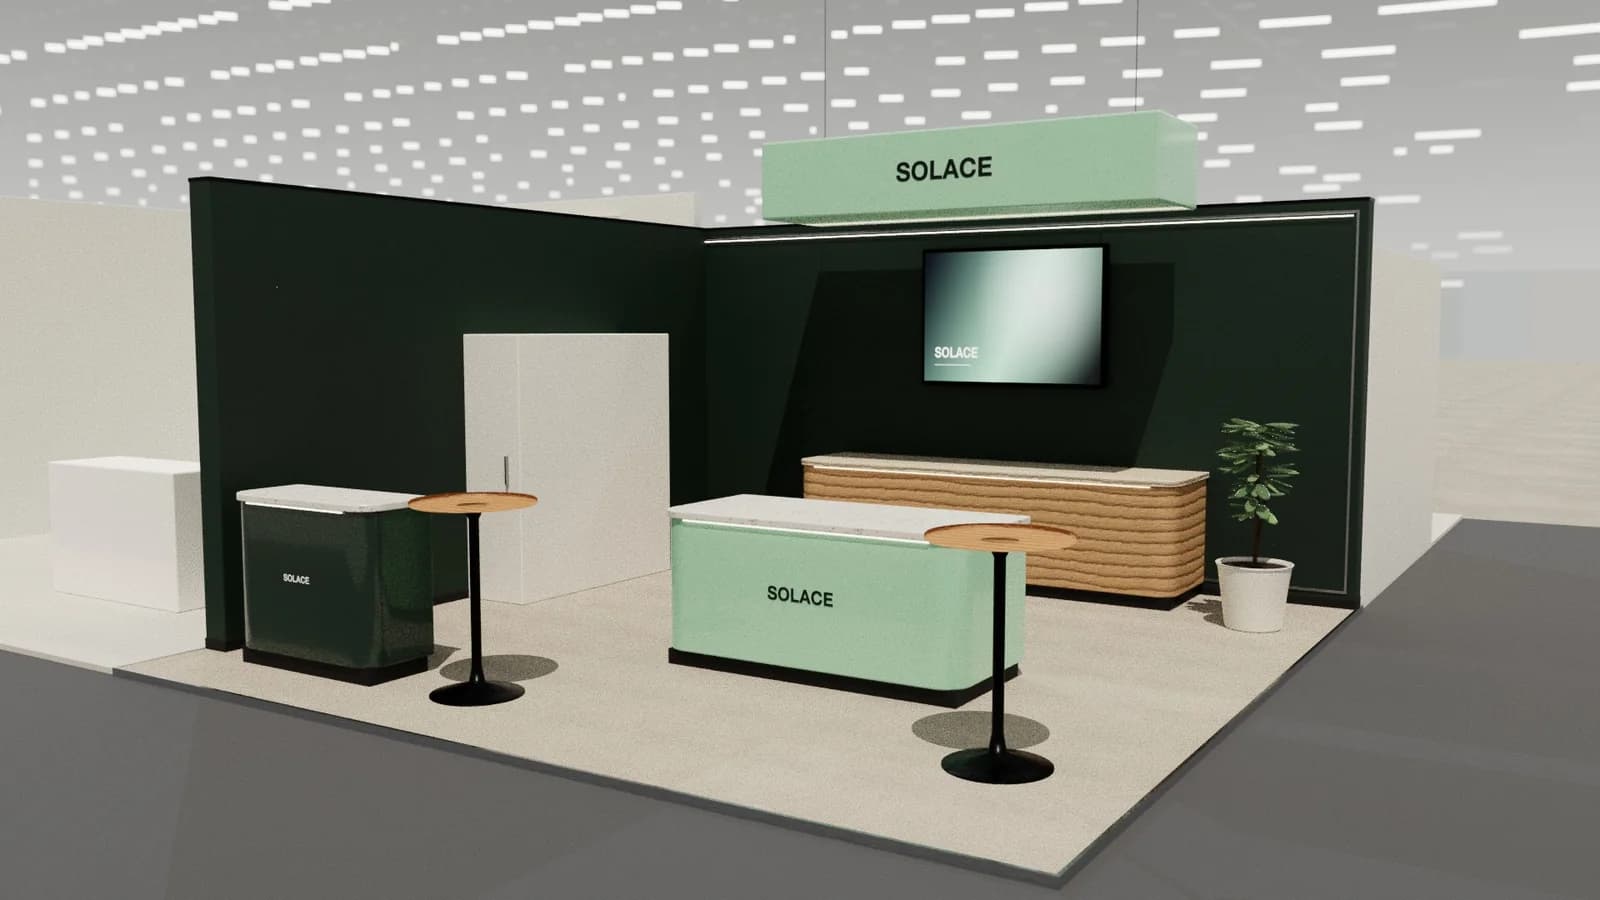
6 × 6 m corner stand
Tasting kitchen
A demo kitchen along the back wall, a tasting island and high tables: for food and drink brands that sample.
Explore this layout →
Three open sides
Peninsula stand ideas
Use the back wall for storage and a meeting space, with reception and demonstrations on the open perimeter. Give each activity a clear place so people crossing the stand do not walk through a seated meeting.
Read the layout planning guide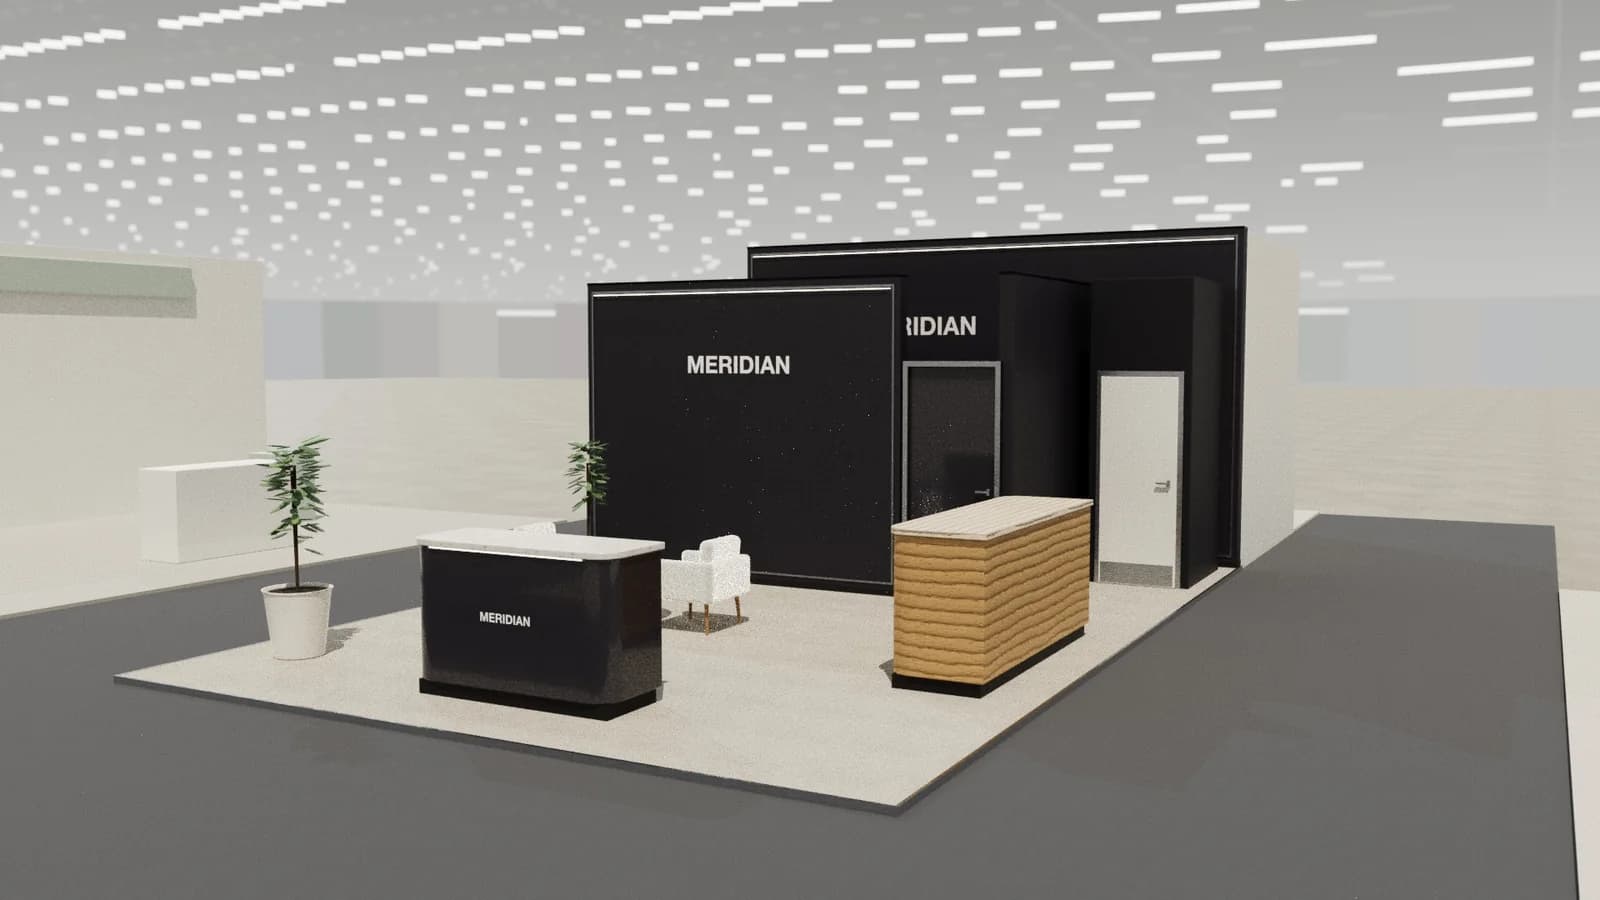
6 × 9 m peninsula stand
Meeting peninsula
A private meeting room at the back, an open lounge and bar in front: made for stands that sell in conversations.
Explore this layout →
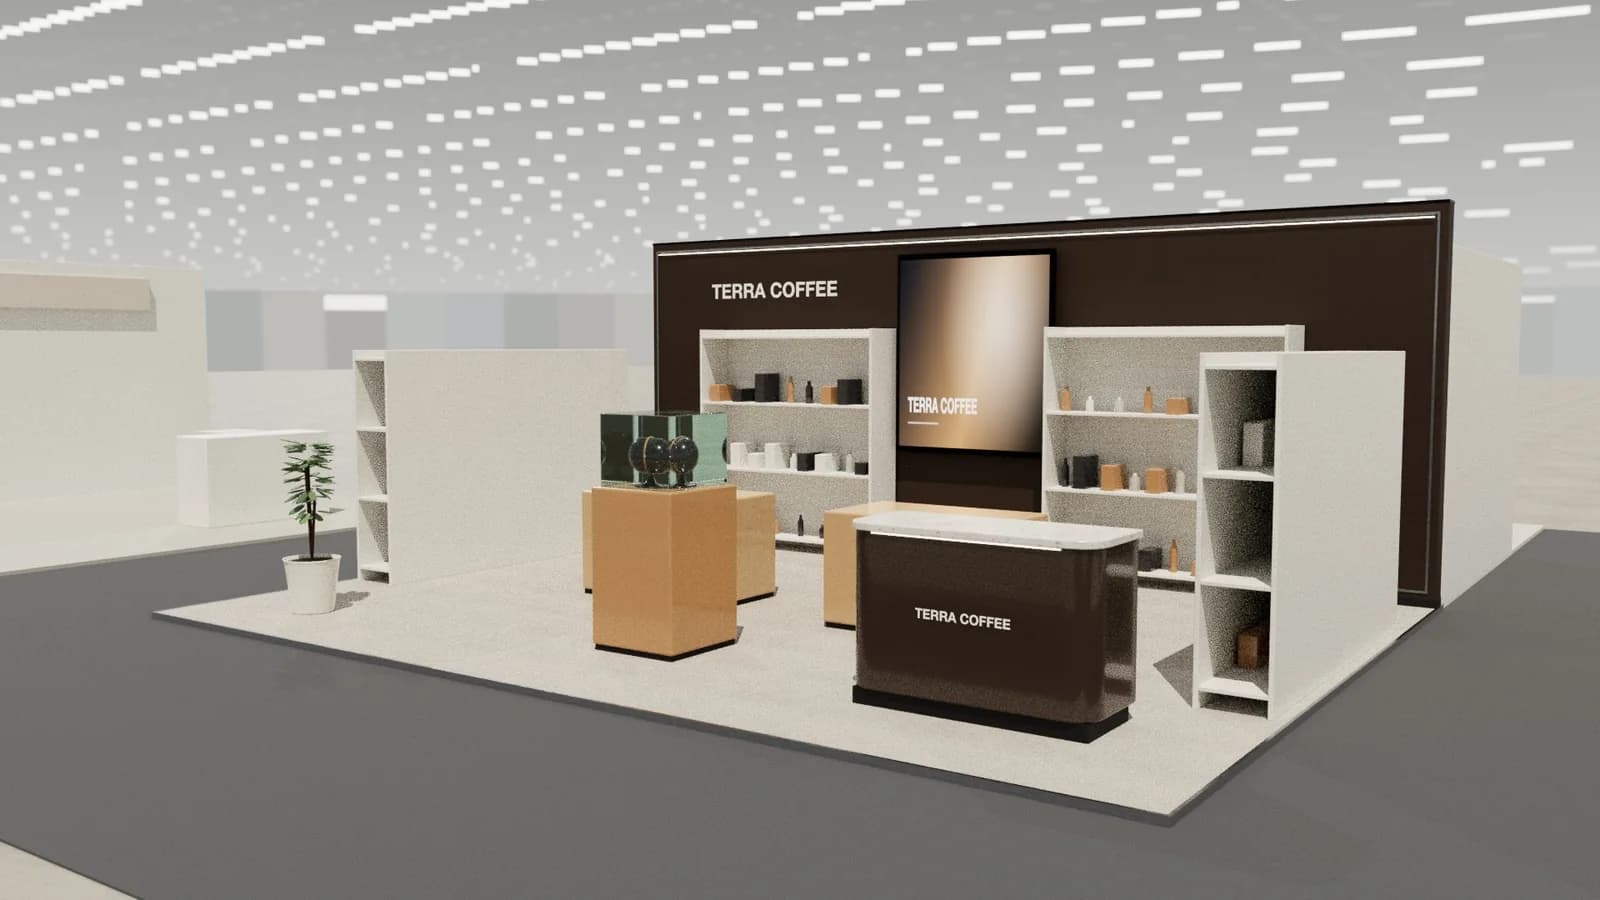
8 × 6 m peninsula stand
Retail showroom
Shelving around three sides, display tables in the middle and a pay counter: a stand that sells on the spot.
Explore this layout →
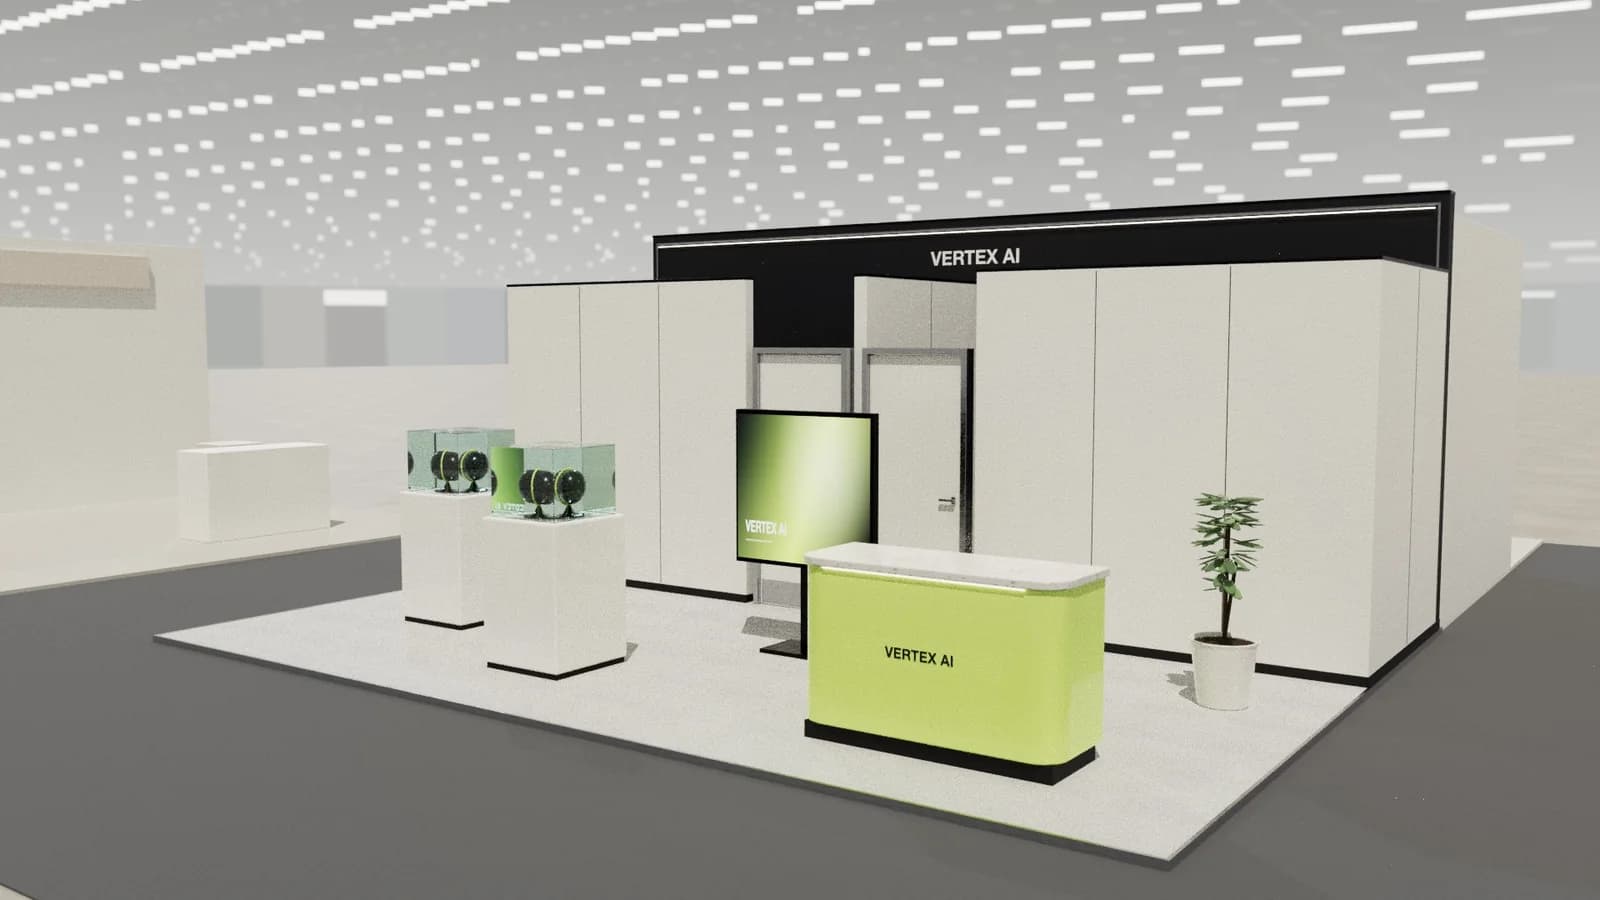
8 × 6 m peninsula stand
Clinic & consultation
Two private consultation rooms at the back, device plinths and an info screen in front. Calm and clinical.
Explore this layout →
Four open sides
Island stand ideas
Design for several approaches rather than a single front. A central brand feature can anchor the layout, with demonstrations on the outside and quieter seating inside. Check that overhead branding respects the venue's rigging and height limits.
Read the layout planning guide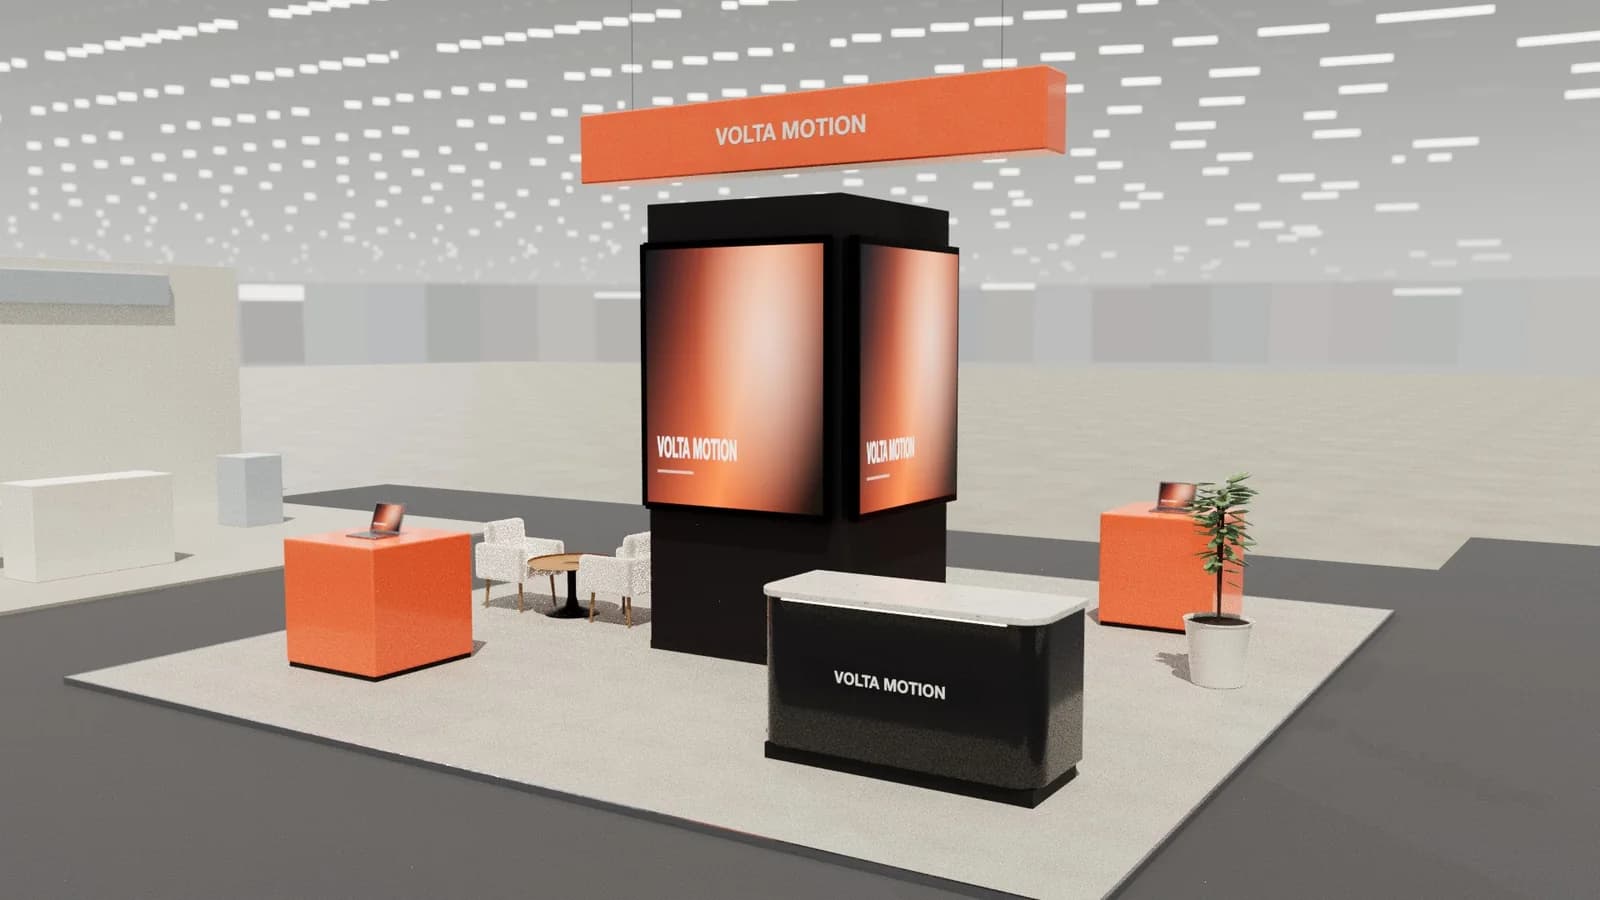
8 × 8 m island stand
Launch island
A central LED core with four demo points, a hanging brand ring and a lounge corner. Built to be seen from every aisle.
Explore this layout →
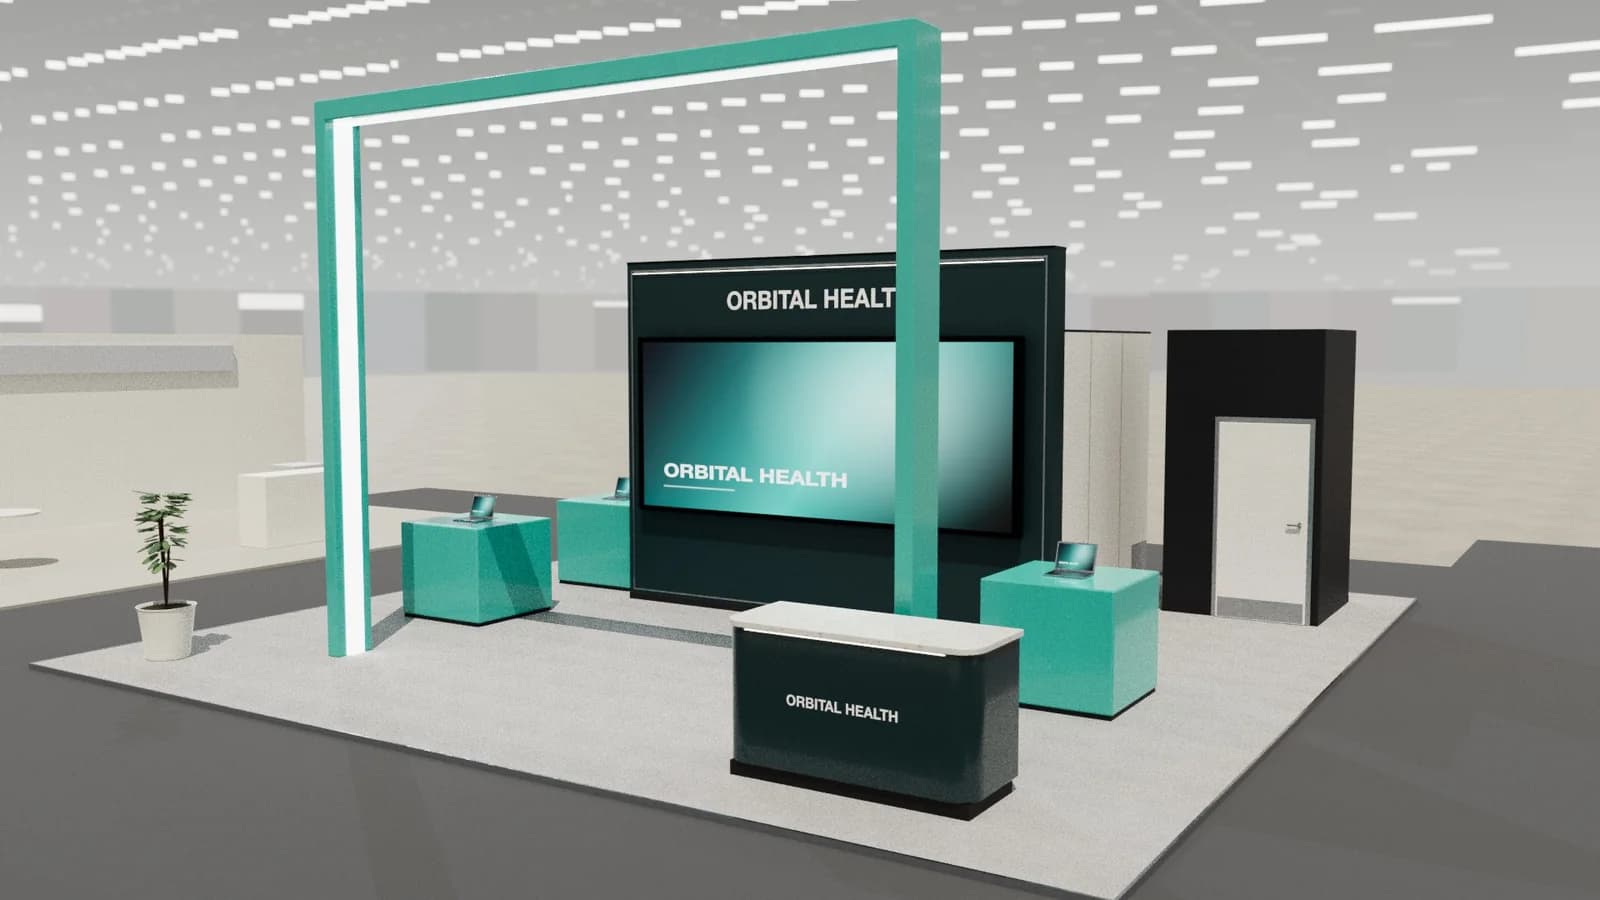
10 × 10 m island stand
Tech portal
A big branded frame frames the entrance to a freestanding LED wall, demo pods and a closed meeting zone.
Explore this layout →
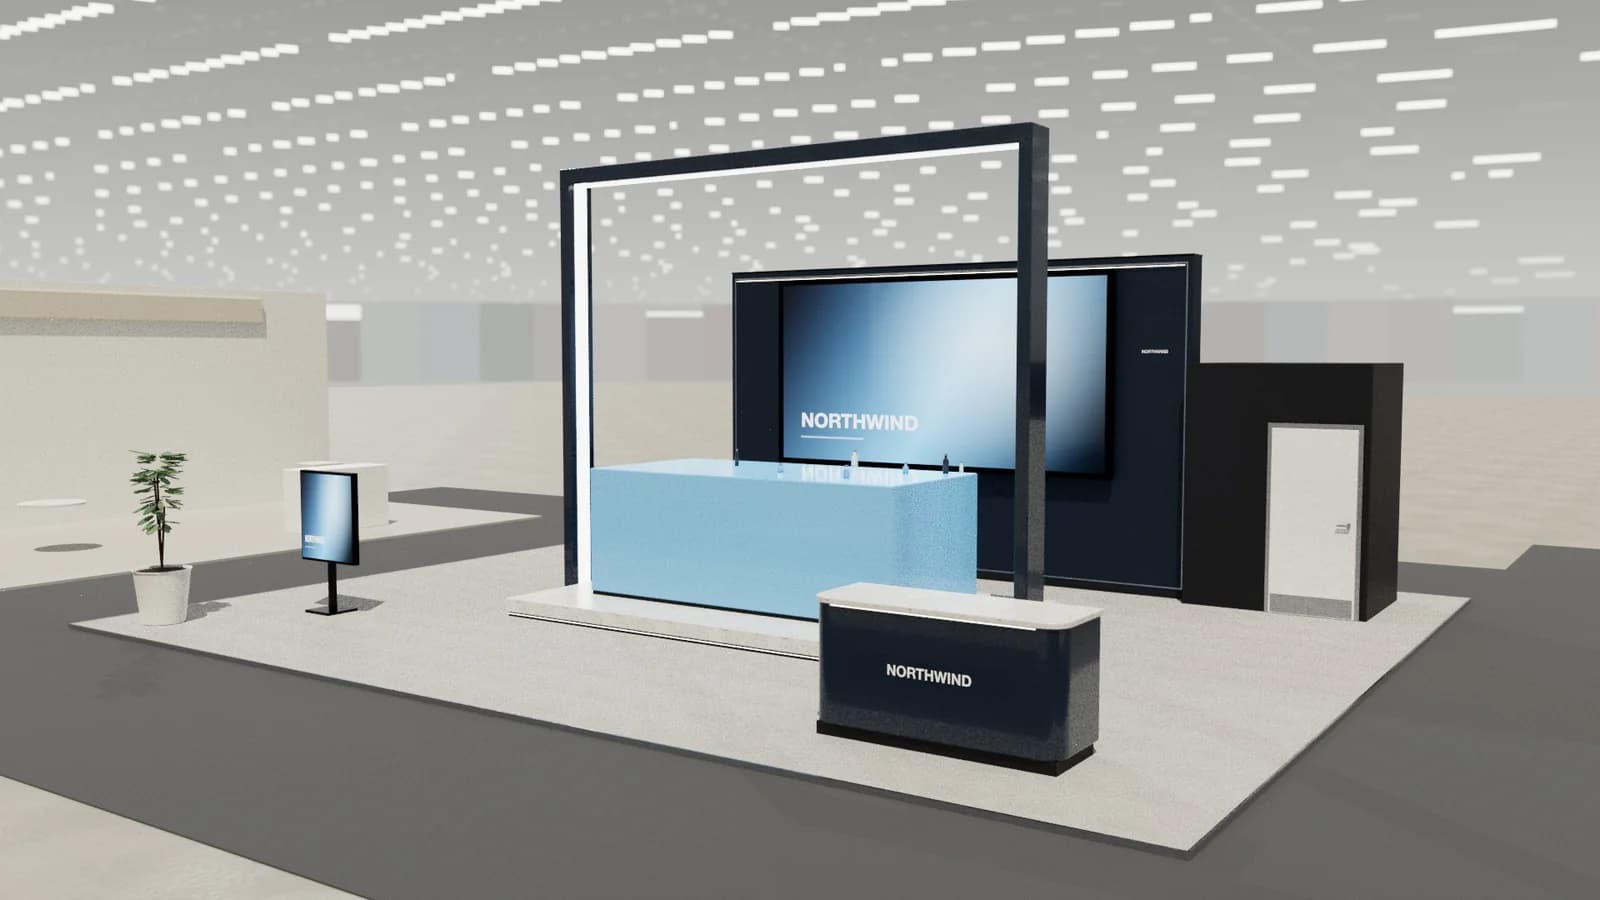
12 × 10 m island stand
Showcase platform
One large raised platform for a car, machine or big product, framed by a portal, screens and a lounge.
Explore this layout →
Exhibition stand ideas generator
Generate ideas for your own brief.
Use the gallery to identify a layout direction, then give Studio the details that make the project yours. It creates a 3D concept at your dimensions. Inspect the visitor route, check the balance of displays and seating, and edit the concept before rendering it.
These images show Studio concept templates, rather than built customer projects. Your builder must still confirm fabrication, structure, services and venue approvals.
Example brief to adapt
“Design a 6 × 6 m corner stand for a technology brand. Include two live demonstration stations, one four-person meeting table, enclosed storage and a main message visible from both aisles. Keep both entrances clear and respect a 4 m height limit.”
Add your brand website, logo, audience, actual plot and organiser's rules. Specify the activities and quantities you need before choosing a visual style.
Step-by-step stand design guideYour next stand
Design the stand before the client asks twice.
Start with 5 free credits: enough for a complete AI stand design. Editing, drawings and exports are always free.
