In short
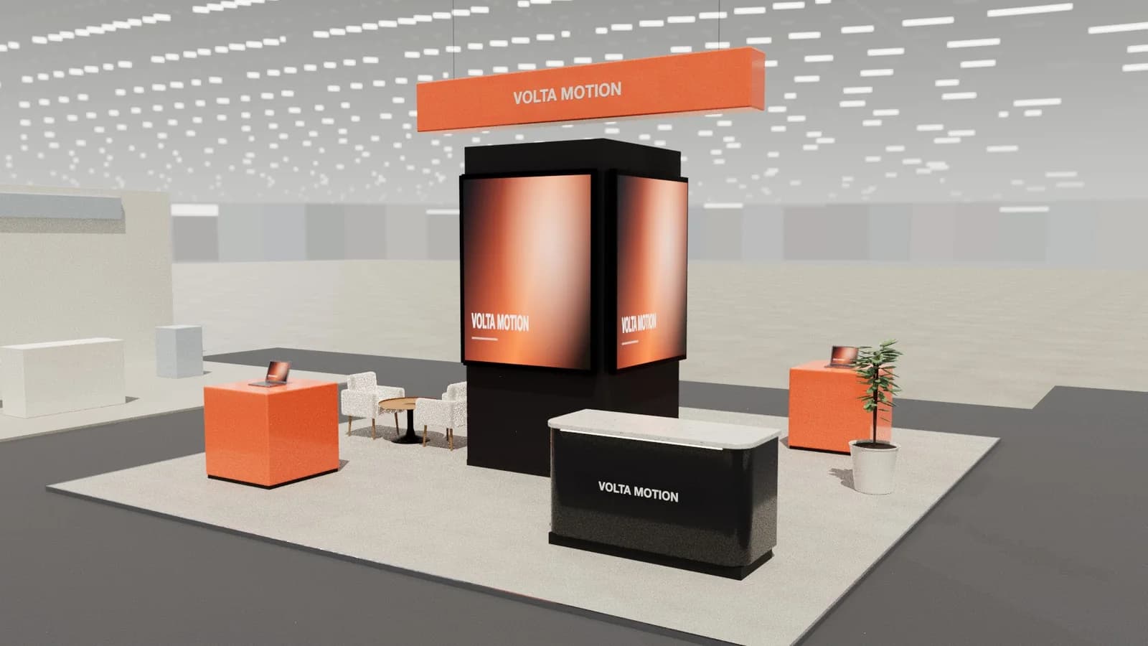
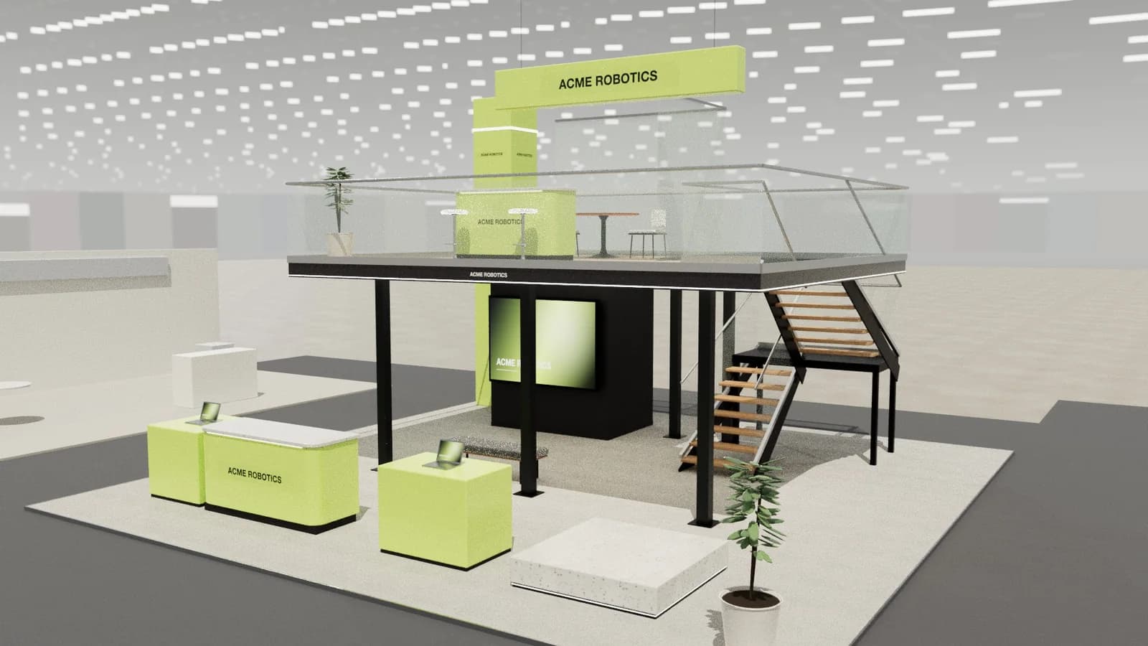
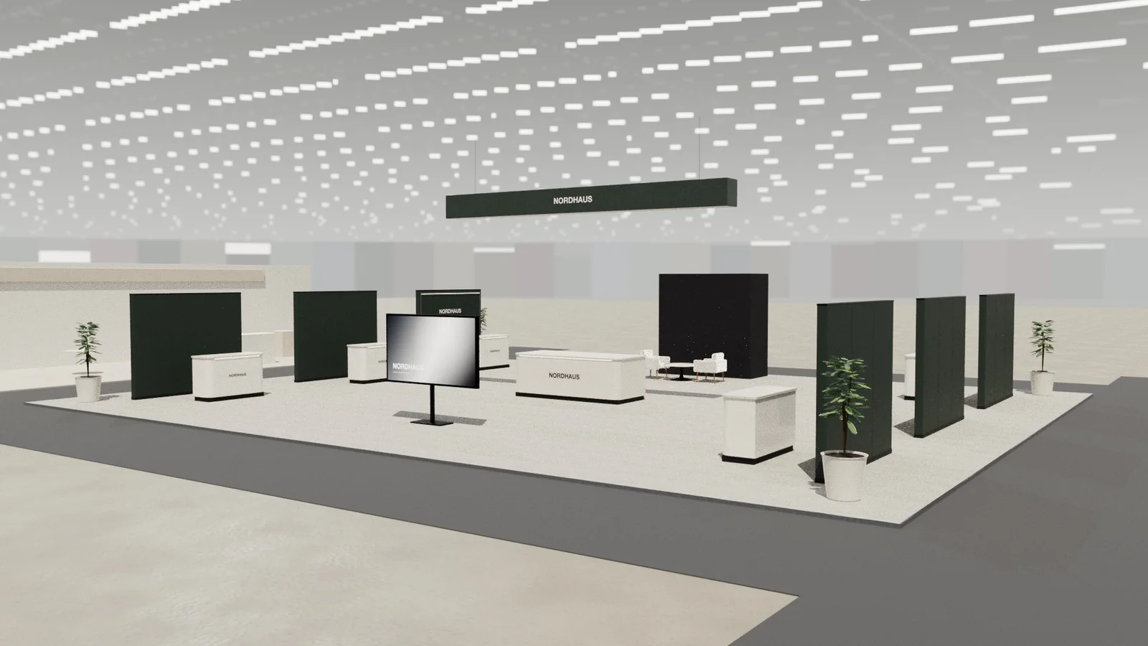
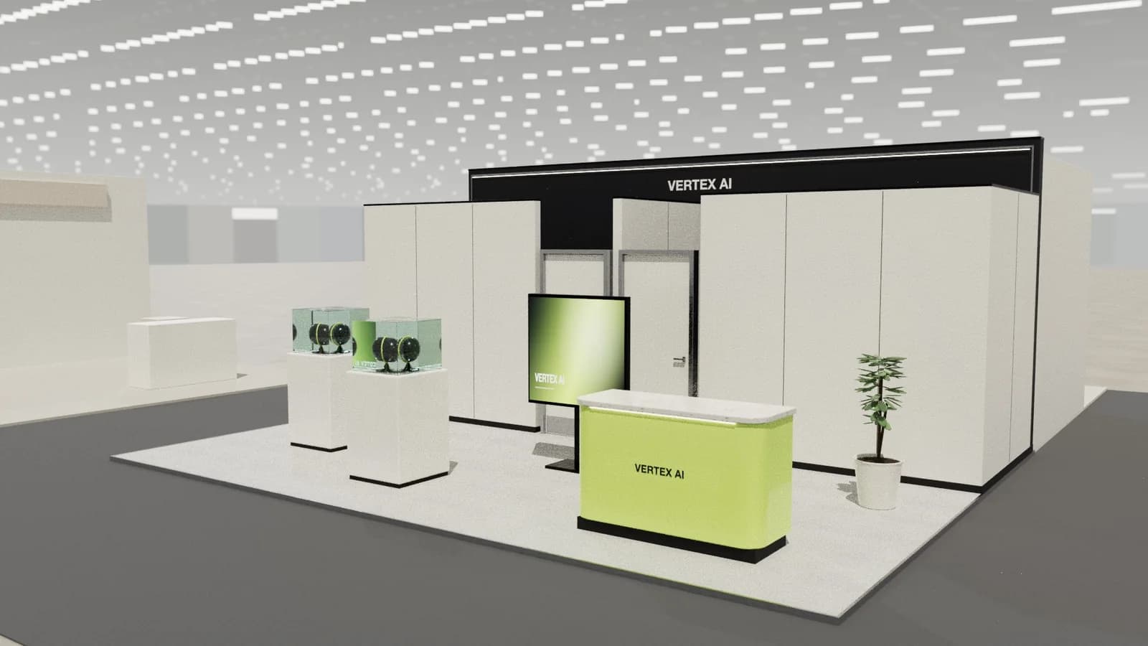
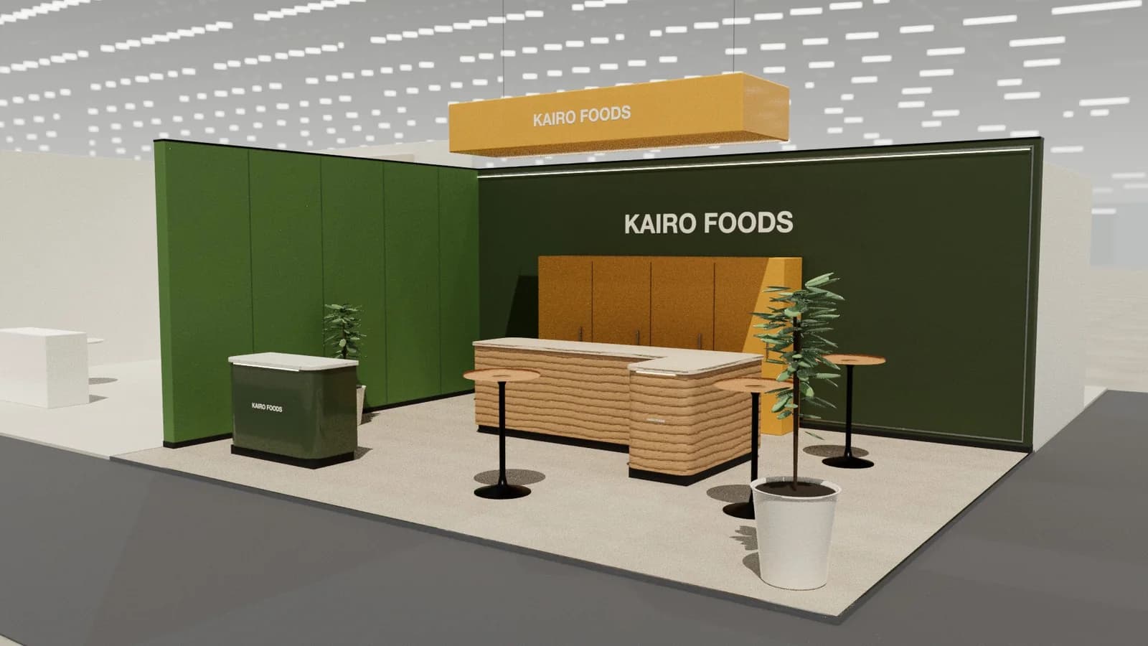
A good booth layout pulls visitors from the aisle into the stand and moves them through zones without crowding. Keep the entrance wide and uncluttered, put the welcome point near the busiest aisle but not across it, set the hero product slightly back so people step in, keep 1.2 m main routes, and place quiet zones such as meetings and storage at the back or against closed sides.
Key points
- The first metre from the aisle decides whether people step in: keep it open.
- Main routes 1.2 m wide, nothing narrower than 0.9 m.
- Hero product slightly back from the edge so visitors must step onto the stand to see it.
- Staff should face the aisle, not each other or their laptops.
- Quiet zones (meetings, storage) go deepest in, against closed sides.
The threshold: the first metre
Visitors are reluctant to cross the line between aisle and stand. Make crossing it effortless: no counter straight across the entrance, no step without a ramp, flooring that runs to the edge, and something interesting just inside so the eye is drawn in.
- Place counters at an angle or to one side of the entrance.
- Use a bevelled edge or ramp on raised floors: it is required for accessibility and lowers the psychological barrier.
- Avoid tall objects in the front third of the stand.
Zones from public to private
| Zone | Where | Size guide |
|---|---|---|
| Attract | Edges and above head height | Brand from 2.2 m up; screens visible from the aisle |
| Welcome | Near the busiest aisle | Counter 1.2–2 m long, with a lowered section |
| Engage | Front-middle | Demo point about 1.5 × 1.5 m including the visitor's space |
| Convert | Middle-back | Table for 4 needs about 3 × 3 m with chairs |
| Private | Back, against closed sides | Meeting room 2.5 × 3 m for 4 people, with a door |
| Support | Hidden | Storage 1–3 m² with a lockable door |
Circulation widths
- 1.2 m for main routes where people pass each other.
- 0.9 m minimum anywhere one person passes (and for door openings).
- 1.5 m turning space for wheelchairs at key points. See accessible stands.
- 0.5–0.6 m between rows of seats in a presentation area.
Sightlines
Stand in the aisle at eye height (about 1.6 m) and look in. You should see the brand, the hero and a way in. Common blockers:
- A reception counter hiding the lower half of a screen behind it: hang the screen higher or move it to the side.
- Plinths in a line across the front, forming a wall.
- Literature racks and banners at the edges.
- Staff standing in a group at the front.
Staff positions
Plan where staff stand as carefully as furniture. Each demo point needs a presenter position facing the aisle; the welcome counter needs space behind it; meetings need a host. Avoid seating for staff at the front: a seated team looks closed.
Test the layout
- 01
Walk it in 3D
Use an eye-level camera from each aisle. Can you see the brand and a way in?
- 02
Count people
At peak, how many visitors and staff are on the stand? Allow roughly 1.5–2 m² per person in busy areas.
- 03
Trace routes
From the entrance to every seat, demo and door: is each at least 0.9 m wide?
Layout mistakes to avoid
- Counters across the entrance that act as a barrier.
- Seats facing away from their tables or into a wall.
- Storerooms and meeting rooms without doors, or doors blocked by furniture.
- Demos in corners where crowds cannot gather.
- Every square metre filled with furniture, leaving no room for visitors.
Frequently asked questions
01How wide should aisles inside a booth be?
Main routes about 1.2 m, with 0.9 m as the minimum anywhere people must pass, and 1.5 m turning circles where wheelchair users need to turn.
02Where should the reception counter go?
Near the busiest aisle, angled or offset so it greets visitors without blocking the entrance.
03How many people fit on a stand?
Allow about 1.5–2 m² per person in busy areas. A 36 m² stand with half its floor open comfortably holds 10–12 people at once.
04Should demos be at the front or back?
Slightly back from the front edge: close enough to be seen from the aisle, far enough that visitors step onto the stand to watch.
Put it into practice
From a client brief to three 3D stand concepts in minutes
Three editable 3D exhibition stand concepts from a written brief and the brand's website, at your exact size.
Guidance here reflects common practice. Venues, organisers and countries set their own rules: always check the exhibitor manual and work with a qualified stand builder and engineer for structures.