25 templates · 1 credit each
Exhibition stand templates, ready in 3D.
Every template is a complete, checked layout: real-size furniture, doors on every room, stairs that reach their decks. Open one, resize it to your space, put your brand on it, render and export drawings.
018 templates
Row and corner stands
One or two open sides: strong back walls, open fronts.
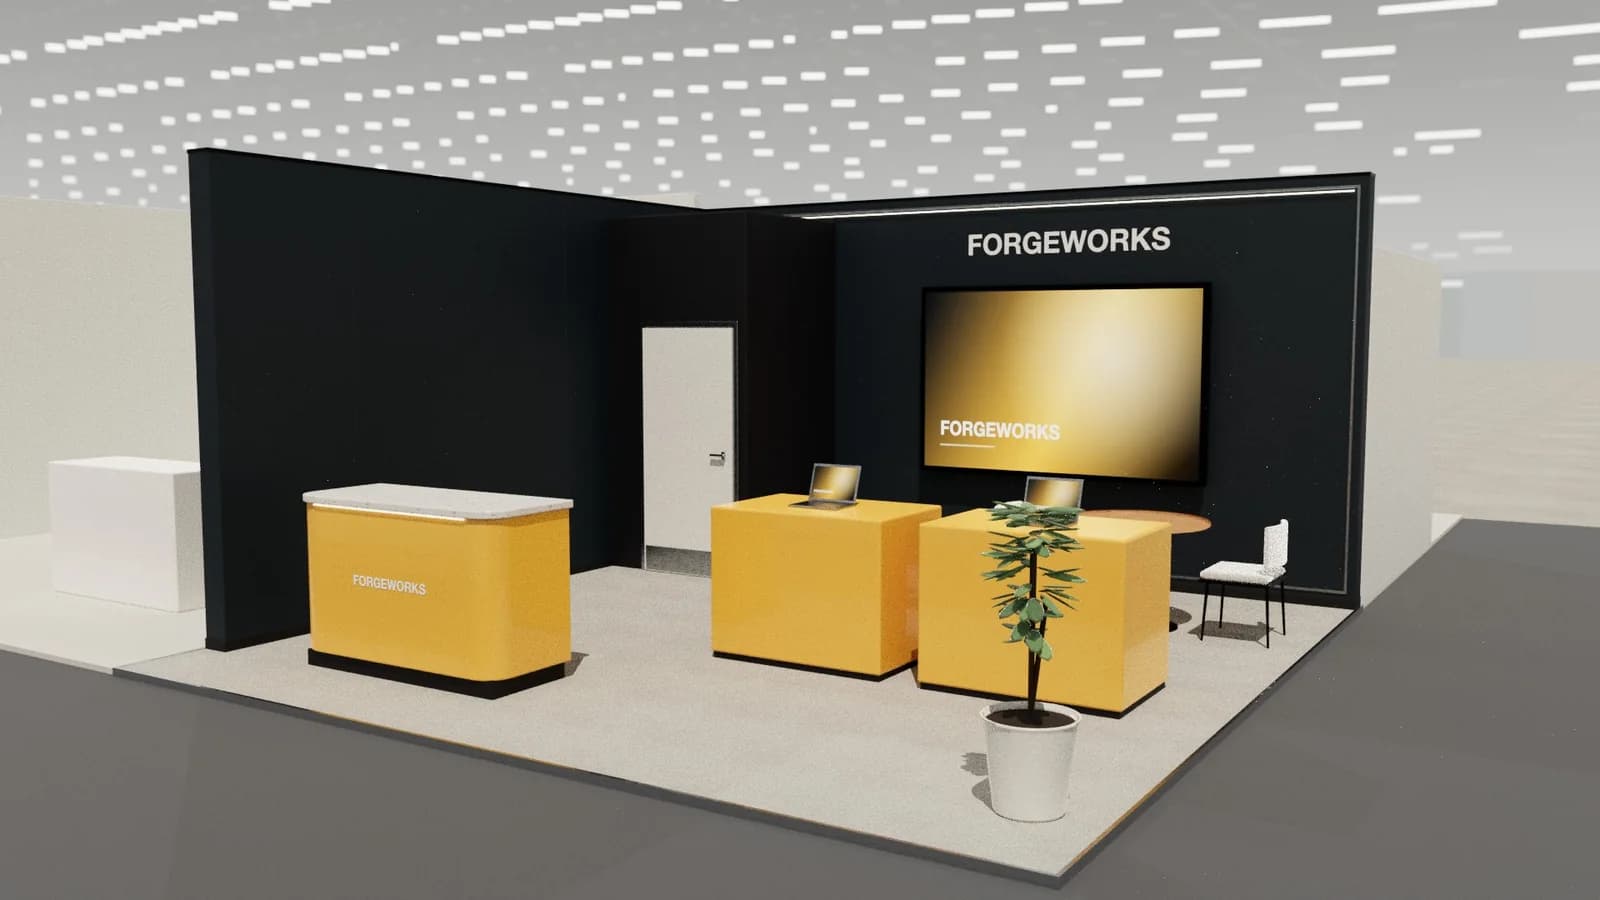 Corner6 × 6 mIndustrial
Corner demo stand
Two closed walls carry the brand and a big screen; live demos sit on the open corner and a meeting table tucks in the back.
View template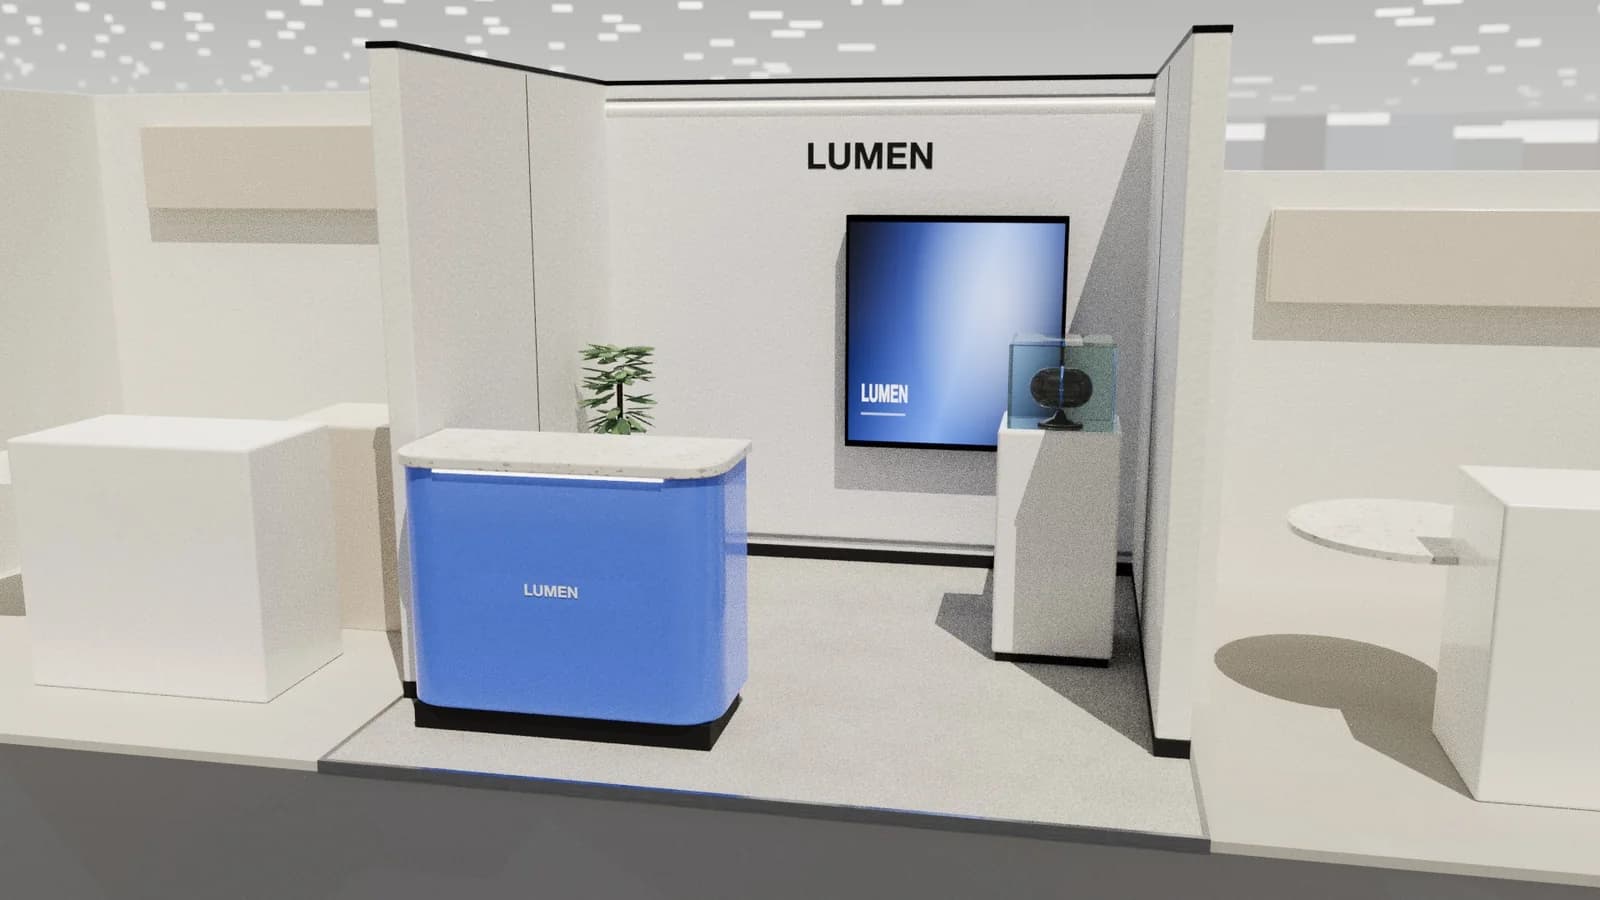 Row3 × 3 mMinimal
Compact row
Everything a small stand needs: a branded back wall with a screen, a welcome counter and one product plinth.
View template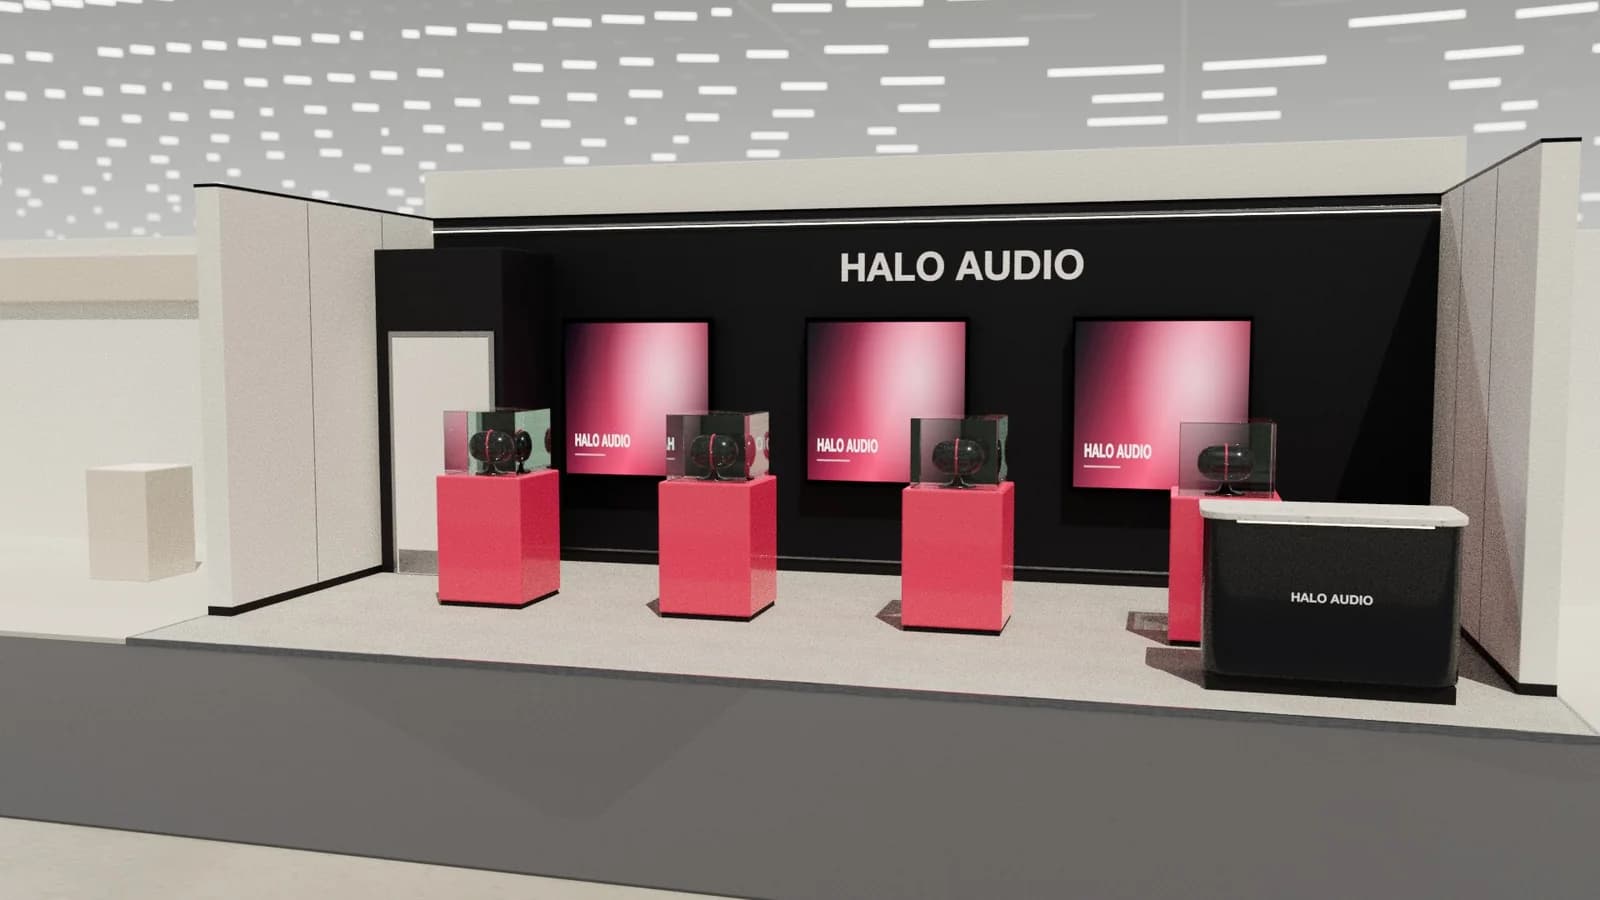 Row9 × 4 mArchitectural
Product gallery
A long row stand with three screens and four plinths in a line: a walk-past gallery for product ranges.
View template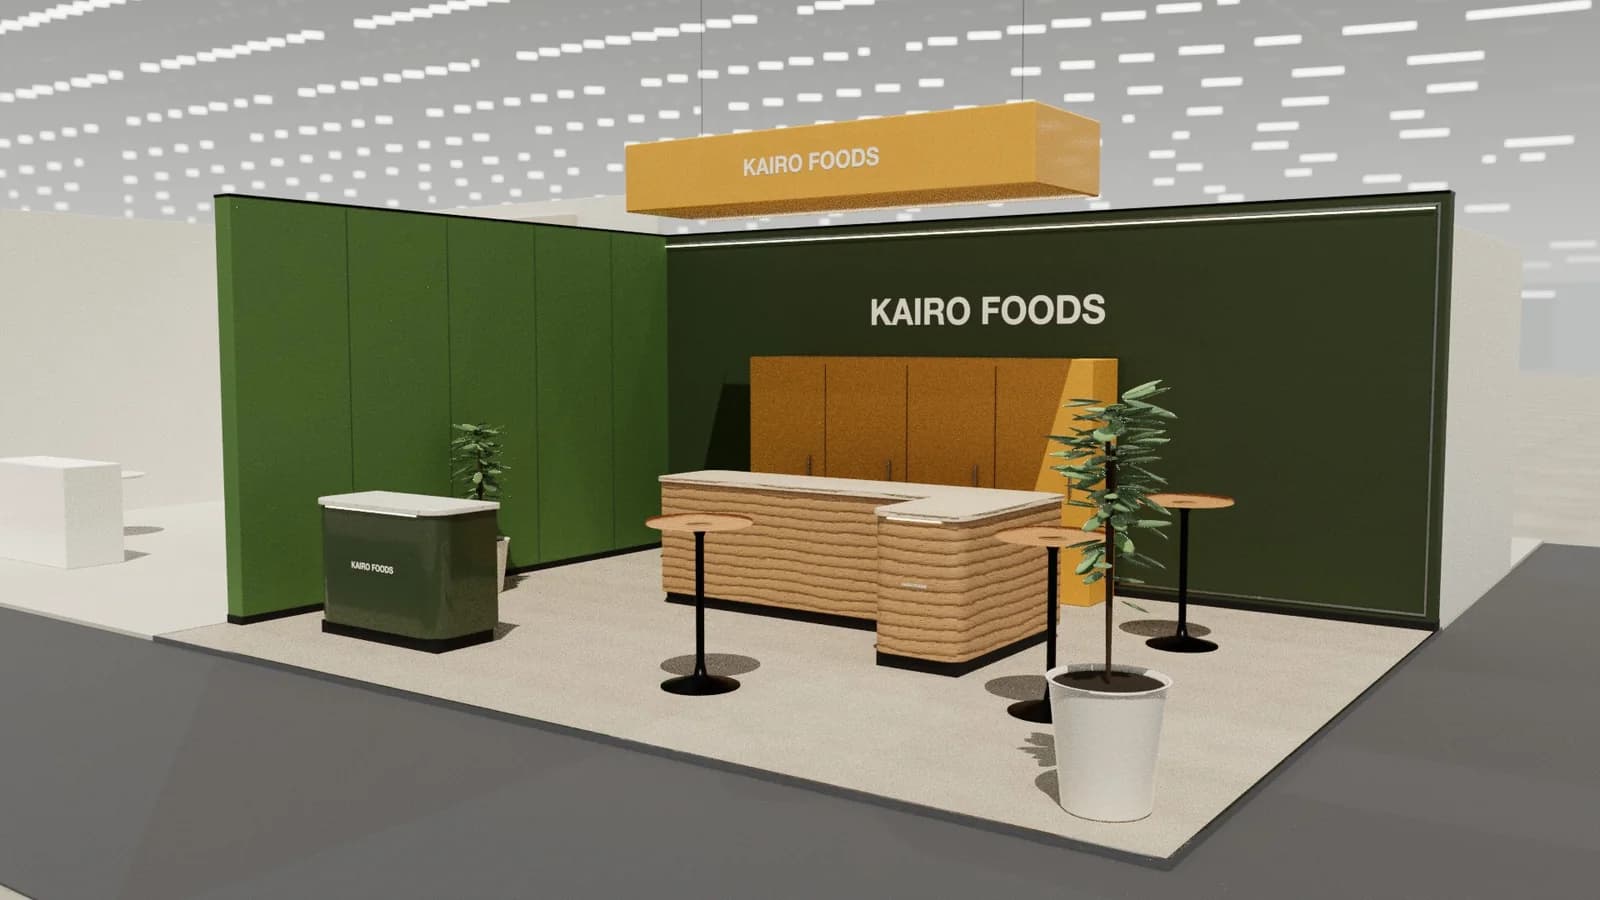 Corner8 × 6 mOrganic
Hospitality bar
An L-shaped bar with high tables and a green back wall: a stand where people stop, drink and talk.
View template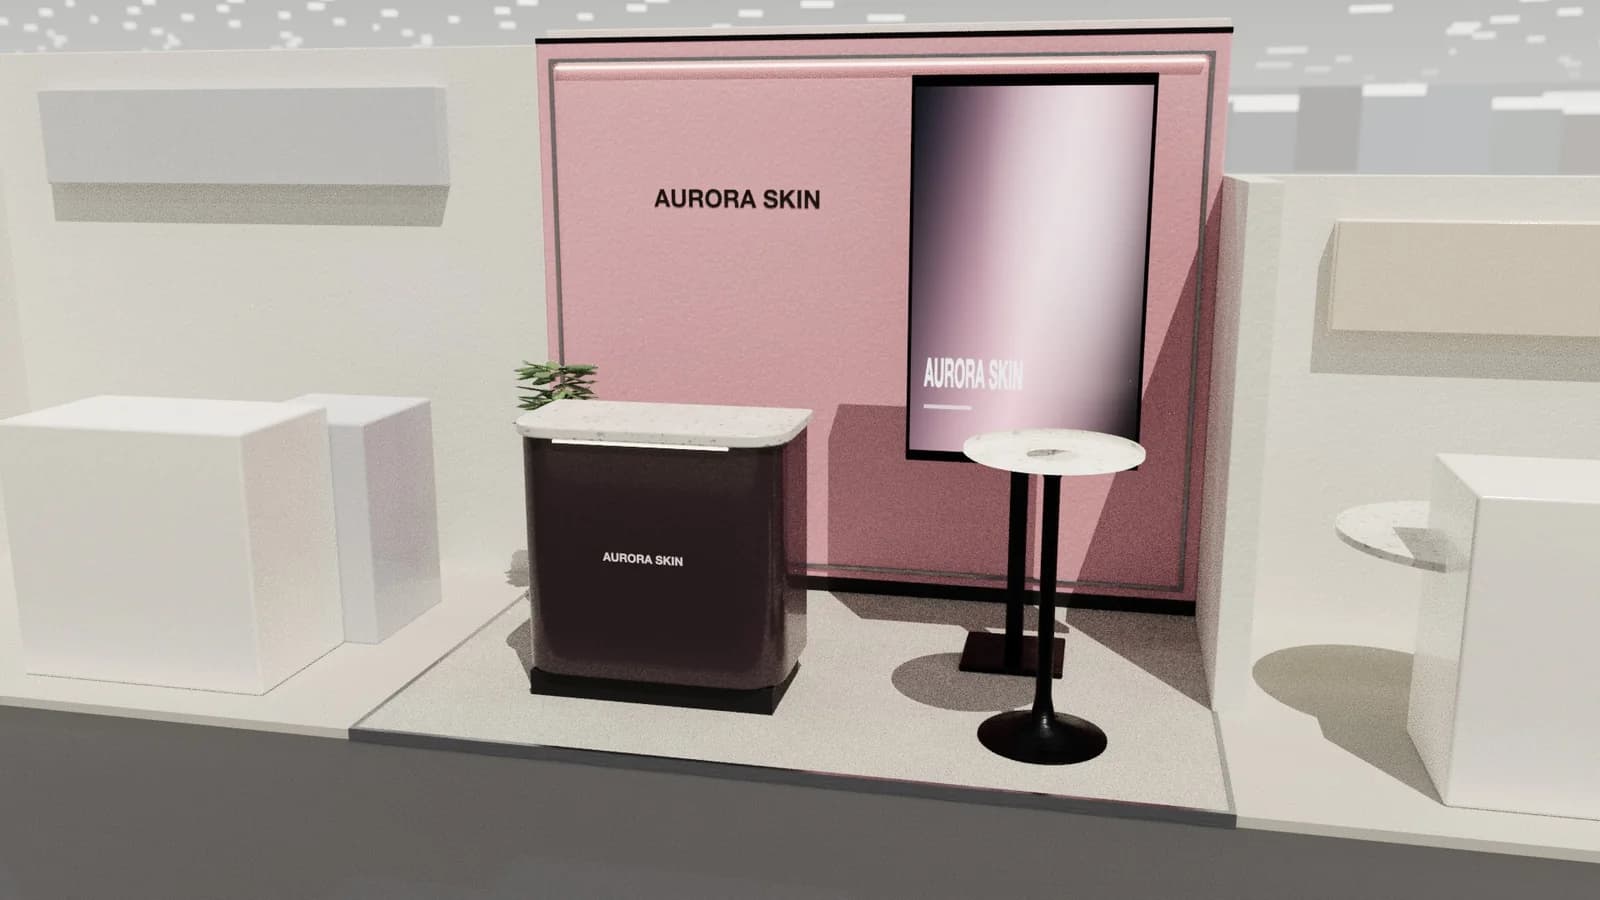 Row3 × 2 mMinimal
Startup pod
A tiny, sharp stand for first shows: one brand panel, a screen on a stand, a high table and a counter.
View template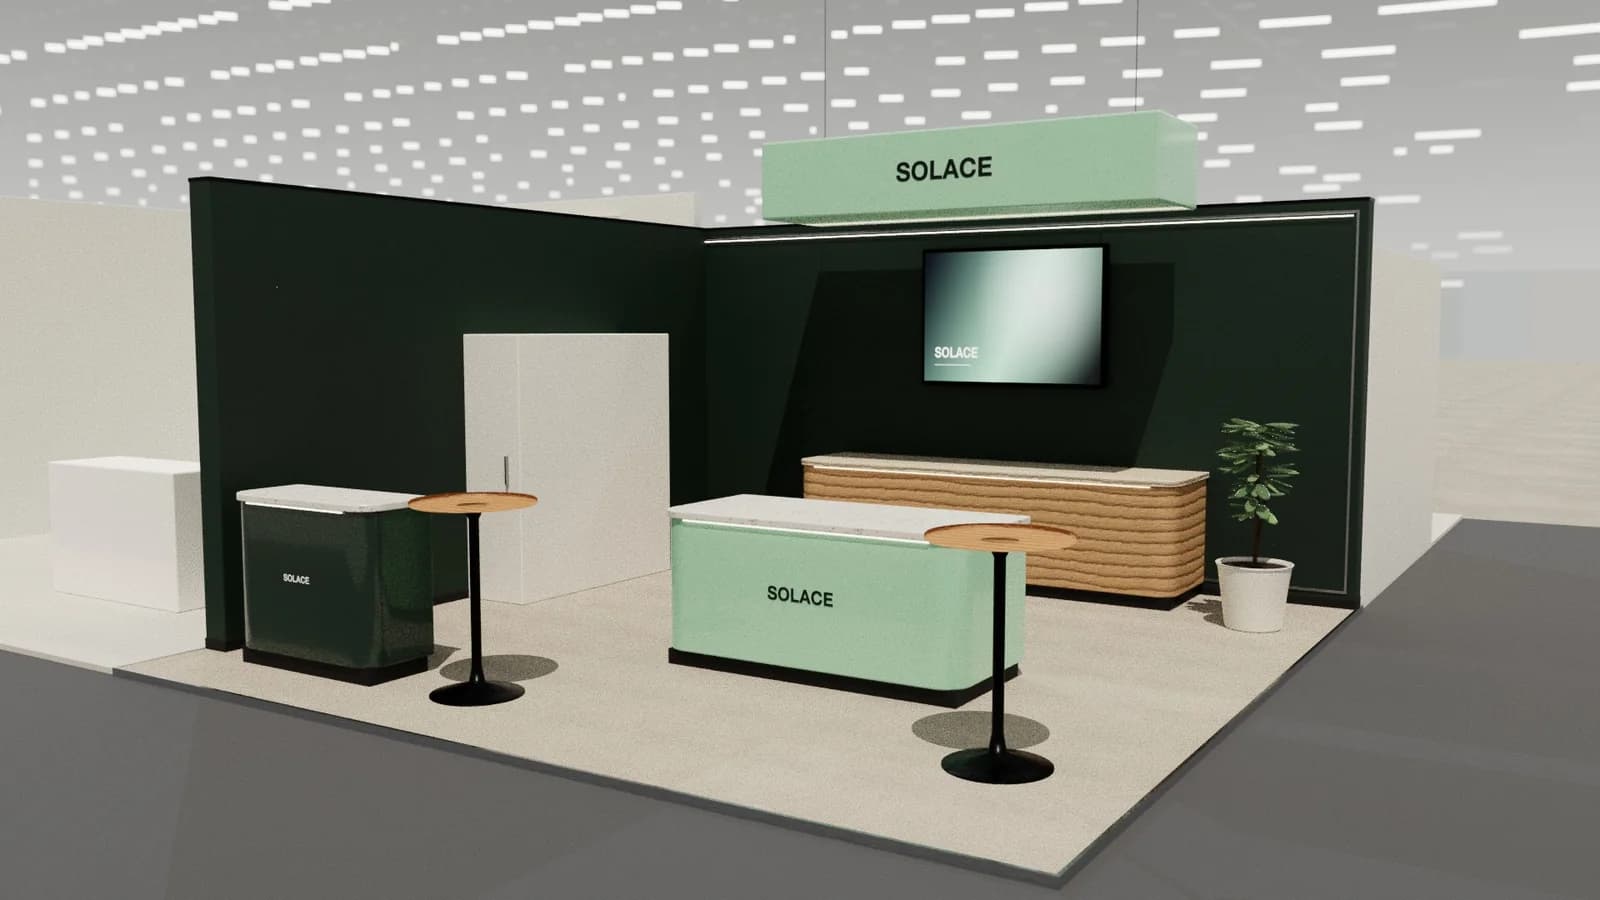 Corner6 × 6 mOrganic
Tasting kitchen
A demo kitchen along the back wall, a tasting island and high tables: for food and drink brands that sample.
View template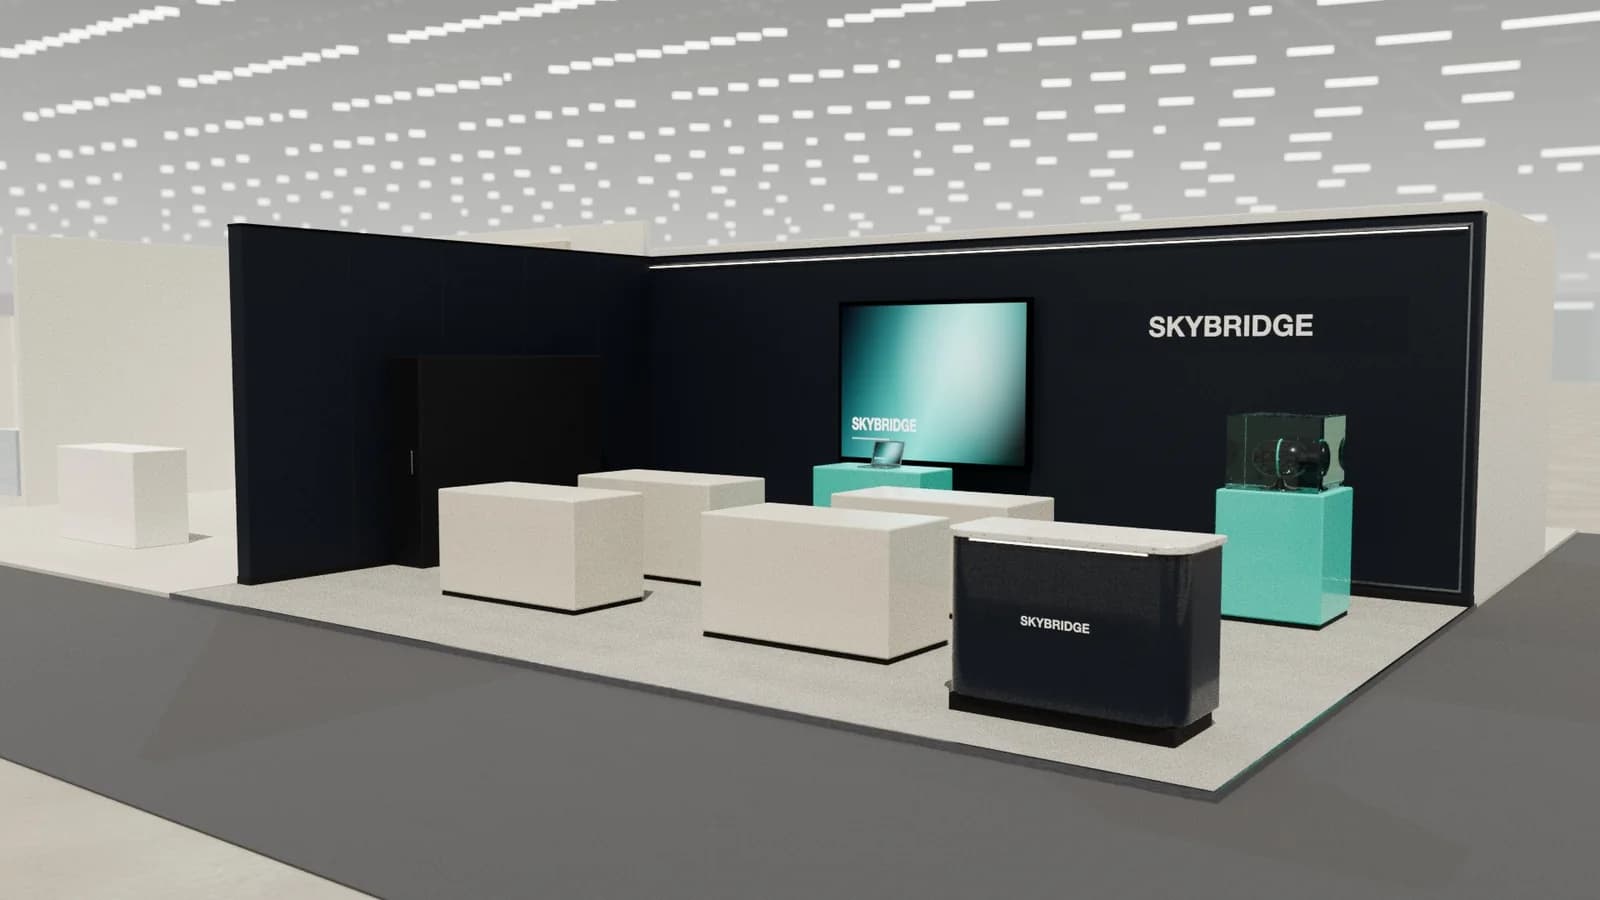 Corner9 × 6 mIndustrial
Training workshop
Four workshop tables facing a trainer desk and screen, with tool storage: for hands-on sessions and certifications.
View template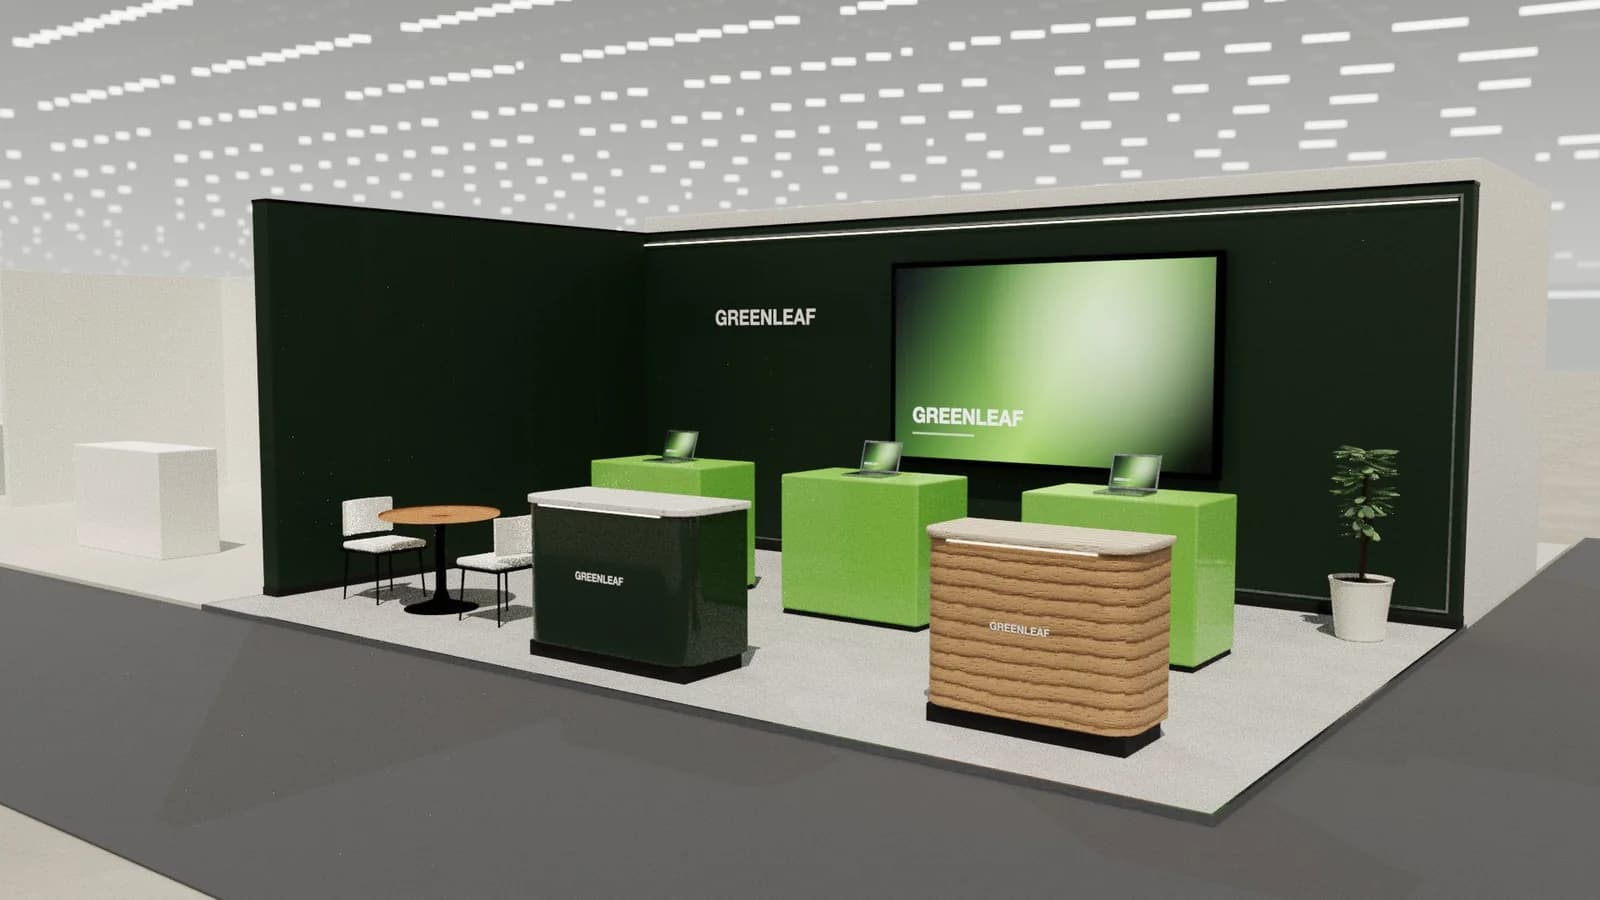 Corner8 × 5 mArchitectural
Software demo desks
Four demo desks with screens, an LED back wall, a meeting pod and a coffee point: for SaaS and B2B tech.
View template
0212 templates
Peninsula and island stands
Three or four open sides: cores, towers and approaches from every aisle.
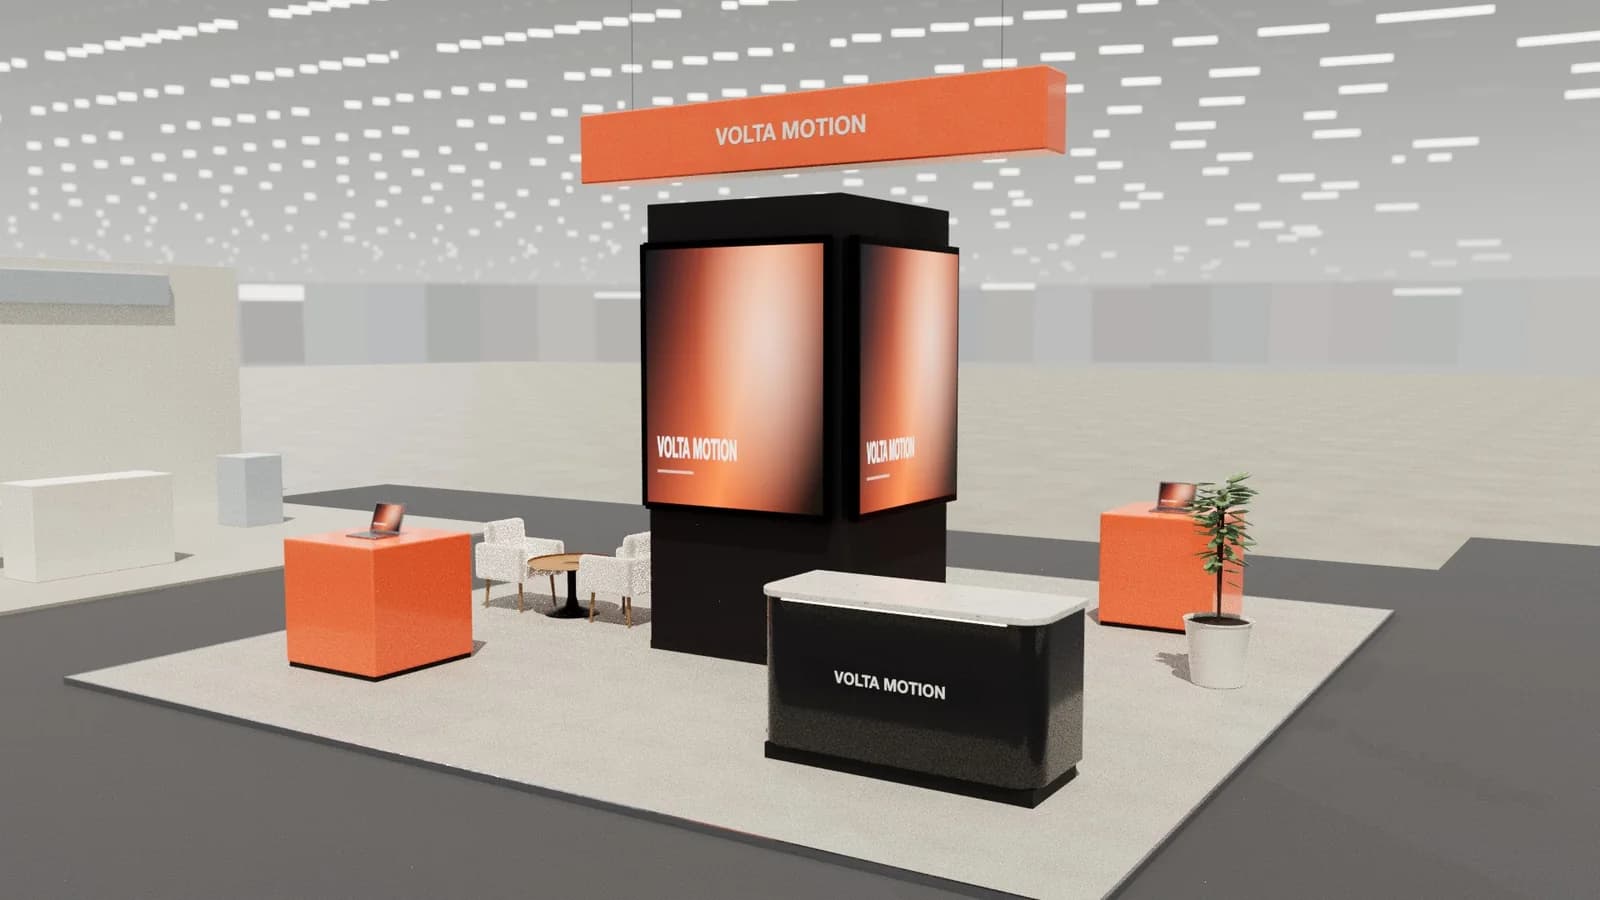 Island8 × 8 mBold
Launch island
A central LED core with four demo points, a hanging brand ring and a lounge corner. Built to be seen from every aisle.
View template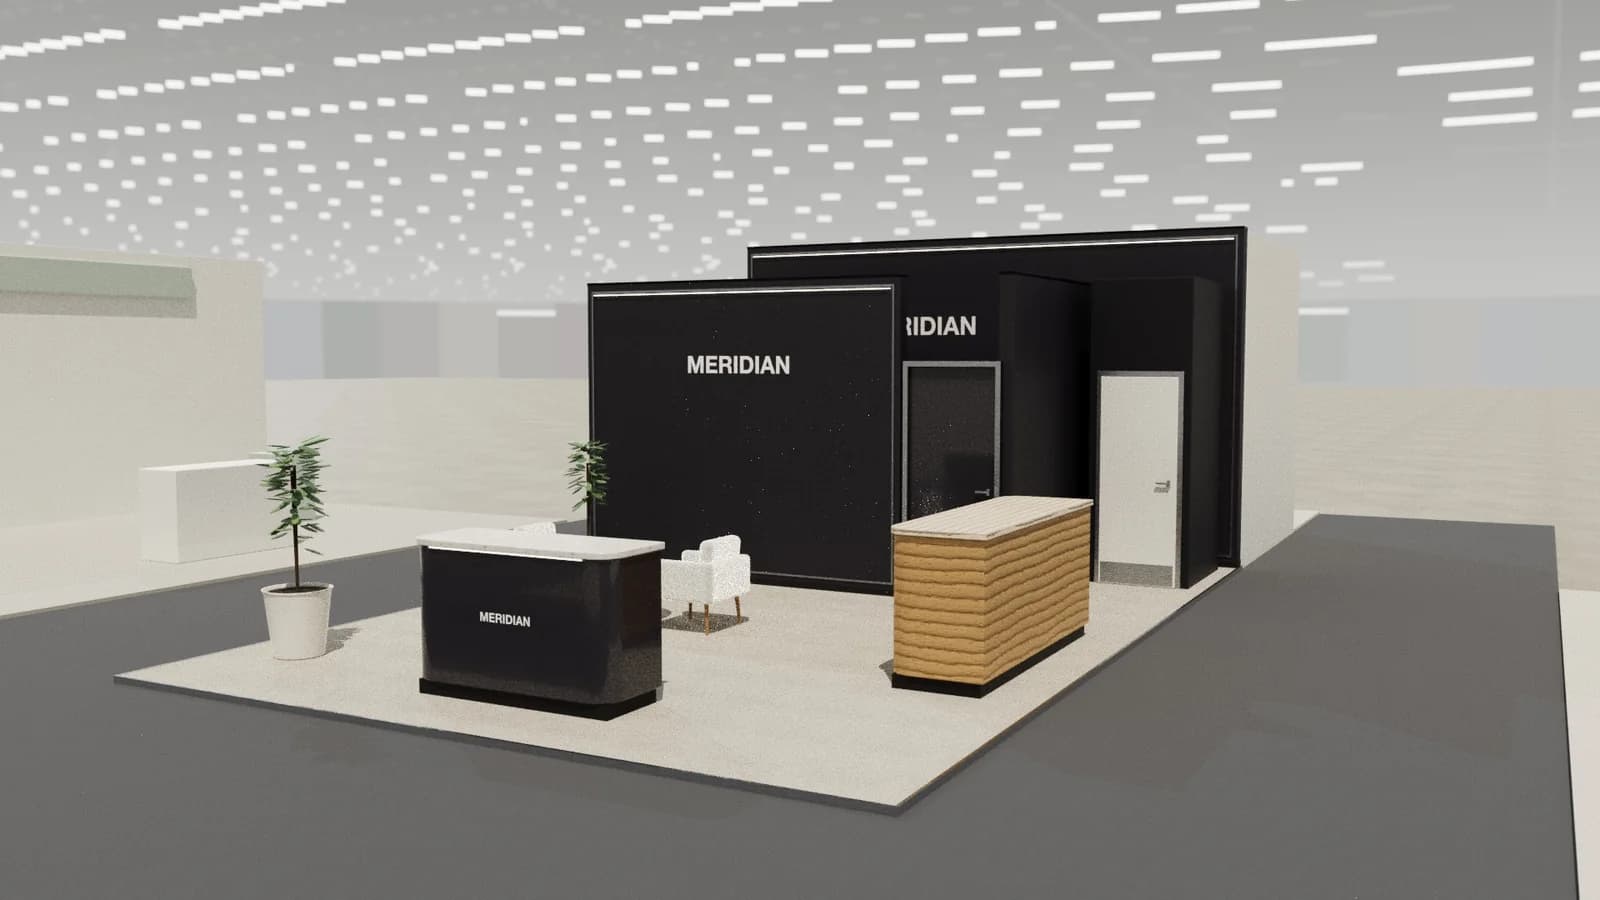 Peninsula6 × 9 mLuxury
Meeting peninsula
A private meeting room at the back, an open lounge and bar in front: made for stands that sell in conversations.
View template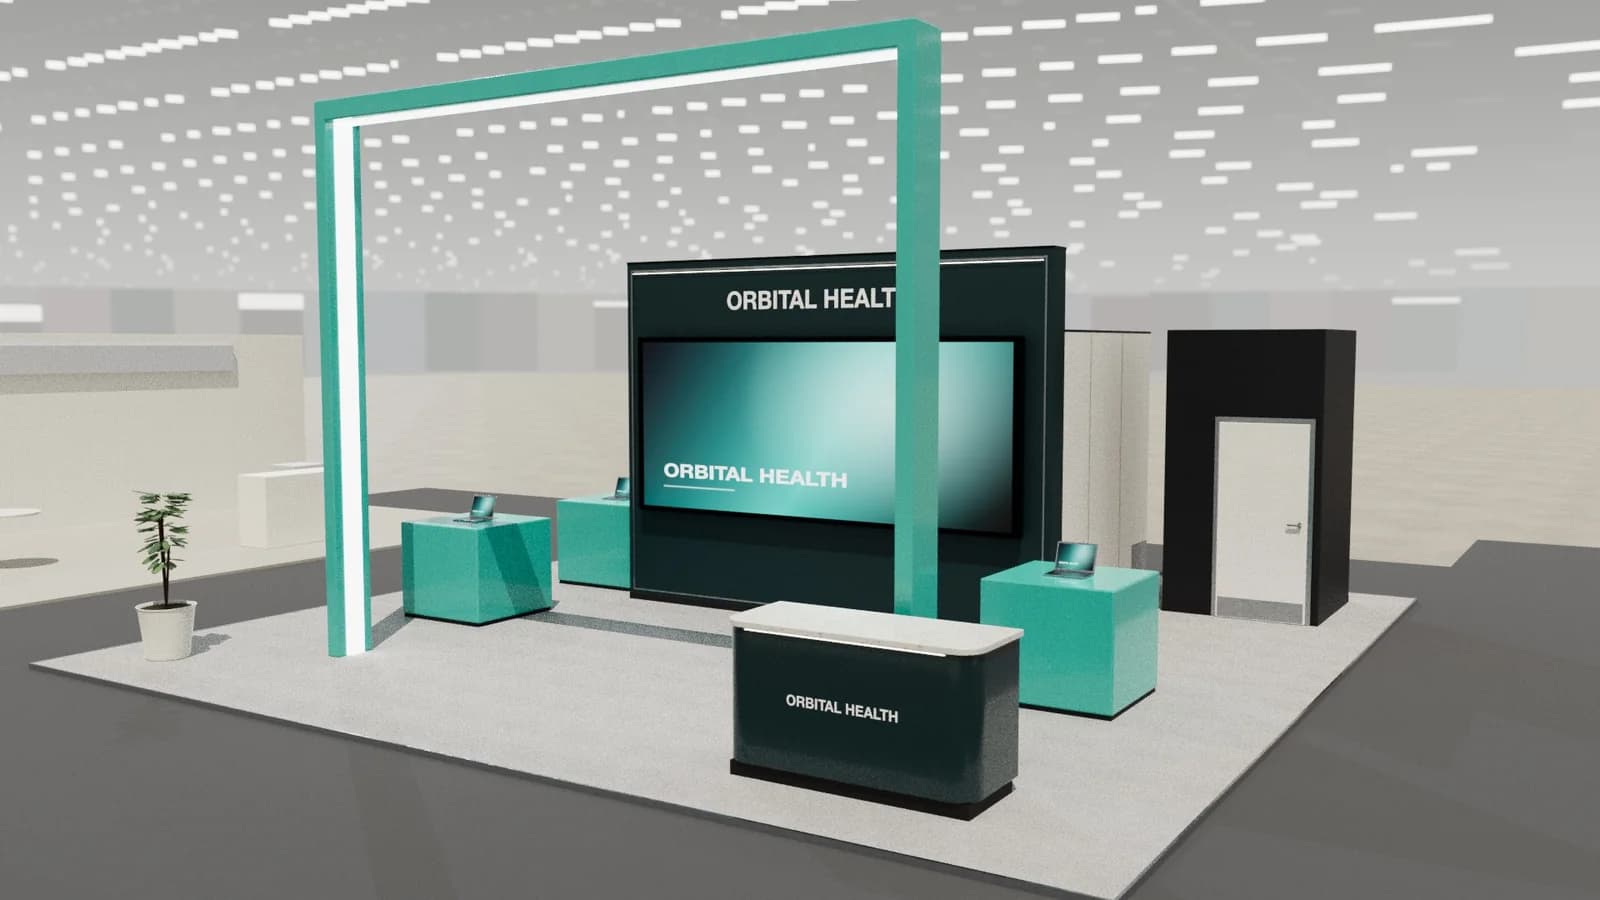 Island10 × 10 mBold
Tech portal
A big branded frame frames the entrance to a freestanding LED wall, demo pods and a closed meeting zone.
View template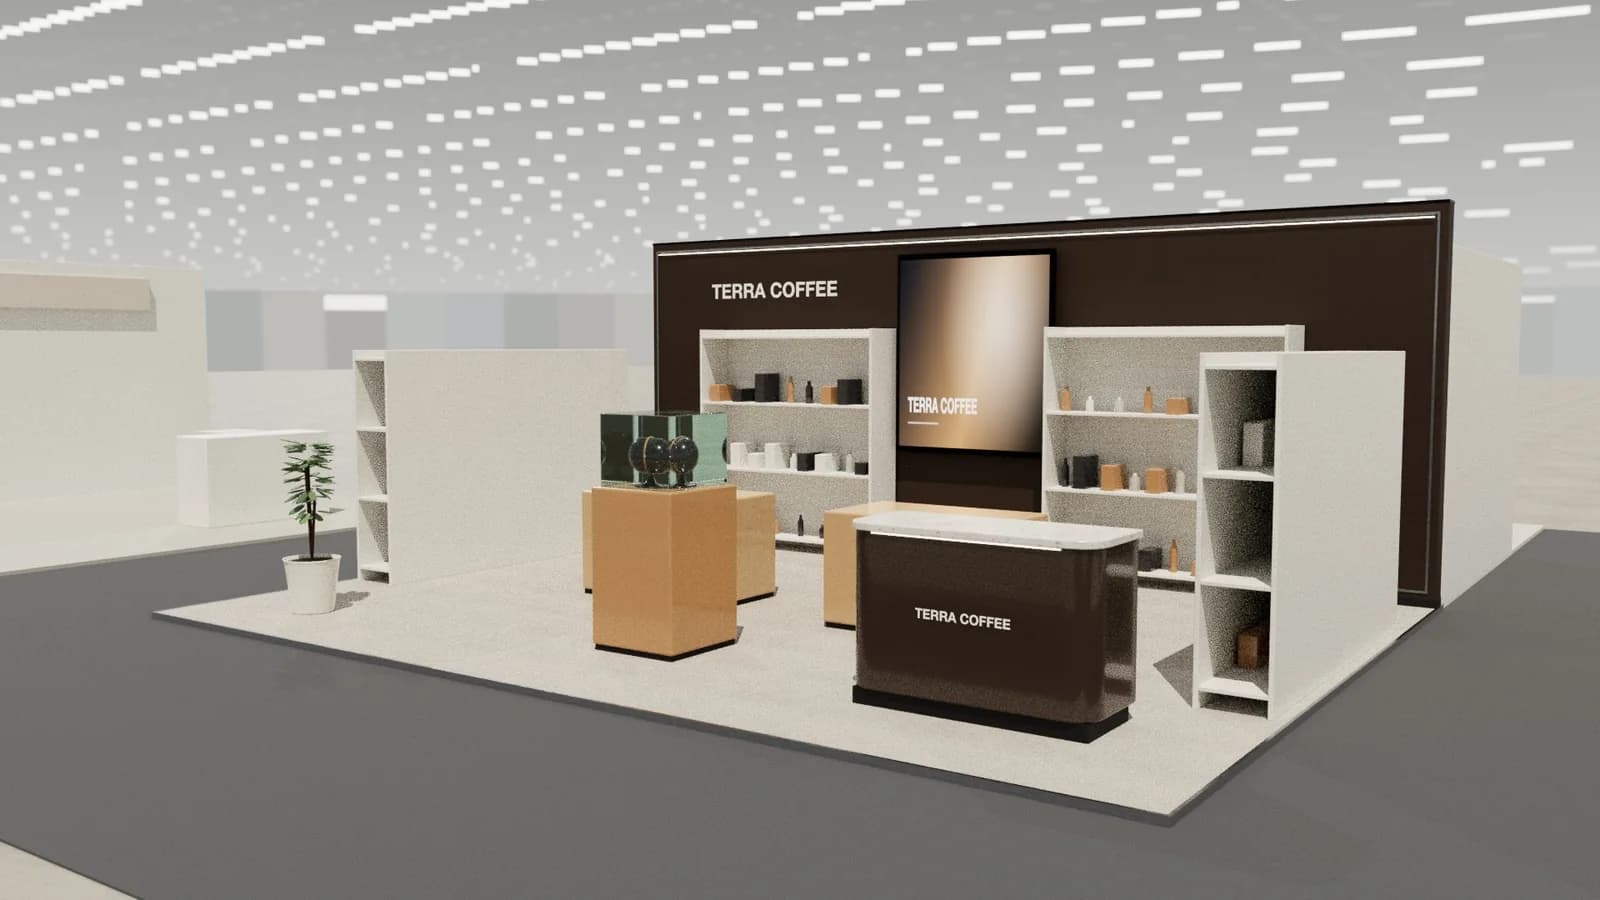 Peninsula8 × 6 mLuxury
Retail showroom
Shelving around three sides, display tables in the middle and a pay counter: a stand that sells on the spot.
View template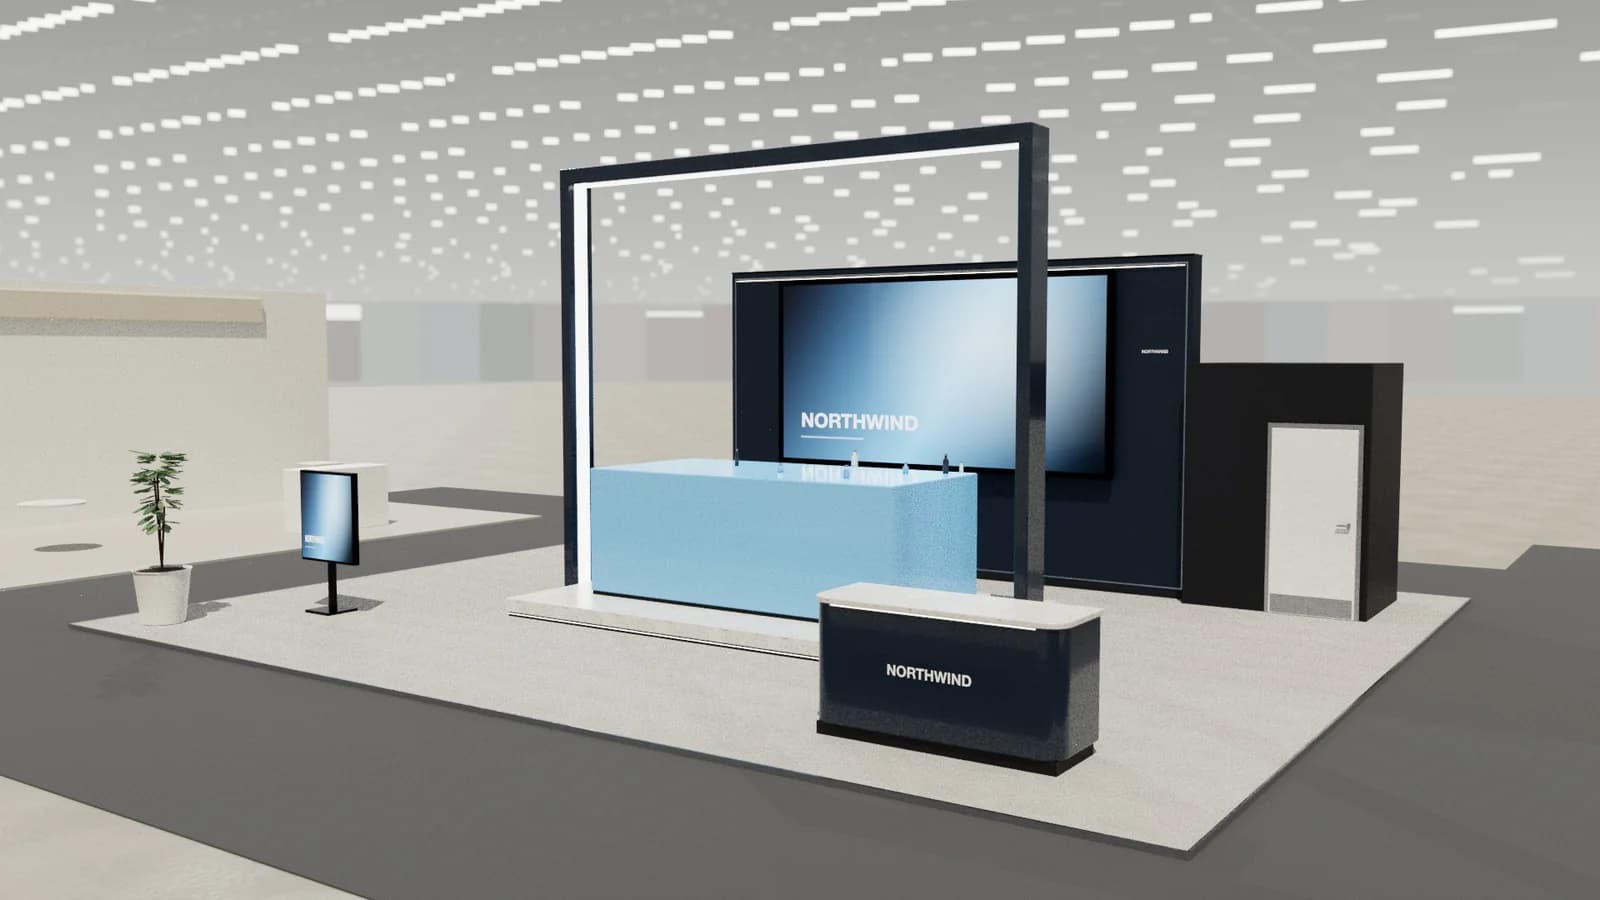 Island12 × 10 mArchitectural
Showcase platform
One large raised platform for a car, machine or big product, framed by a portal, screens and a lounge.
View template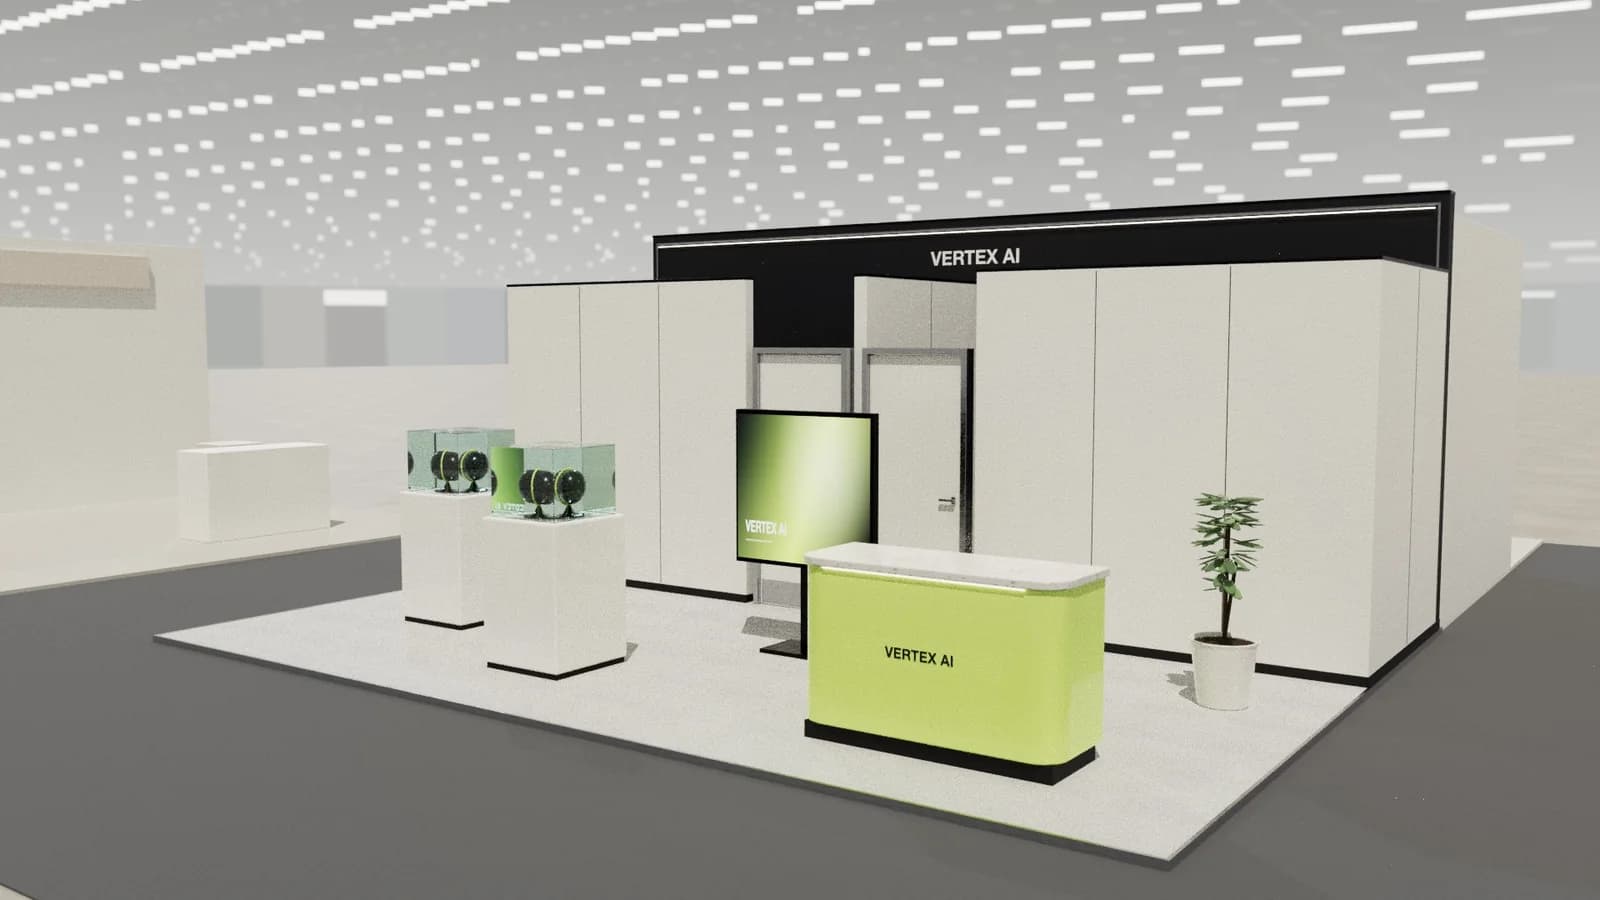 Peninsula8 × 6 mMinimal
Clinic & consultation
Two private consultation rooms at the back, device plinths and an info screen in front. Calm and clinical.
View template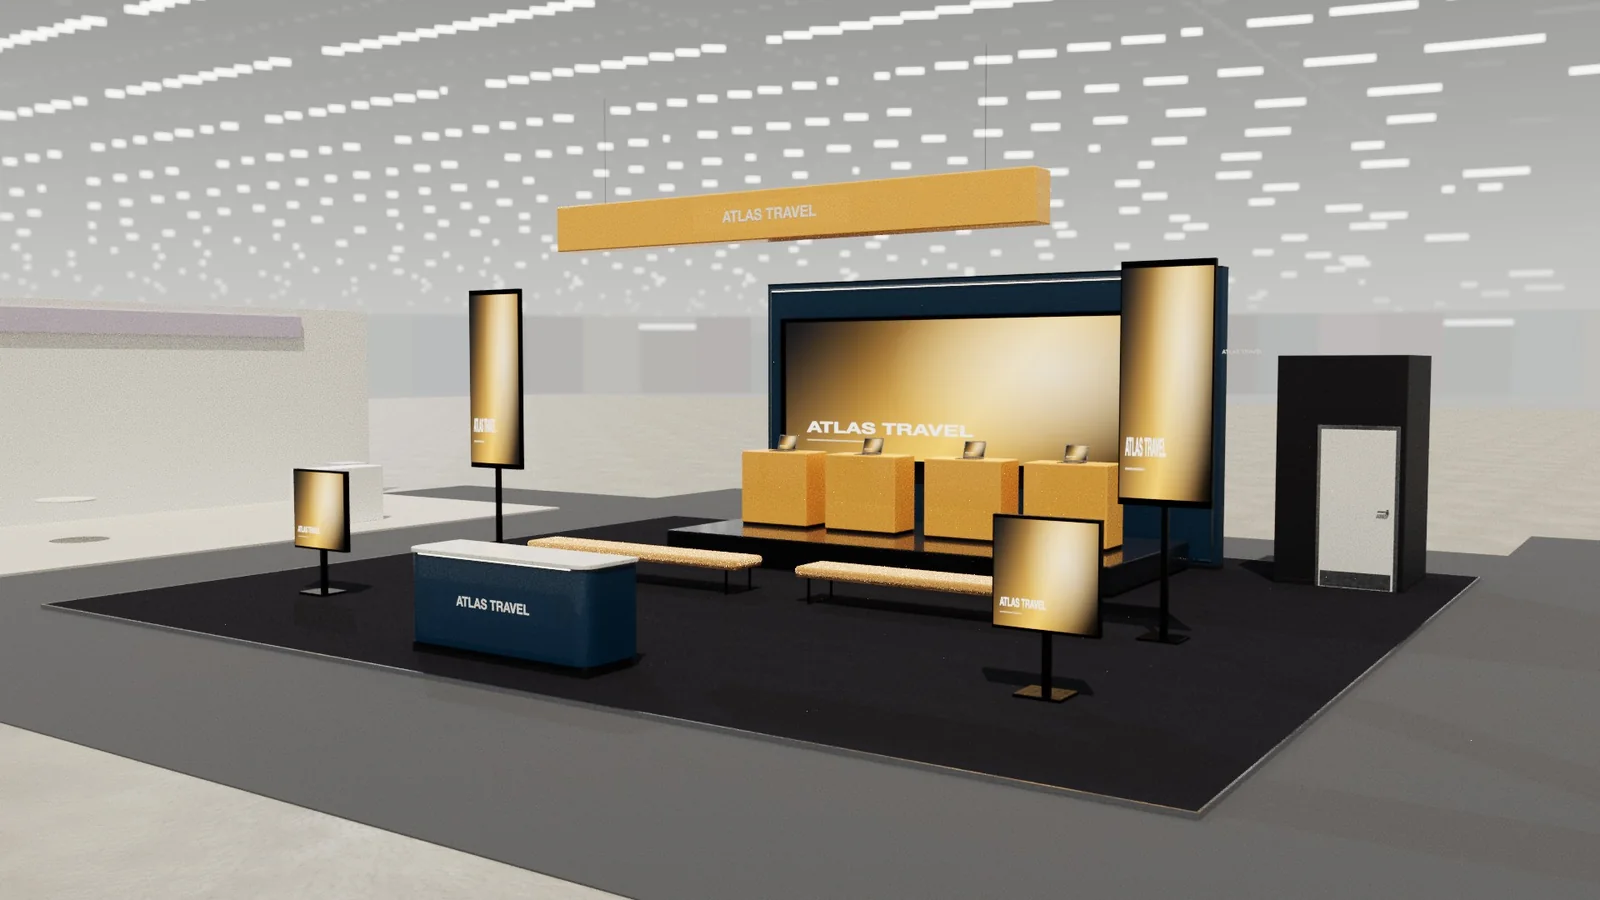 Island14 × 12 mBold
Esports arena
A raised stage with player desks under a giant LED wall, fan benches, free-play stations and a merch counter.
View template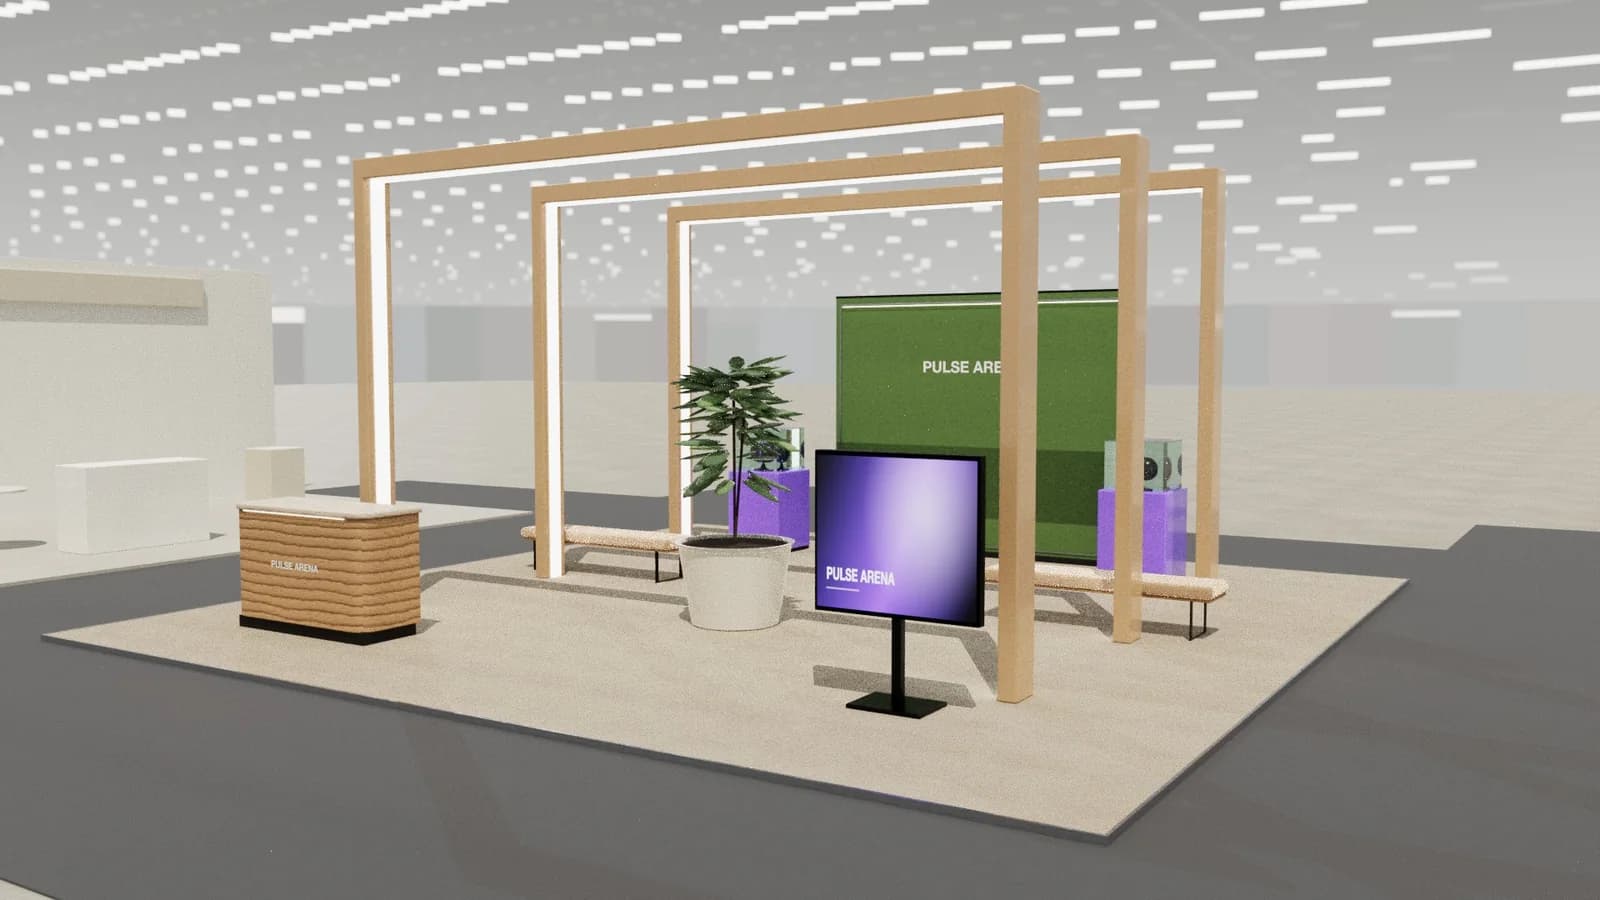 Island9 × 9 mOrganic
Timber pavilion
Three timber frames, a living wall and a central planter: a low-carbon stand built from reusable wood.
View template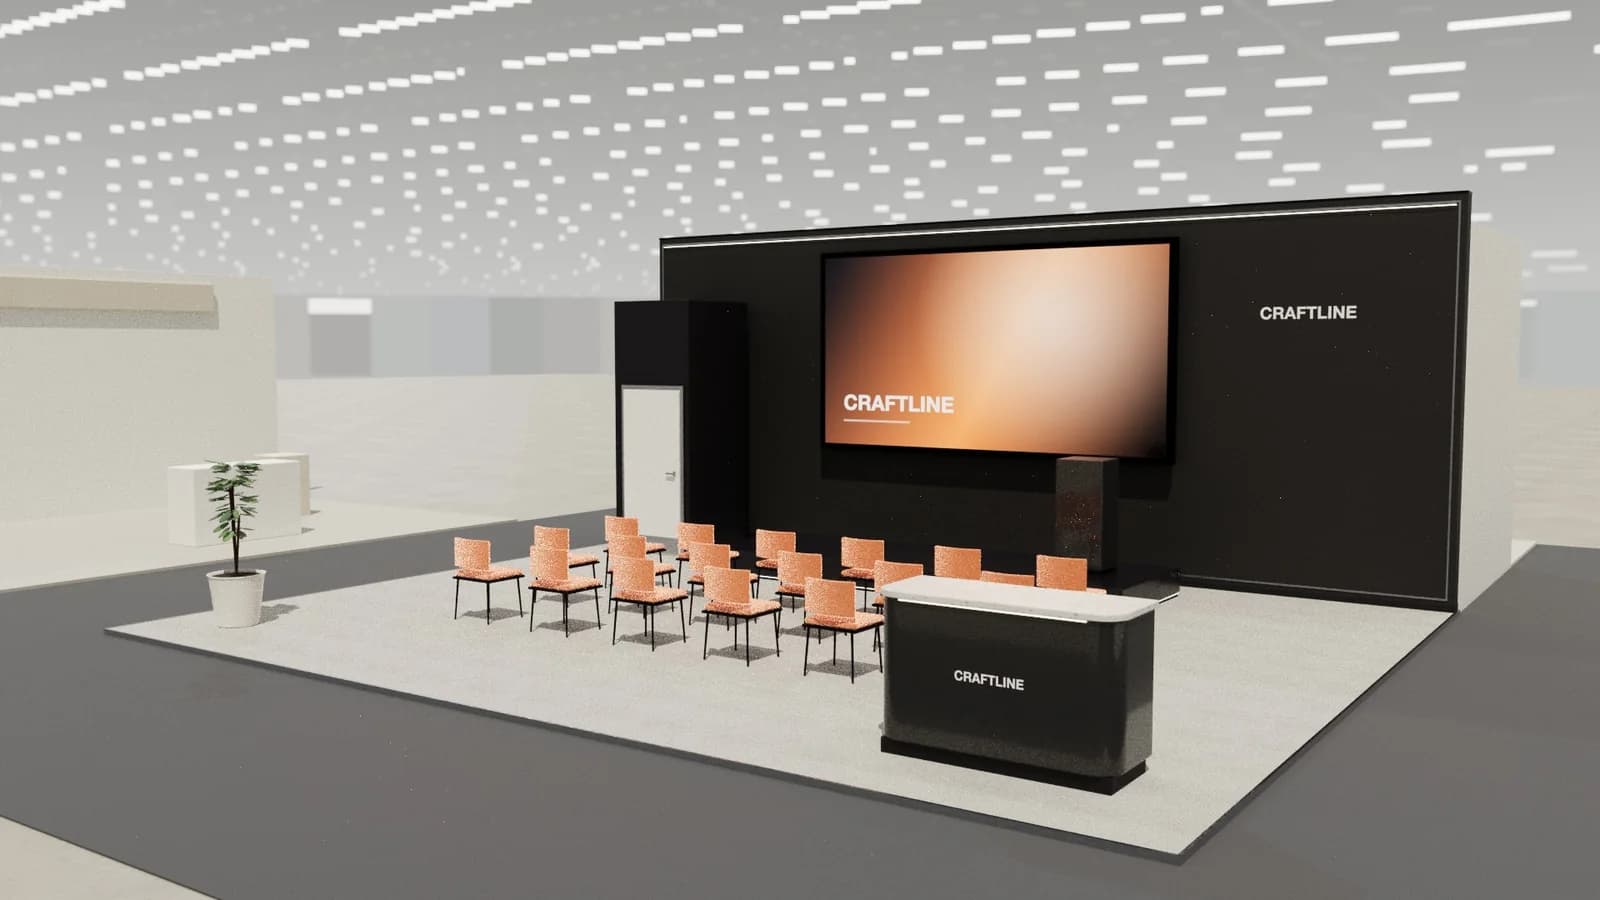 Peninsula10 × 8 mArchitectural
Presentation theatre
A stage with a lectern and big screen facing three rows of seats: for talks, launches and scheduled demos.
View template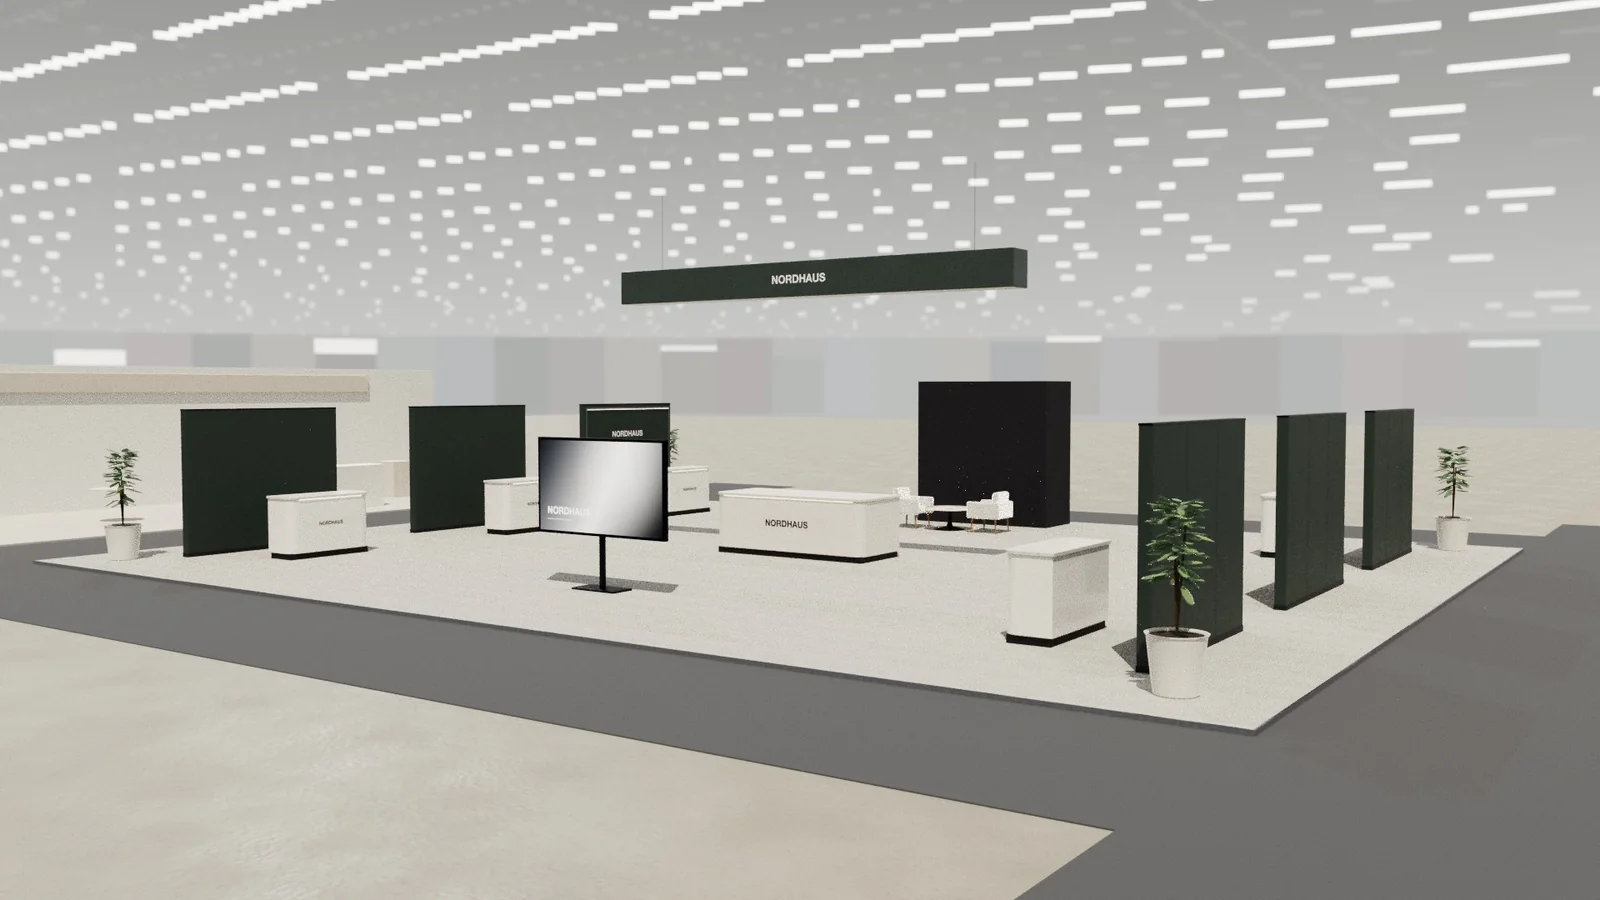 Island20 × 16 mArchitectural
Country pavilion
Six co-exhibitor pods around a central info desk, with a destination film, lounge and big overhead sign.
View template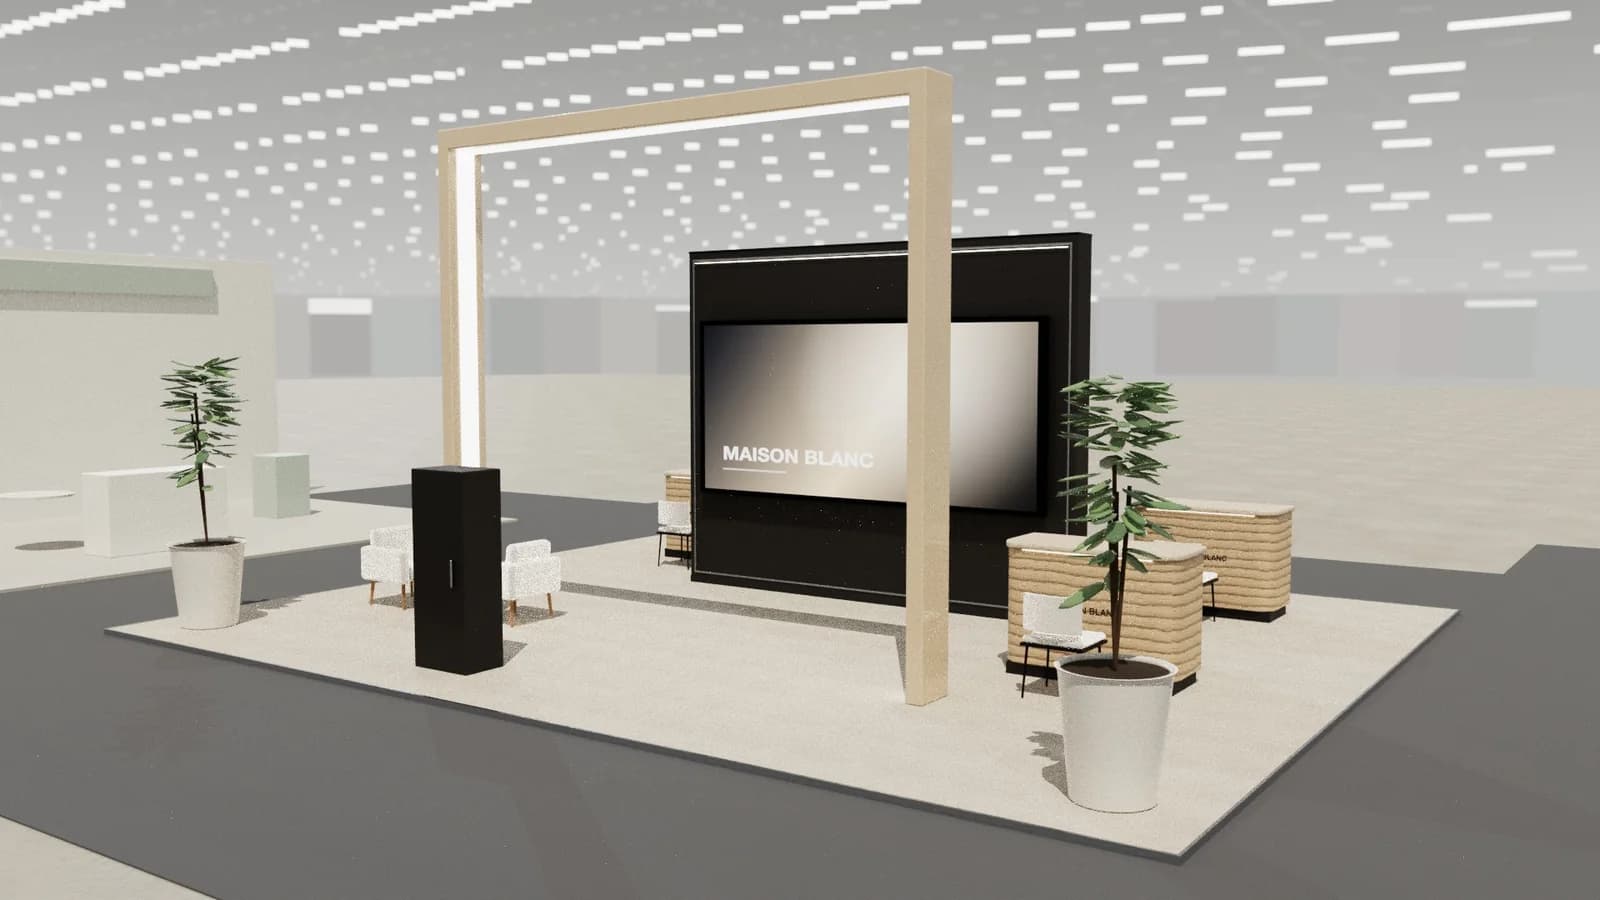 Island10 × 8 mBold
Destination gateway
A gateway frame, a video wall and three travel desks with a lounge: for tourism boards and travel brands.
View template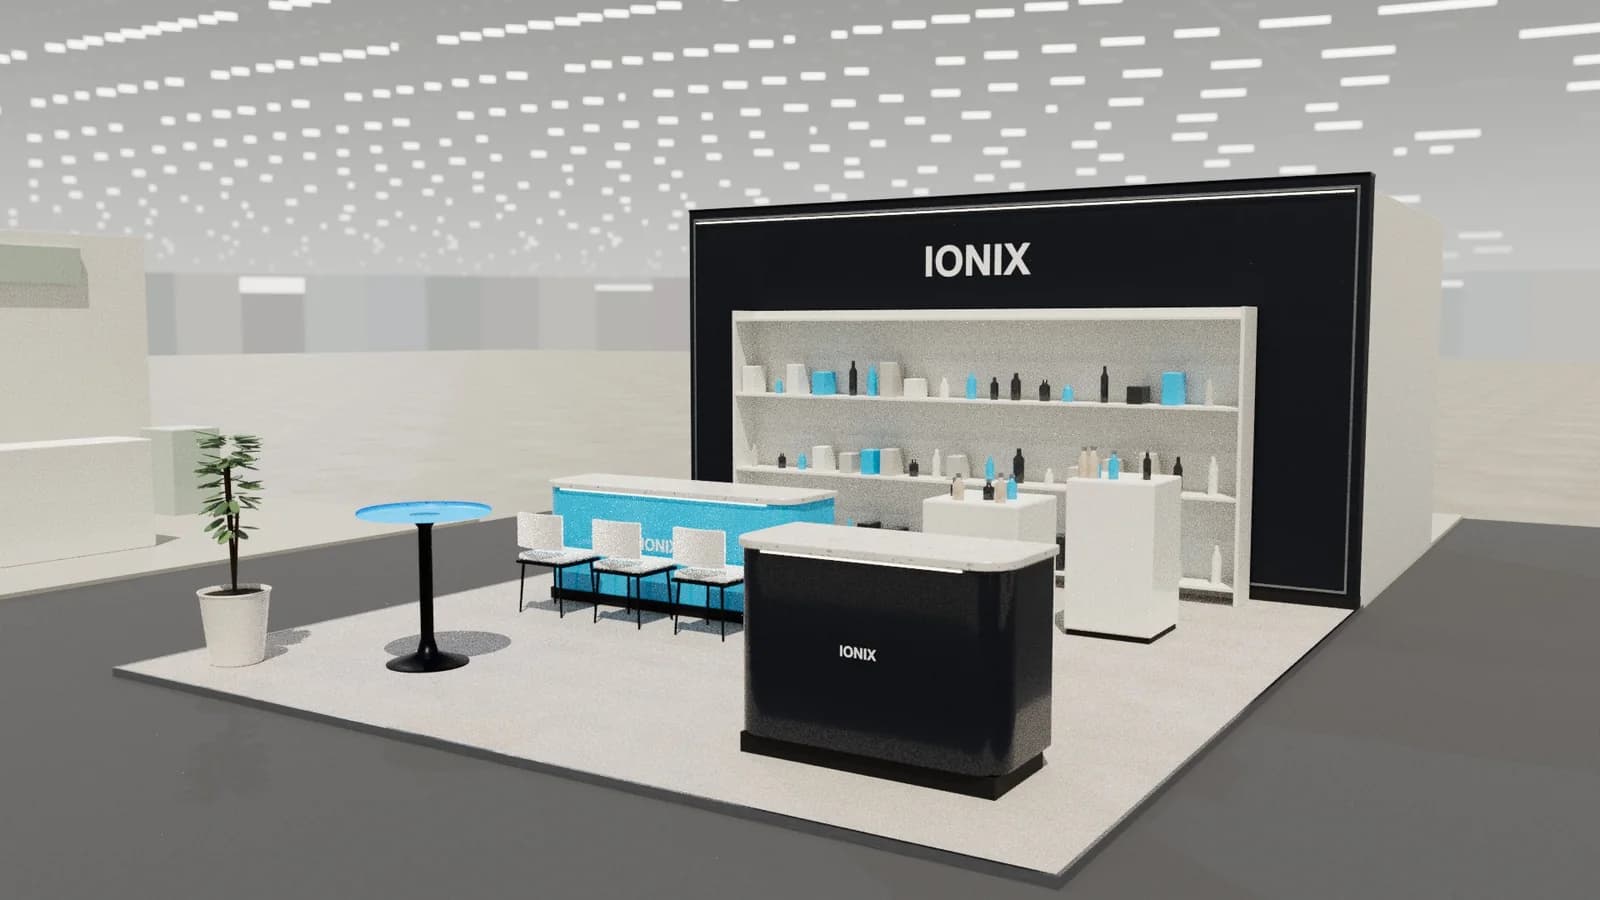 Peninsula6 × 6 mLuxury
Beauty bar
A make-up bar with stools, tester plinths, backlit shelving and a pay-and-wrap counter: made for cosmetics.
View template
035 templates
Double and triple-deck stands
Upper floors for meetings and hospitality, with stairs, balustrades and columns.
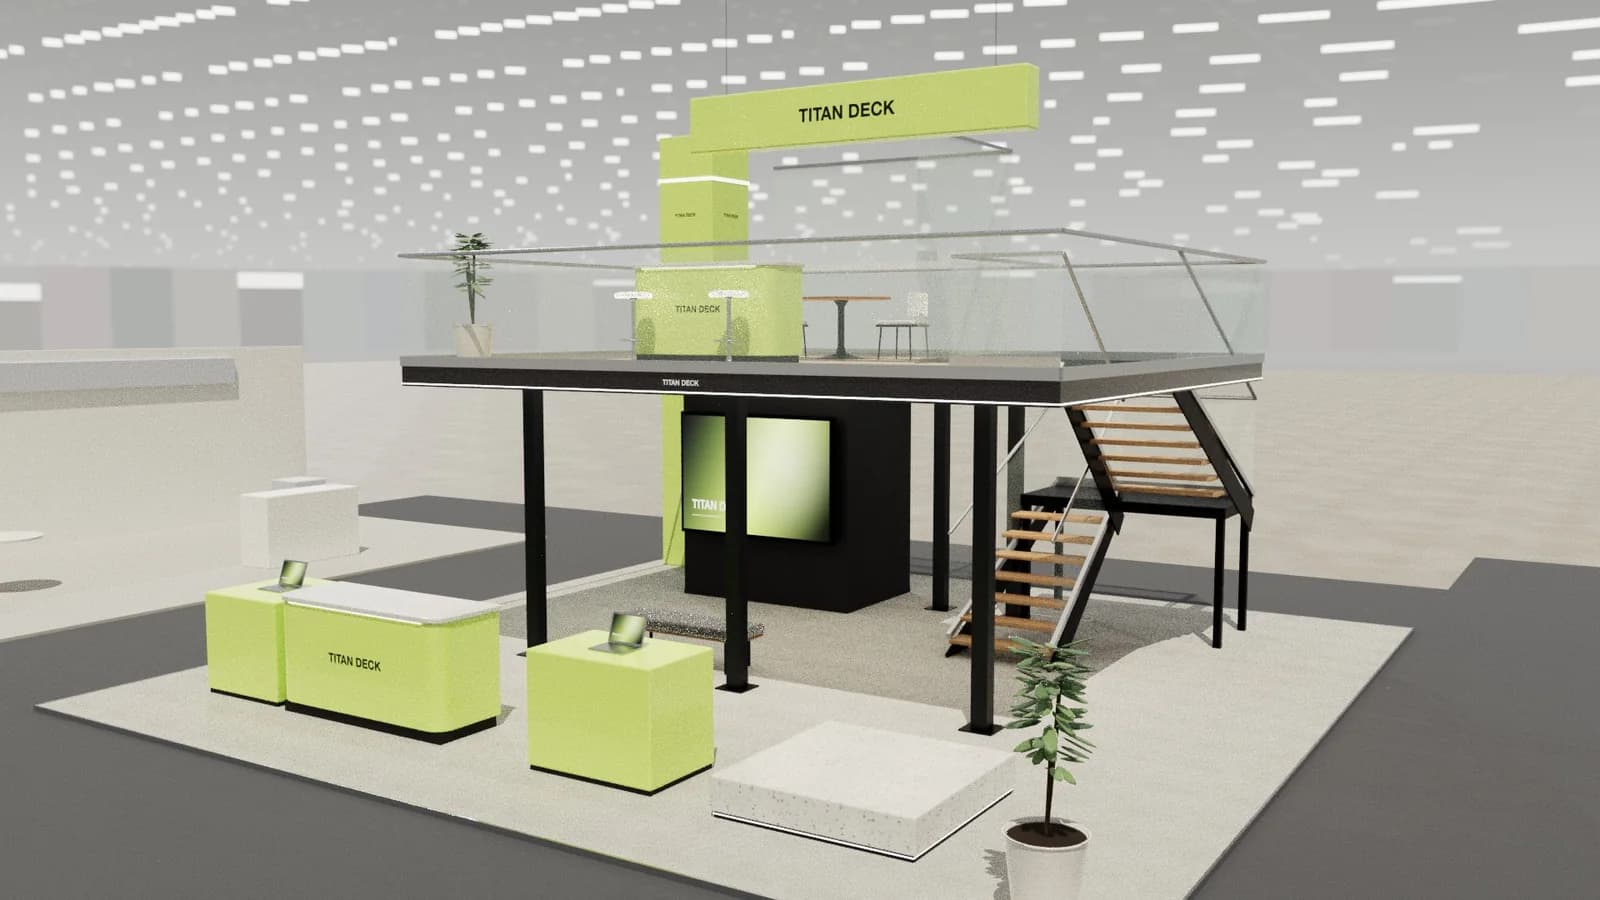 2 levelsIsland10 × 10 m2 decks
Double-deck island
A cantilevered upper lounge over a demo floor, with a brand tower and a glass-walled meeting room upstairs.
View template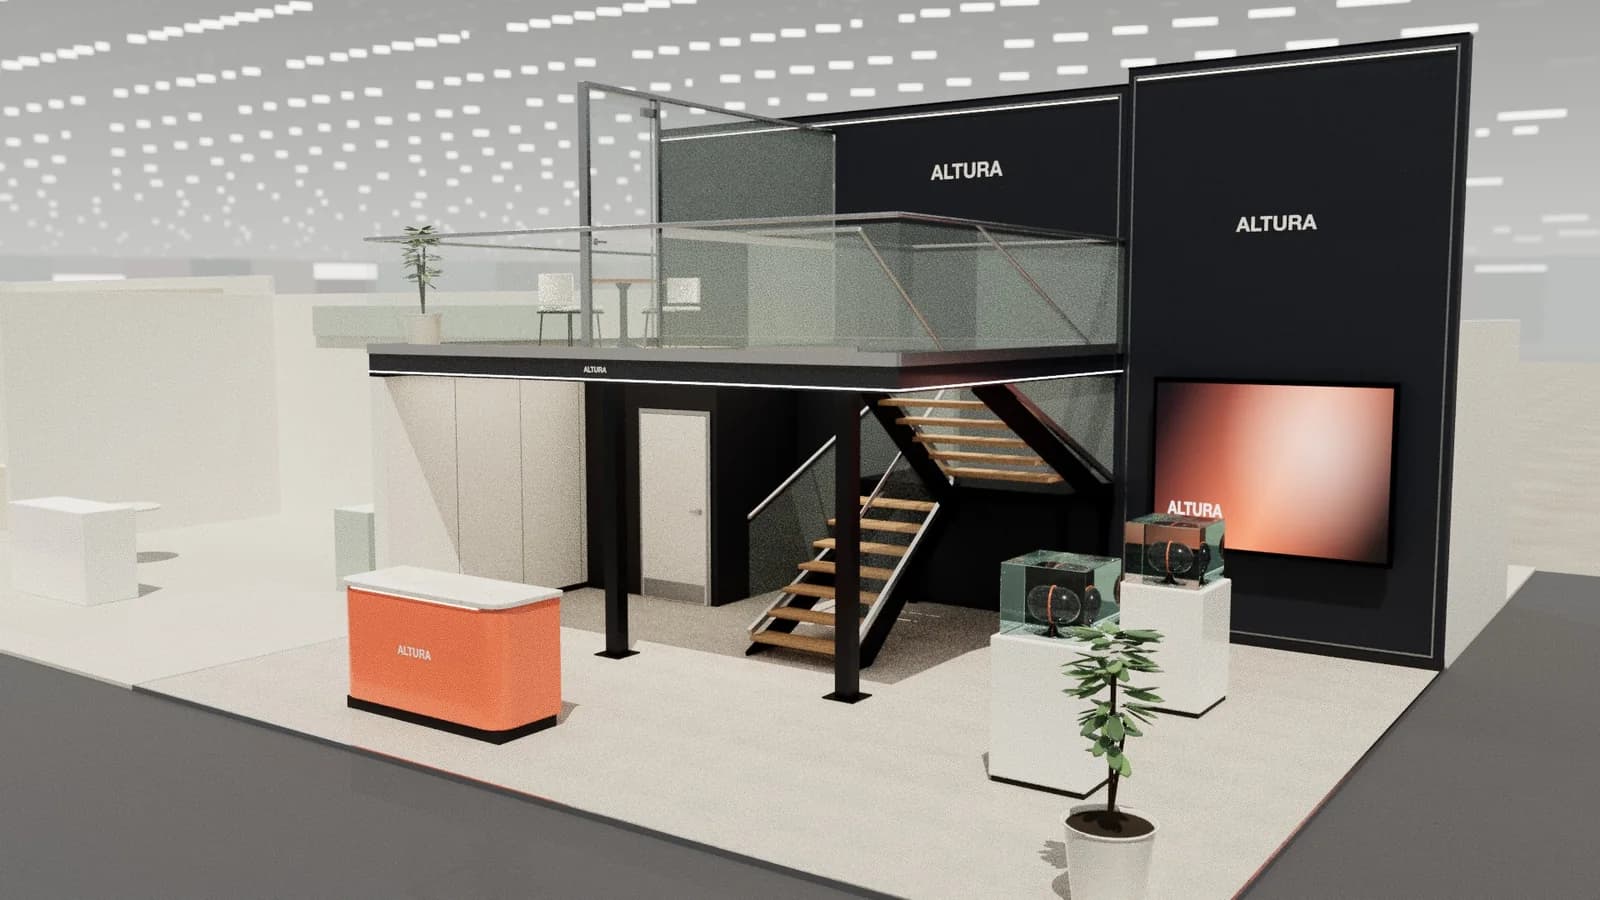 2 levelsCorner9 × 7 m2 decks
Double-deck corner
Private meeting suite upstairs against the closed walls; open reception and product floor below on the corner.
View template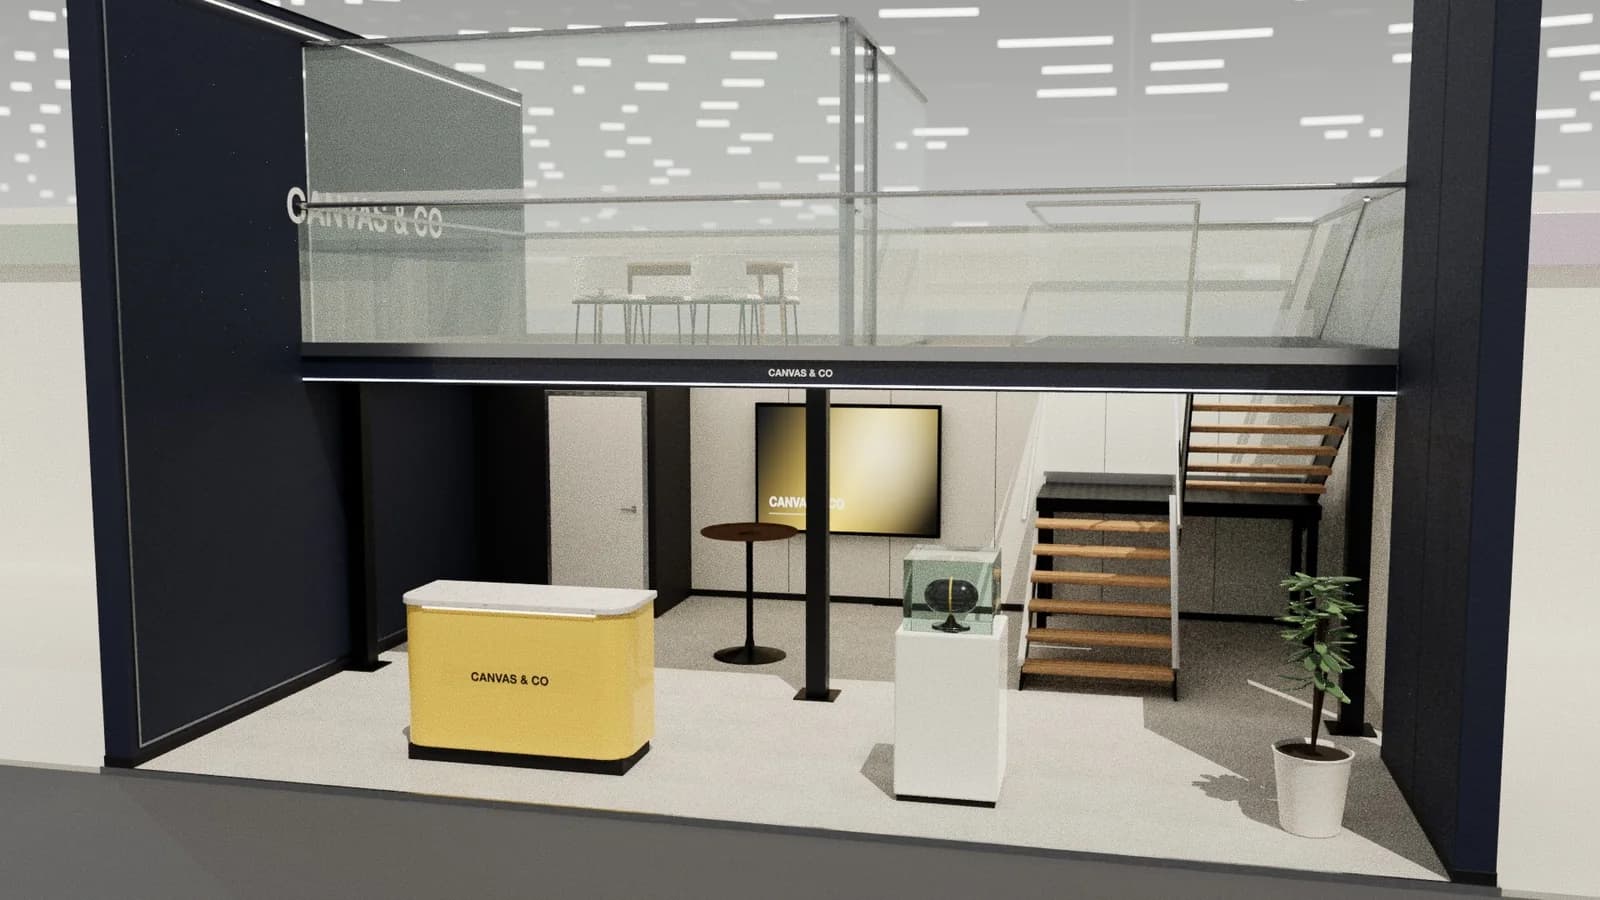 2 levelsRow8 × 6 m2 decks
Double-deck row
Doubles a row stand's usable floor: a glass meeting room on the deck, reception and screen below.
View template 3 levelsIsland12 × 12 m3 decks
Triple-deck island
A landmark three-storey island: experience floor, meeting level and a roof-terrace lounge with two stairs.
View template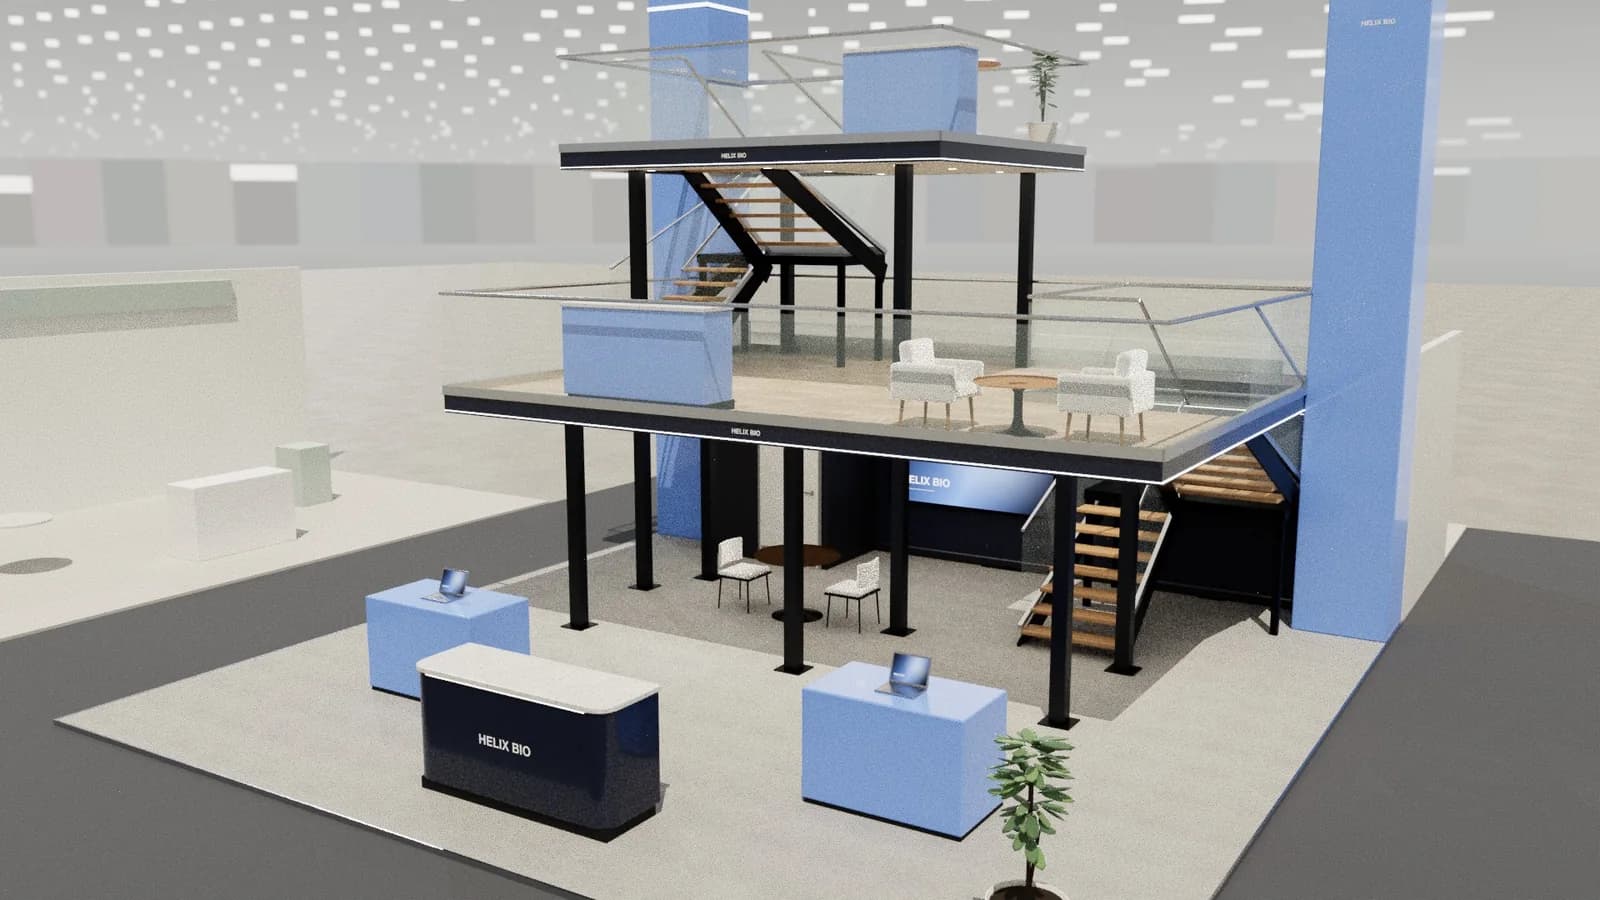 3 levelsPeninsula10 × 10 m3 decks
Triple-deck peninsula
Back-of-hall powerhouse: three storeys against the back wall, framed by two full-height brand towers.
View template
Your next stand
Start from a template, finish in minutes.
Start from any template for 1 credit: resize it to your plot, apply your brand, render it and export the drawings. New accounts get free starter credits.