9 × 9 m island stand
Timber pavilion
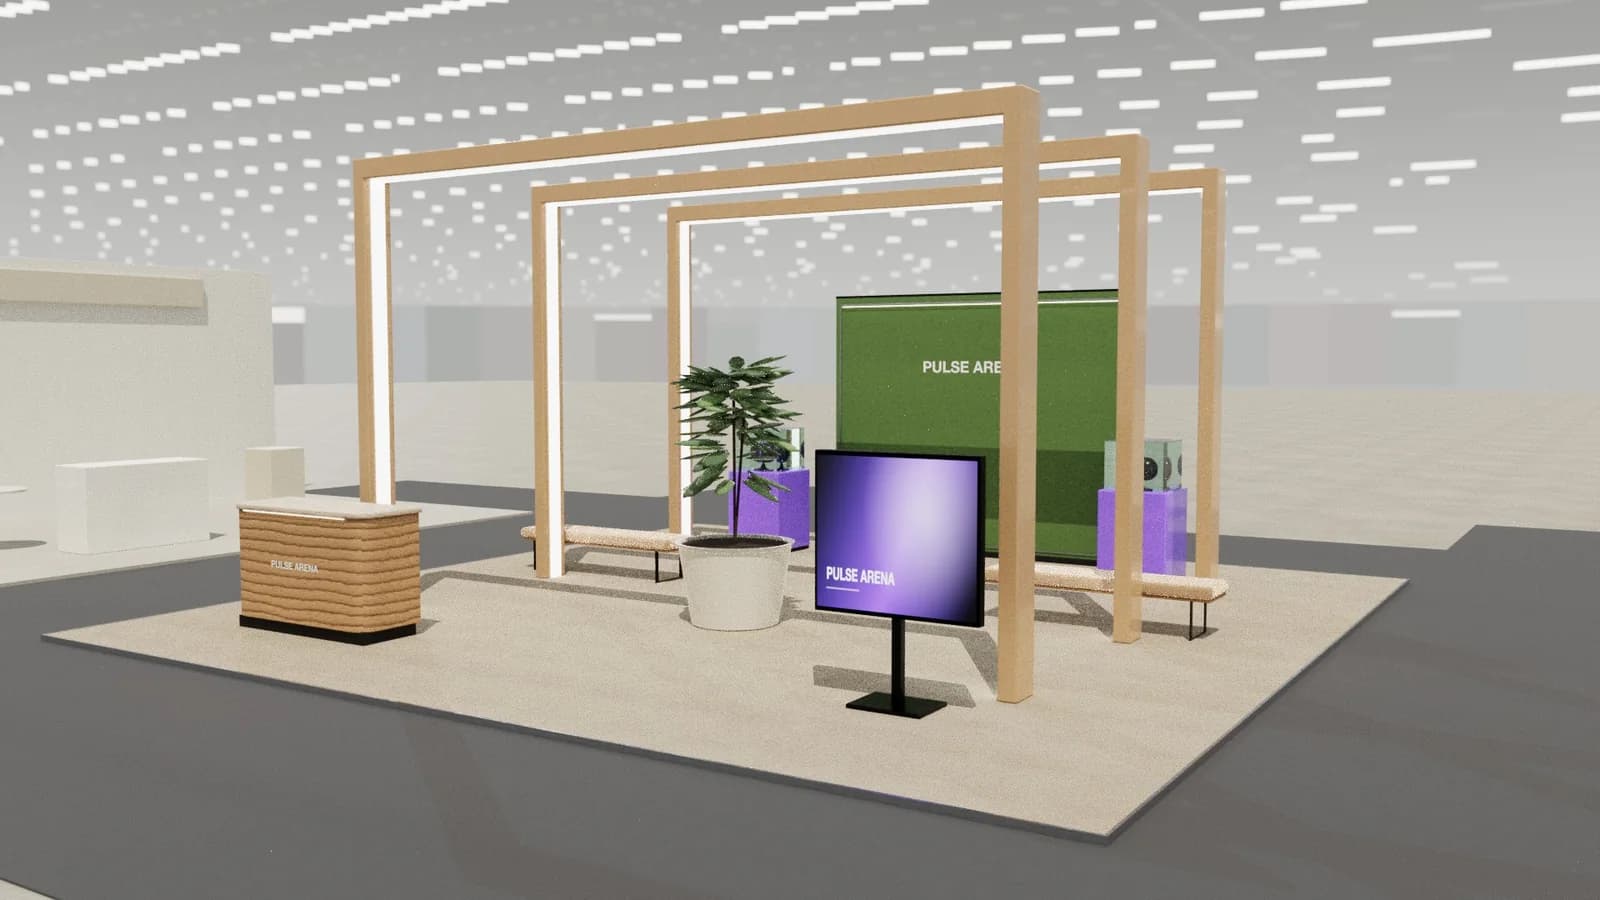
Three timber frames, a living wall and a central planter: a low-carbon stand built from reusable wood.
The idea
Three open timber frames make a light pavilion around a central planter. Benches invite people to sit, products sit on wooden plinths and a living wall closes the back.
Materials and finishes
- Reusable CLT and spruce frames
- Living plant wall
- Natural jute flooring
- Low-VOC finishes
Specification
- Size
- 9 × 9 m
- Area
- 81 m²
- Stand type
- Island (4 open sides)
- Max height
- 4 m
- Levels
- Single storey
- Style
- Organic
Resizes to any plot up to 900 m²; everything is re-laid out and re-checked.
What's on the stand
- Timber frame× 3
- Living wall
- Central planter
- Timber bench× 2
- Product plinth× 2
- Story screen
- Info counter
Checked before you see it
- Real-size furniture: counters 1.05 m, tables 0.75 m
- 0.9 m routes to every seat, counter, door and stair
- Seating faces its tables and screens
- Screens clear of counters in front
- Nothing outside the plot or above the build height
Ask your builder for reusable or rented timber and a take-back plan to keep the stand low-waste.
Template layout: confirm access, fire safety, accessibility, rigging and structure with the venue and your stand builder.
Guides
Make it yours.
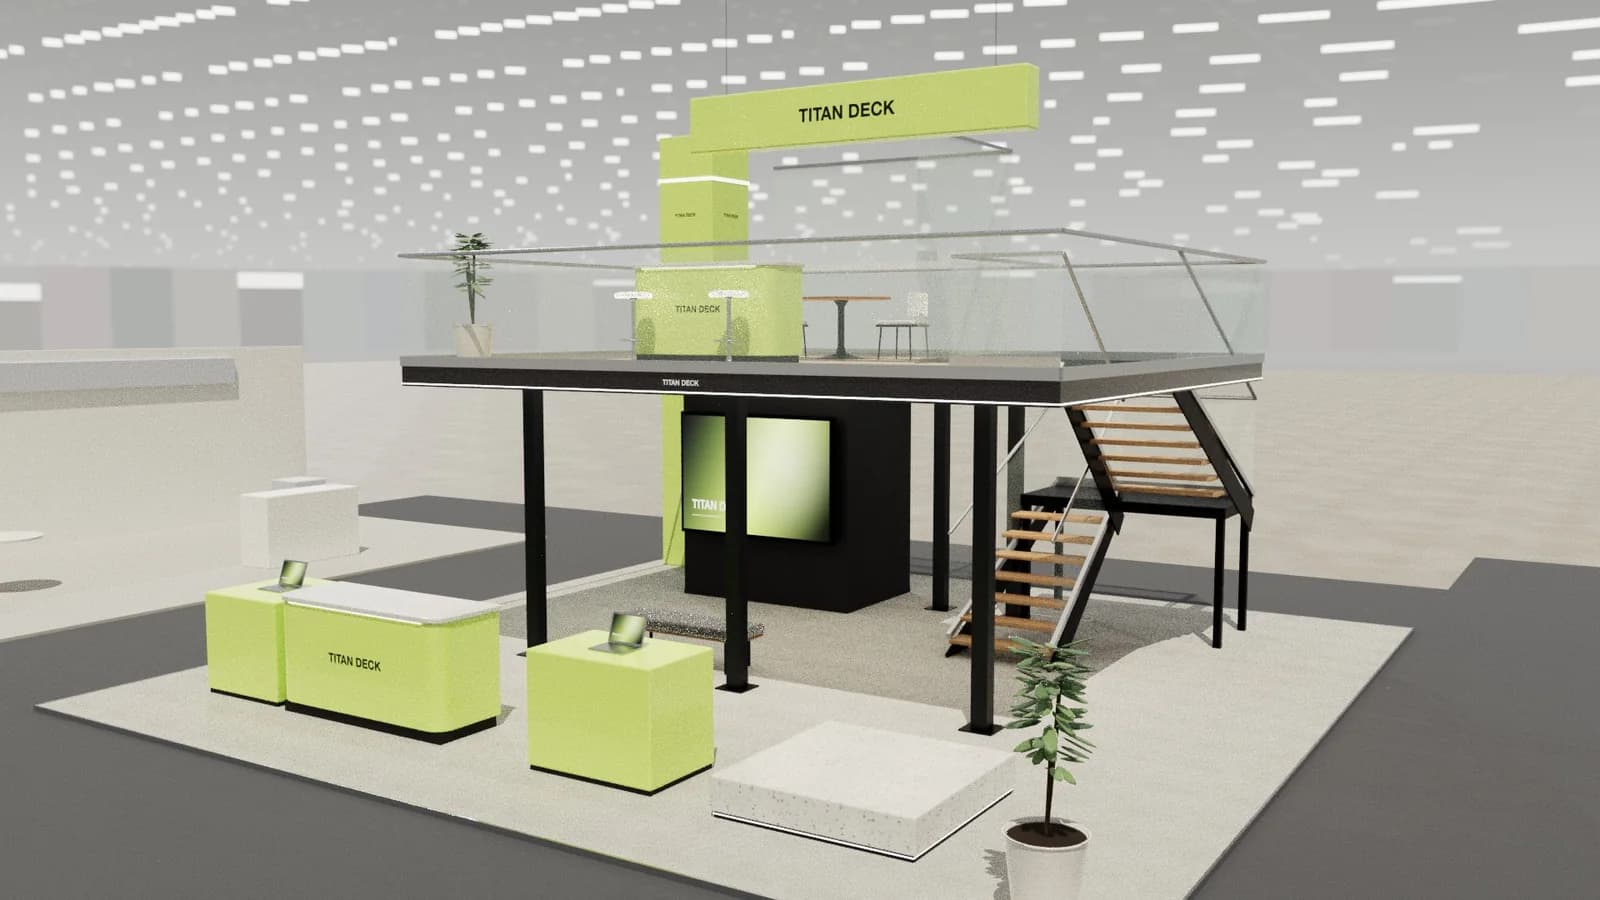
Island booth design: large stands open on four sides
How to design an island booth (10 × 10 m, 20 × 20 ft and larger): central cores, sightlines from four aisles, hanging signs, double-decks and engineering.
Read the guide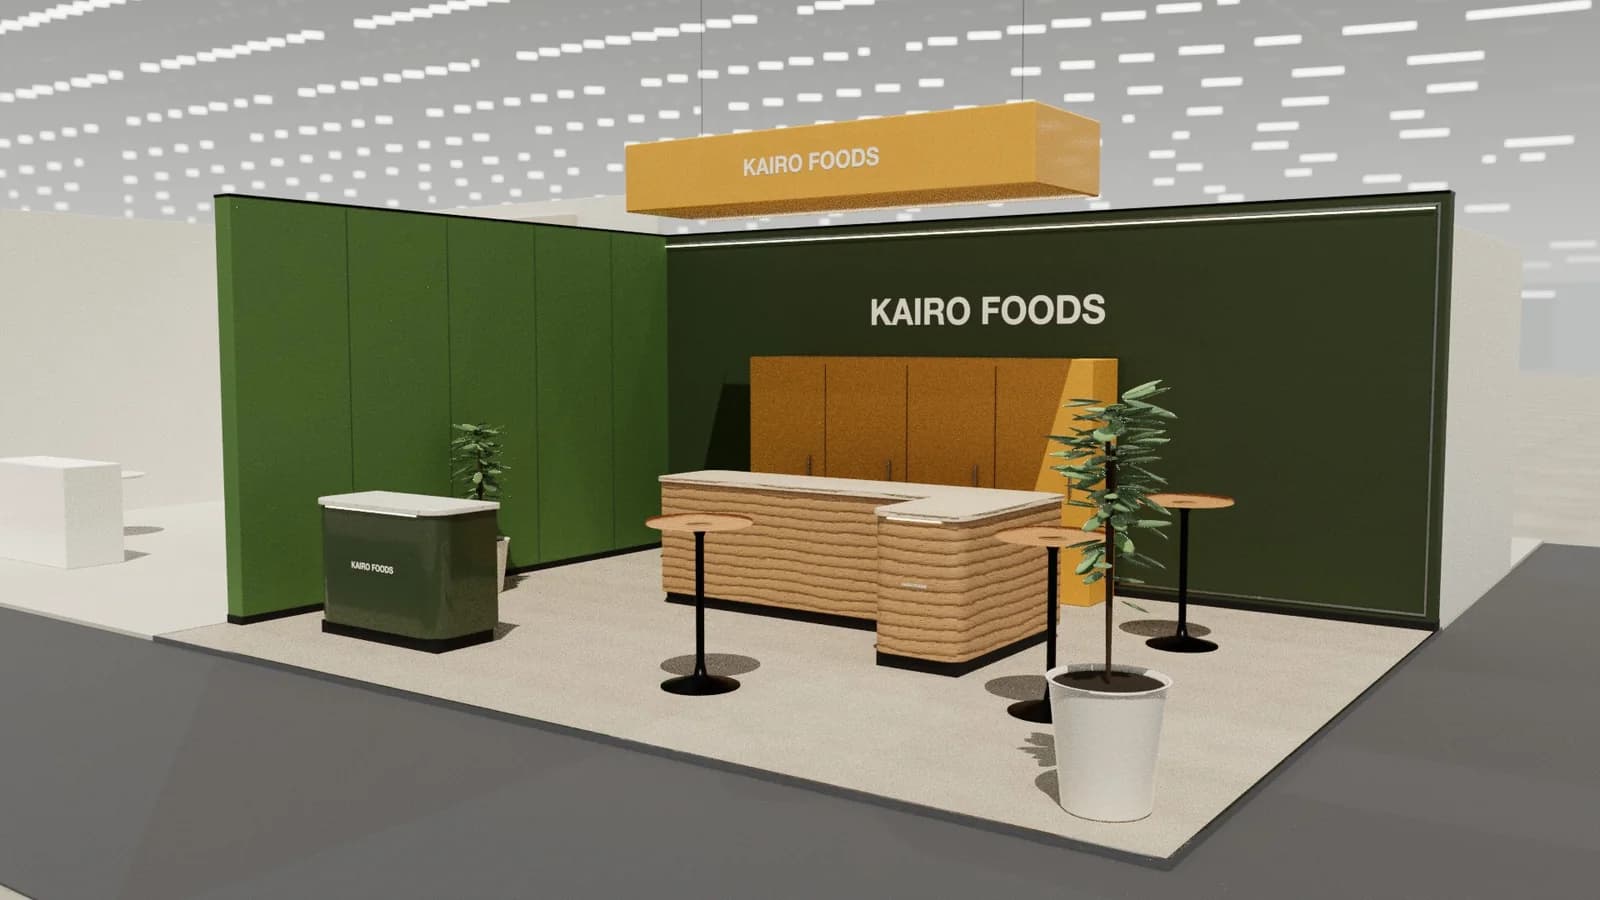
Booth layout and traffic flow: designing how visitors move
How to lay out a trade show booth for traffic flow: entrances, zones, circulation widths, sightlines, counters, demo points and avoiding the common blockers.
Read the guide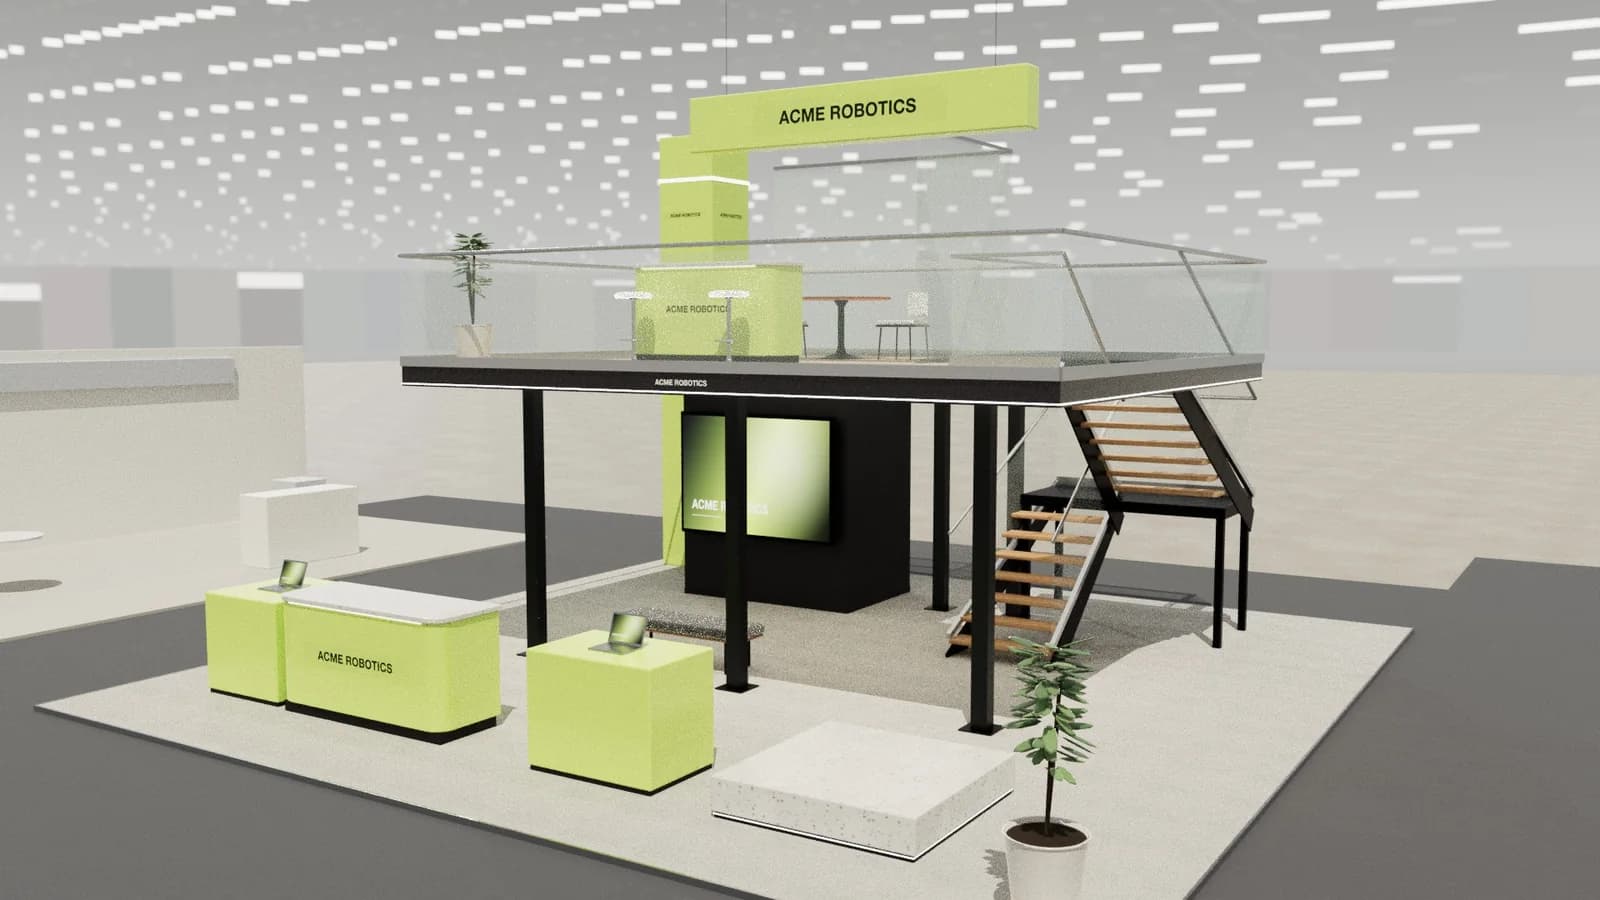
How to design an exhibition stand: the complete guide
A step-by-step guide to exhibition stand design: objectives, brief, stand type, layout zones, graphics, lighting, drawings and approvals, with examples.
Read the guide
Your next stand
Open the timber pavilion in 3D.
Resize it to your plot, apply your brand and colours, render it photoreal and export the drawings. Starting from a template costs 1 credit; editing and drawings are free.
