12 × 12 m triple-deck island stand
Triple-deck island
A landmark three-storey island: experience floor, meeting level and a roof-terrace lounge with two stairs.

The idea
Three stacked floors make the stand a landmark: an open experience floor with reception, a meeting level with glass rooms and a bar, and a planted roof-terrace lounge for VIP guests at the top.
Materials and finishes
- Modular steel deck system
- Frameless glass balustrades
- Brand-colour fascias with LED lines
- Oak-look vinyl upper floors
- Planted terrace
Specification
- Size
- 12 × 12 m
- Area
- 144 m²
- Stand type
- Island (4 open sides)
- Max height
- 9 m
- Levels
- 3 (triple-deck)
- Style
- Architectural
Resizes to any plot up to 900 m²; everything is re-laid out and re-checked.
What's on the stand
- Meeting level
- Roof terrace
- Stair to meeting level
- Stair to roof terrace
- Brand tower
- Reception
- Product podium× 2
- LED wall
- Store & kitchen
- Lounge bench
- Planter× 2
- Meeting room glass
- Meeting table
- Meeting chair× 2
- Meeting-level bar
- Sofa
- Terrace table
- Lounge chair× 2
- Terrace planter× 2
Checked before you see it
- Real-size furniture: counters 1.05 m, tables 0.75 m
- 0.9 m routes to every seat, counter, door and stair
- Seating faces its tables and screens
- Screens clear of counters in front
- Nothing outside the plot or above the build height
- Stairs reach their decks; nothing under a stair
Double- and triple-deck structures need an engineer's calculation, organiser approval and a building permit in most venues; allow 5 kN/m² live load on decks.
Three-storey stands usually need a structural engineer on site at build-up and two escape routes from the top level.
Template layout: confirm access, fire safety, accessibility, rigging and structure with the venue and your stand builder.
Guides
Make it yours.
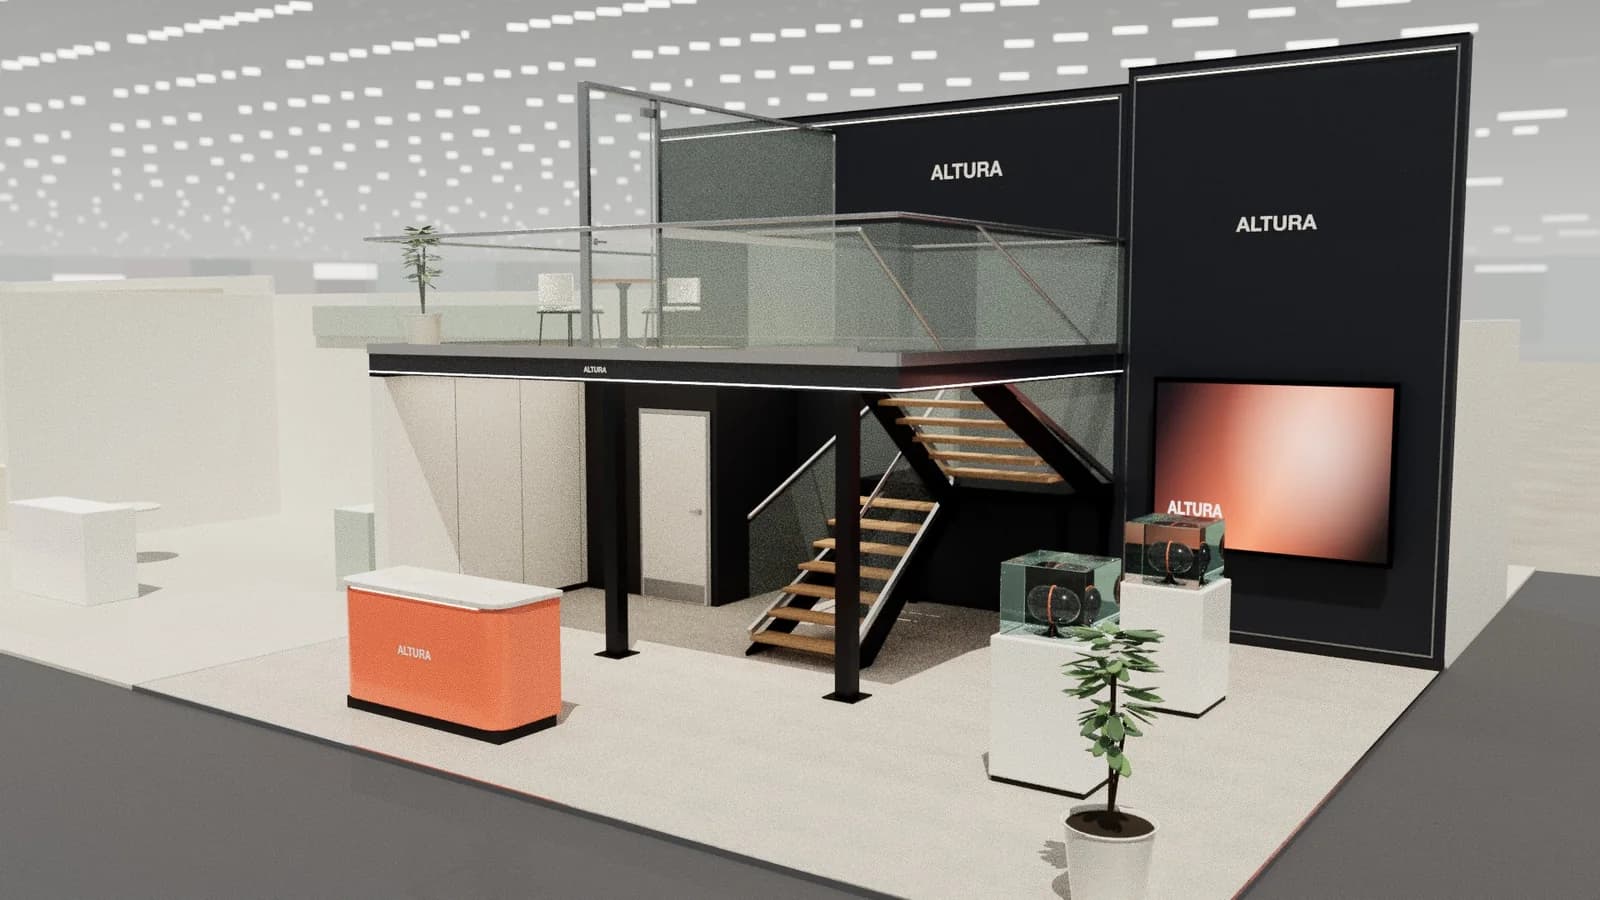
Double-deck exhibition stands: design, structure and approval
Everything about double-deck (two-storey) exhibition stands: when they pay off, stairs, balustrades, loads, engineering, approvals, lifts and costs.
Read the guide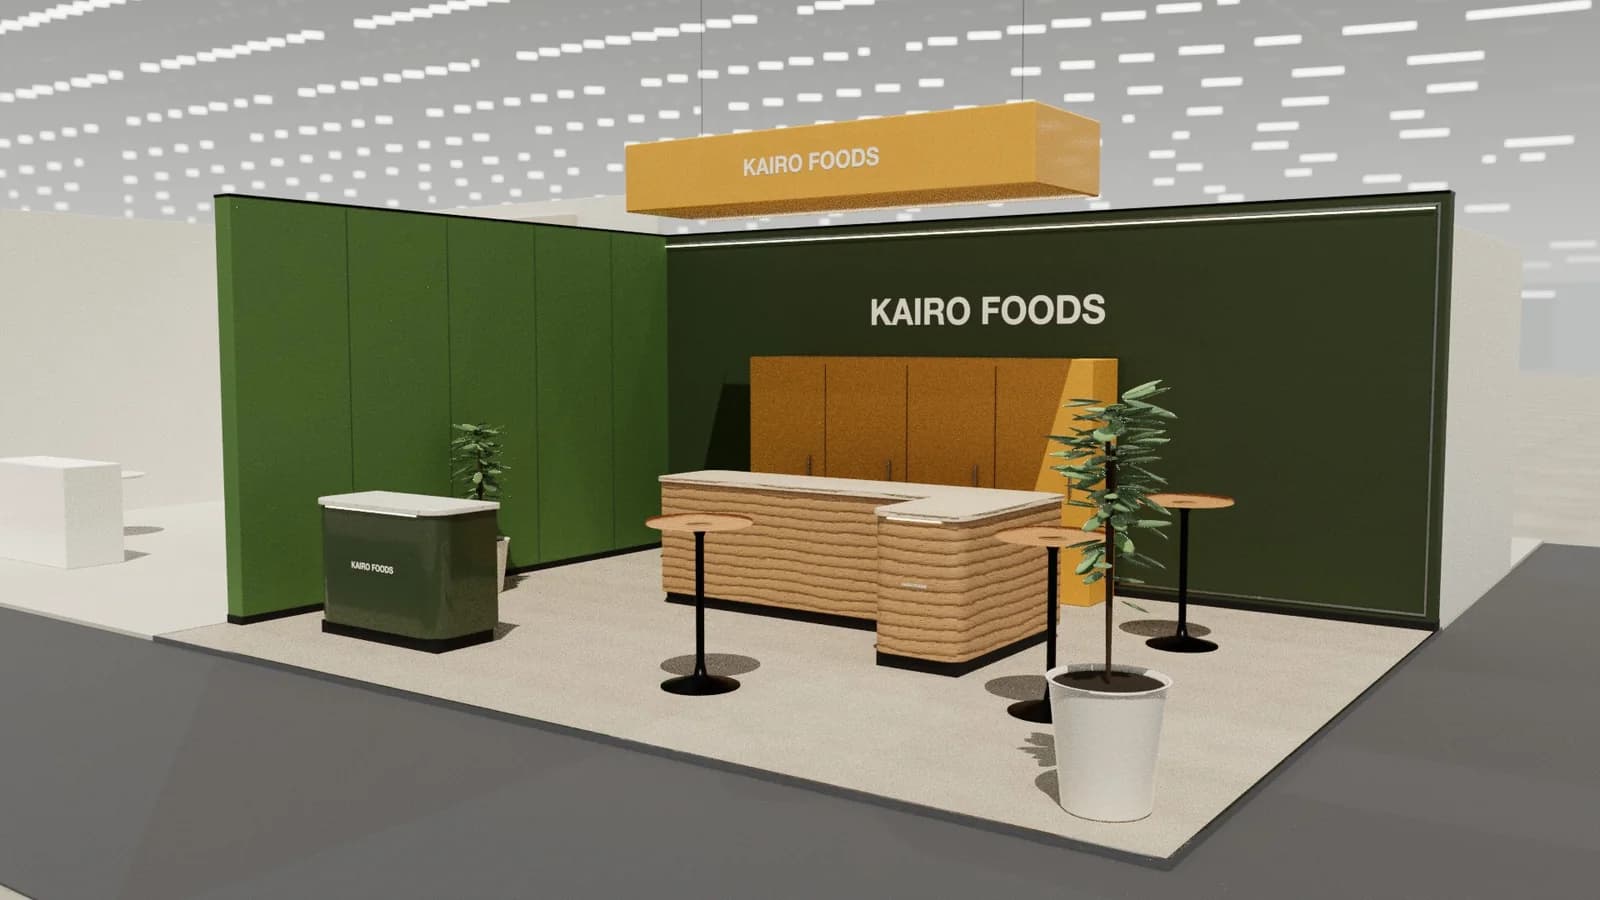
Booth layout and traffic flow: designing how visitors move
How to lay out a trade show booth for traffic flow: entrances, zones, circulation widths, sightlines, counters, demo points and avoiding the common blockers.
Read the guide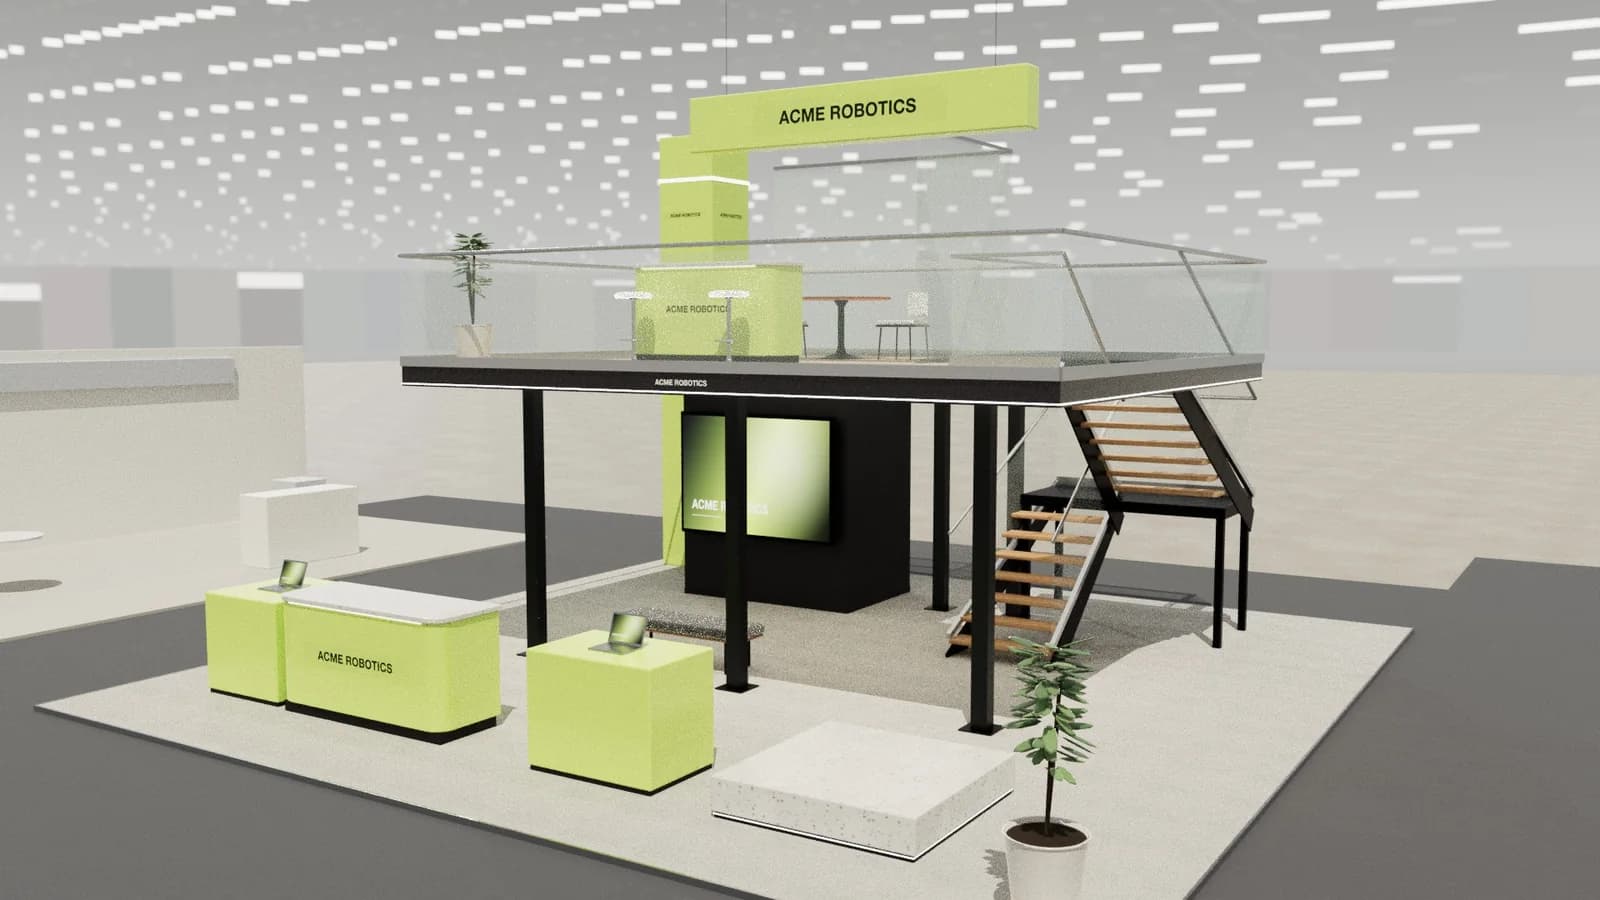
How to design an exhibition stand: the complete guide
A step-by-step guide to exhibition stand design: objectives, brief, stand type, layout zones, graphics, lighting, drawings and approvals, with examples.
Read the guide
Your next stand
Open the triple-deck island in 3D.
Resize it to your plot, apply your brand and colours, render it photoreal and export the drawings. Starting from a template costs 1 credit; editing and drawings are free.