In short
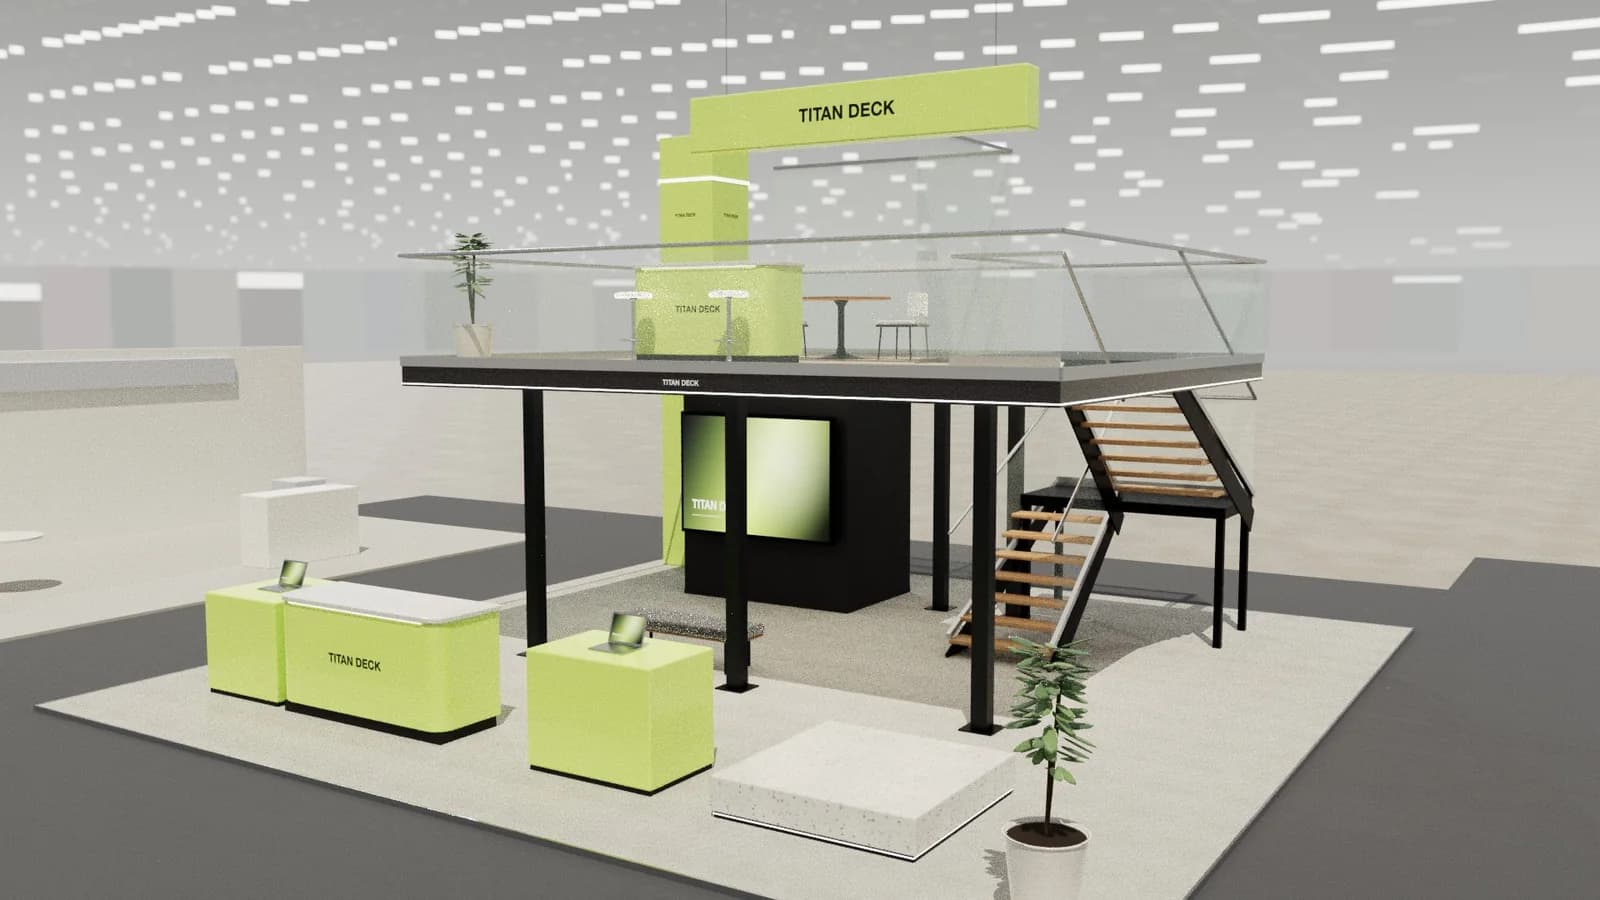
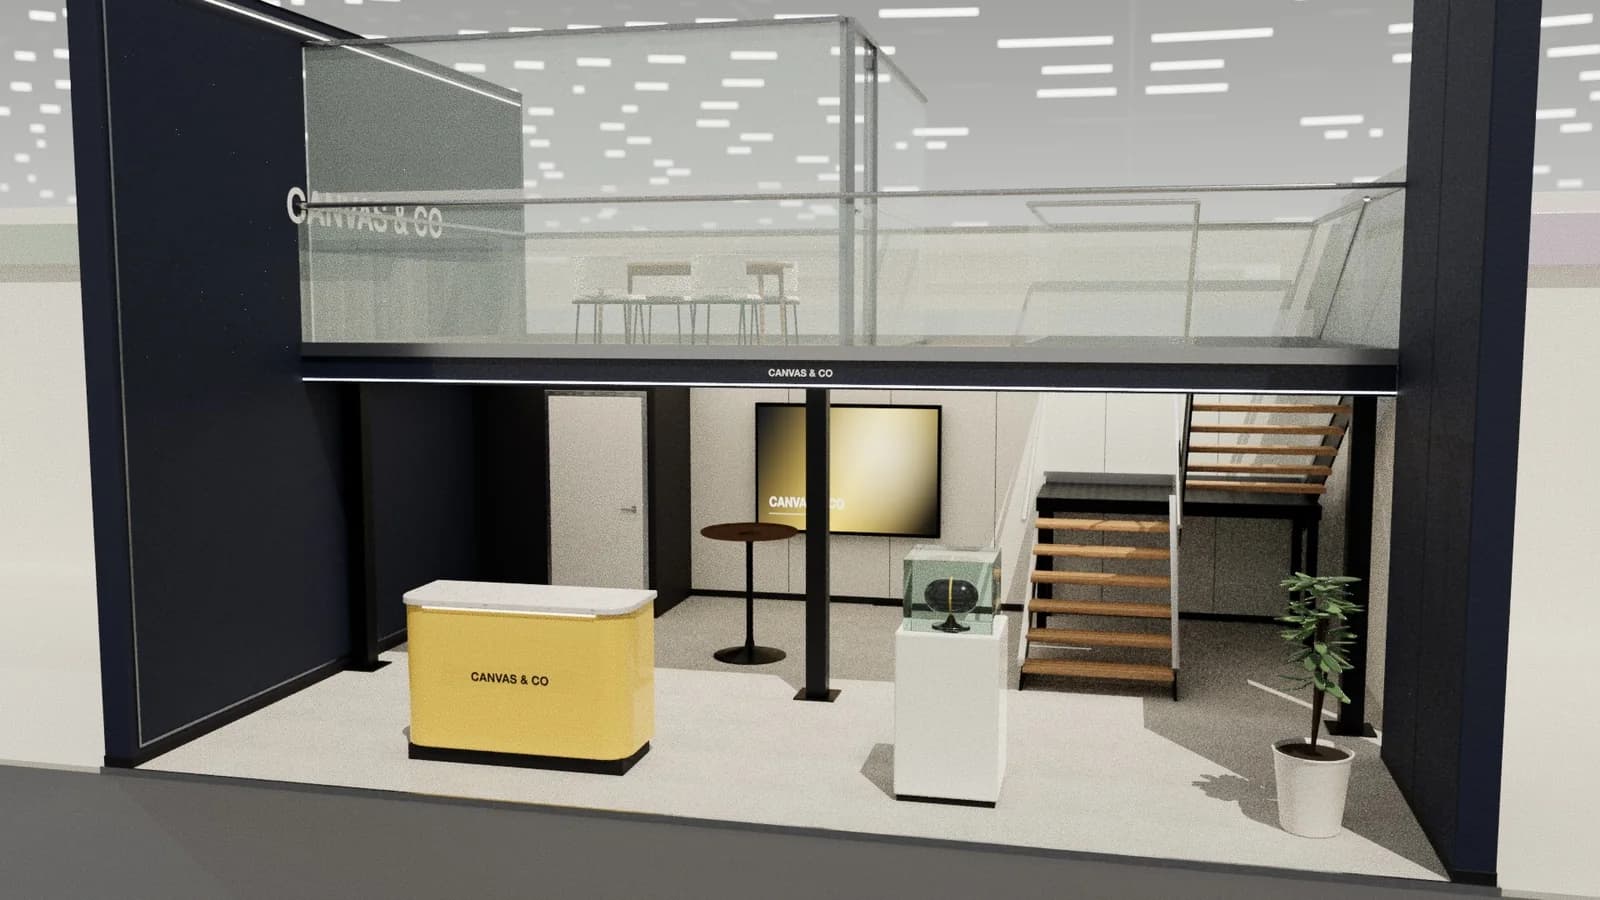
A double-deck exhibition stand adds a second floor, usually for meetings and hospitality, above the public ground floor. It needs structural engineering, a stair with handrails, balustrades about 1.1 m high, a declared floor load, organiser approval well before the show, and often a lift or alternative for accessibility. It pays off on large stands where floor space is valuable.
Key points
- Upper floor = meetings and hospitality; ground = public activity.
- Structural calculations and organiser approval are mandatory, with early deadlines.
- Balustrades around 1.1 m high; stairs with handrails and consistent steps.
- Plan escape routes, capacity and fire protection for the upper level.
- Columns and the stair take ground space: plan them first.
When a double-deck makes sense
- The stand is large (often 50–100 m² or more) and space is expensive.
- You need private meetings or hospitality without losing public floor.
- The hall and organiser allow it: not all halls or stand positions do.
- There is time and budget for engineering, approval and a longer build.
Structure
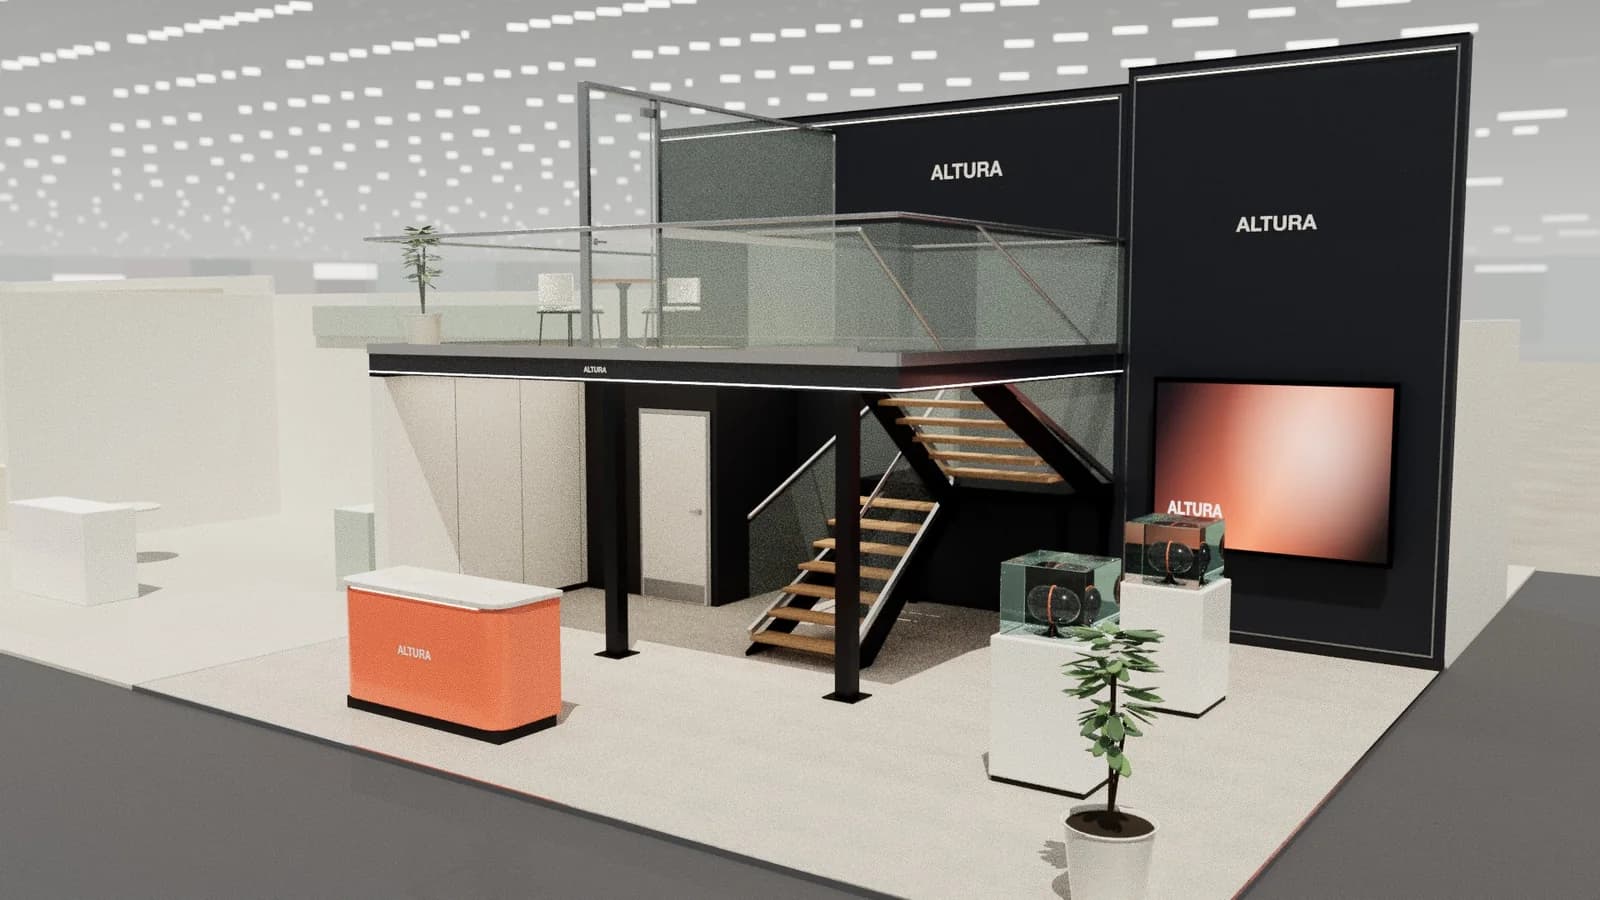
| Element | Typical considerations |
|---|---|
| Columns | Steel or aluminium on spreader plates; spacing set by the engineer |
| Deck | Beams and decking designed for the declared load (often around 5 kN/m² for public assembly, confirm locally) |
| Balustrade | About 1.1 m high, glass or infill panels, designed for line loads |
| Stair | Consistent risers and goings, handrails both sides, landing at the top |
| Ceiling | The underside of the deck, often with downlights and sprinklers if required |
Stairs and access
- Riser and going sizes follow local building rules; a comfortable stair often has risers around 170–180 mm and goings around 280–300 mm.
- Handrails on both sides; a landing at the top with clear space before the balustrade.
- Escape distance and the number of stairs depend on the upper-floor capacity.
- Accessibility: some venues require a lift or that the same services be available on the ground floor.
Approval
- 01
Check eligibility
Read the organiser's rules on multi-storey stands, height limits and deadlines.
- 02
Submit drawings
Plans for each level, elevations, sections, stair and balustrade details.
- 03
Submit calculations
Structural calculations, often checked by an independent engineer appointed by the venue.
- 04
On-site inspection
The structure is inspected before the upper deck is used.
Triple-deck stands
Some large shows allow three levels. Every issue grows: more engineering, more escape capacity, more inspection, longer builds. Stand designers use them for flagship presences where a landmark and extra hospitality justify the cost.

Planning the ground floor around the structure
Columns, the stair and its landing are fixed points that everything else must fit around. Place the stair where it does not block the main entrance or sightlines, usually against a closed side or at the back of the stand. Keep the space under the stair either enclosed as storage or left clear, never used as a walkway with low headroom. Light the ground floor ceiling well; dark areas under decks put visitors off.
Frequently asked questions
01How much does a double-deck stand cost?
Significantly more per m² than a single-storey stand, because of structure, engineering, approvals and longer build time. Get quotes from builders experienced with multi-storey stands.
02How high is a double-deck stand?
Typically 5–7 m overall, with the upper floor around 2.7–3.2 m above the hall floor. Limits are set by the venue and organiser.
03Do double-deck stands need approval?
Yes. Organisers require drawings and structural calculations well before the show, and the structure is usually inspected on site.
04How high should the balustrade be on a double-deck?
Around 1.1 m is common, but follow local regulations and the organiser's rules.
Put it into practice
Exhibition stand technical drawings, drawn from the 3D design
A3 plan and elevations at scale, set-out grid, object schedule and a layered AutoCAD DXF, generated from the 3D design.
Guidance here reflects common practice. Venues, organisers and countries set their own rules: always check the exhibitor manual and work with a qualified stand builder and engineer for structures.