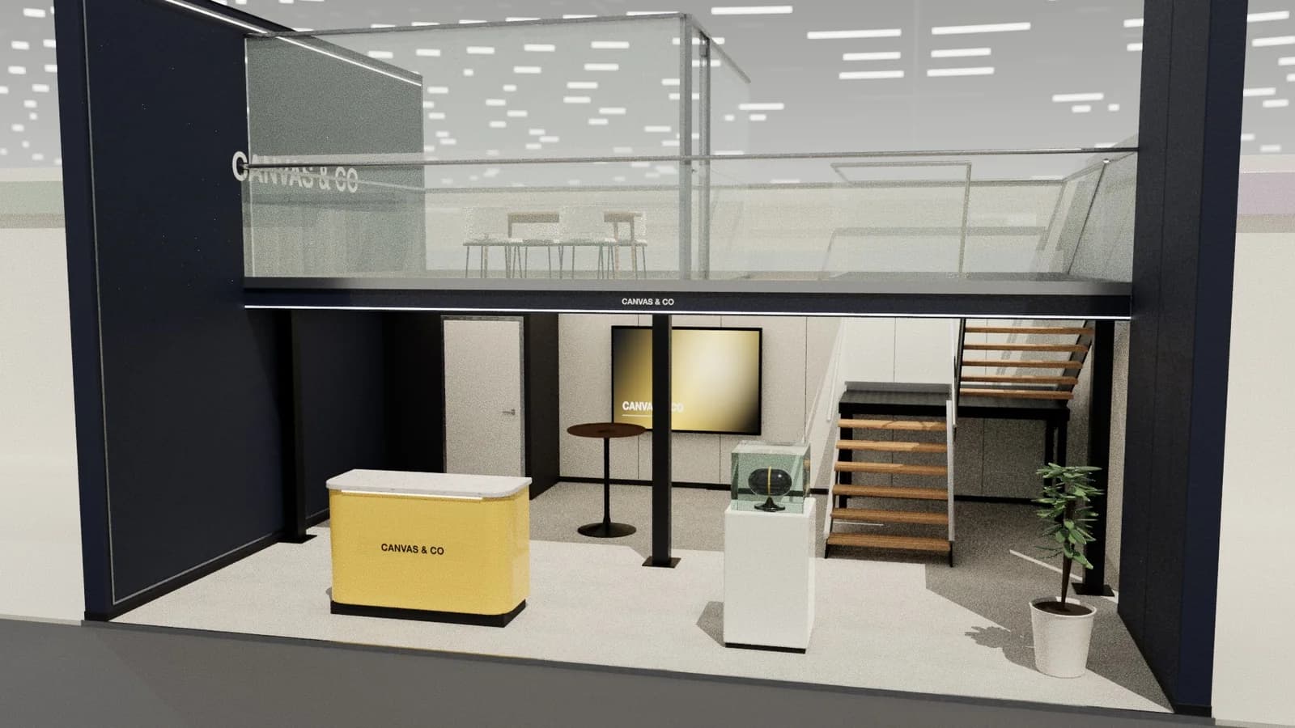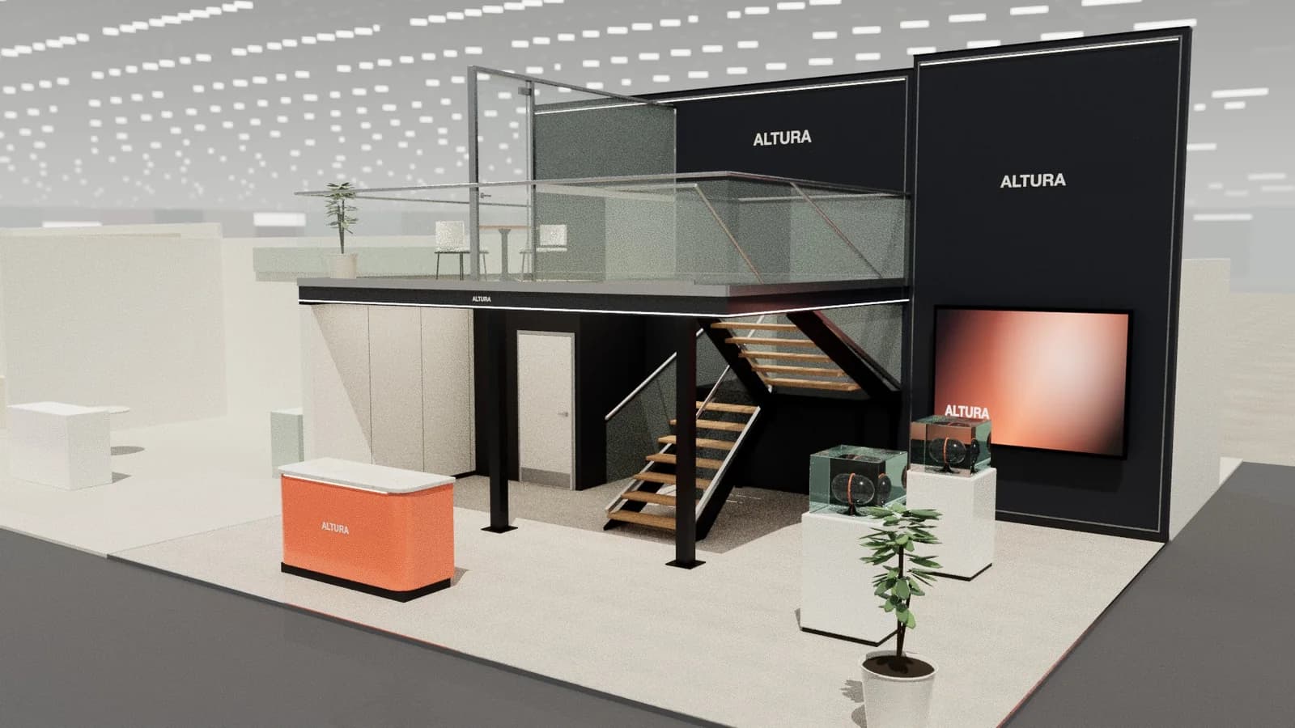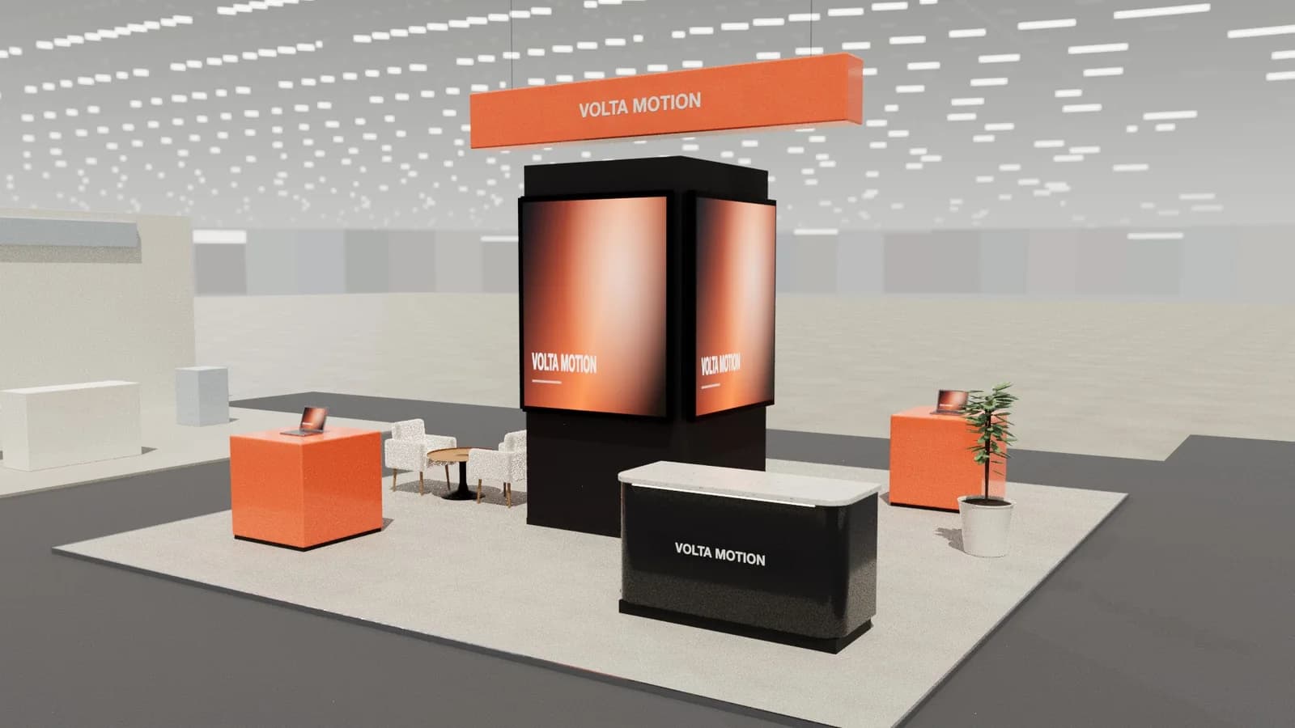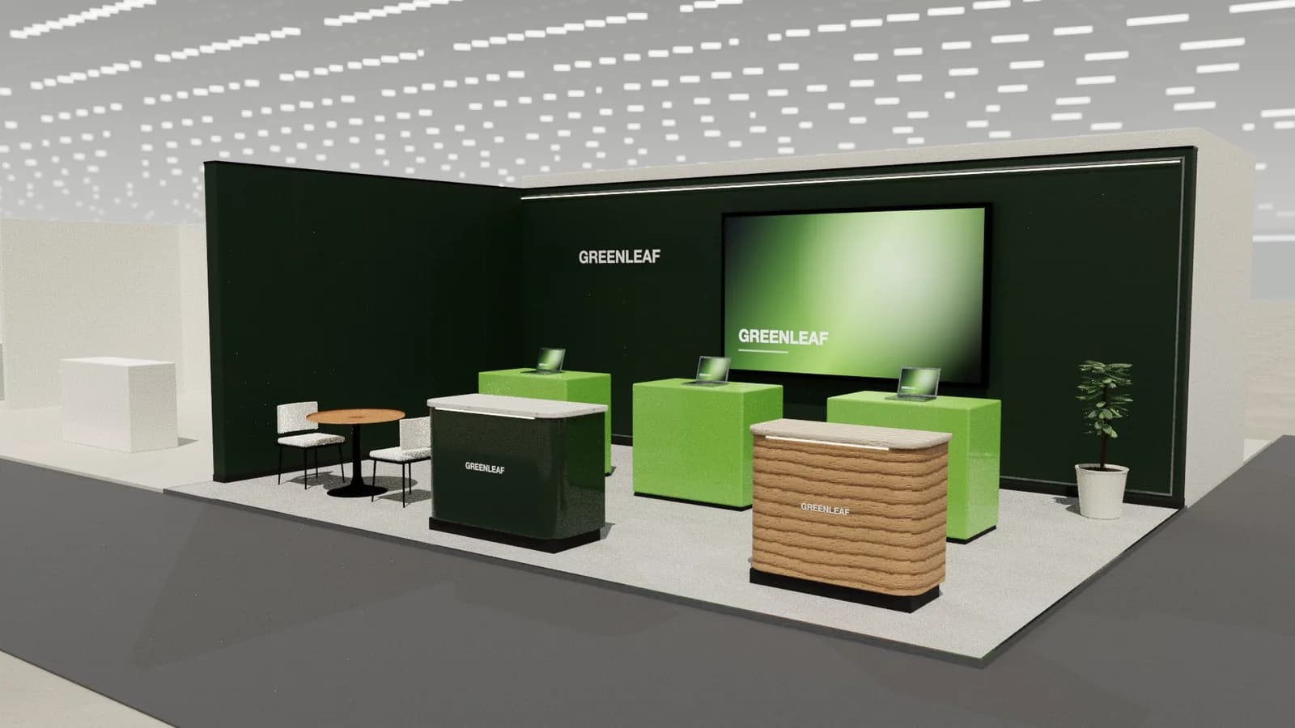
In short
Most organisers require space-only stands to be approved before the show. You submit plans, elevations, materials information and, for complex stands, structural calculations by a deadline in the exhibitor manual. They check height limits, open-side rules, fire safety of materials, structural safety, accessibility and rigging. Late or incomplete submissions are the most common cause of trouble.
Key points
- The exhibitor manual is the rulebook: read it first.
- Typical checks: height, open sides, fire safety, structure, access, rigging.
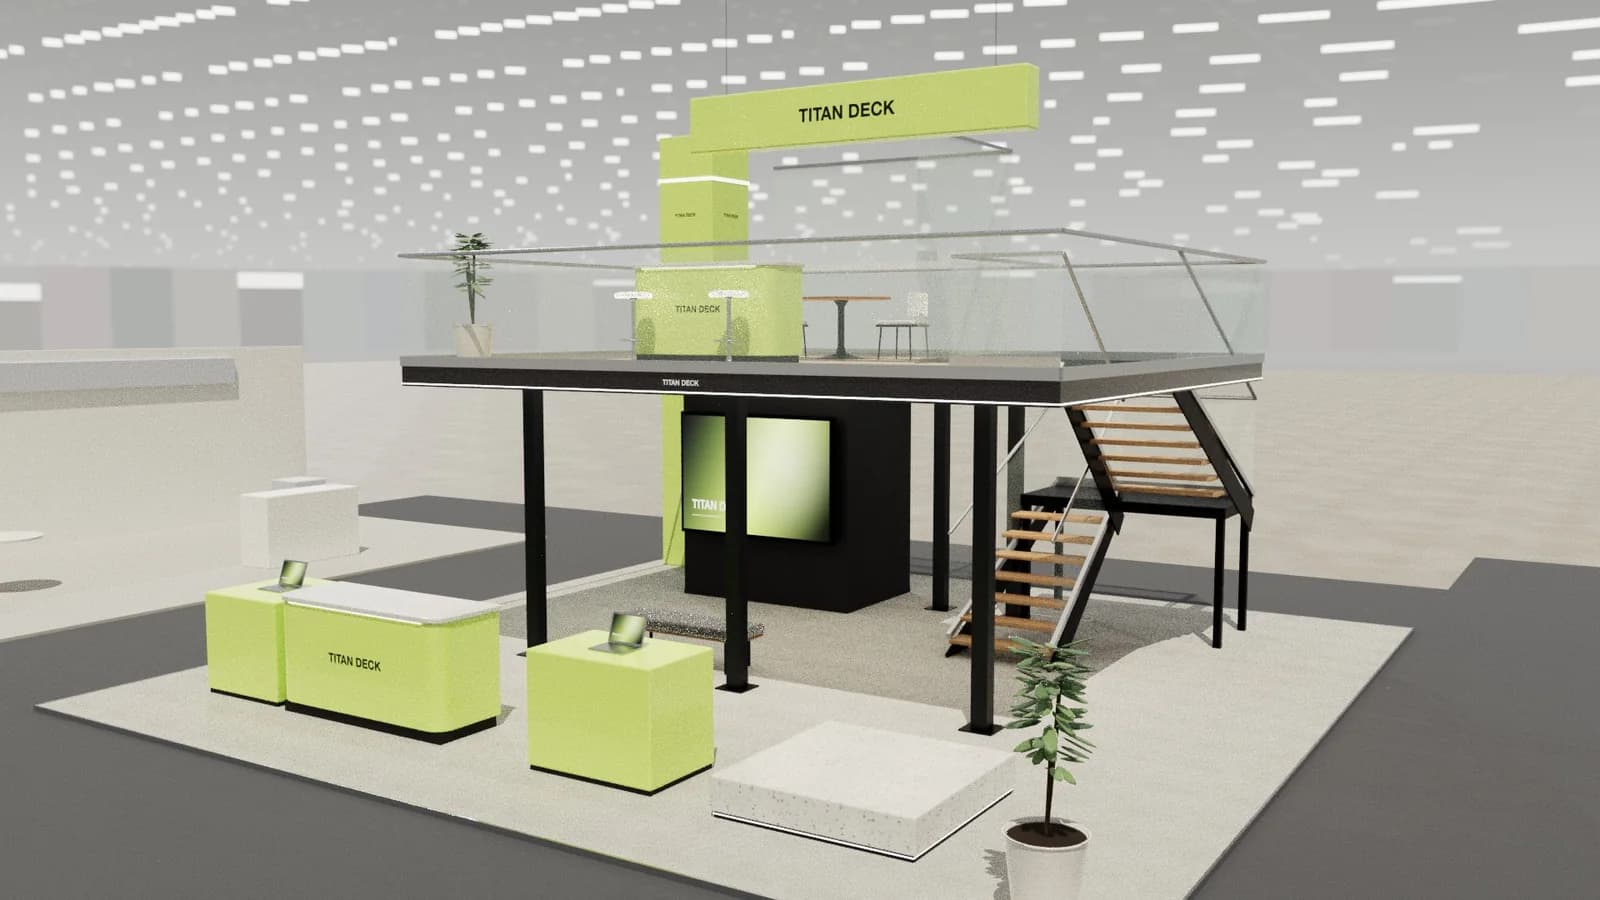
- Complex stands (double-decks, rigging, large structures) have earlier deadlines.
- Materials usually need to be flame-retardant with certificates.
- Submit complete packs: missing elevations or calculations delay approval.
What organisers check
| Area | Typical rules |
|---|---|
| Height | Maximum build height by hall and stand type; extra setbacks near neighbours |
| Open sides | A share of each open side must stay open; walls set back from aisles |
| Neighbour walls | Walls facing neighbours must be finished and clean above a certain height |
| Fire safety | Flame-retardant materials with certificates; extinguishers; ceilings and sprinklers |
| Structure | Calculations for decks, tall structures and large spans |
| Access | Ramps on raised floors, route widths, accessible counters |
| Rigging | Only through approved suppliers, with loads and points declared |
What to submit
- 1Dimensioned plan with stand number, plot and open sides.
- 2Elevations from each open side with heights and the build-height line.
- 3Material and finishes list with fire certificates.
- 4Structural calculations for complex stands.
- 5Electrical and rigging plans where applicable.
- 6Contractor details and risk assessments or method statements if requested.
Deadlines
Deadlines are typically weeks before the show, and earlier for double-deck stands and rigging. Missing them can mean late fees or a stand you cannot build as designed. Put them in the project plan when you book the space. See the trade show booth checklist.
Common reasons for rejection
- Over the height limit, or walls on open sides.
- Missing elevations or unclear heights.
- Enclosed rooms without doors or escape routes.
- No structural calculations for decks or tall elements.
- Unfinished back walls facing neighbours.
- Materials without fire certificates.
Fire safety and materials
Most venues require stand materials to be flame-retardant to a recognised standard and may ask for certificates on site. Fabric graphics, timber, carpets and decorative items such as artificial plants all count. Closed ceilings can affect sprinklers, so venues often limit them or require a mesh or open grid. Extinguishers may be required on larger stands or near kitchens.
Neighbours and back walls
Walls visible to neighbours or aisles above a certain height must usually be finished, clean and free of branding facing the neighbour. Organisers may also require a setback from the boundary for tall elements. When in doubt, draw a neighbour's view on the elevation and ask the organiser early.
Frequently asked questions
01Do shell scheme stands need approval?
Usually not for the shell itself, but additions like extra structures, rigging or electrical changes may need approval.
02How long before the show do I submit stand plans?
It varies, commonly 4–8 weeks before build-up, with earlier dates for double-decks and rigging. Check the exhibitor manual.
03What is an exhibitor manual?
The organiser's document with the rules, deadlines, services and forms for the show.
04Who approves the stand design?
The organiser's technical team, sometimes with the venue and an independent structural engineer for complex stands.
Put it into practice
Exhibition stand technical drawings, drawn from the 3D design
A3 plan and elevations at scale, set-out grid, object schedule and a layered AutoCAD DXF, generated from the 3D design.
Guidance here reflects common practice. Venues, organisers and countries set their own rules: always check the exhibitor manual and work with a qualified stand builder and engineer for structures.