In short
Meeting rooms and hospitality zones turn passing interest into business. A private room for four needs about 2.5 × 3 m with a table, chairs and a 0.9 m door; a lounge or bar needs space for people to stand and queue; and both sit at the back or against closed sides, away from the busiest aisle. Plan storage, power and water for kitchens early.
Key points
- Size rooms by people: about 2.5 × 3 m for 4, 3 × 4 m for 6–8.
- Every enclosed room needs a real door (at least 0.9 m) and must be closed on all sides.
- Glass walls with a frosted band give privacy without looking closed.
- Bars need 1–1.2 m behind for staff and room in front for a queue.
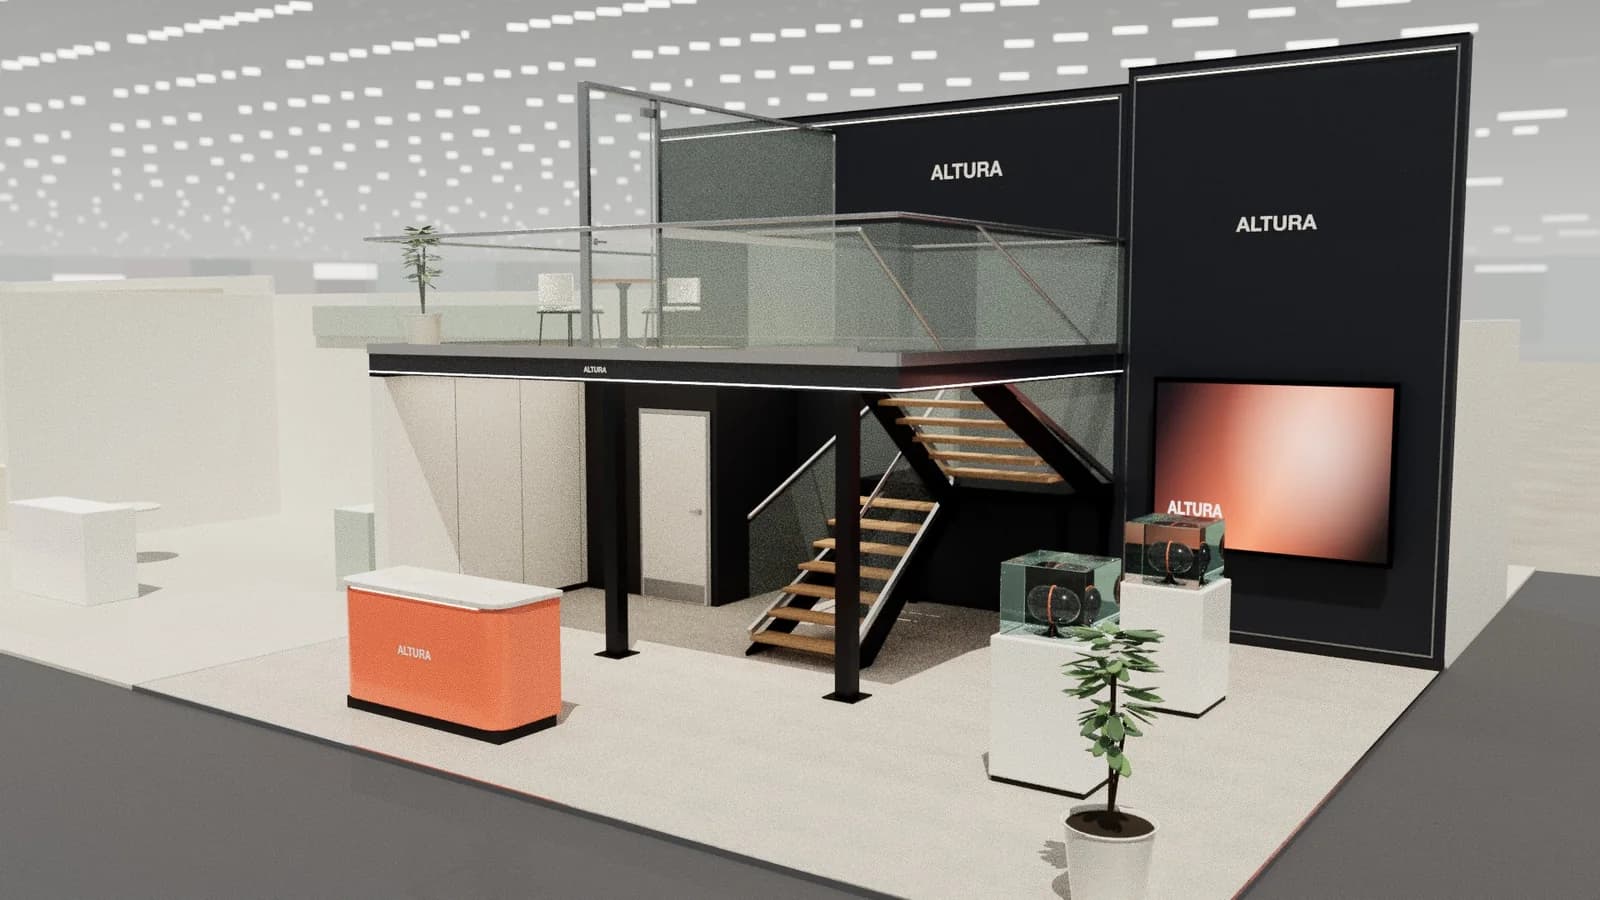
- On busy stands, put meetings upstairs on a double deck.
Sizes that work
| Space | People | Footprint | Notes |
|---|---|---|---|
| Open meeting table | 4 | About 3 × 3 m with circulation | Round table 0.9–1.2 m |
| Private meeting room | 4 | About 2.5 × 3 m | Door 0.9 m, table, 4 chairs |
| Private meeting room | 6–8 | About 3 × 4 m | Rectangular table, screen on wall |
| Lounge | 4–6 | About 3 × 3 m | Low seating around a coffee table |
| Bar | Staff 1–2 | Counter 2–4 m long + 1–1.2 m behind | Back bar with fridges, storage |
| Kitchen / prep | Staff 1–2 | 2–4 m² | Water, waste, power, extraction rules |
Private meeting rooms
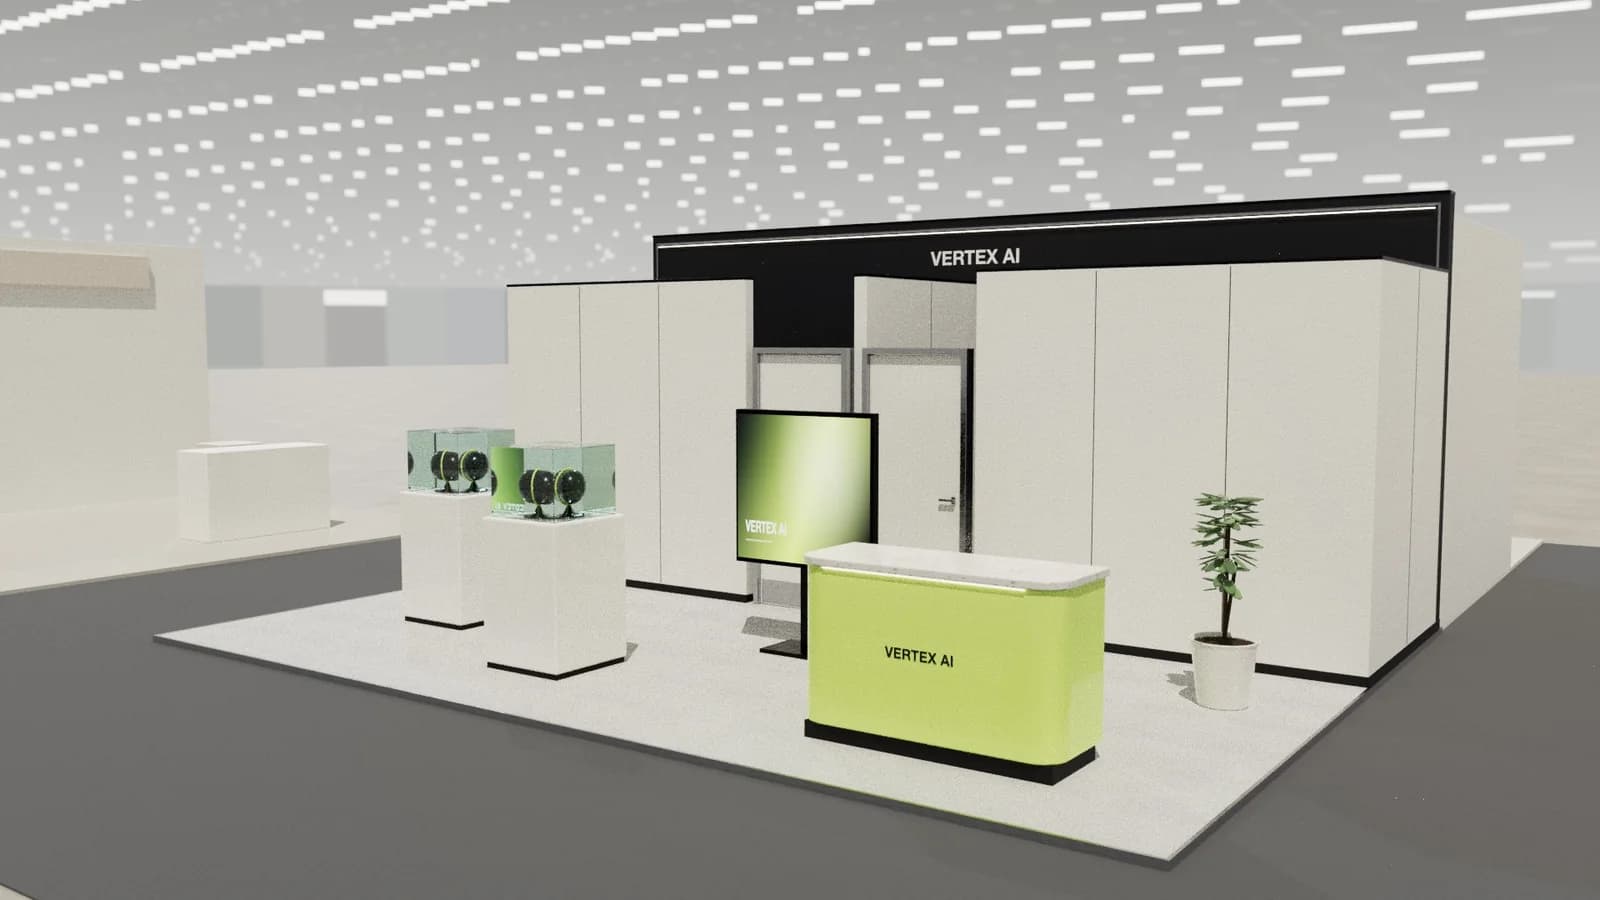
- Closed on every side by walls, glazing or the stand's closed boundary: a room open to the aisle is not private.
- A real door, at least 0.9 m wide, opening into clear floor.
- Glass walls with a frosted manifestation band at eye level keep the stand open while giving privacy.
- Acoustics: soft surfaces, a ceiling or canopy, and carpet reduce the hall noise.
- A screen on the wall for presentations, with a power and HDMI point at the table.
Bars and lounges
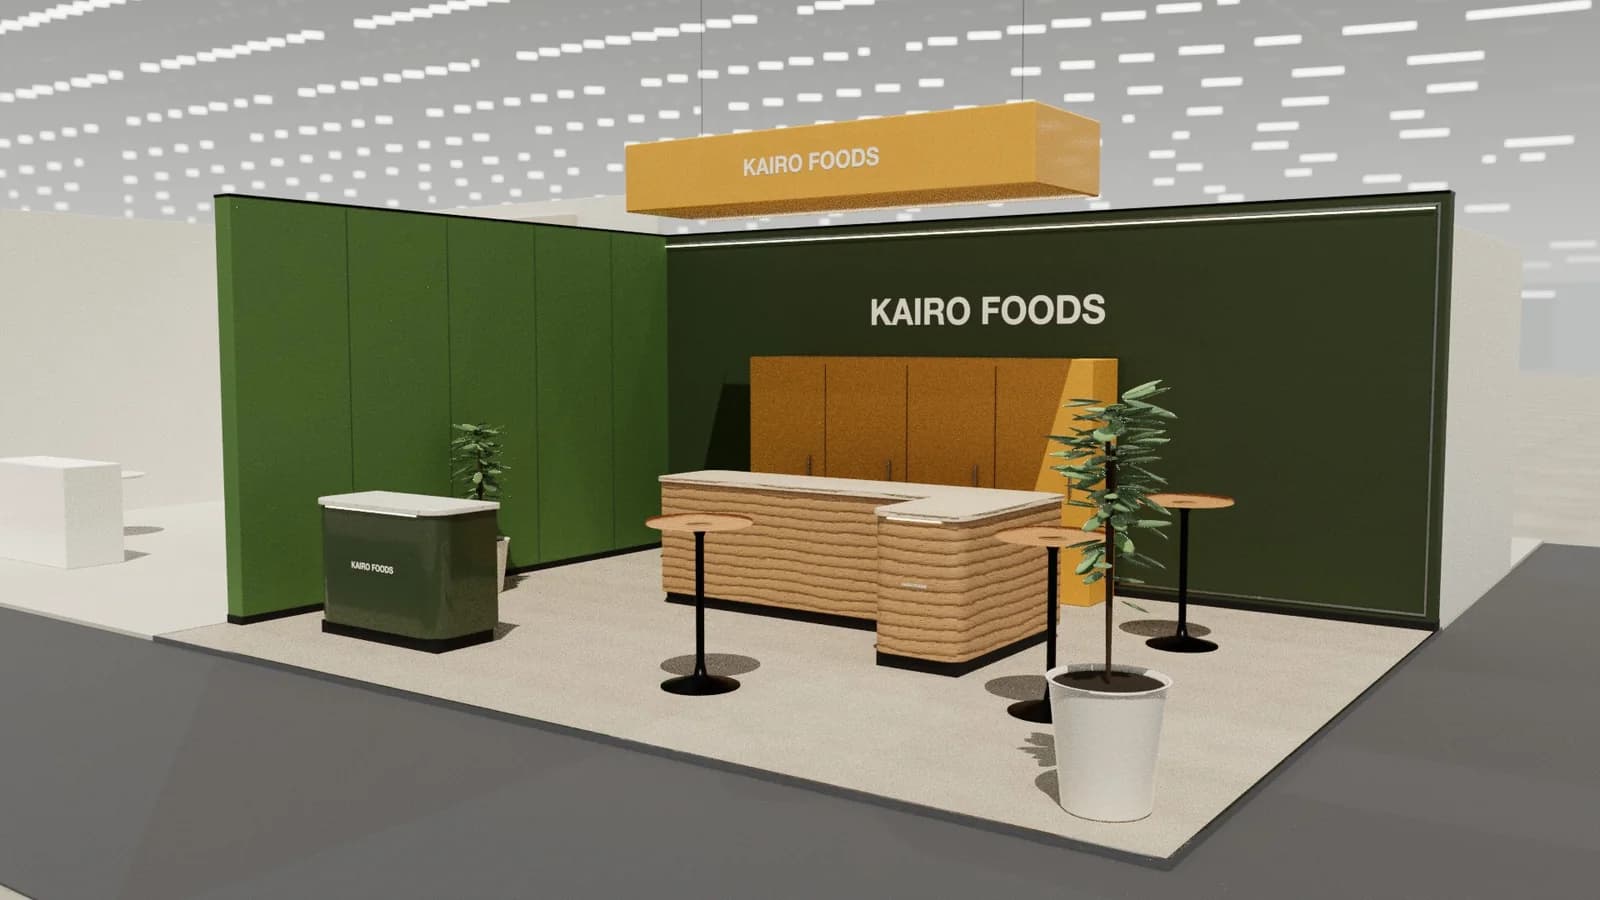
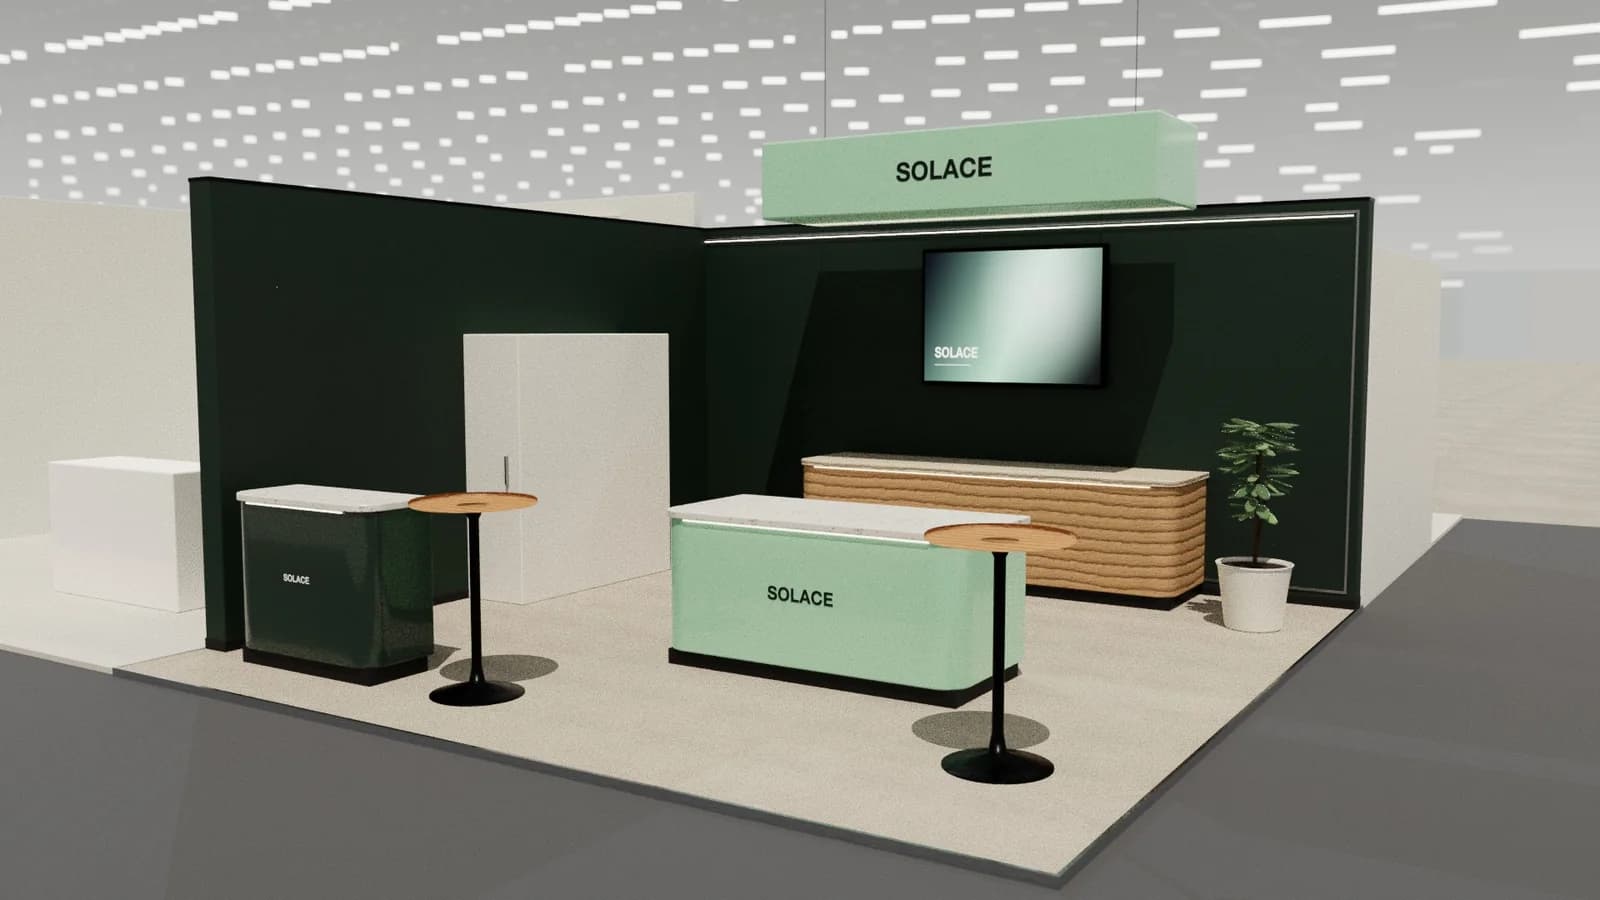
A bar is a magnet: place it where it pulls people deep into the stand, not across the entrance. Leave 1–1.2 m behind it for staff and a back bar with fridges and storage. In front, allow room for a queue and high tables for people to stand and talk.
Going upstairs
On large stands, a second storey doubles the floor area: public activity below, meetings and hospitality above. It needs engineering, a stair and organiser approval. See double-deck exhibition stands.
Running meetings on the stand
- Use a shared booking calendar for rooms and tables, visible to the whole stand team.
- Leave 10 minutes between bookings so rooms can be reset.
- Keep a small store close to meeting areas for water, glasses and samples.
- Put a screen and a charger in every closed room; meetings often start with a laptop at 10%.
Common mistakes
- A meeting room with no door, or a door that opens into a wall or another room.
- Rooms placed on the busiest aisle, where meetings are interrupted by passers-by.
- A bar across the entrance that stops visitors reaching products.
- No space behind the bar for staff, fridges and glass storage.
- Glass rooms without a frosted band: guests feel on display.
Frequently asked questions
01How big should a meeting room on a stand be?
About 2.5 × 3 m for four people and 3 × 4 m for six to eight, with a 0.9 m door.
02Do meeting rooms on stands need doors?
Yes. A private room should be closed on all sides with a real door, otherwise it is just a semi-open area.
03Can I serve food and drink on my stand?
Usually, within the venue's catering rules. Many venues restrict cooking and require their own caterer for food; check the exhibitor manual.
04Where should the bar go?
Deeper in the stand, where it pulls people past your products, with staff space behind and queue space in front.
Put it into practice
From a client brief to a 3D stand concept in minutes
An editable 3D exhibition stand concept from a written brief and the brand's website, at your exact size.
Guidance here reflects common practice. Venues, organisers and countries set their own rules: always check the exhibitor manual and work with a qualified stand builder and engineer for structures.