In short
A food and beverage booth is built around tasting: a counter or island where staff serve samples, space in front for a short queue, a back area with fridges, prep surfaces and storage, and services ordered early (water, waste, power). Check the venue's catering and hygiene rules before designing a kitchen, and use wipeable surfaces and warm, appetising lighting.
Key points
- Tasting counter with queue space in front and staff space behind.
- Back-of-house: fridges, prep, storage, waste.
- Order water, waste and power early; check cooking rules.
- Warm, high-CRI lighting makes food look good.
- Wipeable floors and surfaces.
Tasting and service
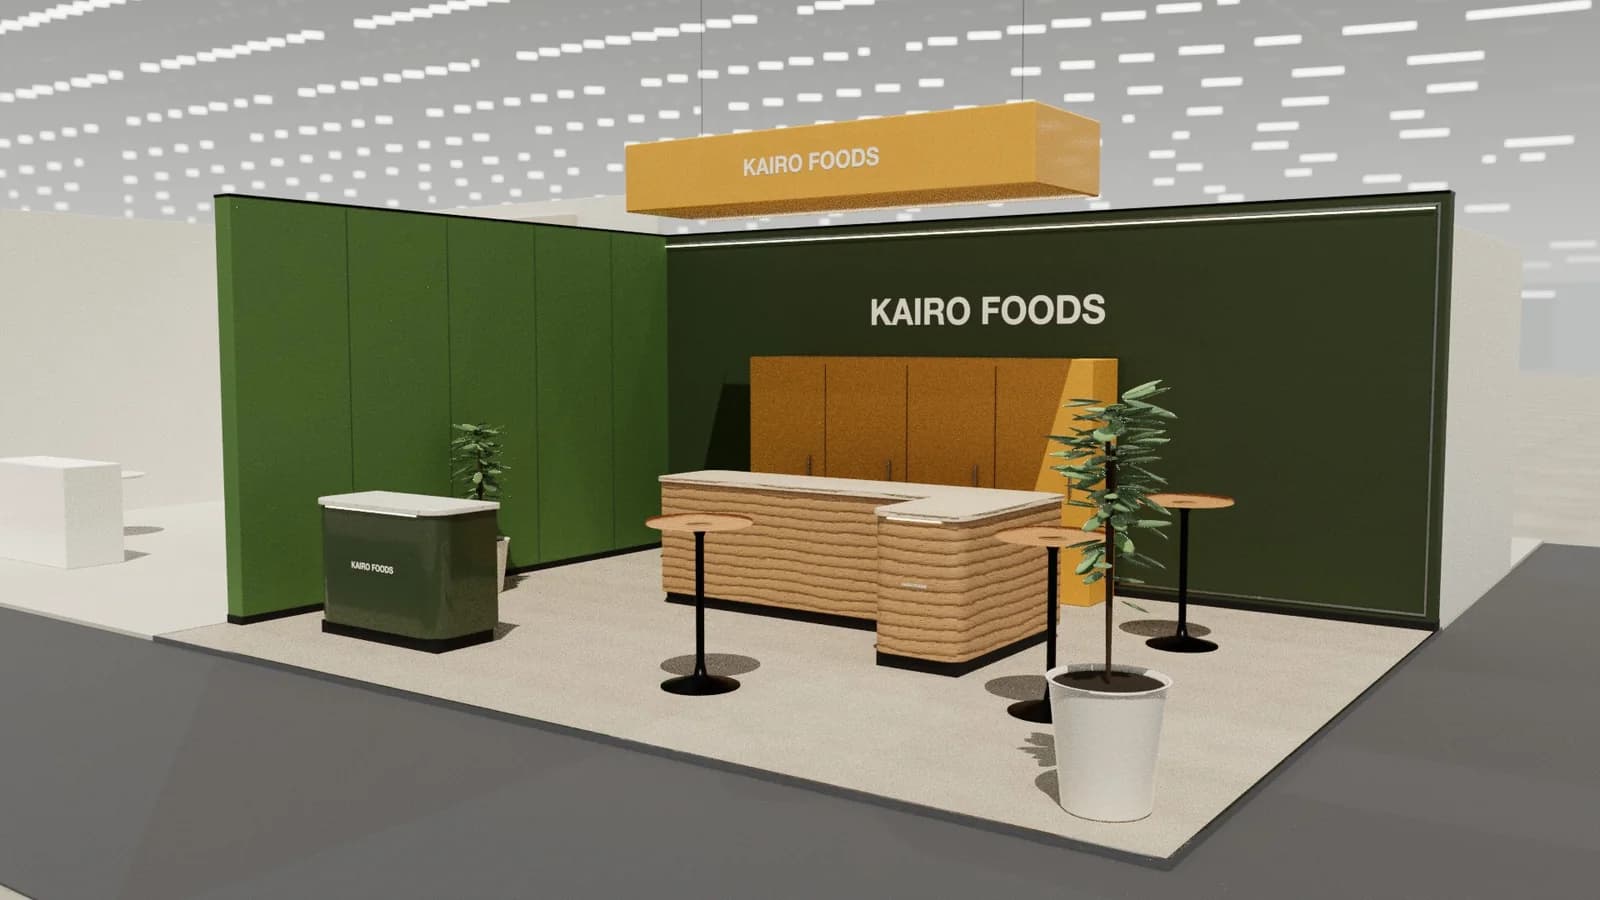
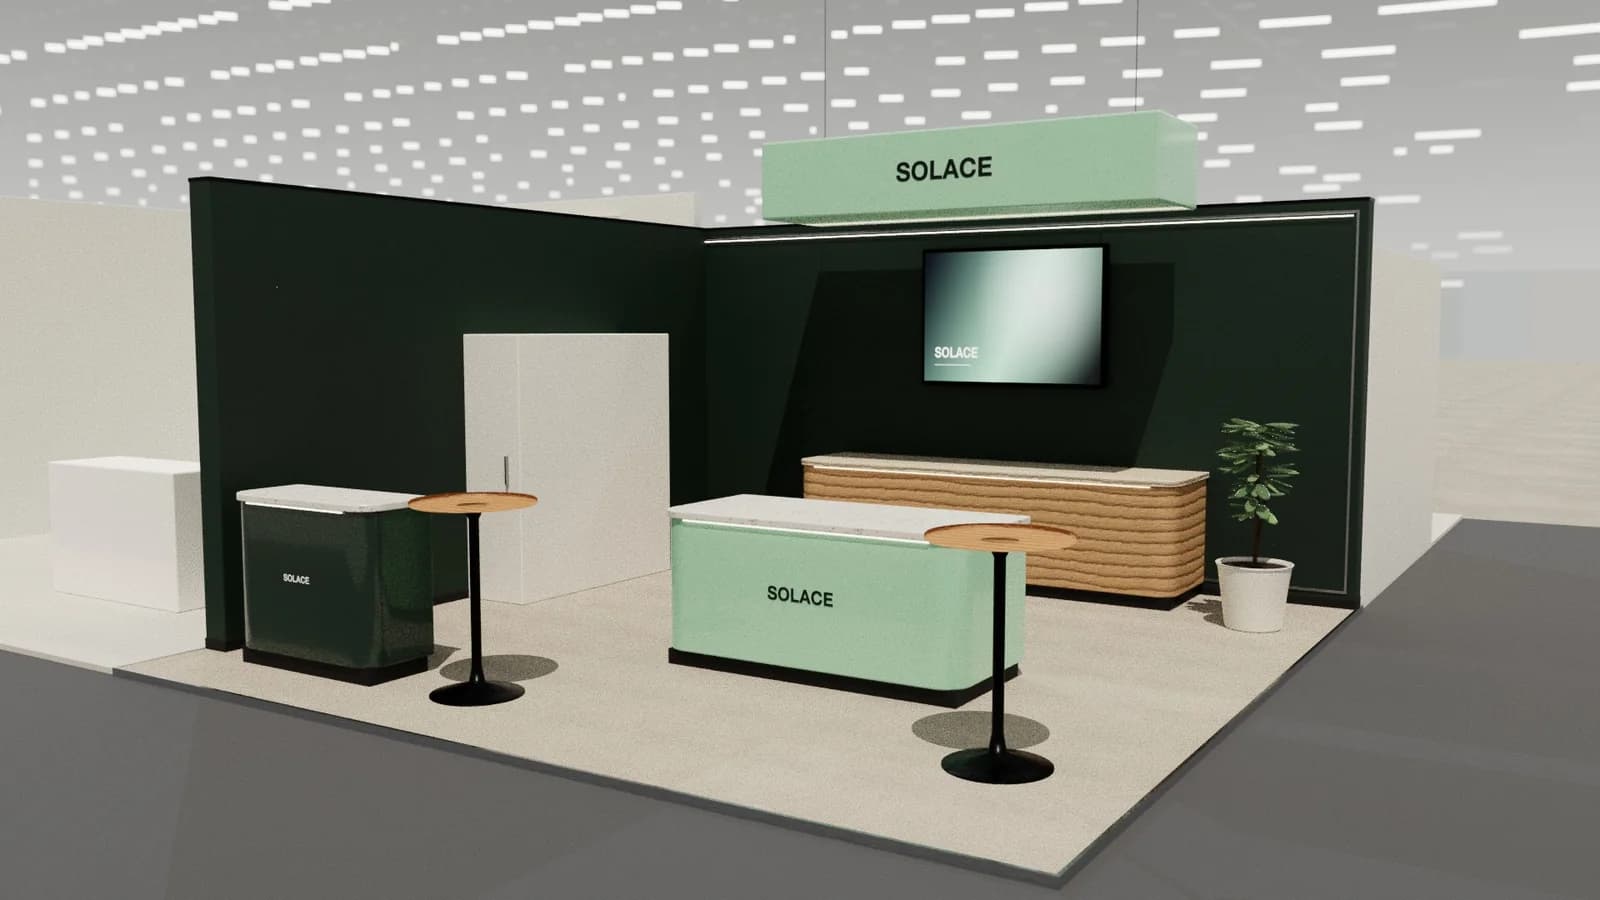
- Counter 2–4 m long with 1–1.2 m staff space behind.
- At least 1.5 m in front for a queue without blocking the aisle.
- High tables nearby for people to stand and talk while tasting.
Services and rules
| Service | Notes |
|---|---|
| Water and waste | Ordered from the organiser; position sinks near the service run |
| Power | Fridges, coffee machines and induction hobs draw a lot; plan circuits |
| Cooking | Many venues restrict open flames and frying; induction is often allowed |
| Hygiene | Hand-wash sink, food-safe surfaces, temperature control |
| Waste | Bins for food, recycling and general waste, emptied regularly |
Look and feel
Warm 3000 K light with high CRI makes food appetising. Natural materials (timber, stone-effect, plants) suit most food brands; keep surfaces wipeable. See meeting and hospitality areas.
Flow and queues
Tasting stands can create queues that block the aisle and annoy neighbours. Set the counter back from the stand edge, use a second serving point at busy times, and give people somewhere to move to after tasting, such as high tables or a product display. Staff should be able to restock from the back without crossing the queue.
Storage and back-of-house
- Fridges sized for a full day of samples, with space to restock overnight.
- Separate storage for clean and used glassware or serving items.
- A lockable store for stock and personal items.
- Waste bins out of sight but easy for staff to reach.
Designing for appetite
Food and drink stands sell through the senses. Show ingredients and finished products in abundance, use natural materials and warm light, and make the preparation visible where possible: a visible kitchen or bar builds trust and draws a crowd. Keep the brand clear above head height so the stand is recognisable even when the counter is busy.
Frequently asked questions
01Can I cook on an exhibition stand?
Often only with restrictions: induction is commonly allowed, open flames and frying often not. Check the venue rules.
02What services does a food stand need?
Water supply and waste, enough power for fridges and appliances, and waste collection; order them early.
03How big should a tasting counter be?
Usually 2–4 m long with 1–1.2 m behind for staff and room in front for a short queue.
04What flooring suits food stands?
Wipeable surfaces such as vinyl or laminate rather than carpet.
Put it into practice
From a client brief to a 3D stand concept in minutes
An editable 3D exhibition stand concept from a written brief and the brand's website, at your exact size.
Guidance here reflects common practice. Venues, organisers and countries set their own rules: always check the exhibitor manual and work with a qualified stand builder and engineer for structures.