18 guides · Stand sizes
Exhibition Stand Sizes and Layouts
Every size has its own logic. A 9 m² shell scheme does one thing well; a 100 m² island needs several entrances and zones. Pick your plot size for layouts, capacities and what really fits, in metres and feet.
01Start here
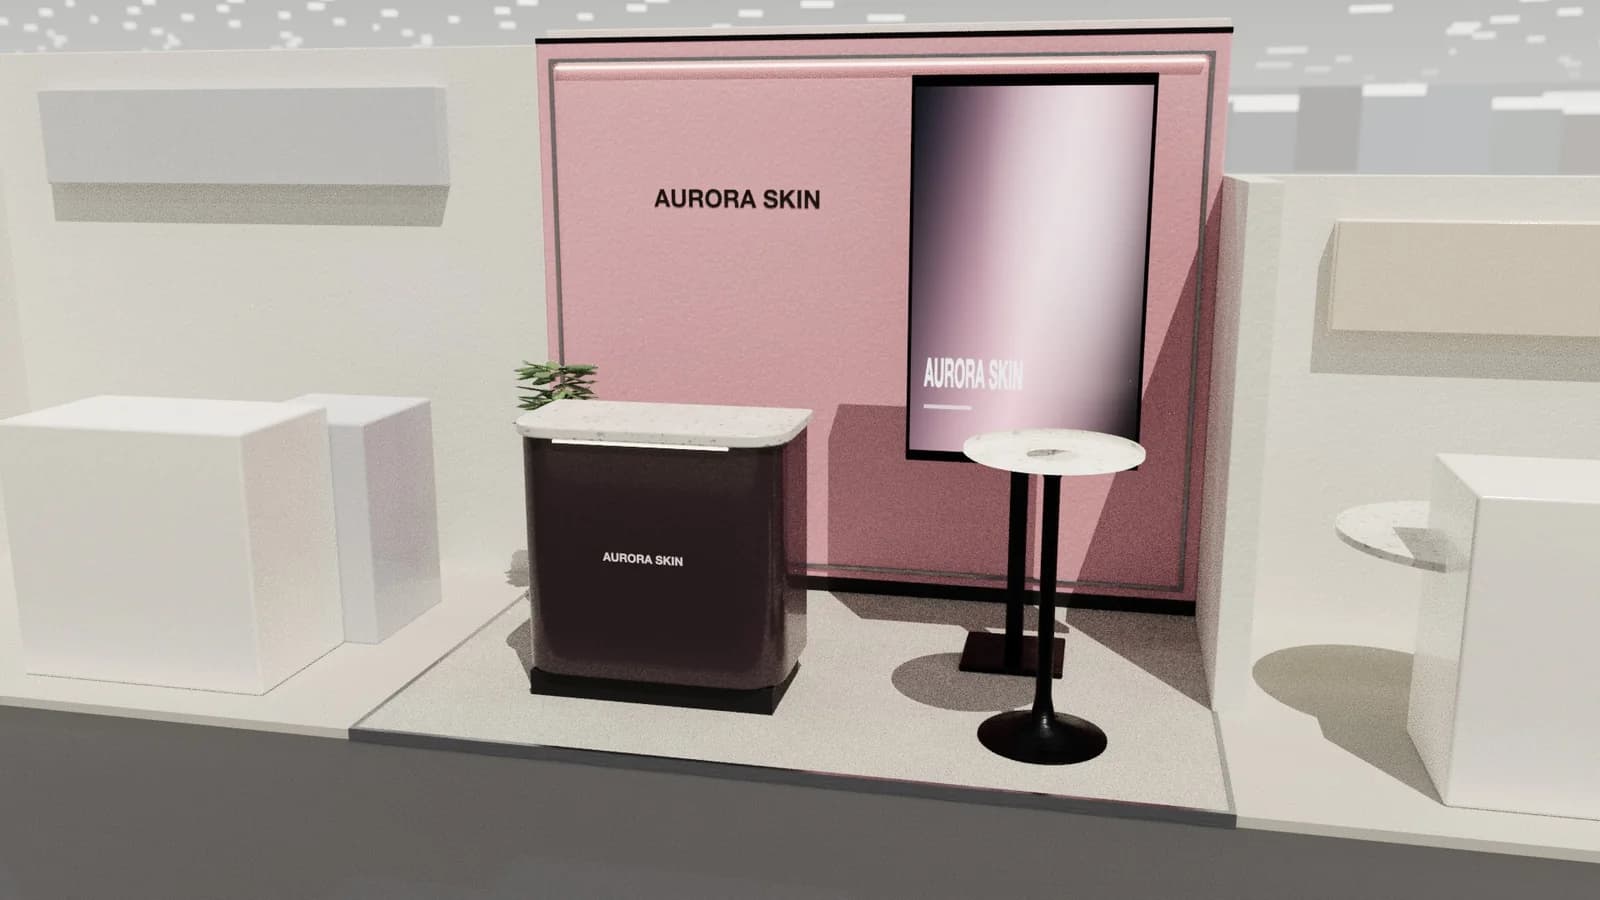
3 × 3 m booth design: making 9 m² work
How to design a 3 × 3 m (10 × 10 ft) booth: layouts that fit, what furniture fits in 9 m², shell scheme upgrades, graphics, storage and mistakes to avoid.
Read the guide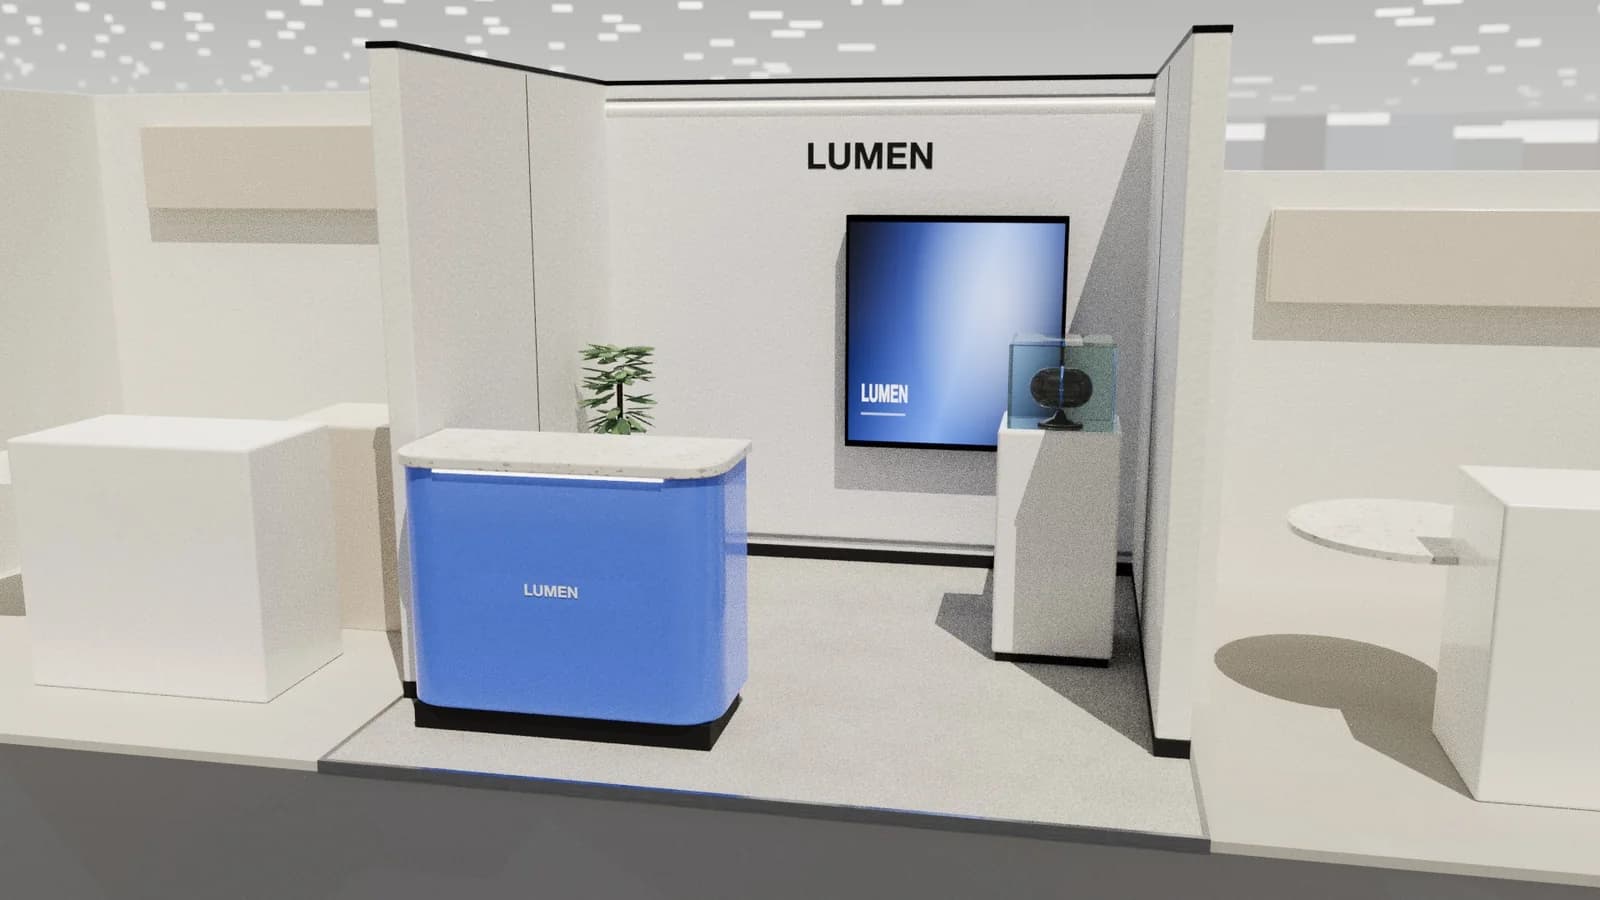
6 × 3 m booth design: layouts for 18 m²
Design a 6 × 3 m (10 × 20 ft) booth: zoning a long, shallow stand, layouts for demos and meetings, storage, screens, graphics and common traps.
Read the guide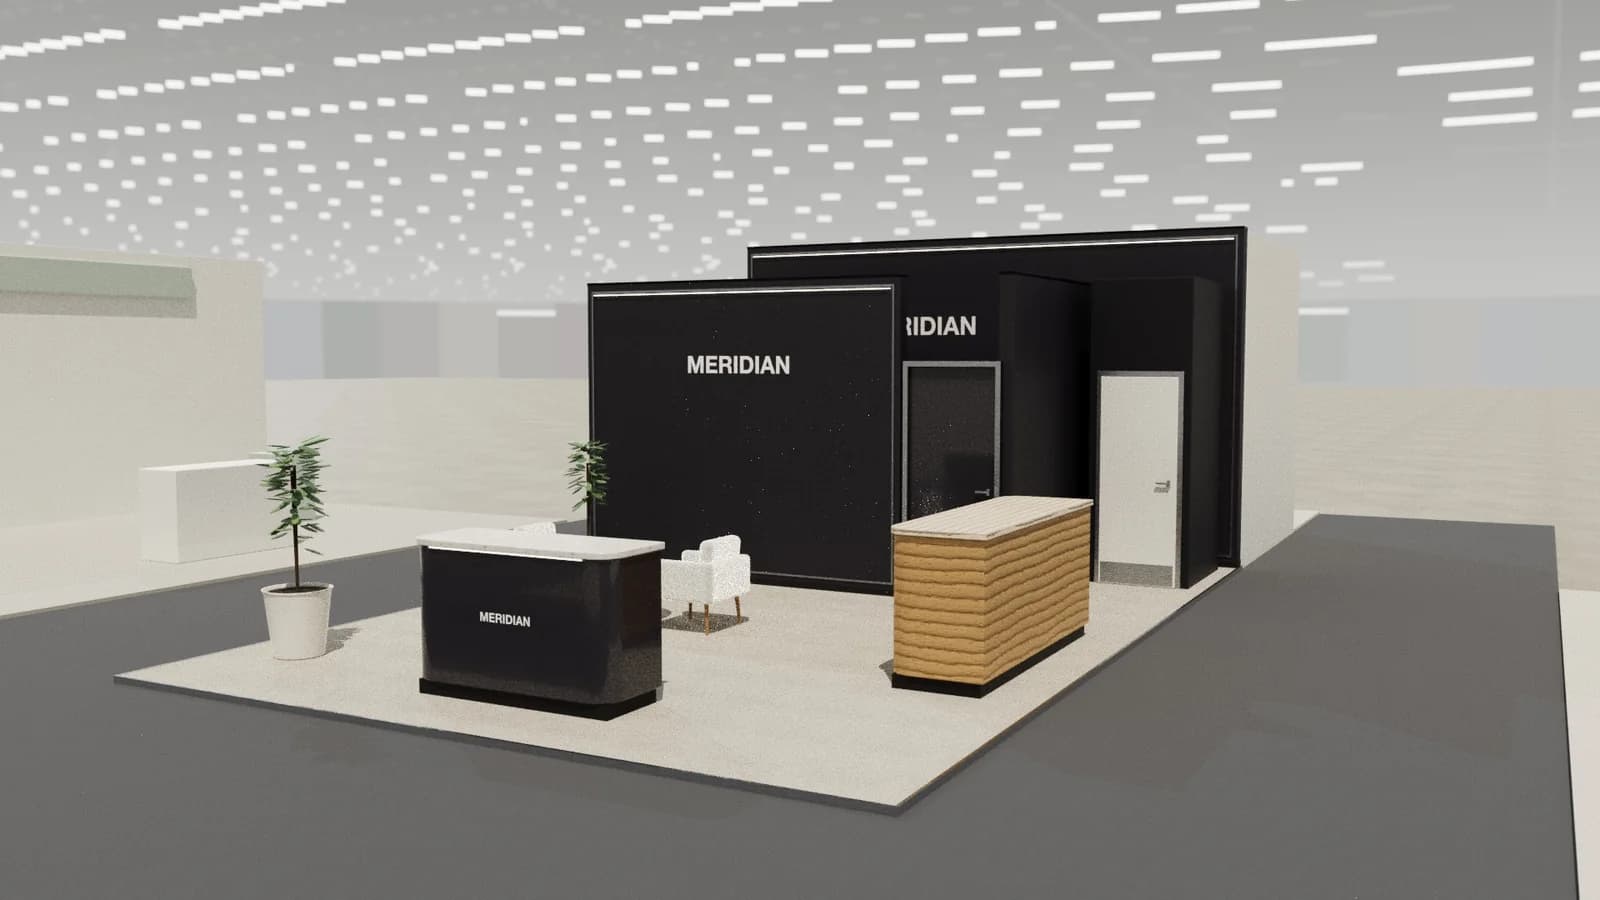
6 × 6 m booth design: layouts for 36 m²
Design a 6 × 6 m (20 × 20 ft) stand: corner, peninsula and island layouts, demo zones, meeting rooms, storage, towers and how much furniture fits in 36 m².
Read the guide02All 18 guides
Stand sizes
What really fits on a 3 × 3 m shell scheme, a 6 × 6 m corner or a 10 × 10 m island.
- 3 × 3 m booth design: making 9 m² workHow to design a 3 × 3 m (10 × 10 ft) booth: layouts that fit, what furniture fits in 9 m², shell scheme upgrades, graphics, storage and mistakes to avoid.
- 6 × 3 m booth design: layouts for 18 m²Design a 6 × 3 m (10 × 20 ft) booth: zoning a long, shallow stand, layouts for demos and meetings, storage, screens, graphics and common traps.
- 6 × 6 m booth design: layouts for 36 m²Design a 6 × 6 m (20 × 20 ft) stand: corner, peninsula and island layouts, demo zones, meeting rooms, storage, towers and how much furniture fits in 36 m².
- Island booth design: large stands open on four sidesHow to design an island booth (10 × 10 m, 20 × 20 ft and larger): central cores, sightlines from four aisles, hanging signs, double-decks and engineering.
- 2 × 2 m booth design: layouts for 4 m²Design a 2 × 2 m (6.5 × 6.5 ft) booth: what fits in 4 m², how many staff, layouts by stand type, storage, meeting space and ideas that work.
- 3 × 2 m booth design: layouts for 6 m²Design a 3 × 2 m (10 × 6.5 ft) booth: what fits in 6 m², how many staff, layouts by stand type, storage, meeting space and ideas that work.
- 4 × 3 m booth design: layouts for 12 m²Design a 4 × 3 m (13 × 10 ft) booth: what fits in 12 m², how many staff, layouts by stand type, storage, meeting space and ideas that work.
- 4 × 4 m booth design: layouts for 16 m²Design a 4 × 4 m (13 × 13 ft) booth: what fits in 16 m², how many staff, layouts by stand type, storage, meeting space and ideas that work.
- 5 × 5 m booth design: layouts for 25 m²Design a 5 × 5 m (16 × 16 ft) booth: what fits in 25 m², how many staff, layouts by stand type, storage, meeting space and ideas that work.
- 6 × 4 m booth design: layouts for 24 m²Design a 6 × 4 m (20 × 13 ft) booth: what fits in 24 m², how many staff, layouts by stand type, storage, meeting space and ideas that work.
- 9 × 3 m booth design: layouts for 27 m²Design a 9 × 3 m (30 × 10 ft) booth: what fits in 27 m², how many staff, layouts by stand type, storage, meeting space and ideas that work.
- 8 × 6 m booth design: layouts for 48 m²Design a 8 × 6 m (26 × 20 ft) booth: what fits in 48 m², how many staff, layouts by stand type, storage, meeting space and ideas that work.
- 9 × 6 m booth design: layouts for 54 m²Design a 9 × 6 m (30 × 20 ft) booth: what fits in 54 m², how many staff, layouts by stand type, storage, meeting space and ideas that work.
- 8 × 8 m booth design: layouts for 64 m²Design a 8 × 8 m (26 × 26 ft) booth: what fits in 64 m², how many staff, layouts by stand type, storage, meeting space and ideas that work.
- 9 × 9 m booth design: layouts for 81 m²Design a 9 × 9 m (30 × 30 ft) booth: what fits in 81 m², how many staff, layouts by stand type, storage, meeting space and ideas that work.
- 12 × 6 m booth design: layouts for 72 m²Design a 12 × 6 m (40 × 20 ft) booth: what fits in 72 m², how many staff, layouts by stand type, storage, meeting space and ideas that work.
- 12 × 12 m booth design: layouts for 144 m²Design a 12 × 12 m (40 × 40 ft) booth: what fits in 144 m², how many staff, layouts by stand type, storage, meeting space and ideas that work.
- 15 × 10 m booth design: layouts for 150 m²Design a 15 × 10 m (50 × 33 ft) booth: what fits in 150 m², how many staff, layouts by stand type, storage, meeting space and ideas that work.
Other topics
All guidesYour next stand
Design the stand before the client asks twice.
Start with 5 free credits: enough for a complete AI stand design. Editing, drawings and exports are always free.
