In short
A 6 × 6 m stand (about 20 × 20 ft) is big enough to zone properly: a welcome counter, two or three demo points, an open meeting area or a small closed room, and a store. It is usually a corner, peninsula or island, so the layout should open towards every aisle, with tall elements (a tower, a core with screens, or a back wall) kept to the closed side or the centre.
Key points
- 36 m² holds a counter, 2–3 demos, a meeting area and a store, with space for 10–15 people.
- On open stands, gather tall elements into one core or back wall.
- A 2.5 × 3 m meeting room with a door fits against a closed side.
- Use a hanging sign or a tower for visibility from a distance.
- Plan staff positions as carefully as furniture.
A typical zoning
| Zone | Area | Notes |
|---|---|---|
| Welcome counter | 3–4 m² | On the busiest corner |
| Demo points × 2–3 | 6–9 m² | 1.5 × 1.5 m each including the visitor |
| Meeting | 6–9 m² | Open table for 4, or a closed room with a door |
| Store | 2–3 m² | Inside a core or against a closed side |
| Circulation | 12–15 m² | About 40% of the floor |
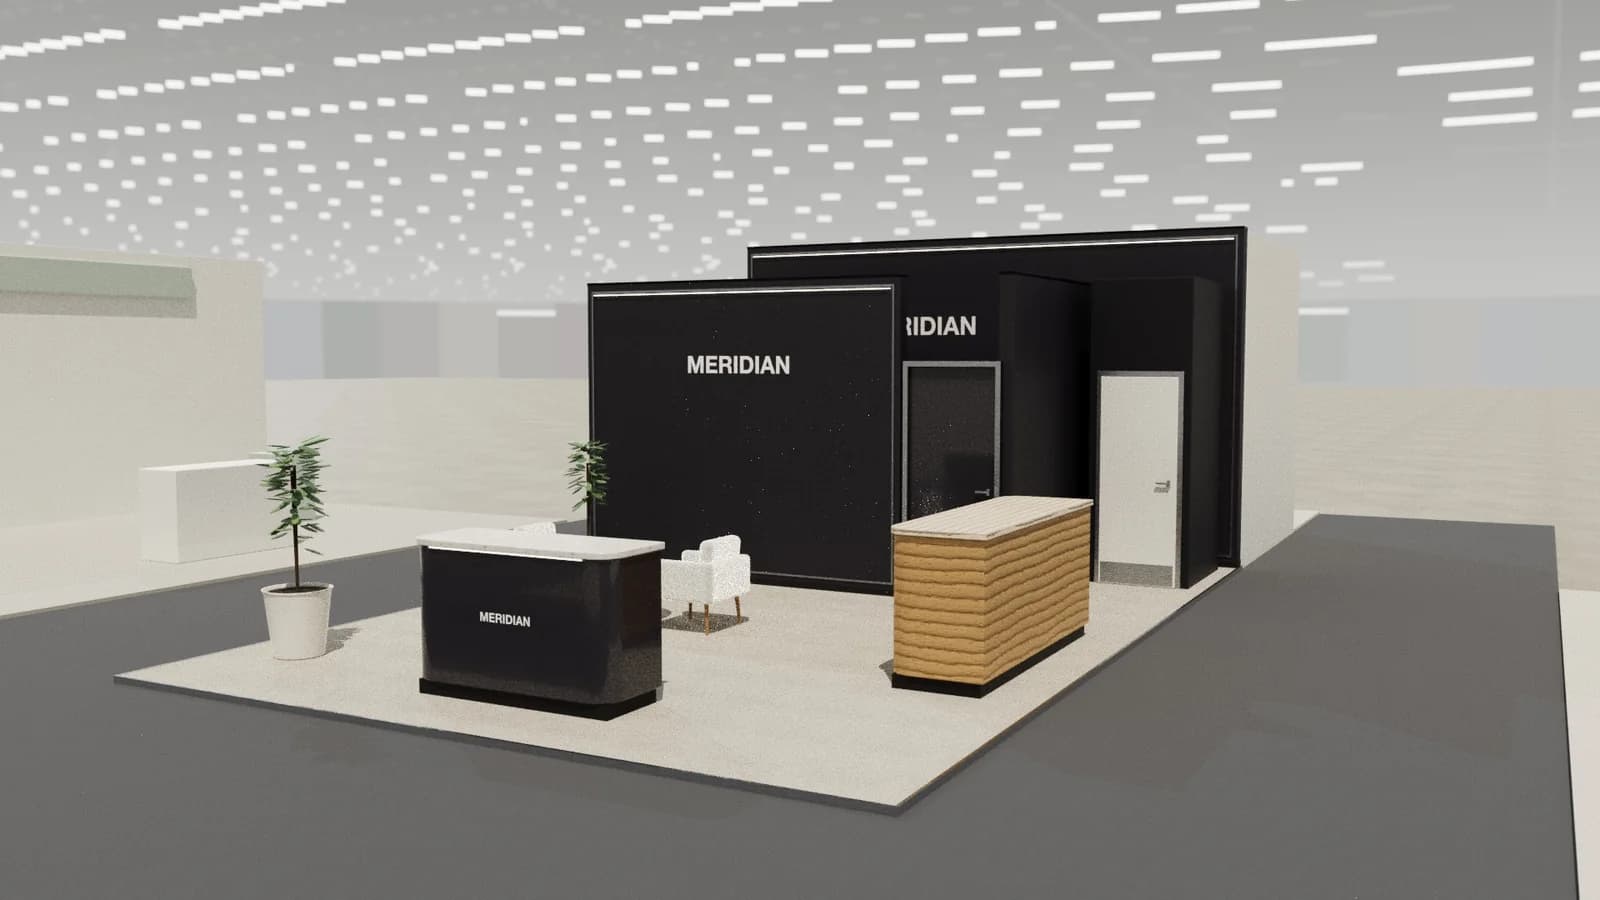
As a corner or peninsula
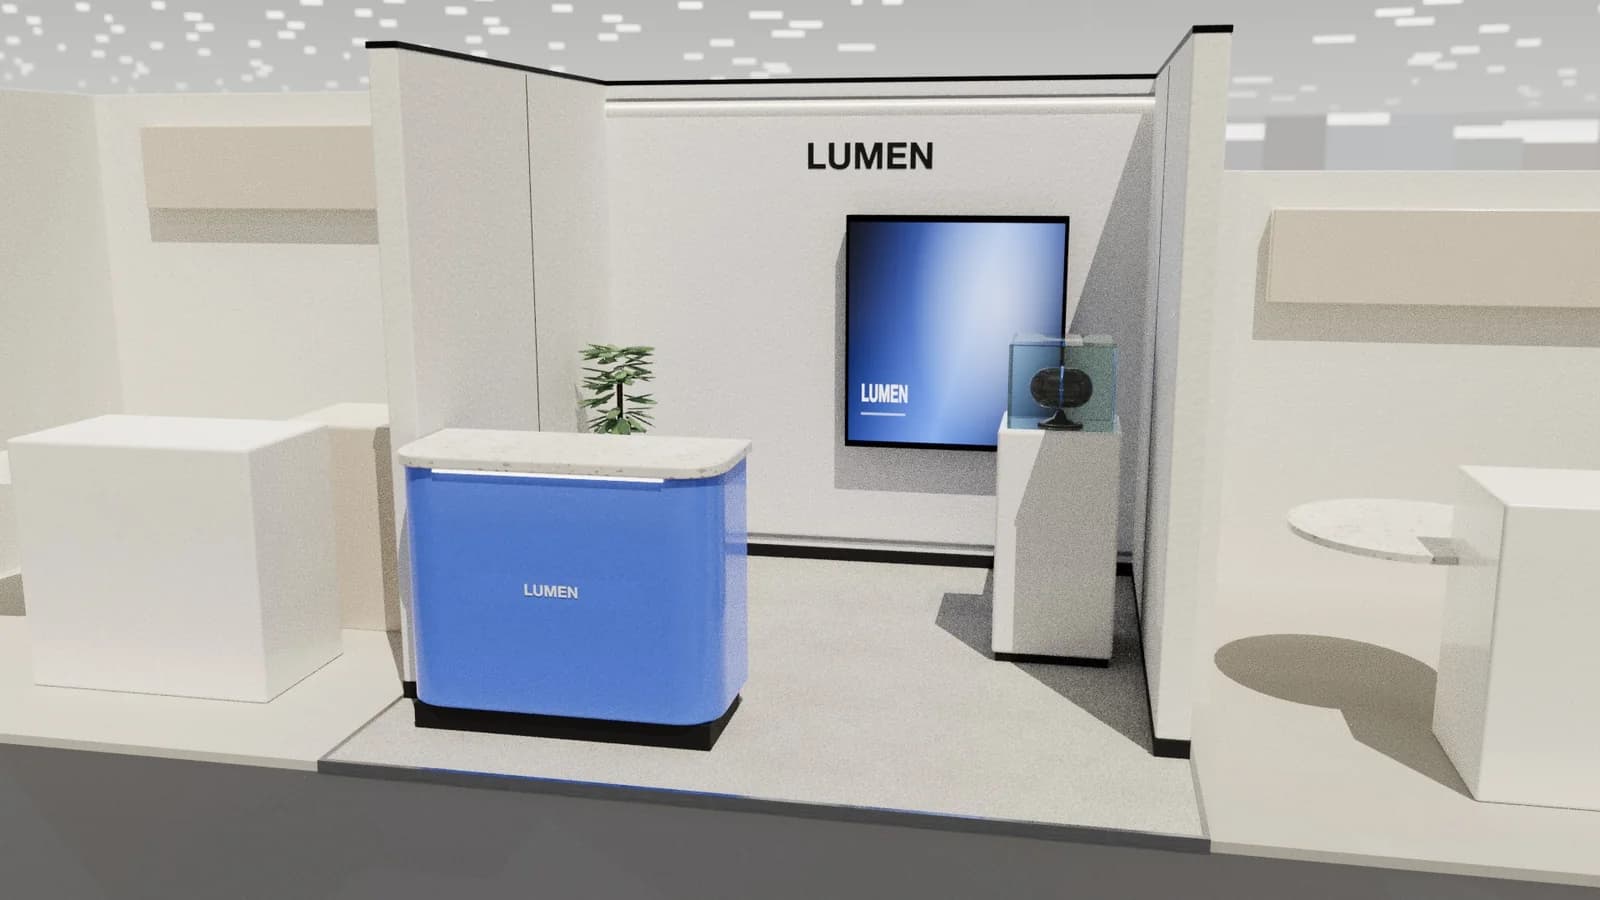
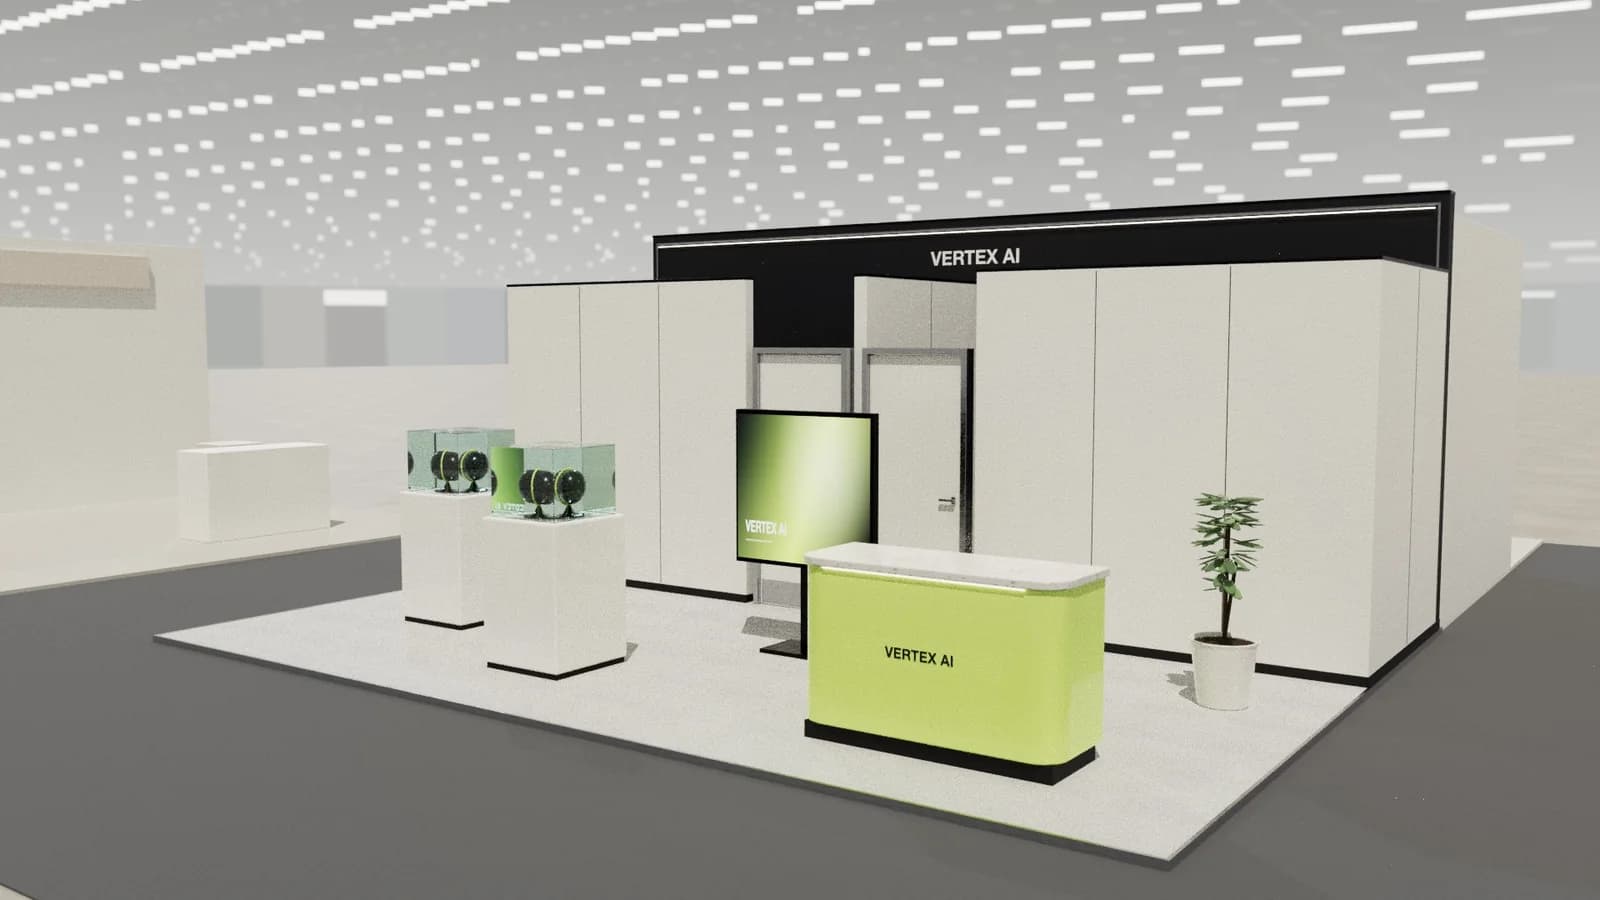
Use the closed sides for the brand wall, screen, meeting room and store. Demos and the counter face the open sides. A peninsula's single back wall becomes the main brand surface, with the meeting room built against it.
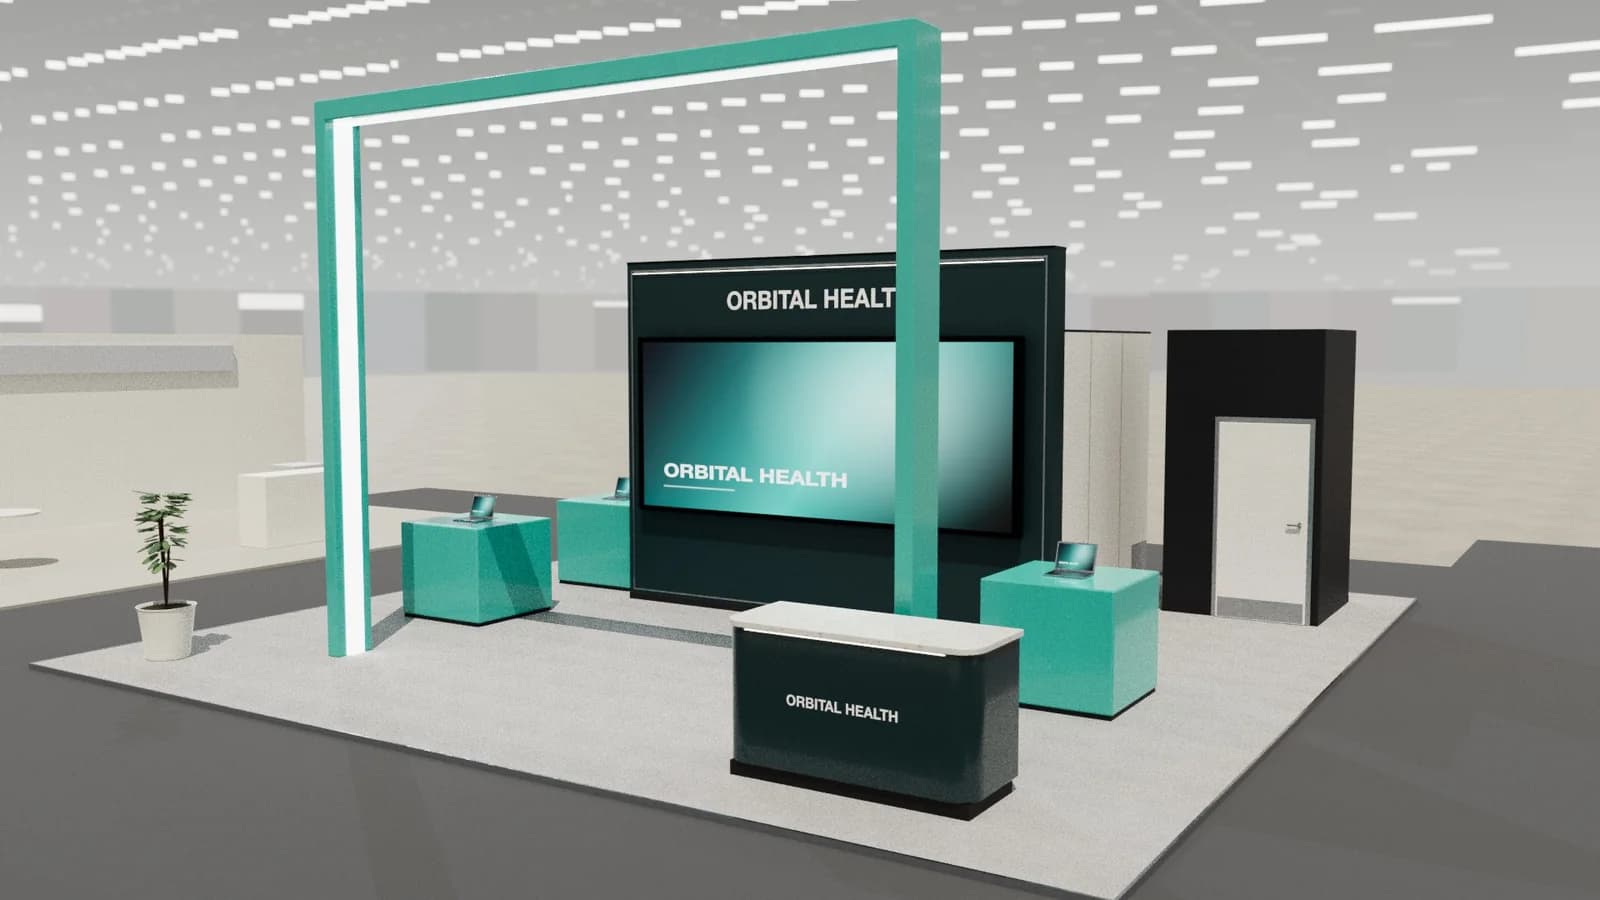
As an island
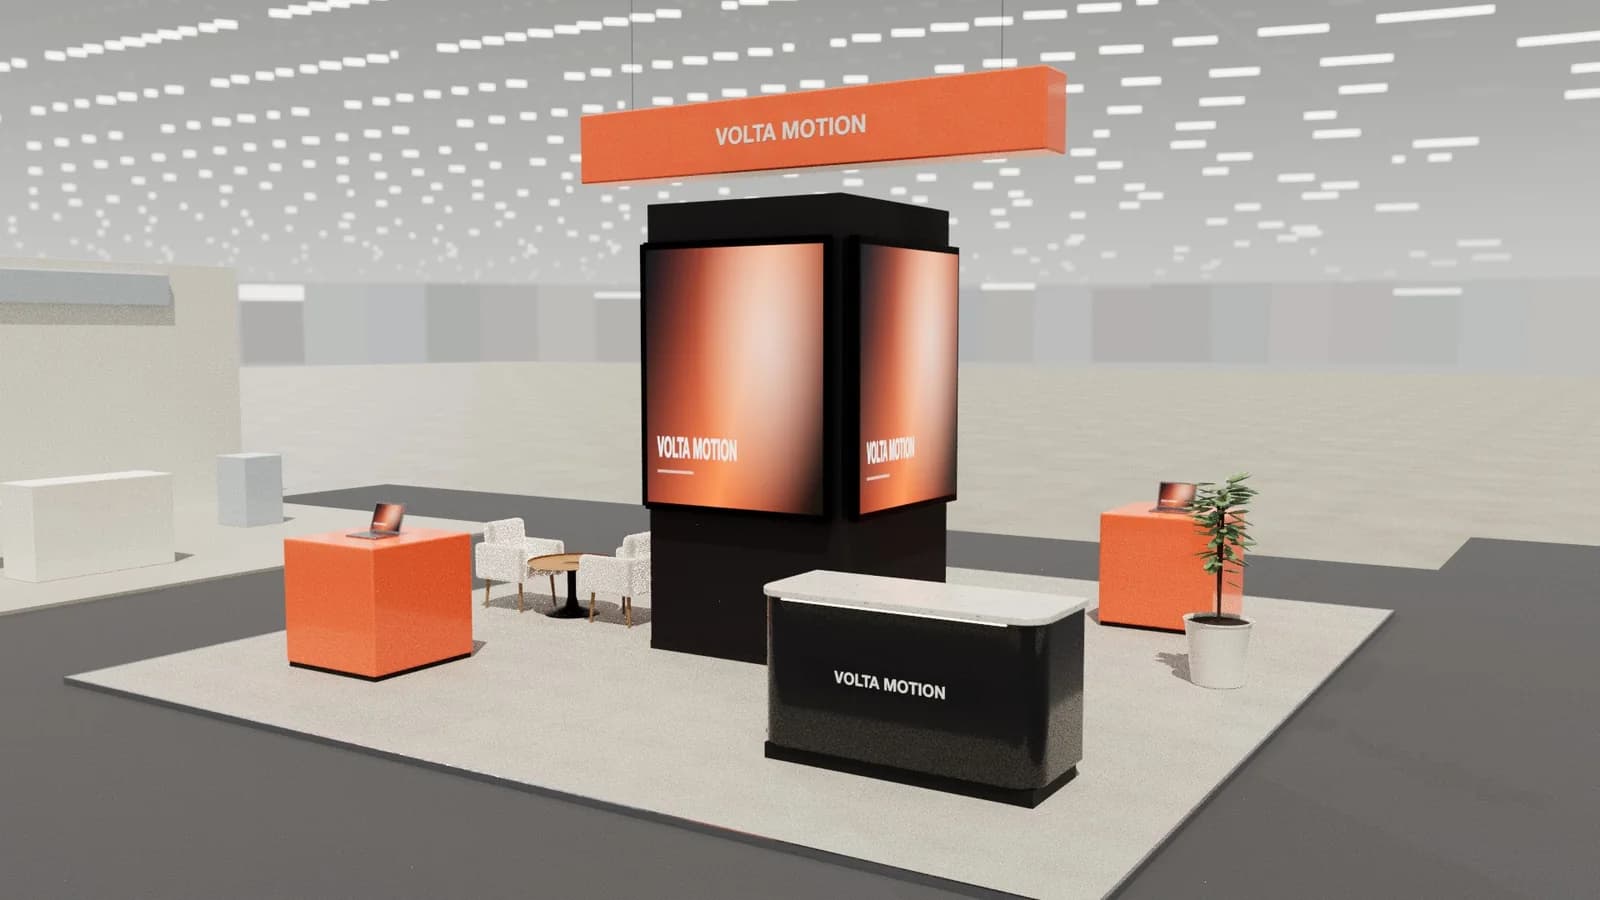
Group height in the centre: a core about 2 × 2 m with screens on three faces and a store inside. Arrange demos around it so each side of the island has something to see. Add a hanging sign if the venue allows rigging.
People and capacity
- Plan for 3–5 staff at peak.
- Allow 1.5–2 m² per person in busy zones: 36 m² with 40% circulation comfortably holds 10–15 people.
- Give each demo a presenter position facing the aisle.
Height and visibility
At 36 m², a stand competes with larger neighbours. A tower, a raised header on the back wall or a hanging sign (where rigging is allowed) helps visitors find you from across the hall. Keep tall elements on the closed sides or in the centre so they do not block sightlines from the aisles. See hanging signs and rigging.
What drives the cost
- Closed rooms with ceilings and doors cost more than open meeting areas.
- Finished walls on both faces are needed where walls are visible from aisles.
- Raised floors, integrated lighting and LED walls add materially.
- Reusing a modular kit keeps the next show cheaper. See exhibition stand cost.
Frequently asked questions
01Can a 6 × 6 m stand have a meeting room?
Yes. A closed room of about 2.5 × 3 m for four people, with a 0.9 m door, fits against a closed side.
02Is 6 × 6 m the same as 20 × 20 ft?
About: 20 ft is 6.1 m. Check the exact plot from the organiser.
03How many staff for a 36 m² stand?
Typically 3–5 at peak, depending on the number of demos and meetings.
04Should a 6 × 6 m stand be double-deck?
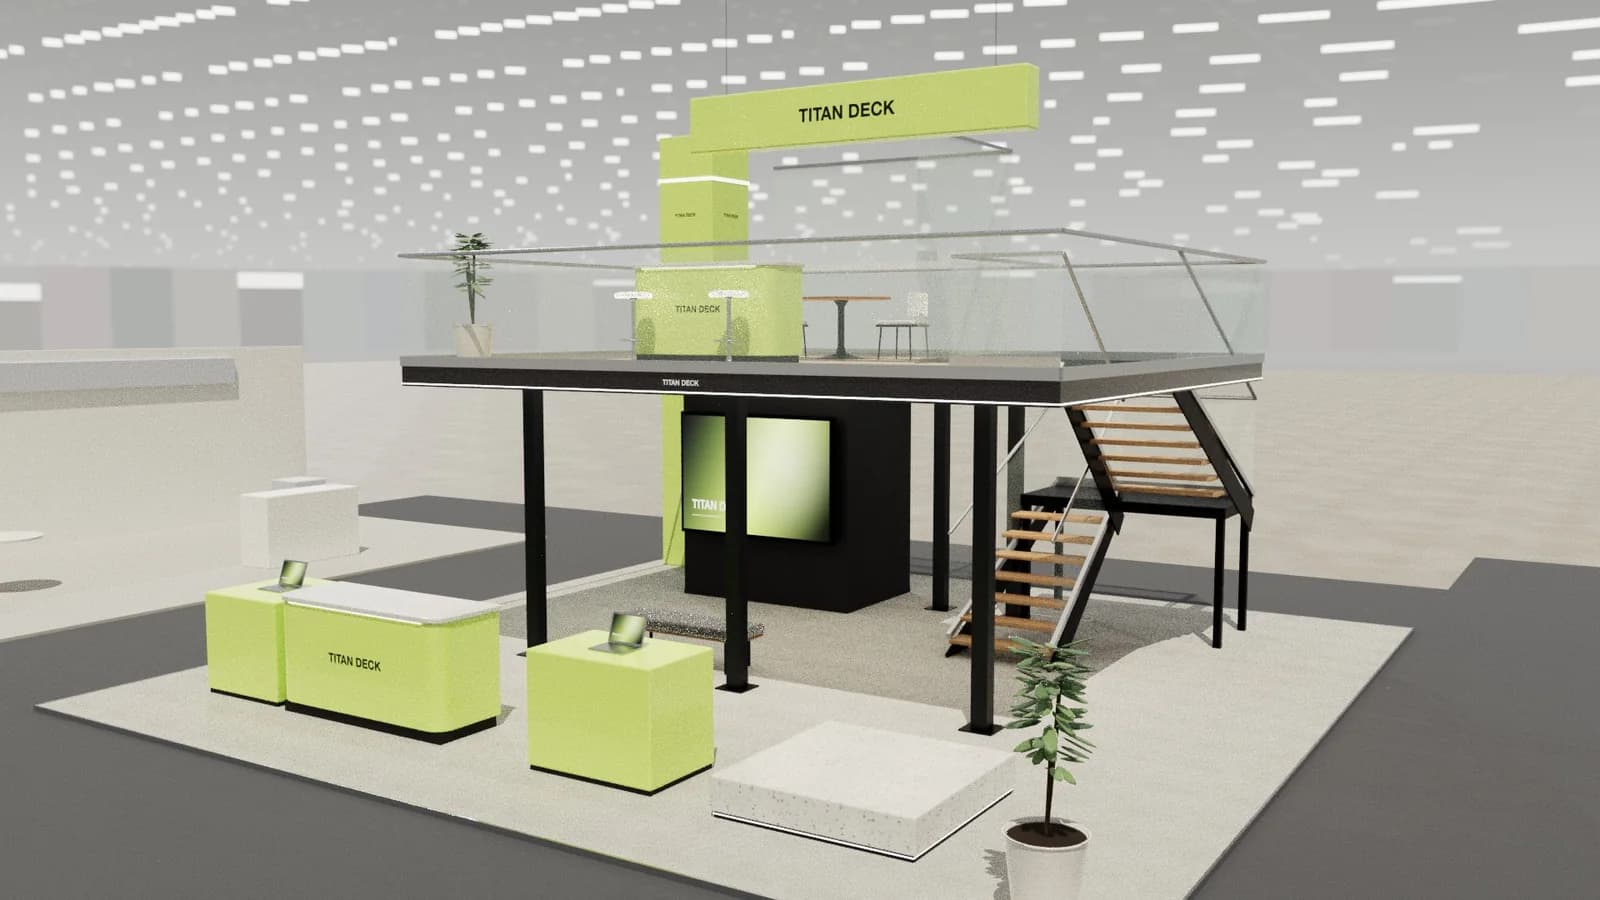
Rarely. Double-decks usually start around 50–100 m², where the extra floor pays for the engineering.
Put it into practice
Design your trade show booth in 3D before you brief the builder
Design a trade show booth in 3D at your exact booth size, from a 10x10 inline to a 20x20 island, with renders and drawings for your builder.
Guidance here reflects common practice. Venues, organisers and countries set their own rules: always check the exhibitor manual and work with a qualified stand builder and engineer for structures.