In short
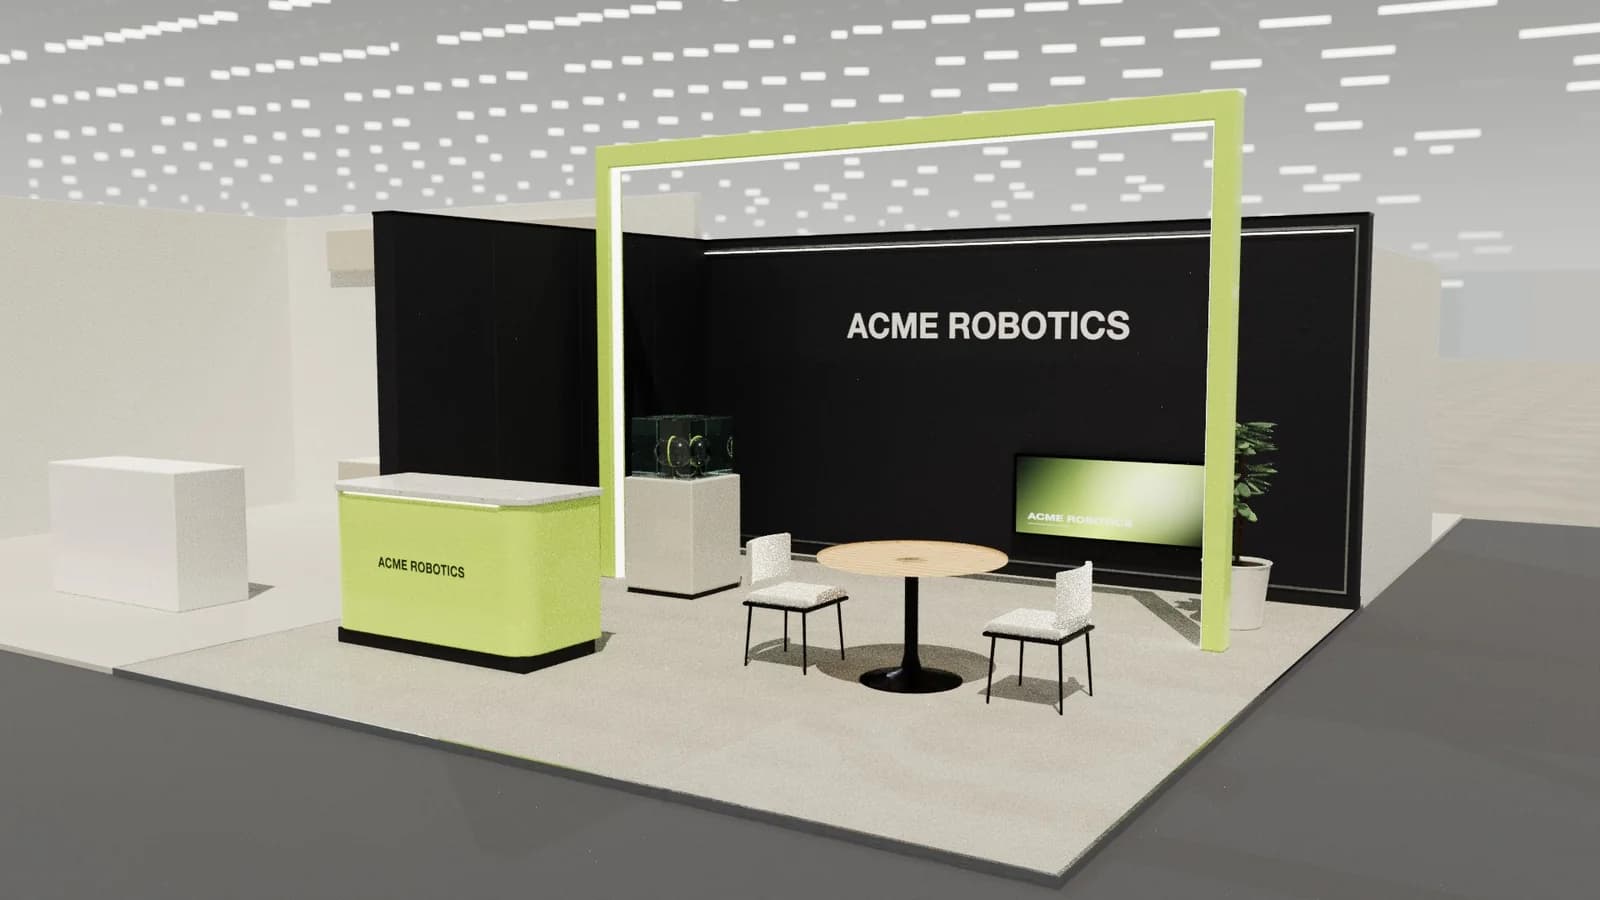
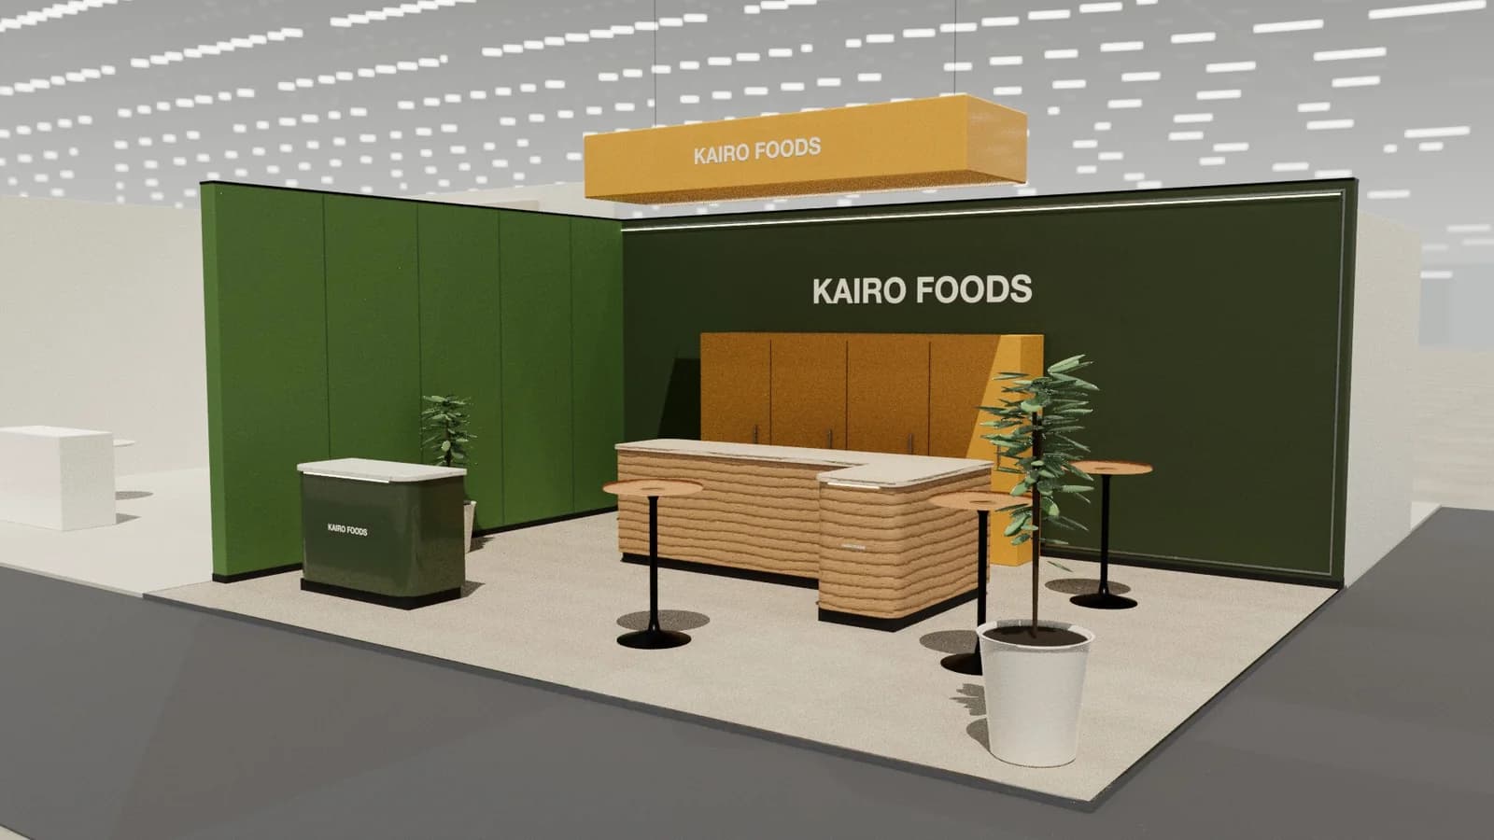
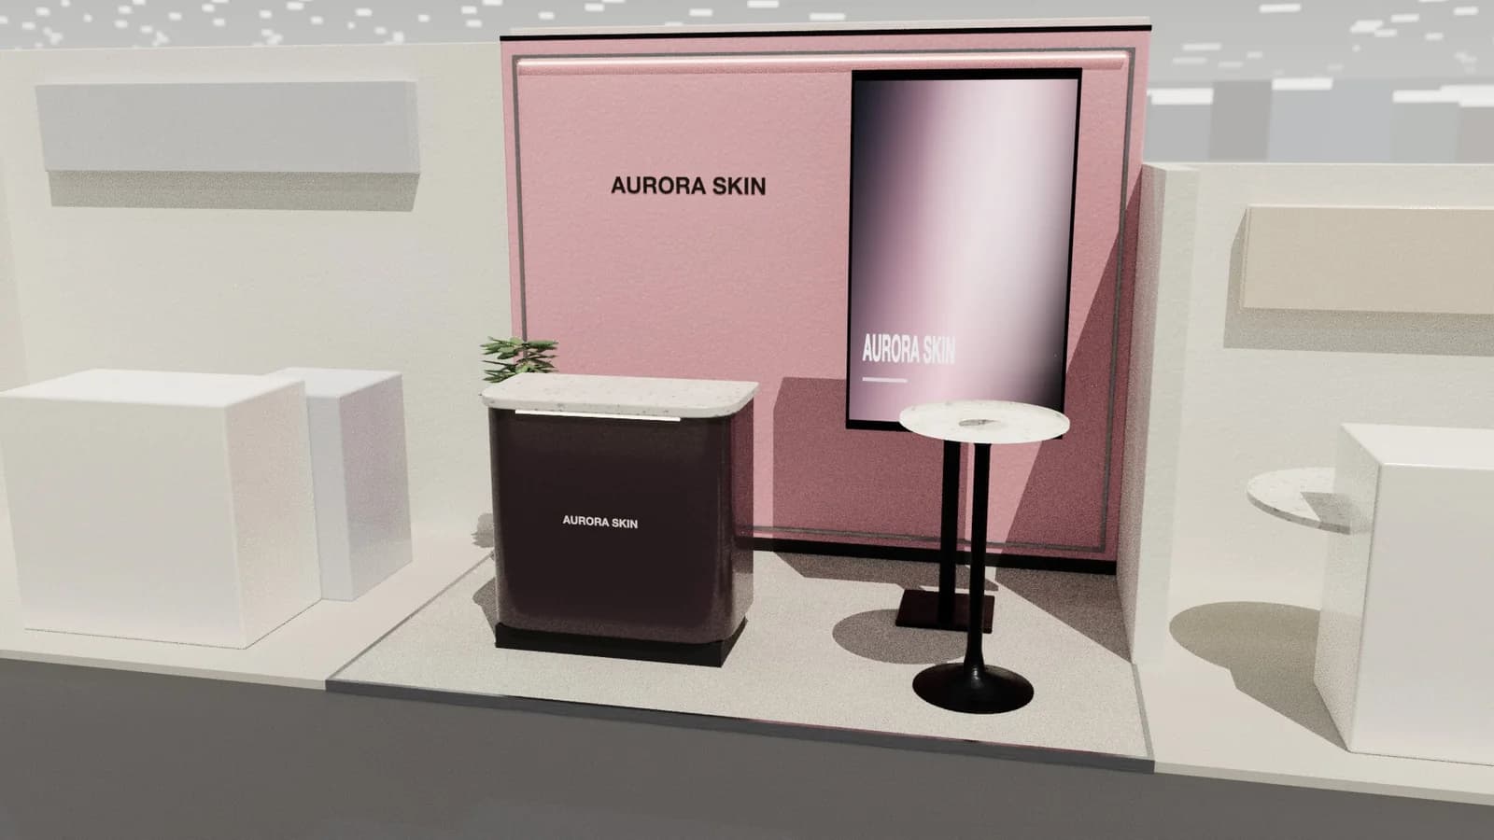
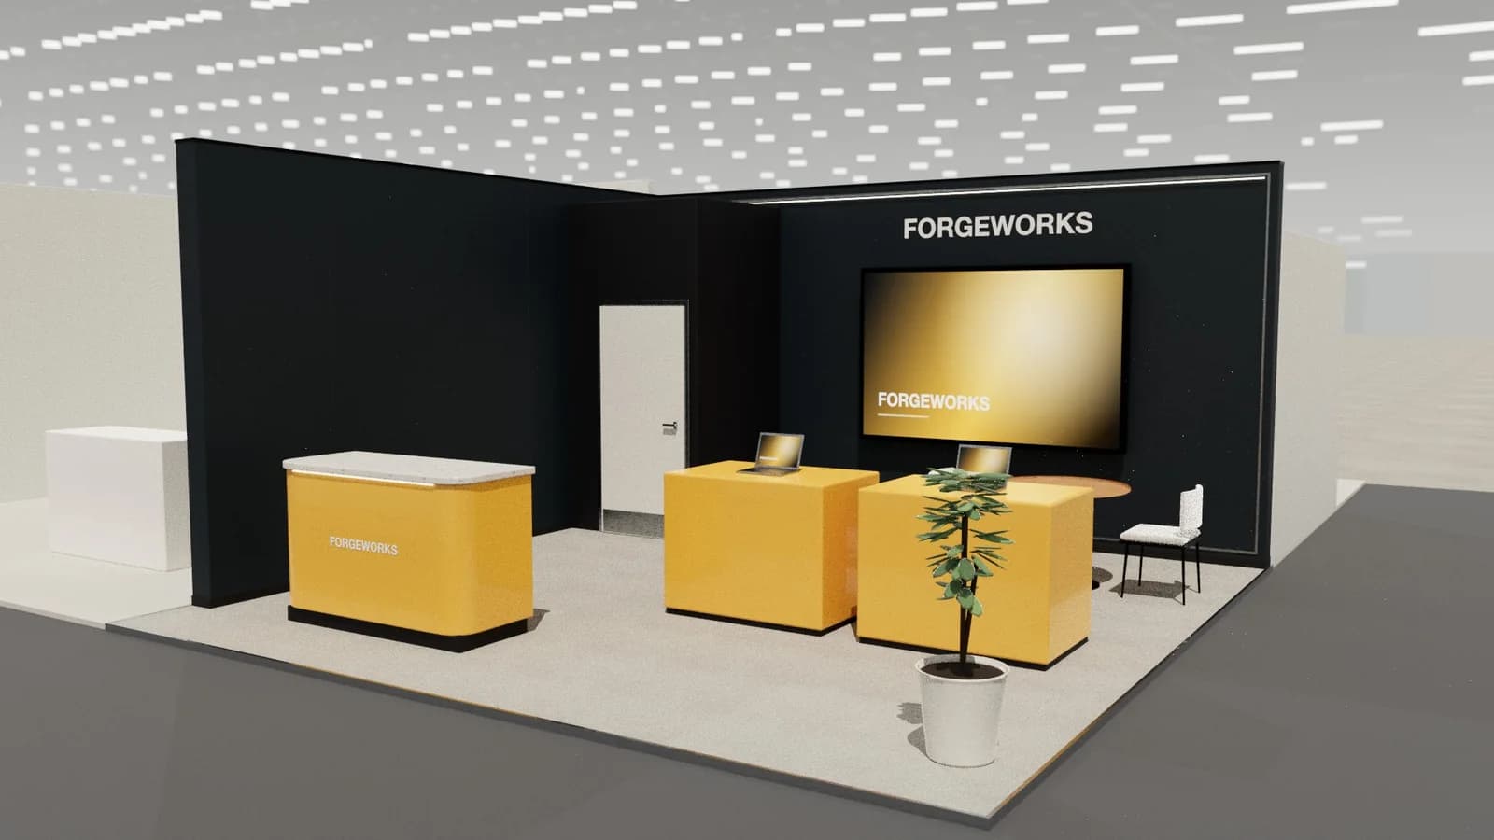
A good exhibition counter is a welcome point, not a barrier: about 1.0–1.1 m high and 1.0–2.0 m long, placed at one side of the entrance and angled towards the aisle, with lockable storage inside, a branded front and a lower section for wheelchair users. Never place it straight across the front of the stand.
Key points
- Height 1.0–1.1 m; depth about 0.5–0.6 m; length 1.0–2.0 m.
- Place at one side of the entrance, angled to the aisle.
- Build storage inside, with a lockable door.
- Brand the front panel; keep the top clear.
- Add a 0.75 m high section for accessibility.
Sizes
| Type | Length | Use |
|---|---|---|
| Pod counter | 0.8–1.0 m | Small stands and tablet lead capture |
| Standard counter | 1.2–1.5 m | Most stands |
| Reception desk | 2.0 m or more | Large stands with appointments |
| Bar counter | 2–4 m | Hospitality and tasting |
Placement by stand type
- Row: at one front corner, angled inwards, leaving the centre open.
- Corner: near the open corner, facing both aisles.
- Peninsula: on the main aisle side, with the meeting area behind.
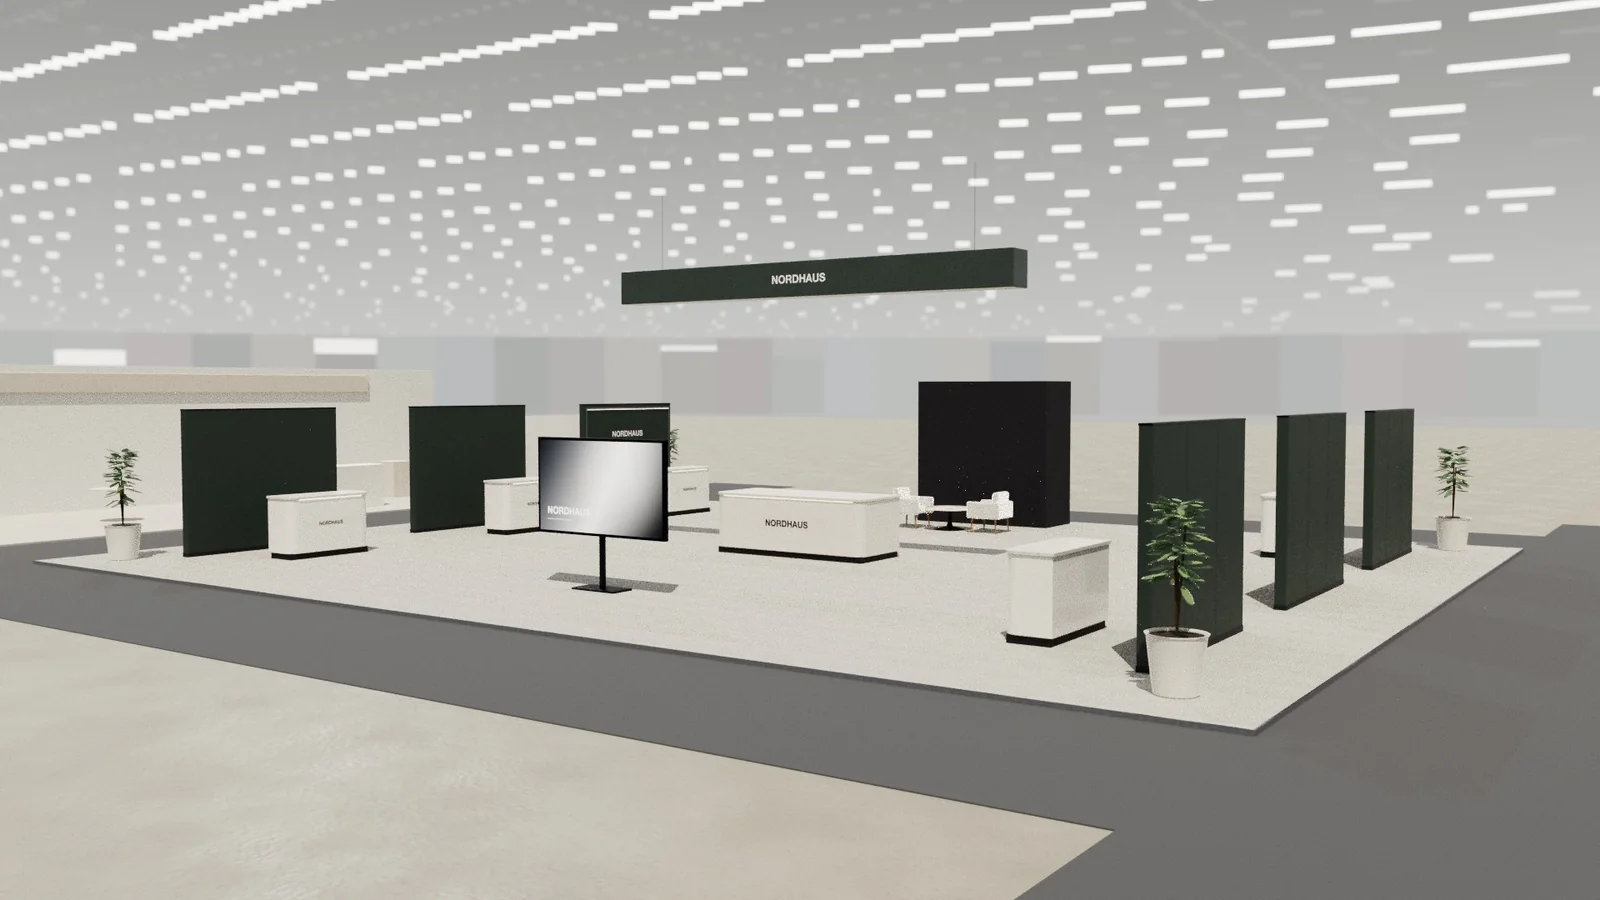
- Island: one counter on the busiest approach; avoid a counter on every side.
Details that matter
- Lockable store inside for bags, cables and literature.
- Power and USB inside for devices and lead-capture tablets.
- A kick-plate recess so staff can stand close.
- A lit logo panel on the front.
- Rounded corners on busy stands.
Counter mistakes
- A counter across the entrance with staff behind it.
- Too many counters on a small stand.
- Brochures and clutter on the top.
- No storage, so bags pile up behind it.
Materials and finishes
| Finish | Look | Practical note |
|---|---|---|
| Laminate or painted MDF | Clean, any colour | Cheap; edges chip with heavy use |
| Timber veneer or solid wood | Warm, premium | Heavier; seal against spills |
| Backlit fabric front | Glowing brand panel | Needs power; very visible |
| Modular frame with fabric | Light, reusable | Less rigid; fine for most stands |
| Solid surface or stone effect | Premium, hard-wearing | Heavy and costly to ship |
Whatever the finish, make the top durable: it takes bags, elbows, coffee and tablets for days.
Briefing a counter
- Length, height and depth, plus any lower accessible section.
- What goes inside: shelves, lockable door, power and USB, cable outlets.
- Branding: logo position, lit or unlit, graphic size and file format.
- Whether it must pack flat for reuse at other shows.
Frequently asked questions
01How high should an exhibition counter be?
1.0–1.1 m for standing, with a 0.75 m section for wheelchair users.
02Where should the counter go?
At one side of the main entrance, angled towards the aisle, never across it.
03Should I hire or buy a counter?
Hire for one-off shows; buy a branded counter with storage if you exhibit often.
04Does a small stand need a counter?
Usually one small counter with storage. On a 2 × 2 m pod, a high table may be enough.
05How much storage fits inside a counter?
A 1.2 m counter with shelves holds bags, a day's literature and charging devices. Stock and coats need a separate store.
Put it into practice
Design your trade show booth in 3D before you brief the builder
Design a trade show booth in 3D at your exact booth size, from a 10x10 inline to a 20x20 island, with renders and drawings for your builder.
Guidance here reflects common practice. Venues, organisers and countries set their own rules: always check the exhibitor manual and work with a qualified stand builder and engineer for structures.