In short
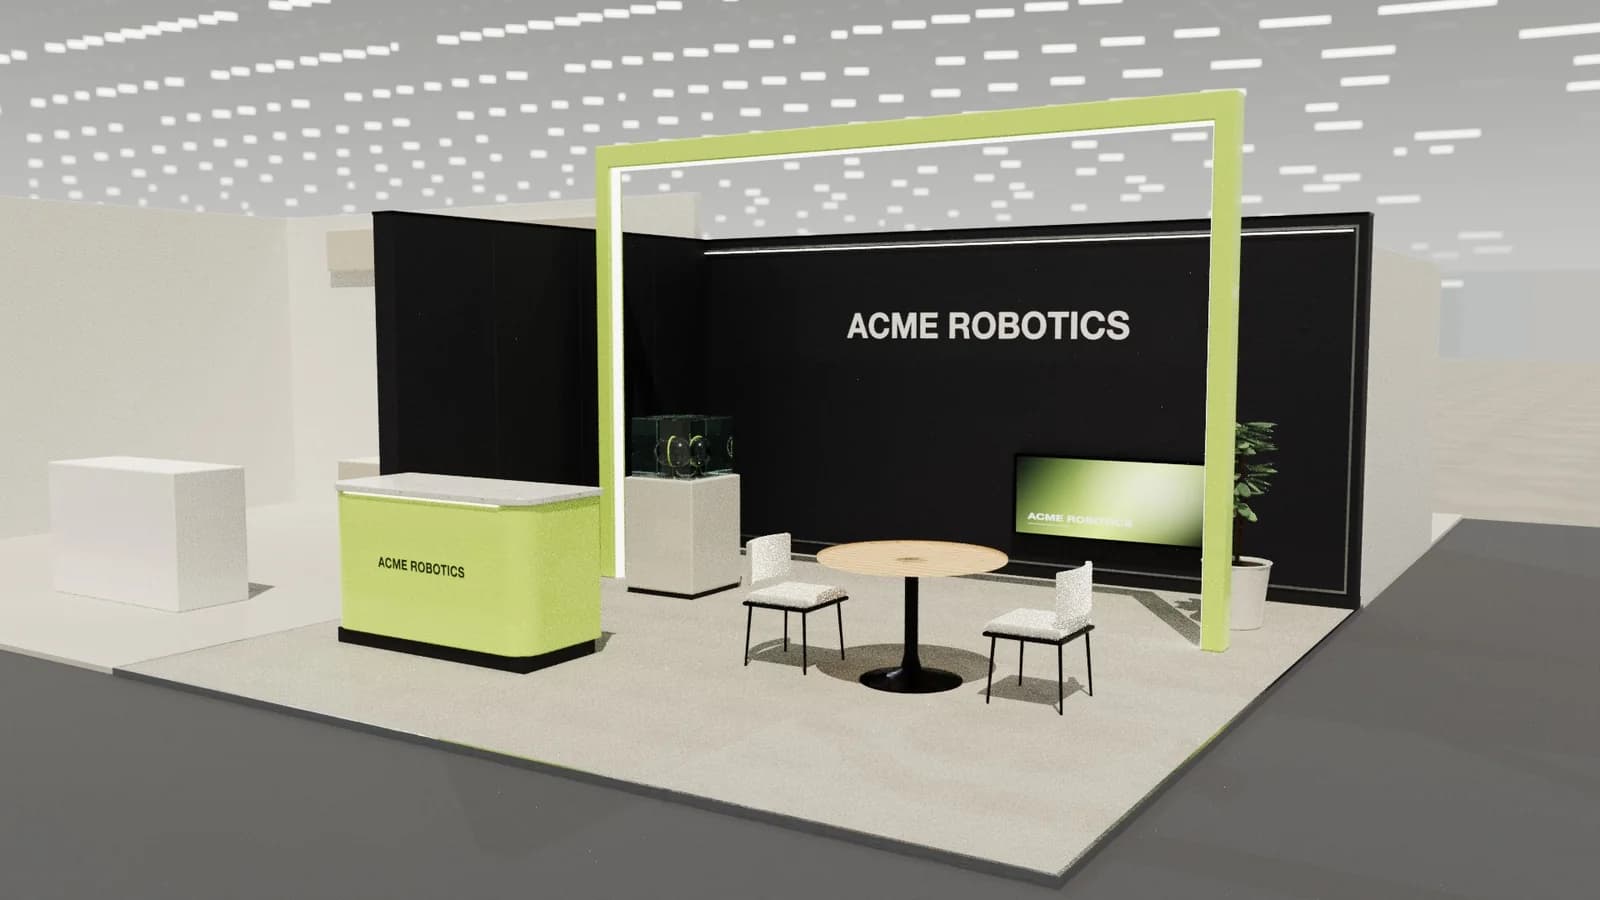
Most stand dimensions follow a few standards: shell walls about 2.5 m high, space-only builds often up to 4 m or more where allowed, reception counters about 1.0–1.1 m high, screens centred about 1.4–1.6 m from the floor, logos above about 2 m, doors at least 0.8–0.9 m clear and routes at least 1.2 m wide. The organiser's manual always overrides general practice.
Key points
- Shell scheme walls: about 2.5 m. Space-only: set by the organiser.
- Counters: 1.0–1.1 m standing; 0.75 m for a seated or accessible section.
- Screens: centre at about 1.4–1.6 m; logos above about 2 m.
- Doors: 0.8–0.9 m clear; routes 1.2 m or more.
- Meeting room for four: about 2.5 × 2 m.
Standard heights
| Element | Typical height | Note |
|---|---|---|
| Shell scheme wall | About 2.5 m | Organiser supplied |
| Space-only build | Often 3–6 m | Set per hall and stand type; check the manual |
| Reception counter | 1.0–1.1 m | Lower section about 0.75 m for wheelchair users |
| Bar table | About 1.05 m | With bar stools |
| Meeting table | About 0.75 m | With standard chairs |
| Screen centre | About 1.4–1.6 m | Higher if viewed over people |
| Logo and key message | Above about 2 m | Visible over visitors' heads |
| Graphics lower band | Below about 0.9 m | Often hidden by people and furniture |
Widths and clearances
| Element | Typical minimum |
|---|---|
| Clear route through a stand | 1.2 m; wider where busy |
| Door, clear opening | 0.8–0.9 m |
| Store door | 0.7 m for a small store |
| Space in front of a counter | 1.0–1.5 m |
| Around a central display | 1.2 m |
| Wheelchair turning | About 1.5 m diameter |
See accessible exhibition stands for step-free access and counter details.
Room and storage sizes
- Meeting room for two to four: about 2.5 × 2 m.
- Meeting room for six: about 3 × 3 m.
- Small store: about 1 × 1 m; store with stock: 1.5–3 m².
- Kitchen or prep area for catering: from about 2 × 2 m with water.
Rules that override these
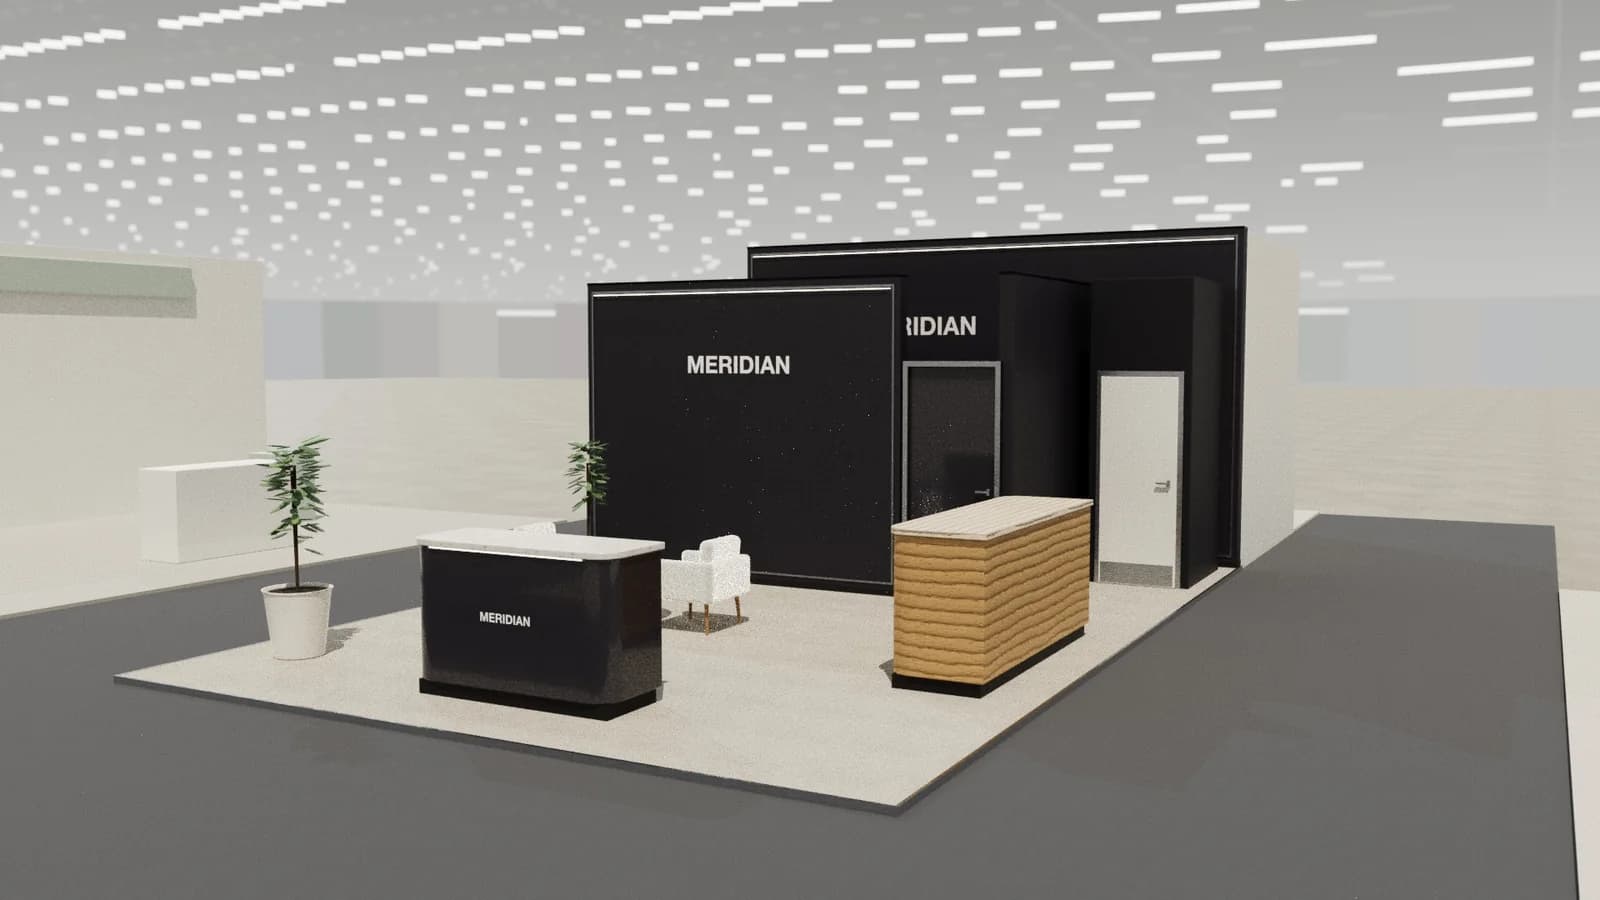
Organisers set maximum heights (often lower near neighbouring stands), limits on closed walls along open sides, and minimum exit widths. Double-decks have their own rules. See venue approval.
Graphic sizes
- Work to the visible size and add bleed as the printer specifies; frames hide some of the edge.
- Keep text and logos away from panel joins and frame edges.
- Shell scheme panels often have a visible area slightly smaller than their nominal width.
- Request the printer's templates for fabric frames; they include the silicone edge allowance.
Frequently asked questions
01What height is a trade show counter?
Usually 1.0–1.1 m for standing, with a lower section around 0.75 m for seated and wheelchair users.
02How tall can an exhibition stand be?
It depends on the organiser and hall: shell schemes are about 2.5 m, space-only stands often 3–6 m. Check the exhibitor manual.
03How high should a screen be mounted?
With its centre at about 1.4–1.6 m, higher if it must be seen over a crowd.
04How wide should aisles inside a stand be?
At least 1.2 m for a clear route, wider in busy areas.
Put it into practice
Exhibition stand technical drawings, drawn from the 3D design
A3 plan and elevations at scale, set-out grid, object schedule and a layered AutoCAD DXF, generated from the 3D design.
Guidance here reflects common practice. Venues, organisers and countries set their own rules: always check the exhibitor manual and work with a qualified stand builder and engineer for structures.