9 × 4 m row stand
Product gallery
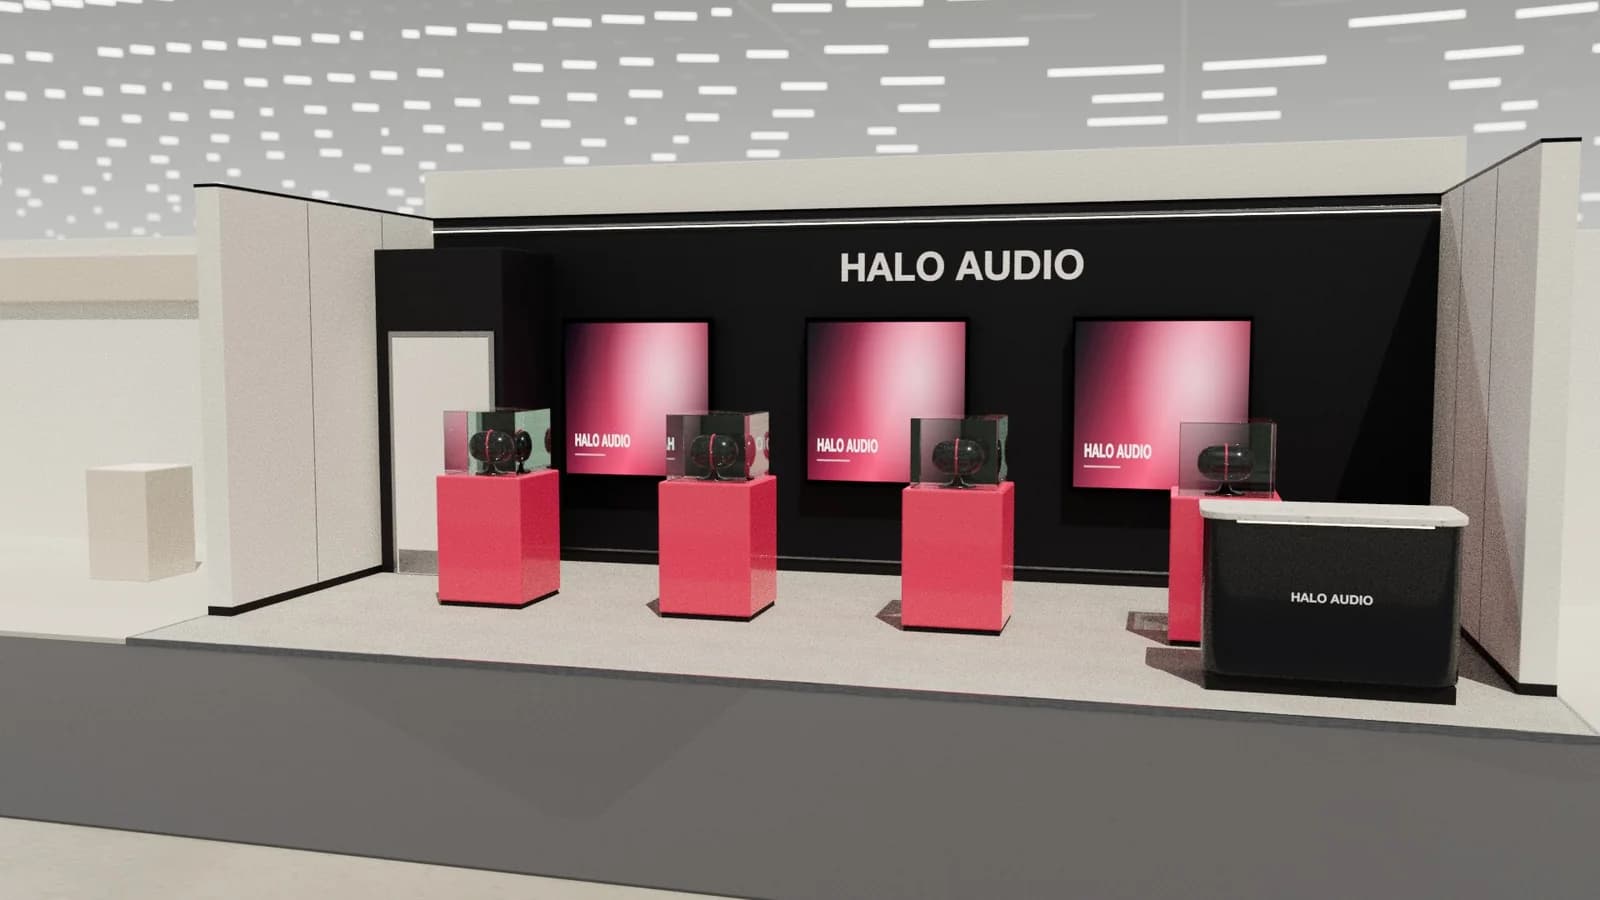
A long row stand with three screens and four plinths in a line: a walk-past gallery for product ranges.
The idea
Visitors walk the length of the stand like a gallery: four plinths in a row, each backed by a screen or graphic, with reception and storage at the ends.
Materials and finishes
- Off-white architectural panels
- Brand-colour plinths
- Linear LED lighting
- Light grey flooring
Specification
- Size
- 9 × 4 m
- Area
- 36 m²
- Stand type
- Row (1 open side)
- Max height
- 3.5 m
- Levels
- Single storey
- Style
- Architectural
Resizes to any plot up to 900 m²; everything is re-laid out and re-checked.
What's on the stand
- Brand
- End wall× 2
- Screen× 3
- Product× 4
- Reception
- Store
Checked before you see it
- Real-size furniture: counters 1.05 m, tables 0.75 m
- 0.9 m routes to every seat, counter, door and stair
- Seating faces its tables and screens
- Screens clear of counters in front
- Nothing outside the plot or above the build height
Template layout: confirm access, fire safety, accessibility, rigging and structure with the venue and your stand builder.
Guides
Make it yours.
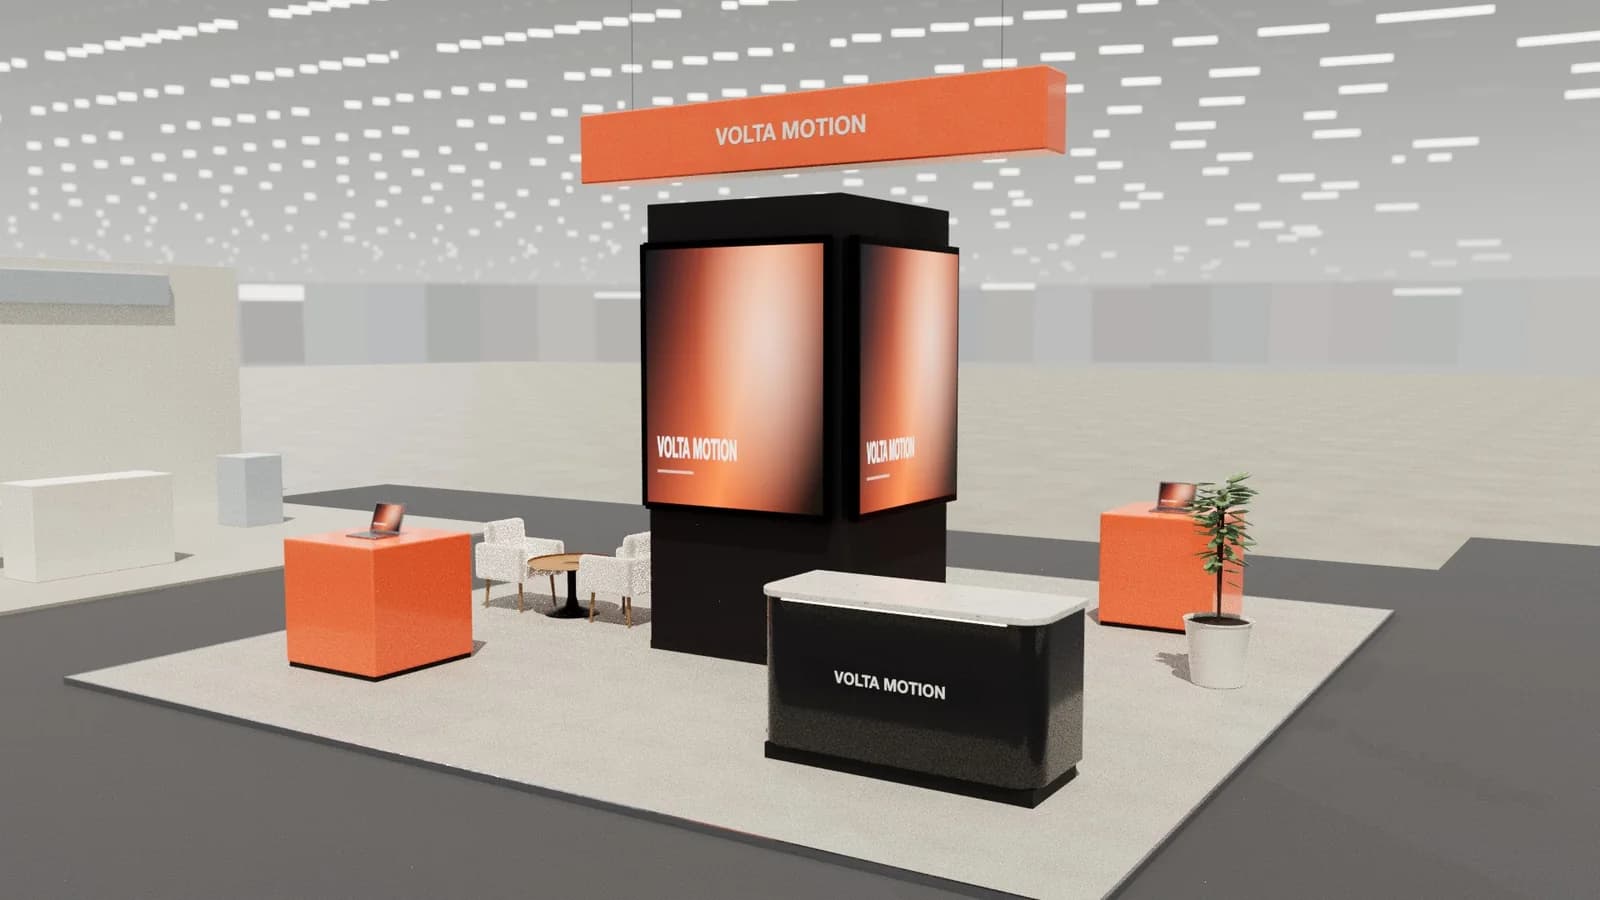
Exhibition stand types: row, corner, peninsula and island
Row, corner, peninsula and island exhibition stands explained: open sides, where walls go, layouts that work, pros, cons and how to choose the right one.
Read the guide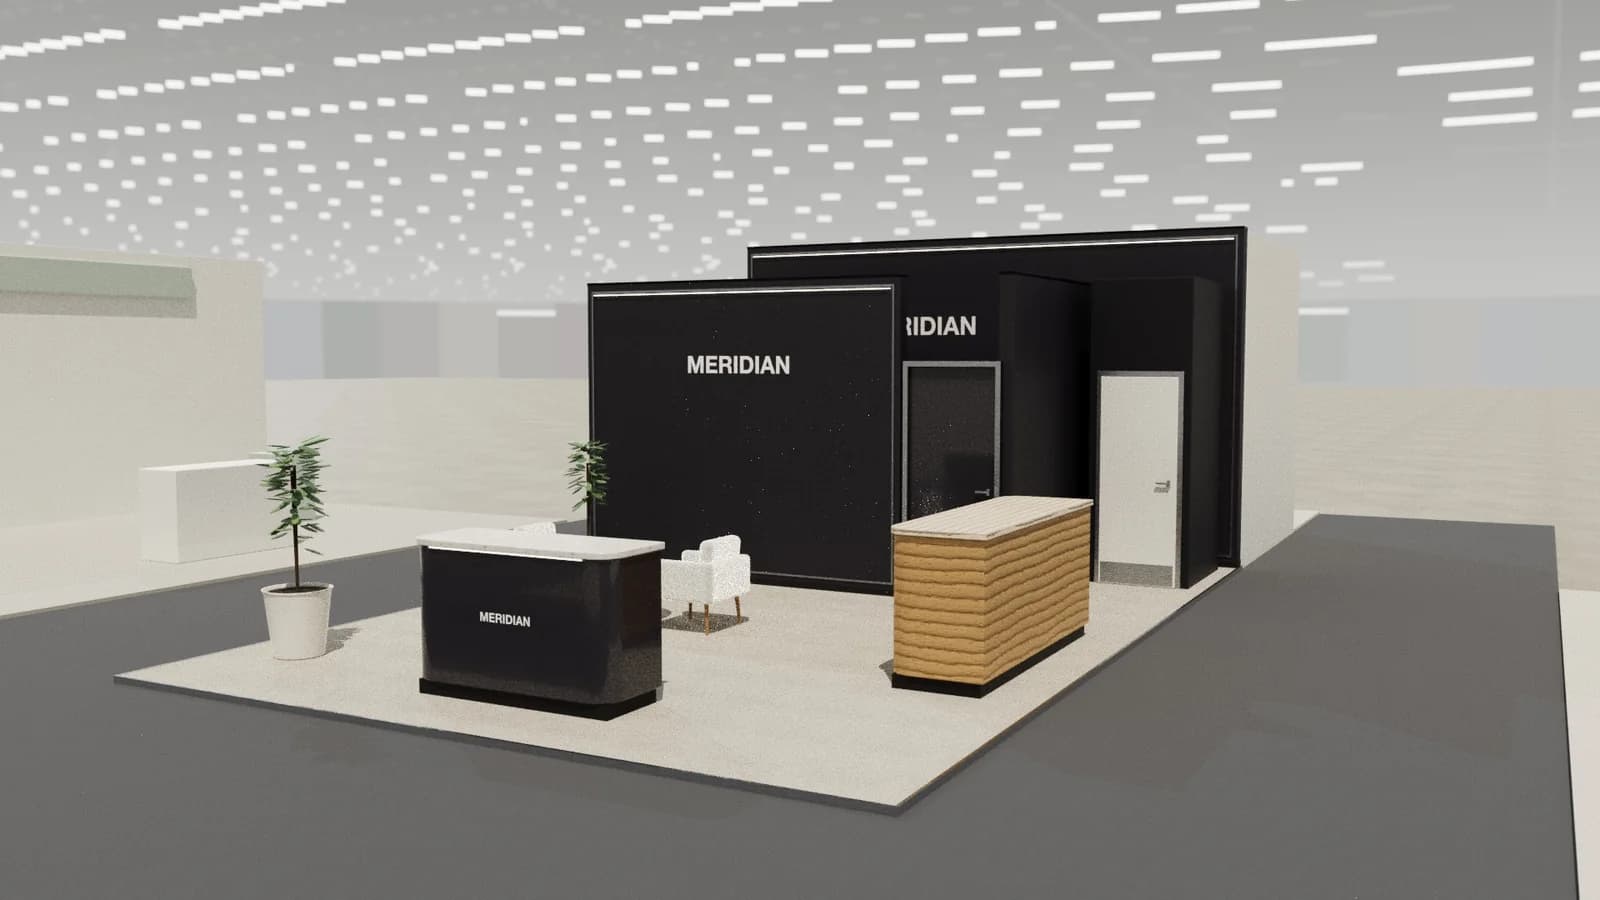
6 × 6 m booth design: layouts for 36 m²
Design a 6 × 6 m (20 × 20 ft) stand: corner, peninsula and island layouts, demo zones, meeting rooms, storage, towers and how much furniture fits in 36 m².
Read the guide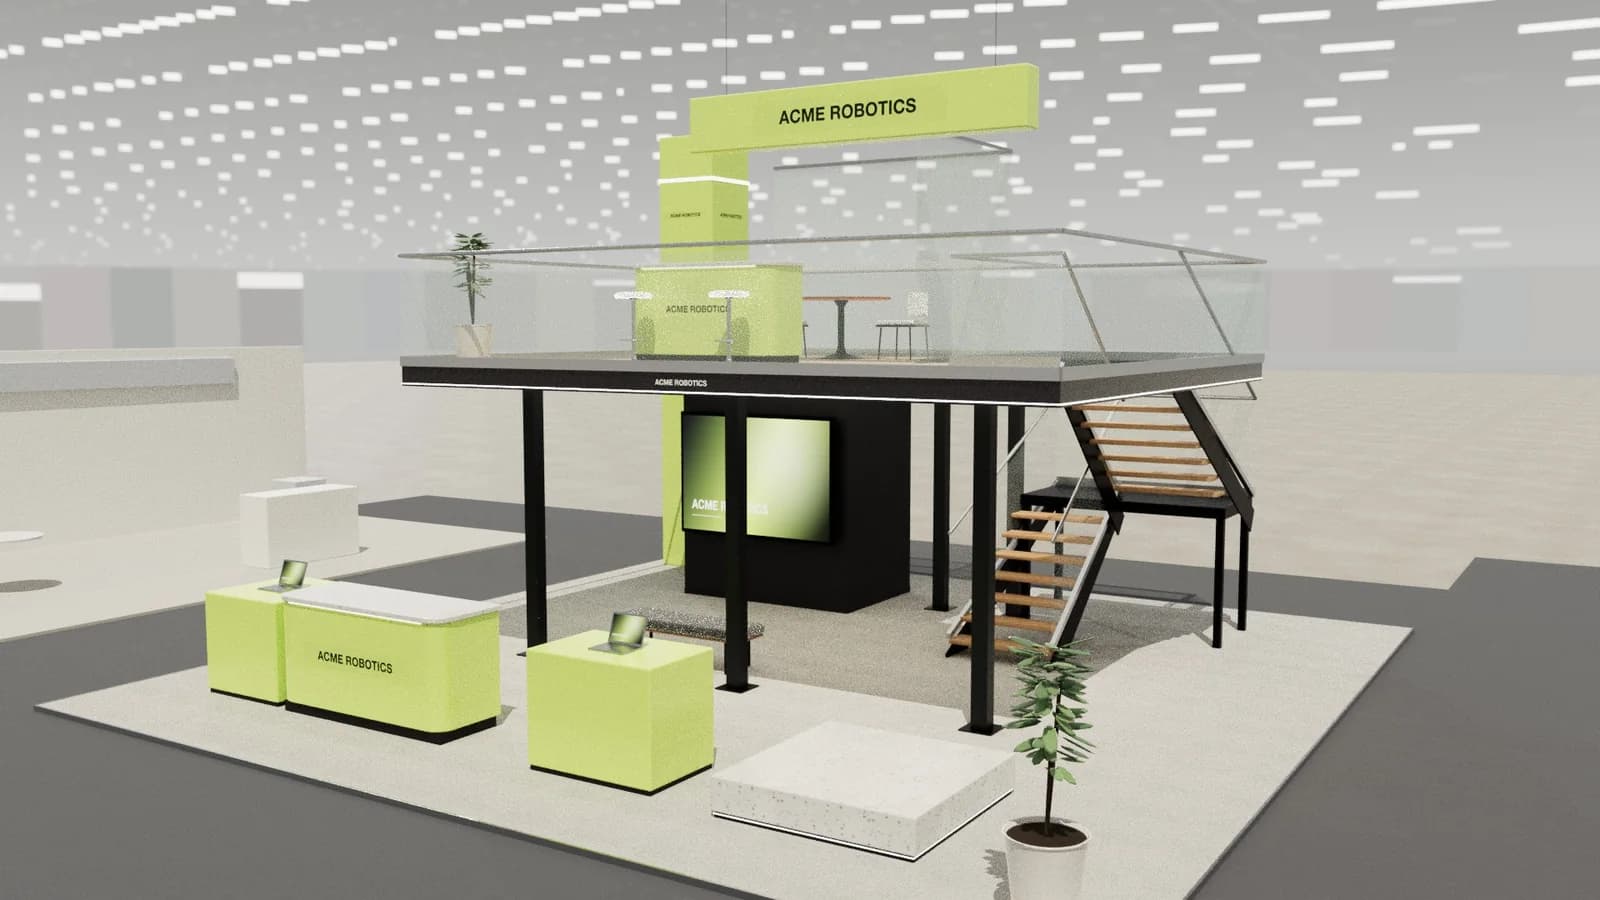
How to design an exhibition stand: the complete guide
A step-by-step guide to exhibition stand design: objectives, brief, stand type, layout zones, graphics, lighting, drawings and approvals, with examples.
Read the guide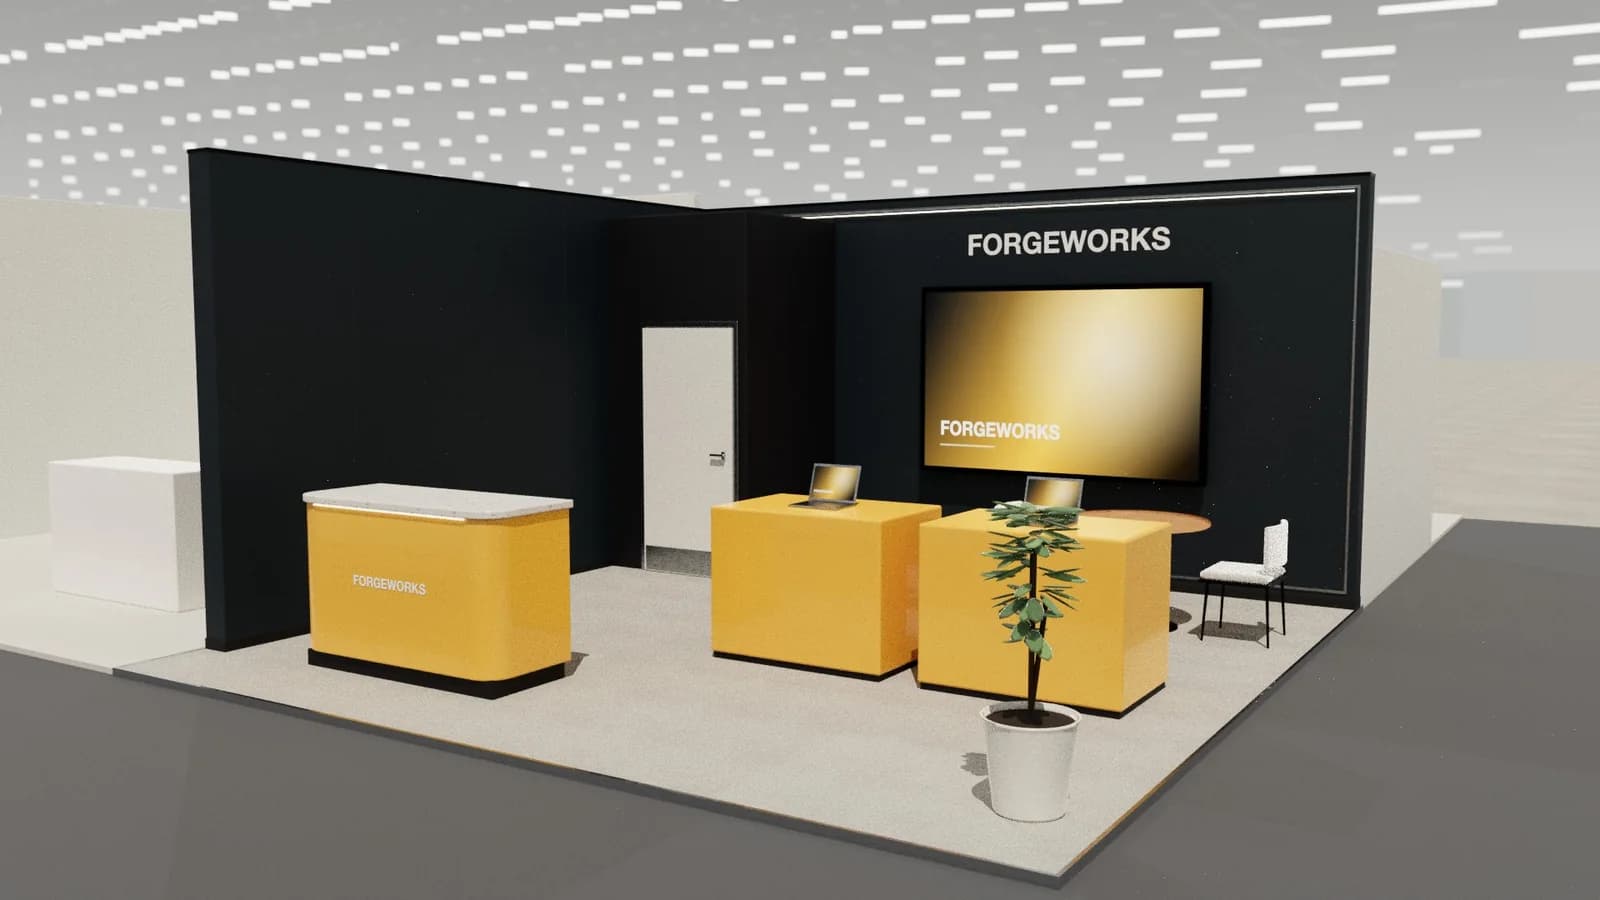
Your next stand
Open the product gallery in 3D.
Resize it to your plot, apply your brand and colours, render it photoreal and export the drawings. Starting from a template costs 1 credit; editing and drawings are free.
