In short
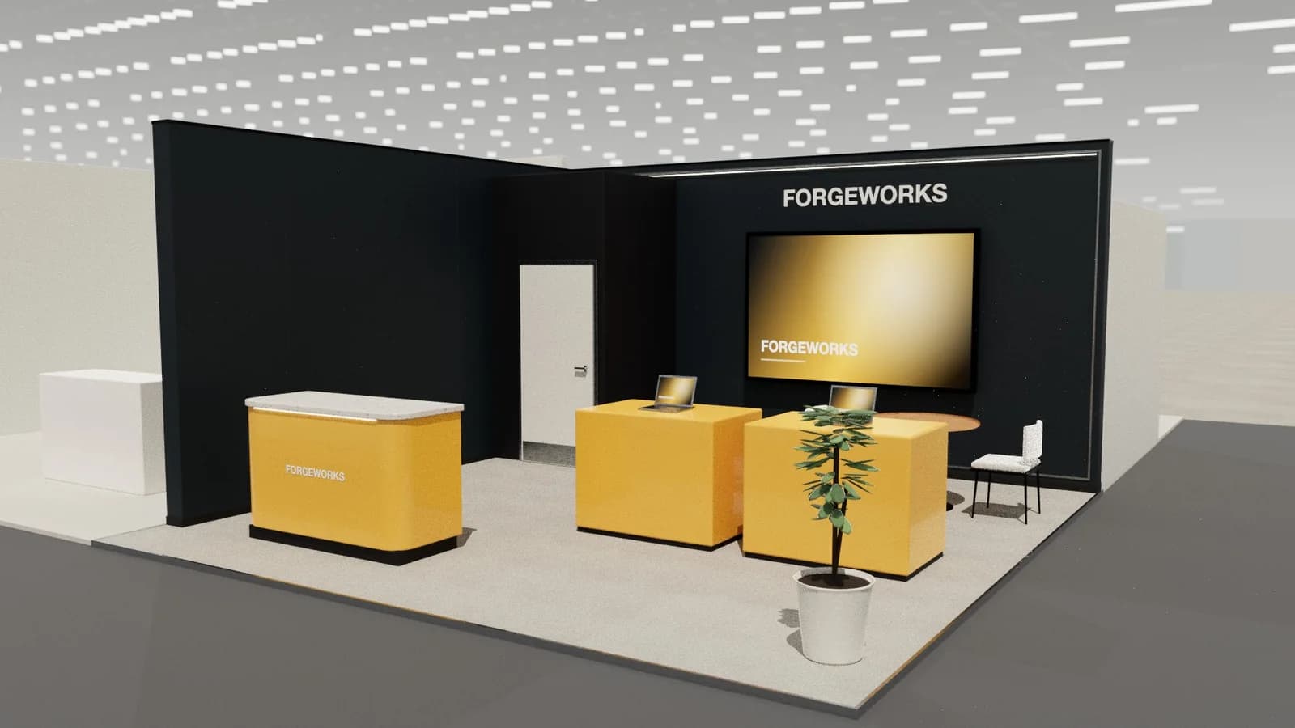
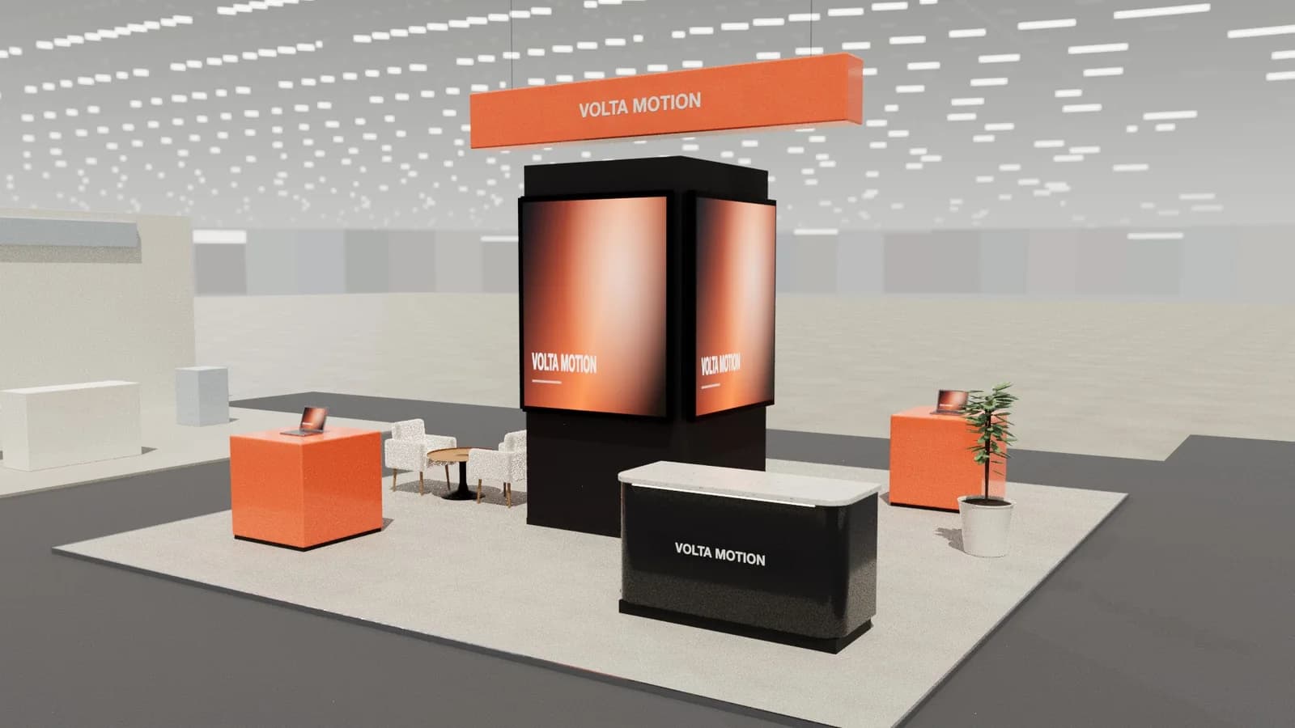
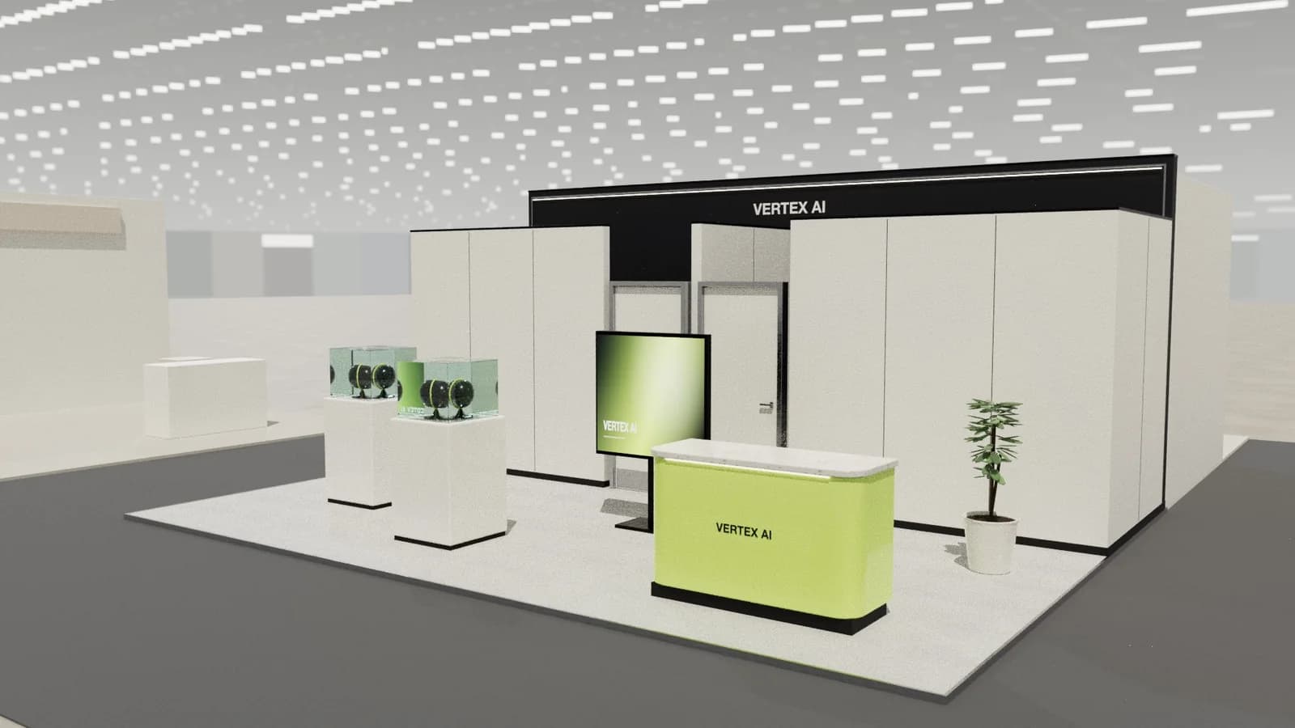
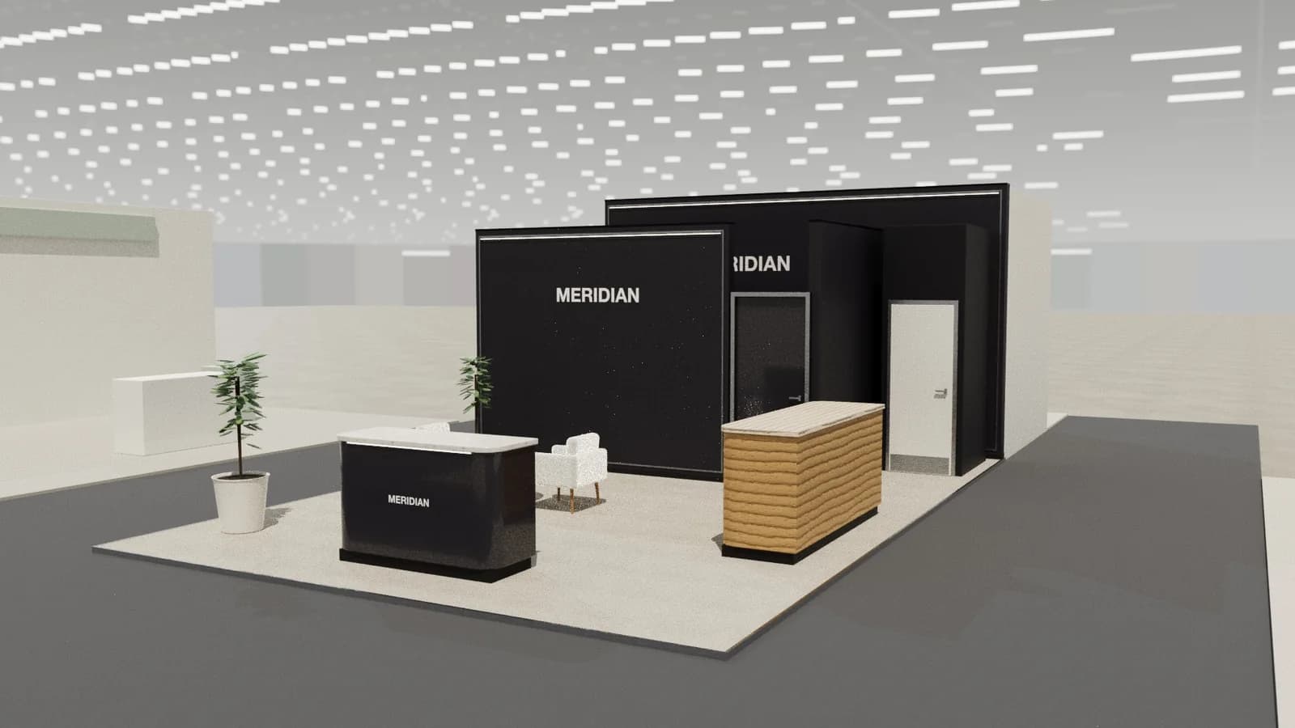
A peninsula stand has three open sides and one back wall, so it gives you visibility and a place for the things visitors shouldn't see. Put storage and a meeting room against the back wall, keep reception and demos on the open sides, and make sure each open face has its own reason to stop. Check rules for the back wall, as some shows limit its height where it meets a neighbour.
Key points
- The back wall carries storage and rooms.
- Three faces need three reasons to stop.
- Don't let the back block become a wall of nothing.
- Check rules for walls backing on to neighbours.
A proven layout
| Zone | Where | Purpose |
|---|---|---|
| Back block | Against the back wall | Store and meeting room |
| Brand wall | Facing the main aisle | Logo and one message |
| Reception | Near the busiest approach | Greeting and qualifying |
| Demo points | Along the open sides | Reasons to stop |
| Lounge | Inner floor | Short conversations |
Giving every side a job
Visitors approach from three directions, and they don't all see the same stand. Stand in each aisle on your plan, and ask what they see first. If one side shows only a store wall, turn it into a graphic or a shelf. A long side can hold a demo, and a short side can be the way in.
Rules
- Some shows require a peninsula to have a minimum size. US shows often start at 20 × 20 ft.
- A peninsula backing on to neighbours may have a lower back wall. See US booth rules.
- Back walls above a neighbour's stand may need to be plain.
- Enclosed rooms may need approval.
Choosing a peninsula
If you're deciding between plot types, read island vs peninsula. Peninsulas are often the better choice for stands under about 80 m², because the back wall saves you building a central core.
Making the back wall work
The back wall is usually the largest flat surface you have, so use it. It can carry the main brand message facing the aisle, hide a store behind it and house a screen. If the back of the wall is visible from another aisle, finish it properly, because a bare panel on a premium stand is the first thing people notice from behind.
Peninsula layouts by size
At about 36 m², keep the back block to a store and a small table. At around 60 m², add a closed room. Above that, a lounge or a small stage can sit in front of the back block. Keep the open sides free at every size, since they're what you paid extra for.
Frequently asked questions
01What is a peninsula stand?
A stand open on three sides, with a back wall on the fourth.
02What size should a peninsula be?
Commonly 36 m² or more; organisers set minimums.
03Where do I put storage?
Against the back wall, along with any meeting room.
04Is a peninsula cheaper than an island?
Usually, in both floor rate and structure, though not always.
Put it into practice
Design your trade show booth in 3D before you brief the builder
Design a trade show booth in 3D at your exact booth size, from a 10x10 inline to a 20x20 island, with renders and drawings for your builder.
Guidance here reflects common practice. Venues, organisers and countries set their own rules: always check the exhibitor manual and work with a qualified stand builder and engineer for structures.