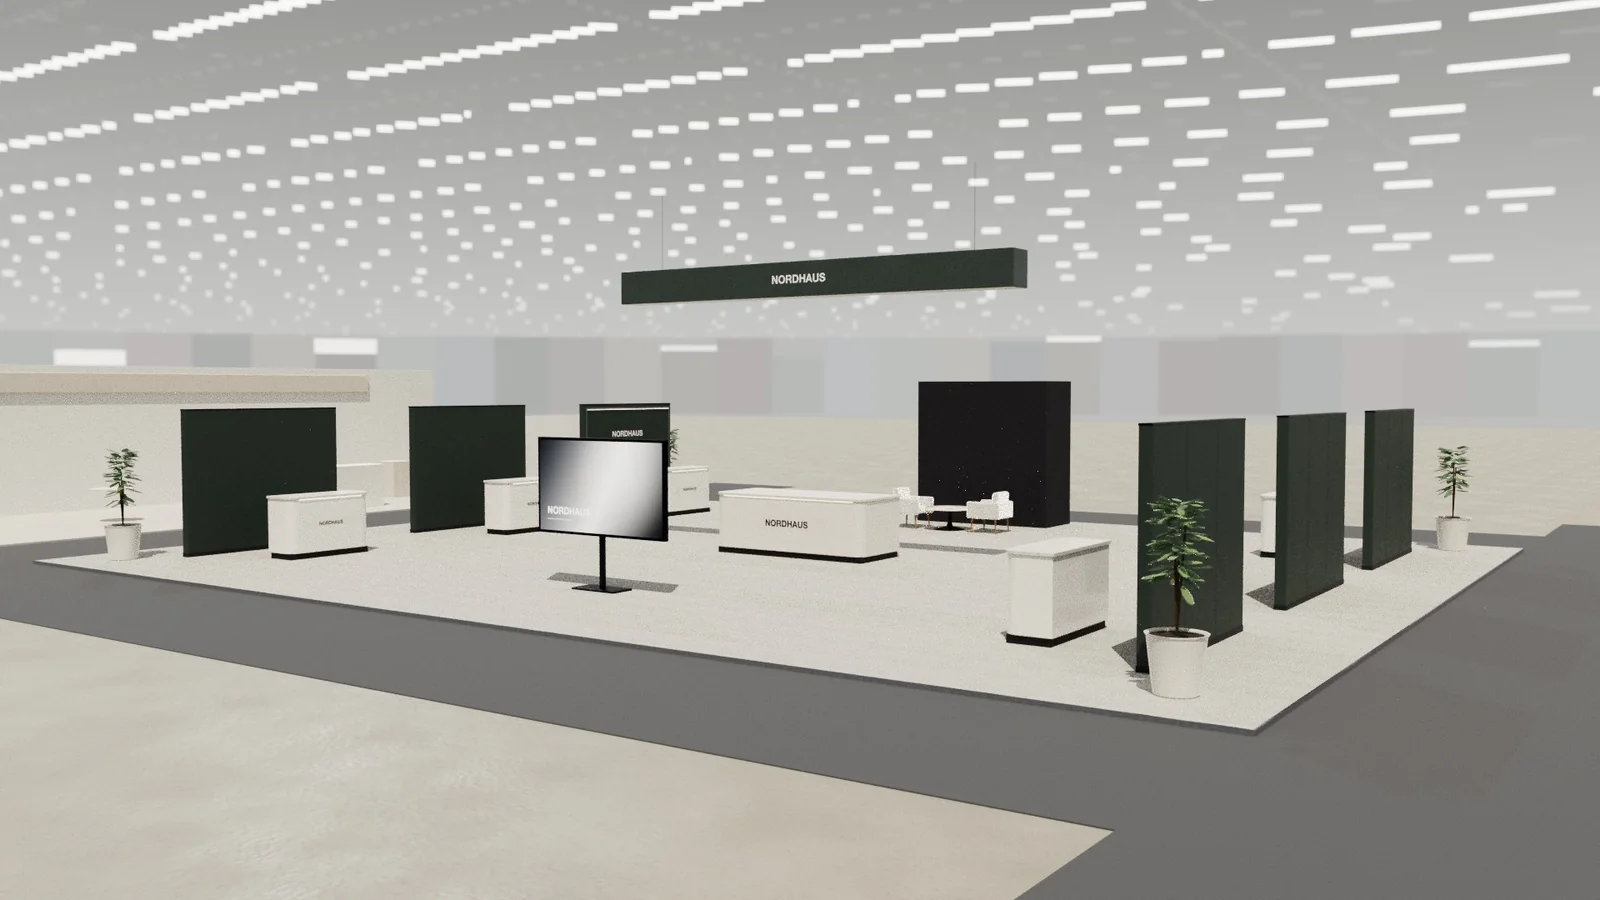
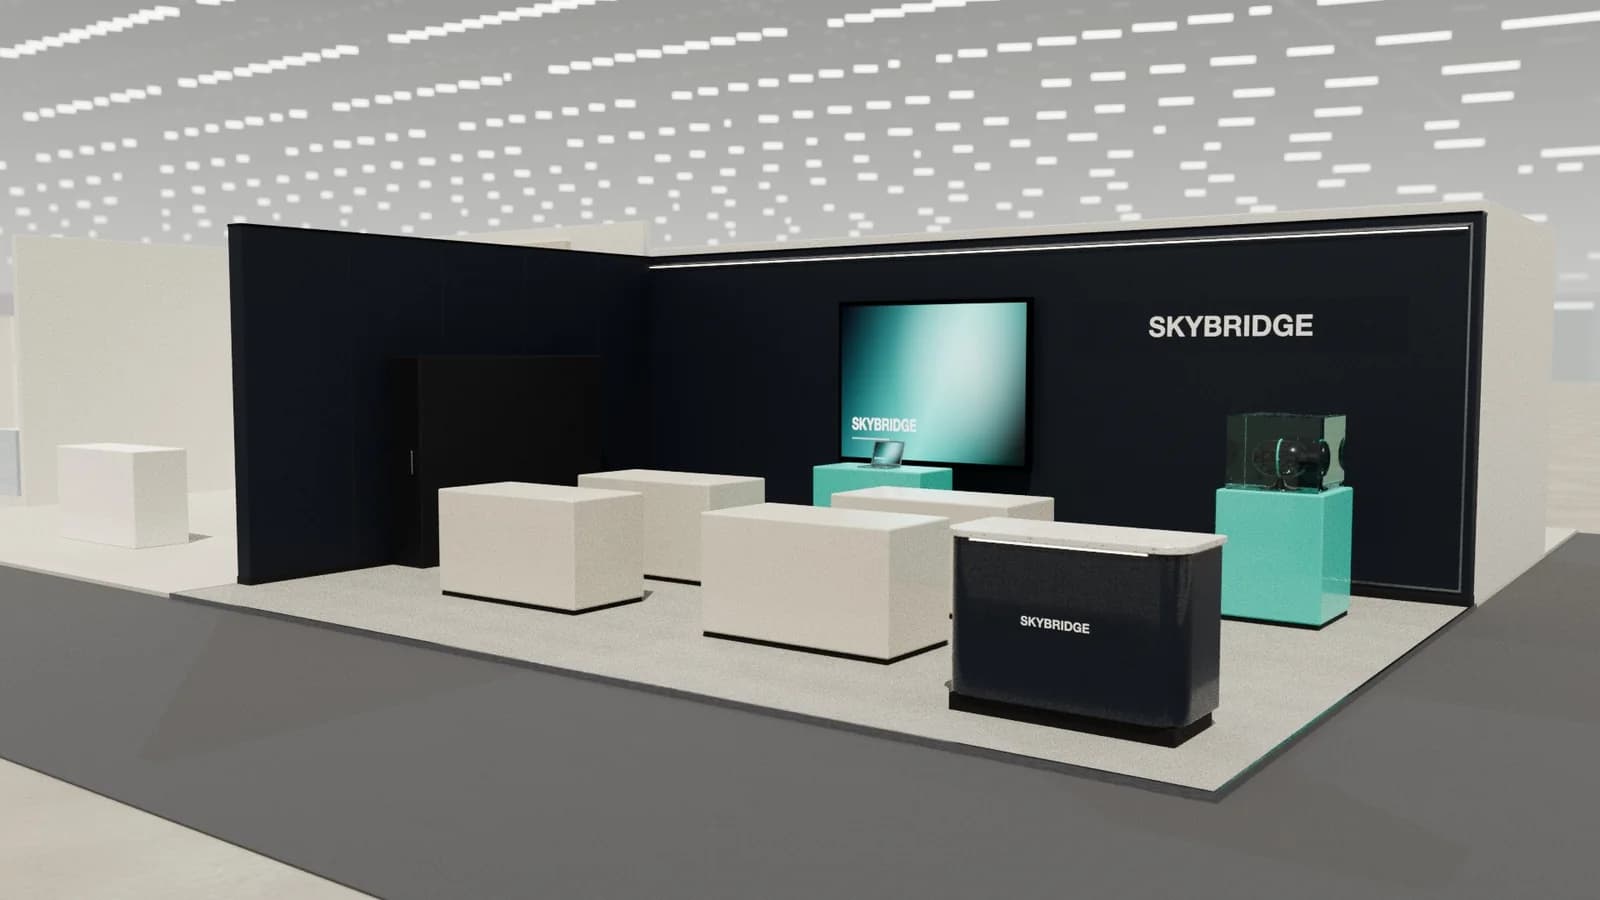
In short
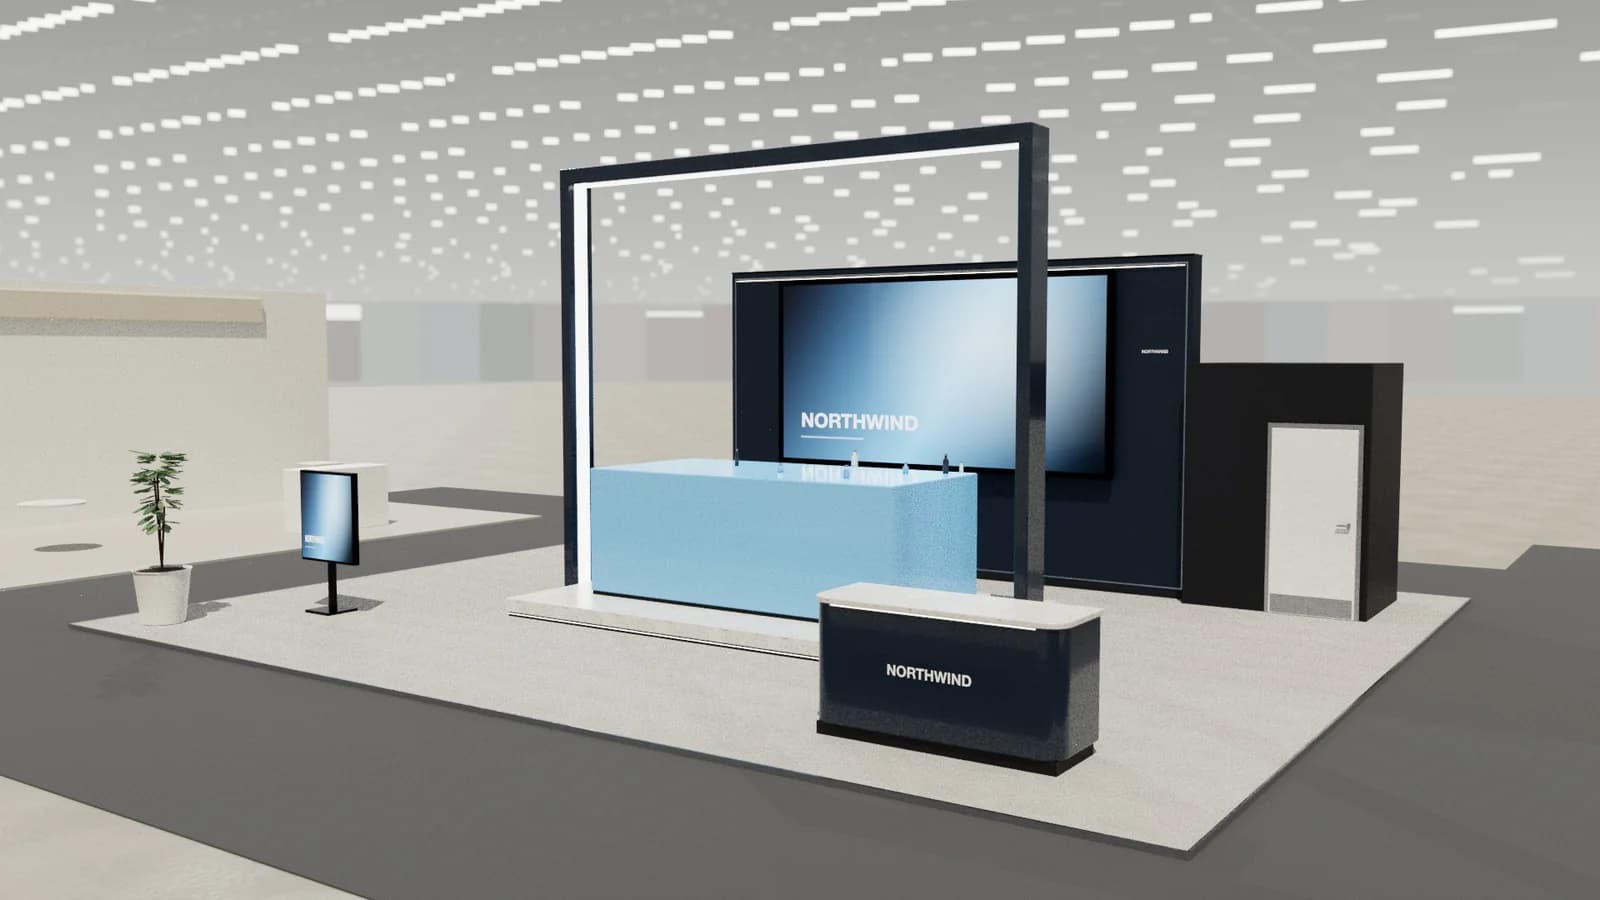
A raised floor hides cables, defines your plot and makes a stand feel finished. Typical platforms rise a little above the hall floor, enough for cables, with a bevelled edge or ramp so that nobody trips and wheelchair users can get on. Plan the height, access and finish at the concept stage, since a raised floor adds cost and installation time and has to be laid before anything else on the stand.
Key points
- Good for cable routes and defining your space.
- Edges need ramps or bevels.
- Laid first, before walls go up.
- Height changes count towards overall limits.
Why use one
- Cables and services run underneath.
- The stand looks like a place, not an area of carpet.
- It hides uneven hall floors and floor boxes.
- It gives you a place to fit lights around the edge.
- It offers a firm base for heavy displays.
Edges and access
| Detail | Why |
|---|---|
| Bevelled edge | Avoids a trip hazard, and lets wheels roll on |
| Ramp | Access for wheelchairs, trolleys and prams |
| Contrasting edge | Makes the step visible |
| LED edge line | Marks the edge, if it's well protected |
Finishing options
Common finishes include carpet, vinyl, laminate and timber-effect planks. Our flooring guide compares them. On darker floors, marks and dust show, and on glossy surfaces, reflections of lights do. Protect floors with a film during build-up, and remove it just before opening.
Planning it
- 01
Choose the height
Enough for cables, and not more than you need.
- 02
Check the load
Heavy exhibits need a stronger platform.
- 03
Mark floor boxes
Leave access to hall services under the platform.
- 04
Schedule it first
Everything else stands on it.
Does it earn its cost?
A platform adds material, labour and time, so ask what it gives you. If you only need a few cables, a tidy route along walls may be enough, and a good carpet can define the plot. If you have many floor-standing screens, or an uneven hall floor, it's often worth it. Ask for the price with and without it.
Remember that a platform raises everything on it. Check its height against your overall limit, and against door heights for a stand with rooms.
Check the rules
Some shows have rules on platform height, edges and hall floor protection. Others require a specific fixing or forbid certain tape. Check before you order, and ask if you need to leave access to hall floor boxes.
Frequently asked questions
01Do I need a raised floor?
Not always. It's most useful when you have many cables or want a finished look.
02How high should a platform be?
As low as your cables and services allow. Lower means easier access.
03Do platforms need ramps?
Often, for accessibility. Check your local and show rules.
04Can I hide electrics under the floor?
Yes, that's one of the main reasons to have one, with safe access for maintenance.
Put it into practice
From a client brief to a 3D stand concept in minutes
An editable 3D exhibition stand concept from a written brief and the brand's website, at your exact size.
Guidance here reflects common practice. Venues, organisers and countries set their own rules: always check the exhibitor manual and work with a qualified stand builder and engineer for structures.