In short
A quantity take-off lists what a stand is made of, measured from its drawings: floor area, wall surface, graphics, glass, joinery, screens, lighting and rigging points. Estimators use it to price each trade, and exhibitors use it to compare quotes and spot missing items. A take-off taken from a 3D model is fast and consistent, but it is a concept list and not a priced bill of quantities.
Key points
- A take-off measures; a quote prices.
- Curved walls should be measured along the arc.
- The list exposes items that nobody has priced.
- Update it whenever the design changes.
What goes in it
| Section | Items | Unit |
|---|---|---|
| Floor | Platform, carpet, specialist flooring | m² |
| Walls | Structure, surface finish, graphics | m² or m |
| Glass | Partitions, balustrades | m² or m |
| Joinery | Counters, plinths, storage | No. or m |
| AV and lighting | Screens, LED strip, spots | No. or m |
| Rigging | Hung items, points | Points |
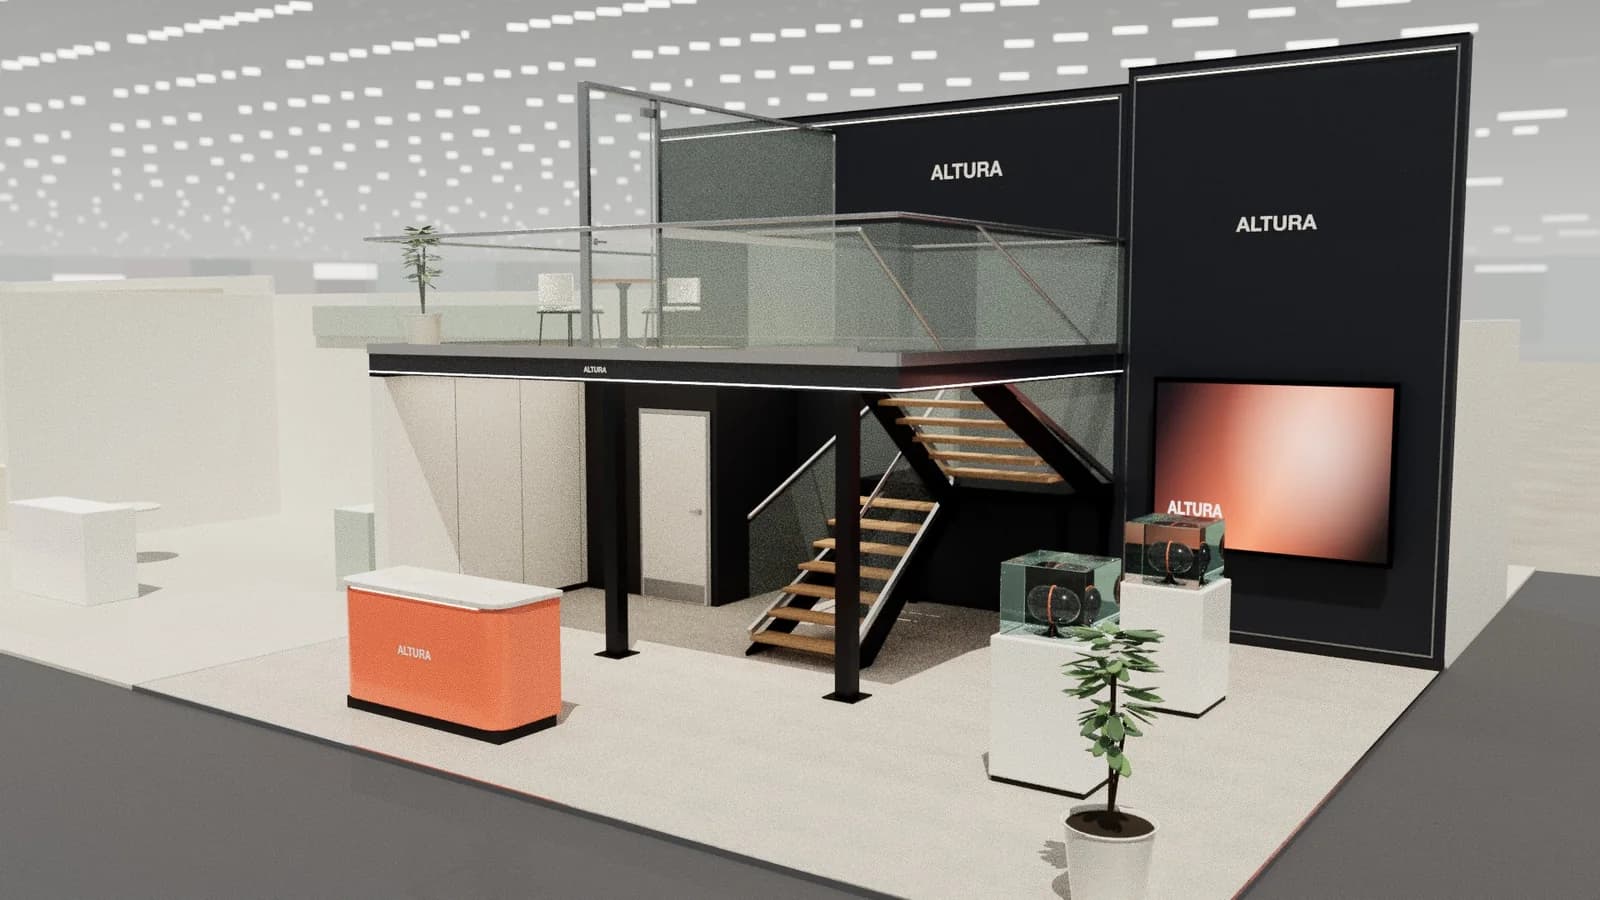
| Upper decks | Deck area, stairs, guarding | m², no., m |
Why it helps
- It lets several builders quote from one shared list.
- It shows the cost effect of a design change.
- It finds things missing from a quote: a screen nobody priced, or rigging that was forgotten.
- It gives purchasing a first order for timber, print and LED strip.
- It forms the basis for a post-show cost review.
Measuring it well
- Agree on what counts: wall surface or plan length, one side or both.
- Measure curves along the arc. Use the curved wall calculator to check them.
- Count batten walls in linear metres. Use the slat wall calculator.
- Add waste allowance separately, so it is visible.
- Date every version, and match it to a drawing issue.
What a take-off is not
A concept take-off won't include connections, fixings, structure inside walls, labour or margins. Those come from a builder who knows how the stand will be made. It is also not a contract document unless you make it one. Use it as a starting point, and say which drawings it relates to.
Who uses it, and how
An exhibitor uses a take-off to ask better questions: why is the graphics area on this quote half the figure on that one? A designer uses it to see what a change does, since a taller wall adds area on both sides. An estimator treats it as a first pass, then adds what the model cannot show, such as fixings, crates and labour. Everyone benefits from having one shared list, even if each person adds to it.
Frequently asked questions
01What is a quantity take-off?
A list of materials and items measured from drawings, used to price a job.
02What is the difference between a take-off and a BOQ?
A take-off is the measurement exercise. A bill of quantities is a formal, structured document, often with prices, used in tendering.
03Do I need a take-off for a small stand?
It is less critical, but a short list still helps to compare quotes.
04Can I get quantities from a 3D model?
Yes. Studio measures them straight from the model. Your builder should check them against their own method.
Put it into practice
Exhibition stand technical drawings, drawn from the 3D design
A3 plan and elevations at scale, set-out grid, object schedule and a layered AutoCAD DXF, generated from the 3D design.
Guidance here reflects common practice. Venues, organisers and countries set their own rules: always check the exhibitor manual and work with a qualified stand builder and engineer for structures.