In short
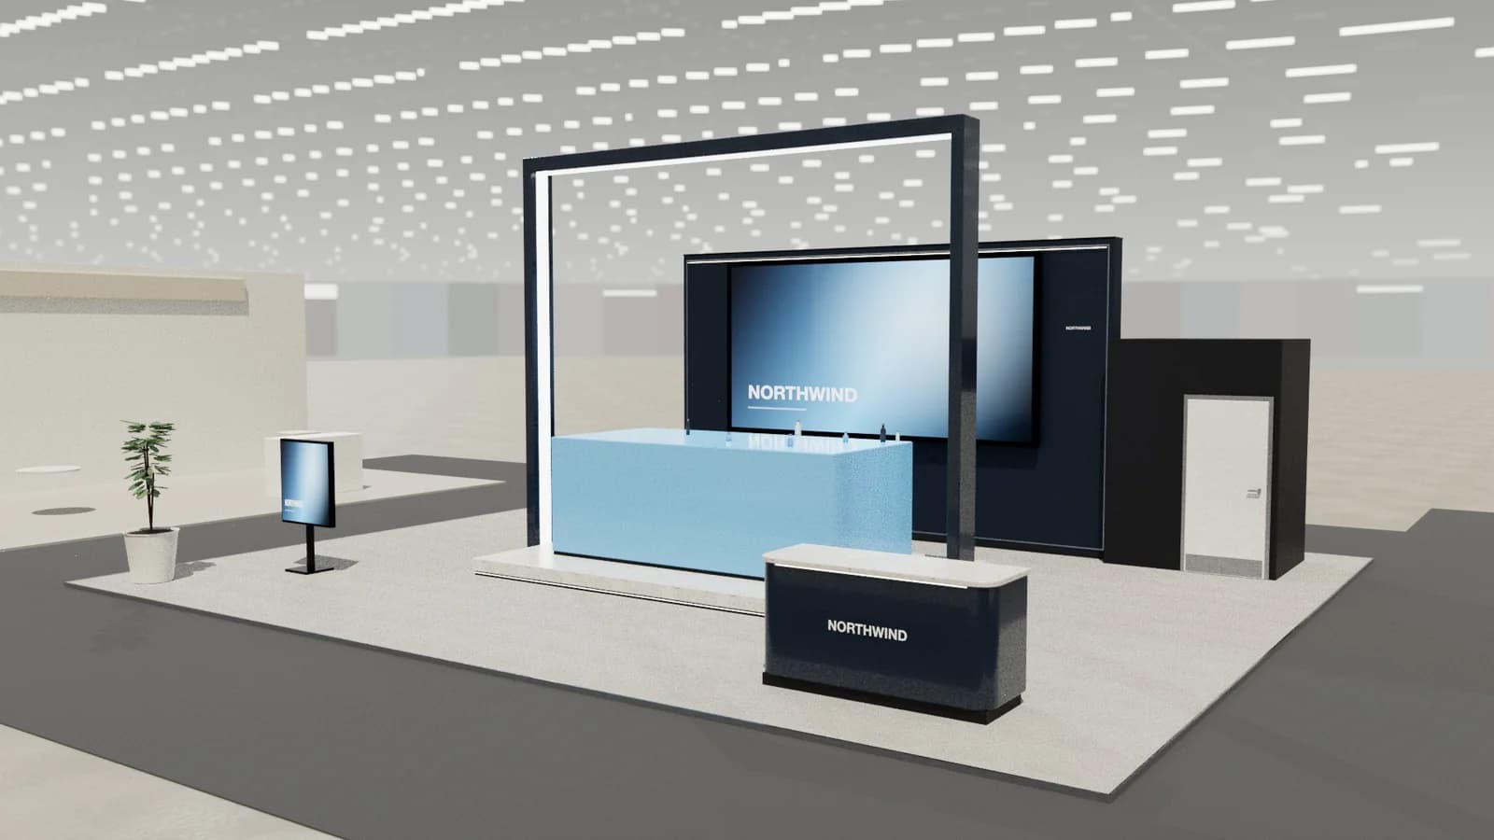
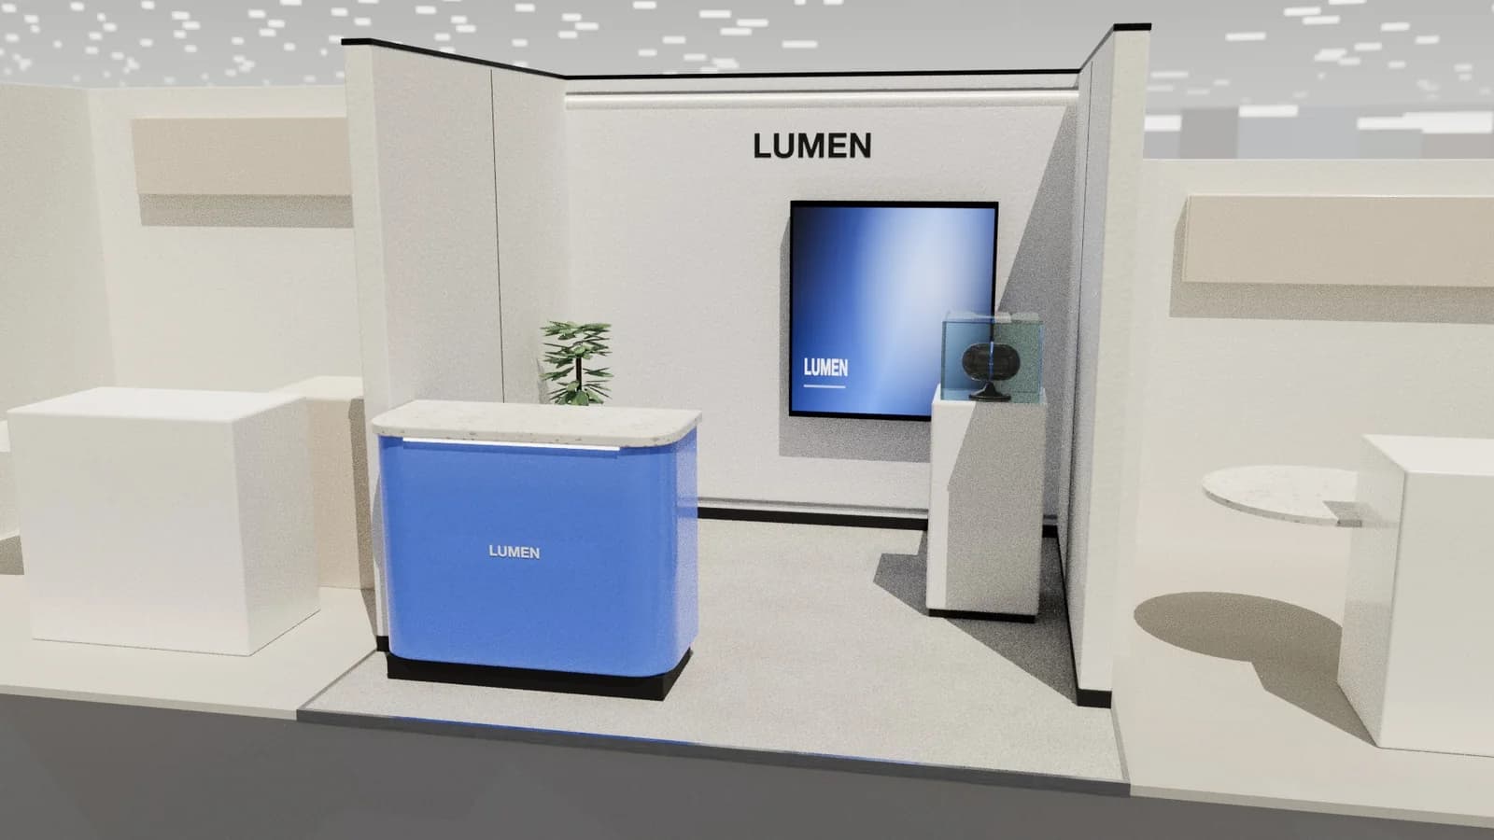
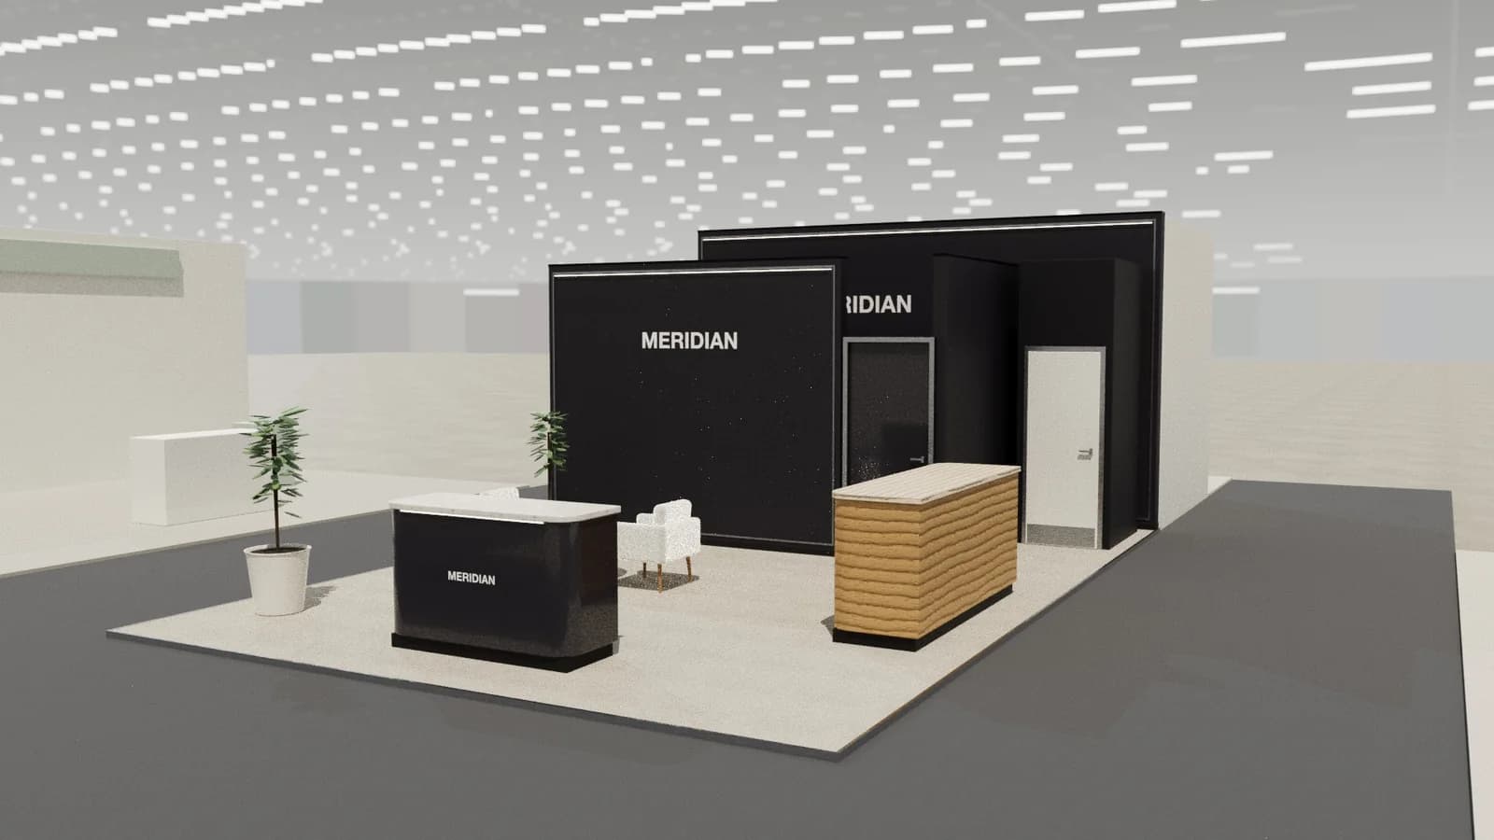
Cost per square metre is a planning shortcut, not a price. One European builder publishes rates of about €280–€380 per m² for modular stands, €450–€650 for custom builds and €750–€1100 for double-decks. Those cover the build only. Floor space, graphics, services, freight and staff sit on top, and small stands cost more per metre than large ones because a counter or a store is spread over less floor.
Key points
- A rate per m² is useful for setting a budget, not for choosing a builder.
- Build rates leave out space, venue services, logistics and people.
- Small stands usually cost more per square metre than large ones.
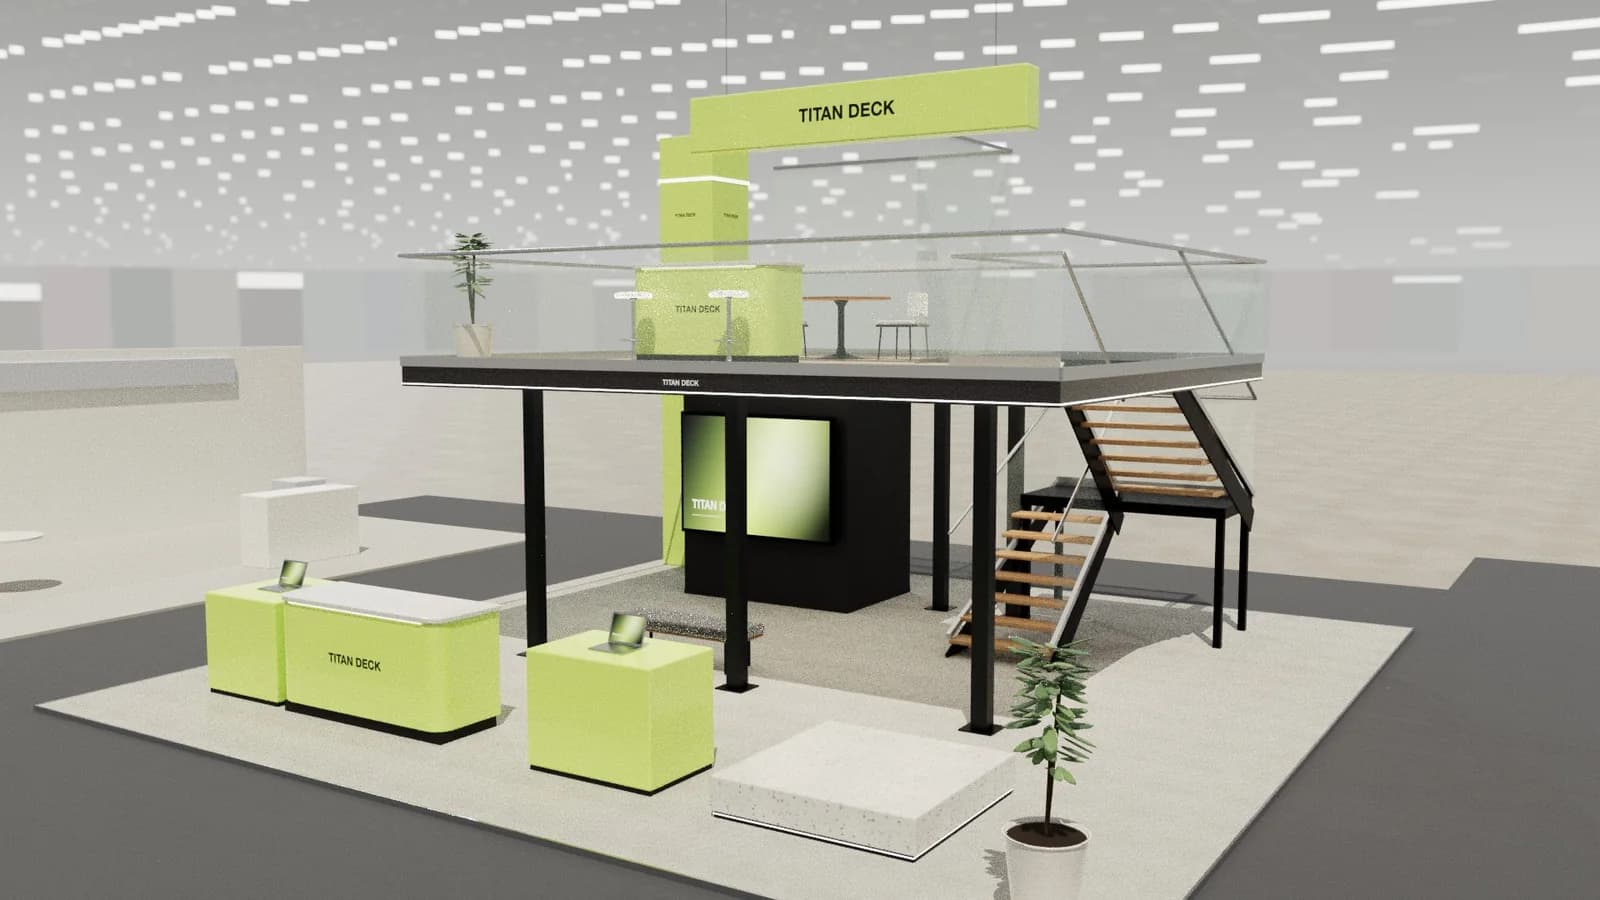
- Two features that break a rate: a second storey and a large LED wall.
Published planning rates
The rates below come from Adam Expo Stand's public calculator, and our own cost calculator uses and credits them. They are one European builder's planning ranges, and no one should treat them as a market index.
| Build type | Planning rate per m² | What the money buys |
|---|---|---|
| Modular system | €280–€380 | Reusable frames with fabric graphics |
| Custom build | €450–€650 | Made for this show and brand |
| Double-deck | €750–€1100 | Two storeys, priced on the footprint |
In Dubai, one contractor publishes its own list in dirhams; our Dubai cost guide sets those figures out. Rates in other markets differ, and we would rather send you for real quotes than print a guess.
What a rate usually includes
When a builder gives a square-metre figure, it usually means walls, a floor, basic furniture, standard lighting, graphics of ordinary complexity, and labour to install and remove the stand. Read the small print, because each of those has a line that moves.
- Graphics: often a stated area of print. A wall of backlit fabric may be extra.
- Lighting: usually a count of fittings, not a lit design.
- Furniture: hired or standard. Bespoke joinery is rarely in a rate.
- AV: rarely included. Screens are normally a separate line.
Why small stands cost more per metre
Some costs barely shrink with the plot. A 9 m² stand still needs a counter, a graphic, a designer's time, a van and two people to install it. Divide those by 9 and the rate looks high. Divide them by 100 and they almost disappear. A rate taken from a large stand will under-budget a small one, so use the top of the band for anything under about 20 m².
Very large stands bring different costs: rigging, engineering, more days of build-up and a project manager on site. A rate falls with size, then flattens.
Using a rate properly
- 01
Take the area from the floor plan
Use the contracted plot, not a rounded figure.
- 02
Pick a build type honestly
If the brief has closed rooms and a bar, it is not a modular stand.
- 03
Add the other costs
Use the cost calculator to add space, services, logistics and staff.
- 04
Replace it with quotes
Once a design exists, ask builders to price the same drawings.
Frequently asked questions
01How much does an exhibition stand cost per square metre?
One European builder publishes about €280–€380 for modular, €450–€650 for custom and €750–€1100 for double-deck, build only. Prices vary by country, specification and timing.
02Does the rate include the floor space?
No. Space is charged by the organiser, separately from the build.
03Is it better to ask for a price per square metre or a fixed quote?
Use the rate to set a budget, then ask for a fixed quote against drawings. A rate cannot tell you what is in a stand.
04Do double-decks cost double?
Often more, because you pay for the upper structure, stairs, engineering and approval, usually on the footprint. See [what a double-deck costs](/guides/double-deck-stand-cost).
Put it into practice
Exhibition stand technical drawings, drawn from the 3D design
A3 plan and elevations at scale, set-out grid, object schedule and a layered AutoCAD DXF, generated from the 3D design.
Guidance here reflects common practice. Venues, organisers and countries set their own rules: always check the exhibitor manual and work with a qualified stand builder and engineer for structures.