In short
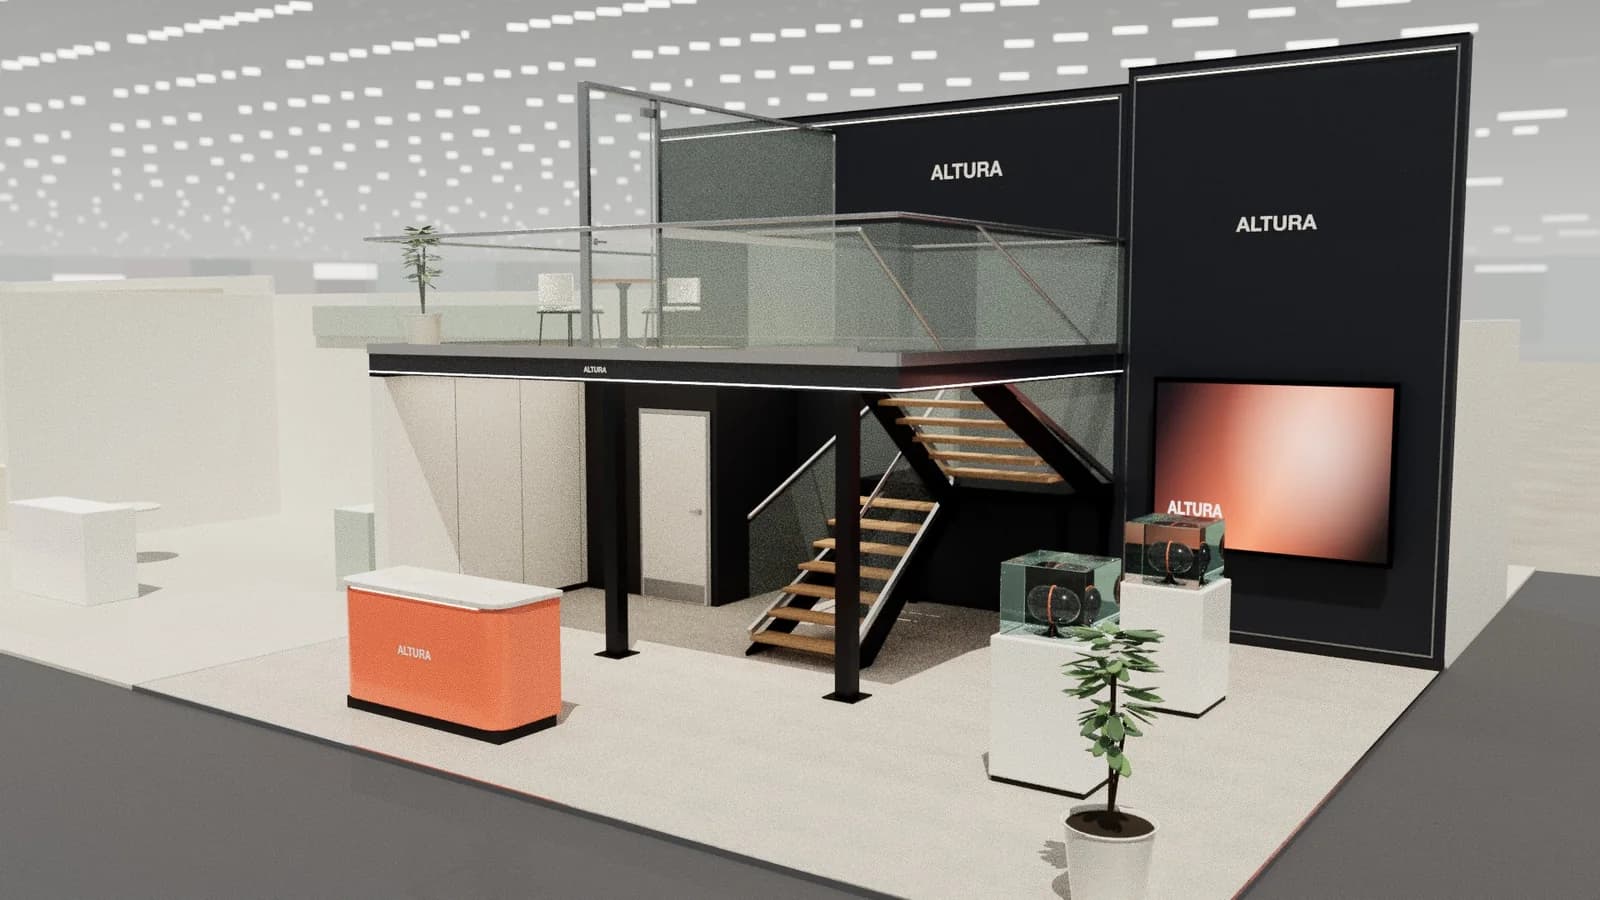
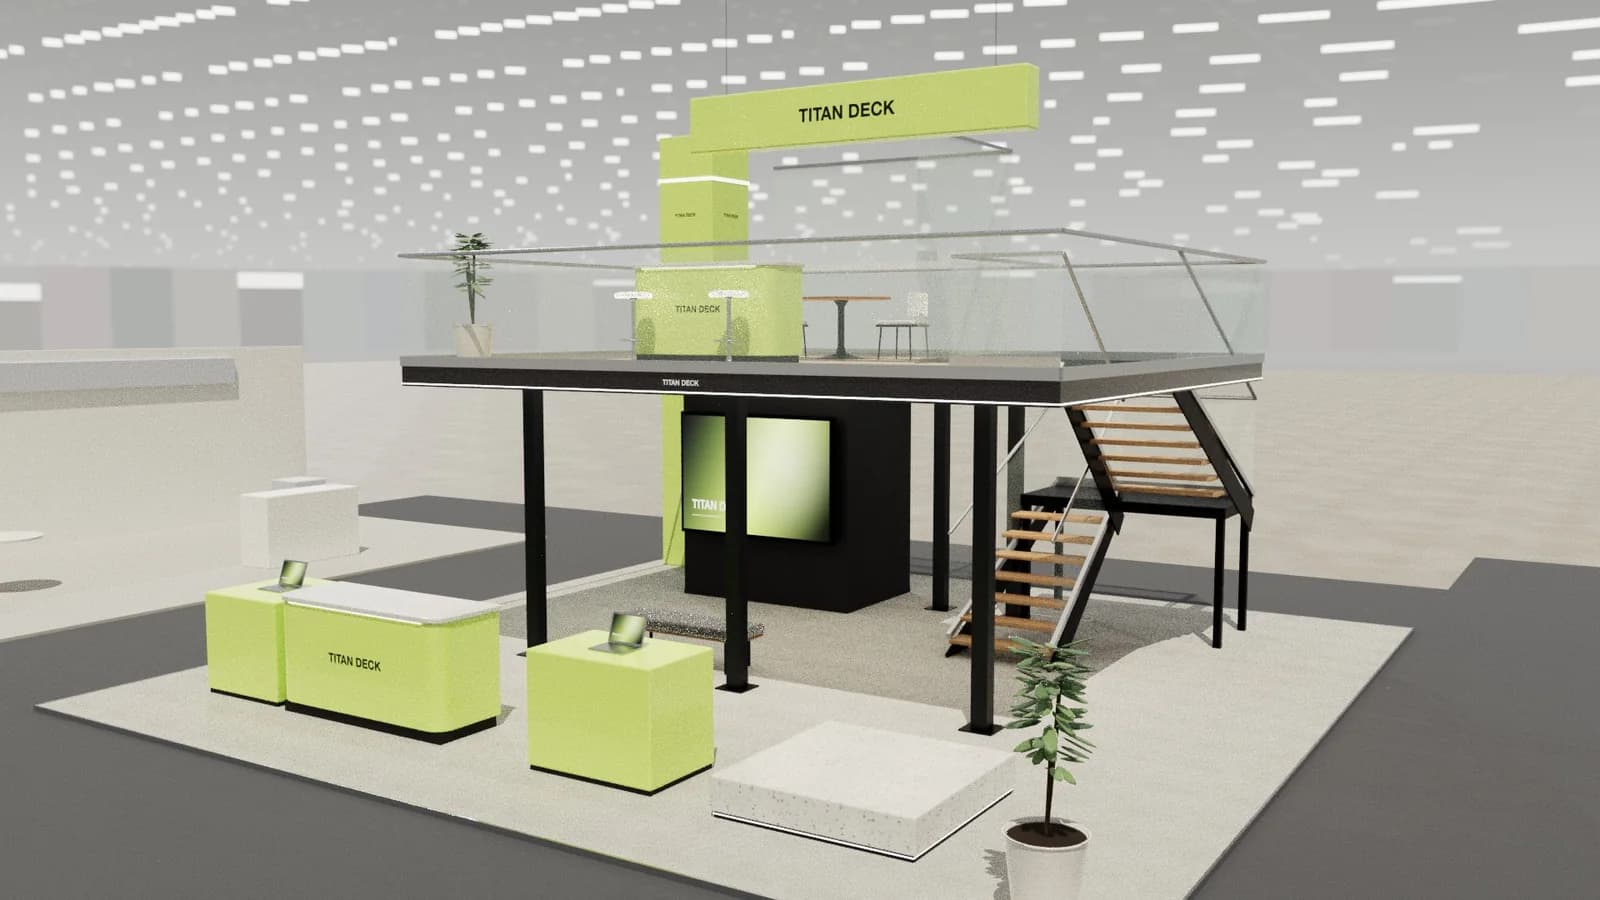
A double-deck stand is usually priced on its footprint, and one European builder publishes planning rates of about €750–€1100 per m² against €450–€650 for a custom single-storey stand. The premium pays for structure, stairs, guarding, engineering calculations, venue approval and longer build-up. It makes sense when floor space is expensive or limited, and when meetings need to happen away from the aisle.
Key points
- Price a deck as its own project, on top of the ground floor.
- Engineering and venue approval add time as well as money.
- Stairs and accessibility take floor from the ground level.
- Compare a deck with booking more floor, before you commit.
What the extra money buys
| Item | Why it costs | Ask your builder |
|---|---|---|
| Structure | Columns, beams and a deck rated for people | What is the design load, and whose calculation is it? |
| Stairs and guarding | Fixed dimensions and handrails, set by local rules | How much ground floor does the stair take? |
| Engineering | Independent calculations are commonly required | Who signs them, and is a fee included? |
| Approval | Venue review, with deadlines well before the show | When must the pack be submitted? |
| Build-up | Cranes, more crew and longer installation | How many days, and what are the overtime rates? |
| Fire and access | Extra exits, detection or sprinkler rules | What did this venue require last time? |
Is a deck worth it?
A deck is good when the ground floor must stay open and meetings must stay private. It is poor when it is there only to look large. Our double-deck guide covers planning and approvals; here the question is value.
- Compare the cost per extra square metre of deck with the organiser's rate for more floor plus a single-storey build.
- Count the meetings. If upstairs will sit empty on the last day, it is a very expensive storeroom.
- Check the height limit and whether the venue allows a second floor on your plot.
- Remember catering: everything upstairs has to be carried there.
Do not forget access
Rules vary, but many venues ask how a wheelchair user will get to the same services. A common answer is an equivalent meeting space at ground level; a lift is the other. Design this in from the start. See accessible stands.
Timing the decision
- 01
Check the manual first
Confirm whether double-decks are allowed, and what the deadline is.
- 02
Draw the deck early
A rough plan shows where the stairs and columns land on the ground floor.
- 03
Commission engineering
Allow time for calculations and resubmission.
- 04
Price it separately
Ask for a staged quote, with and without the deck.
Frequently asked questions
01How much does a double-deck exhibition stand cost?
One European builder publishes about €750–€1100 per m² of footprint for the build. Your price depends on the venue, the structure and the country.
02Is the upper floor priced by area?
It varies. Some builders price the footprint, others the total floor area. Ask which, because the two rates cannot be compared directly.
03How much time does a double-deck add?
Enough that the design has to start earlier: calculations and approval have deadlines well before the show, and the build-up usually takes more days.
04Can I reuse a double-deck?
System structures can be rented or reused. A custom deck is normally built for one show, so ask about a rental structure.
Put it into practice
Generate a 3D exhibition stand you can edit
Generate an editable 3D exhibition stand from your brief, refine the layout and export renders, CAD drawings and the model.
Guidance here reflects common practice. Venues, organisers and countries set their own rules: always check the exhibitor manual and work with a qualified stand builder and engineer for structures.