In short
HVAC and plumbing stands speak to installers who want to know how quickly a job goes in and how reliable it is. Show cutaways, installation details and tools they can handle. Back that up with training offers and clear support. Bathroom brands take a different approach: finished room sets that sell a feeling.
Key points
- Cutaway display, Install bench, Controls demo, Trade counter are the core zones.
- Avoid: polished boxes with no view inside.
- Avoid: no installers on the stand.
- Avoid: a water feature that the hall can't support.
- See the template and trade show guides linked below for HVAC and plumbing manufacturers.
Who visits and what they want
Installers, wholesalers, specifiers and building-services engineers.
What to show
Heat pumps, boilers, valves, pipe systems, controls and bathroom products, often as cutaways.
Zones for a hvac and plumbing stand
| Zone | Purpose | Where it goes |
|---|---|---|
| Cutaway display | Inside the product | Front |
| Install bench | Try the fitting | Centre |
| Controls demo | App and system | Side |
| Trade counter | Training and offers | Rear |
On a 3 × 3 m stand, keep the first two zones and book meetings elsewhere. From about 36 m² every zone fits; see stand sizes for what fits at each size.
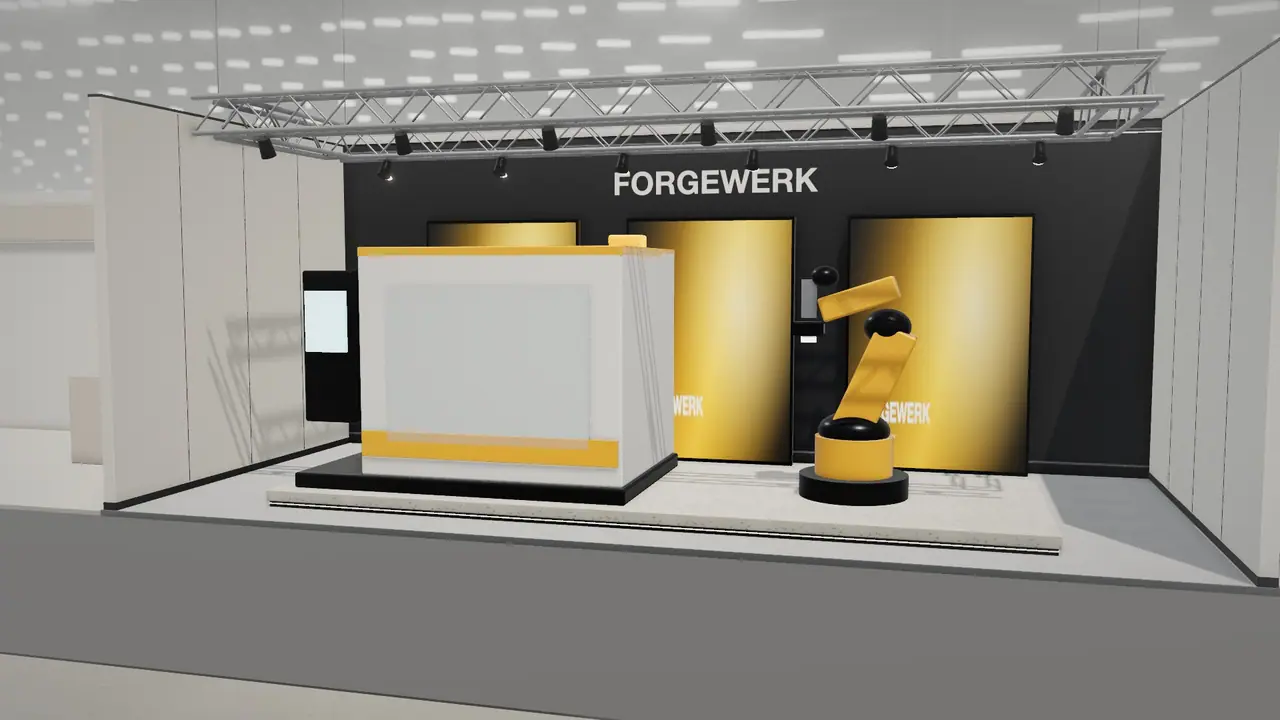
Materials, lighting and graphics
Practical and clean for trade products; refined room sets for bathrooms. Keep cutaways well lit.
For detail on light levels and colour rendering, see stand lighting; for wall graphics, see graphics and branding.
Starting conversations and capturing leads
Ask installers what is slowing them down. Invite them to try the fitting. Point out training and warranty support.
Rules and practicalities
Running water and gas need approval, and drainage is an ordered service. Use closed circuits where possible.
Venue rules on height, open sides, fire safety and services still apply; see venue approval.
Common mistakes
- Polished boxes with no view inside.
- No installers on the stand.
- A water feature that the hall can't support.
Trade shows for HVAC and plumbing manufacturers
Show-specific guides: ISH, Big 5 Global. For more, see stand design by trade show.
Frequently asked questions
01How should I show a heat pump?
A cutaway, plus controls and a clear statement of the energy saved, with the evidence available.
02Can I have working water on the stand?
Often, with ordered services or a closed circuit. Check the show's rules.
03What size stand does a hvac and plumbing exhibitor need?
Size to the activities: about 9 m² for one conversation point, 18–36 m² to add demos and a meeting table, and 50 m² or more for meeting rooms and hospitality. See [stand sizes](/guides/topics/exhibition-stand-sizes).
04Can AI design a hvac and plumbing booth?
AI can produce a complete concept quickly: [Studio](/ai-booth-designer) lays out the zones above at real scale and renders the result. A stand builder still checks structure, services and compliance before building.
Put it into practice
From a client brief to a 3D stand concept in minutes
An editable 3D exhibition stand concept from a written brief and the brand's website, at your exact size.
Guidance here reflects common practice. Venues, organisers and countries set their own rules: always check the exhibitor manual and work with a qualified stand builder and engineer for structures.