In short
ISH covers both the design side of bathrooms and the engineering side of heating and cooling. Bathroom brands need calm room sets that make people want to be there, while HVAC firms need systems installers can examine. Know which side of the show you are on, and design accordingly. Start a custom stand about 9–12 months ahead and confirm dates, height limits and rules in the exhibitor manual.
Key points
- Where and when: Frankfurt, every two years in Frankfurt, in odd years.
- The audience is mostly installers.
- Finished room sets for bathroom brands.
- Cutaways and installation details for HVAC.
- Plan a custom stand about 9–12 months before the show.
ISH for exhibitors
Bathroom manufacturers treat the show as a design statement, with room sets and running water. Heating and climate companies show heat pumps, controls and installation details to trained professionals, and energy efficiency drives many conversations.
| ISH | |
|---|---|
| City | Frankfurt |
| Venue | Messe Frankfurt |
| Sector | Bathrooms, heating, ventilation and air conditioning |
| Cycle | Every two years in Frankfurt, in odd years |
| Main stand activity | Product display and orders |
| Custom stand lead time | 9–12 months |
Who you are designing for
Installers, wholesalers, architects, interior designers, planners and building-services engineers.
What matters most on an ISH stand:
- Finished room sets for bathroom brands.
- Cutaways and installation details for HVAC.
- Clear training or support information for installers.
- Energy data visitors can use.
Layouts for product display and orders, by stand type
Most ISH exhibitors build around product display and orders. How that works depends on how many sides of your plot are open. If you are unsure which type you have, see exhibition stand types.
| Stand type | Open sides | What works |
|---|---|---|
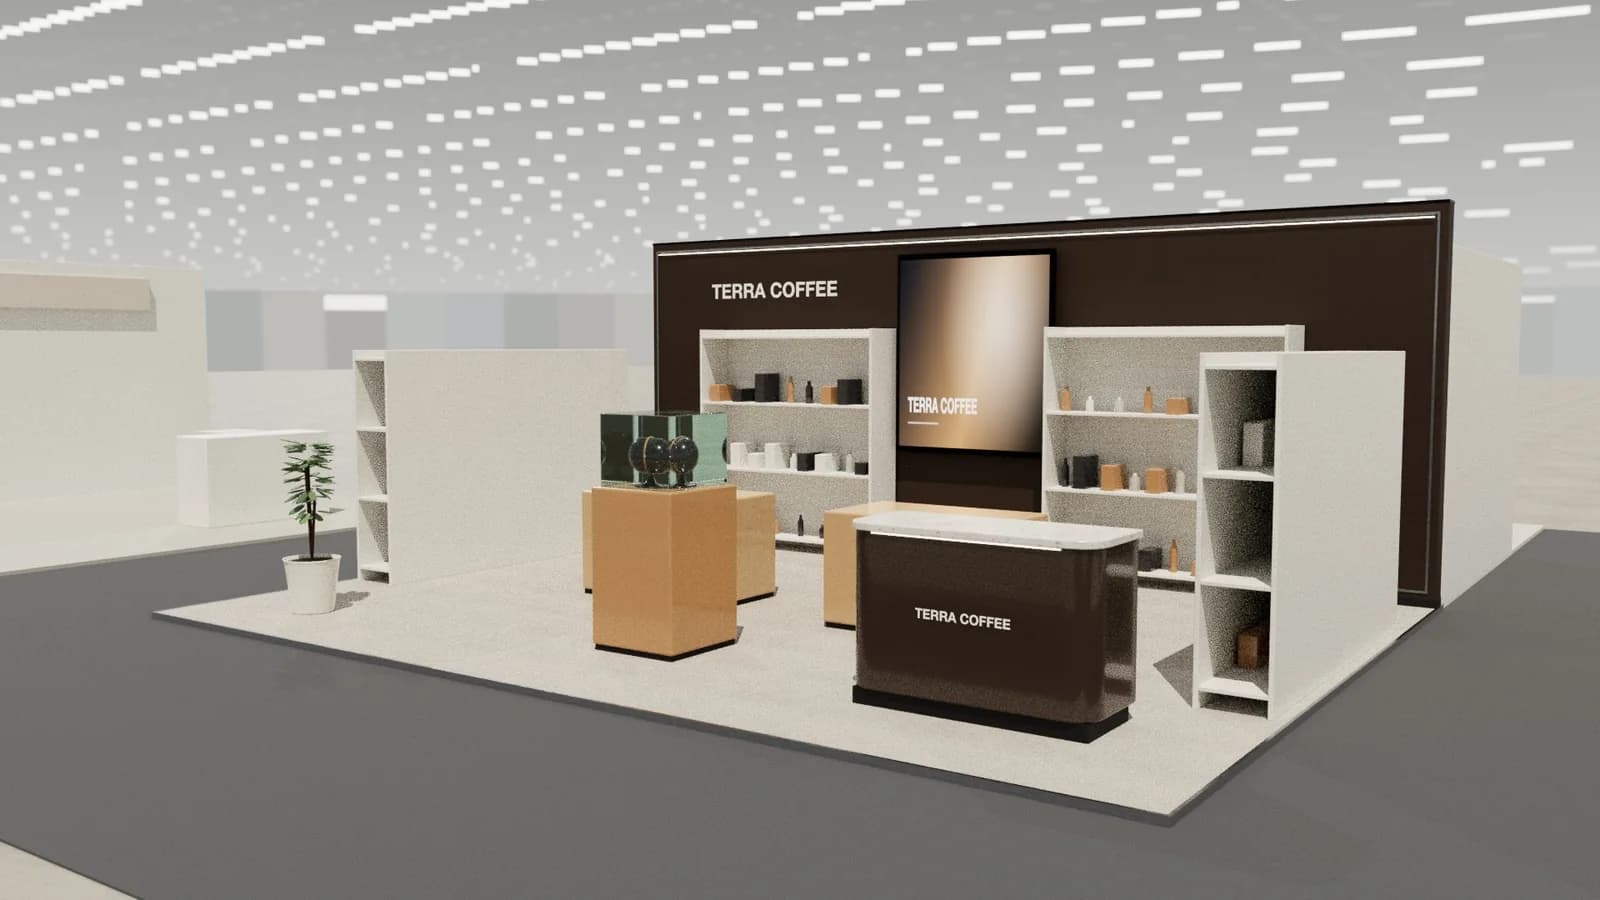
| Row (inline) | 1 | A shop-like display wall with a counter for orders, leaving the floor clear to browse. |
| Island | 4 | A gallery route around a central feature, with order desks and buyer seating along one side. |
Stand ideas for ISH
- A bathroom room set with working water.
- A heat pump shown in a cutaway next to its controls.
- Installer challenges with real fittings.
Planning, approvals and logistics
Water supply and drainage are ordered services, and running water on stands is a big planning item. Agree routes early, and consider a recirculating system.
Allow about 9–12 months for a custom stand. The exhibitor manual sets height limits, open-side rules and service deadlines; see venue approval and technical drawings.
Where the budget goes at ISH
Water, drainage and finishing take the money in a bathroom stand. On the HVAC side, cutaways and training space offer better value than extra height.
Mistakes we see at ISH
- A wall of tap heads with no room context.
- Assuming water can be connected anywhere on the plot.
An example ISH brief
A 9 × 6 m stand with two finished bathroom room sets, one running shower on a recirculating circuit and an installer bench behind.
Replace the size and the zones with your own. The plot and height limit come from your contract and the exhibitor manual.
Try your ISH layout in 3D
ExhibitionBase Studio turns your plot size, open sides and a brief about product display and orders into an editable 3D stand for 5 credits, renders it and exports a plan for your builder. New workspaces get 5 free credits.
Frequently asked questions
01How often is ISH held?
Every two years in Frankfurt. Check the organiser's site for the next edition.
02Can I have running water on the stand?
Often, through an ordered water and drainage service, or with a closed recirculating system. Check the rules.
03How early should I start designing an ISH stand?
For a custom stand, about 9–12 months ahead: long enough for design, organiser approval, production and shipping. Shell scheme stands can be planned in weeks.
04Can I reuse my ISH stand at other shows?
Often, if it is modular. Design the core (walls, counters, product display and orders area) to work on several plot sizes, and swap graphics per show. See [modular vs custom stands](/guides/modular-vs-custom-exhibition-stands).
Put it into practice
From a client brief to a 3D stand concept in minutes
An editable 3D exhibition stand concept from a written brief and the brand's website, at your exact size.
Guidance here reflects common practice. Venues, organisers and countries set their own rules: always check the exhibitor manual and work with a qualified stand builder and engineer for structures.