In short
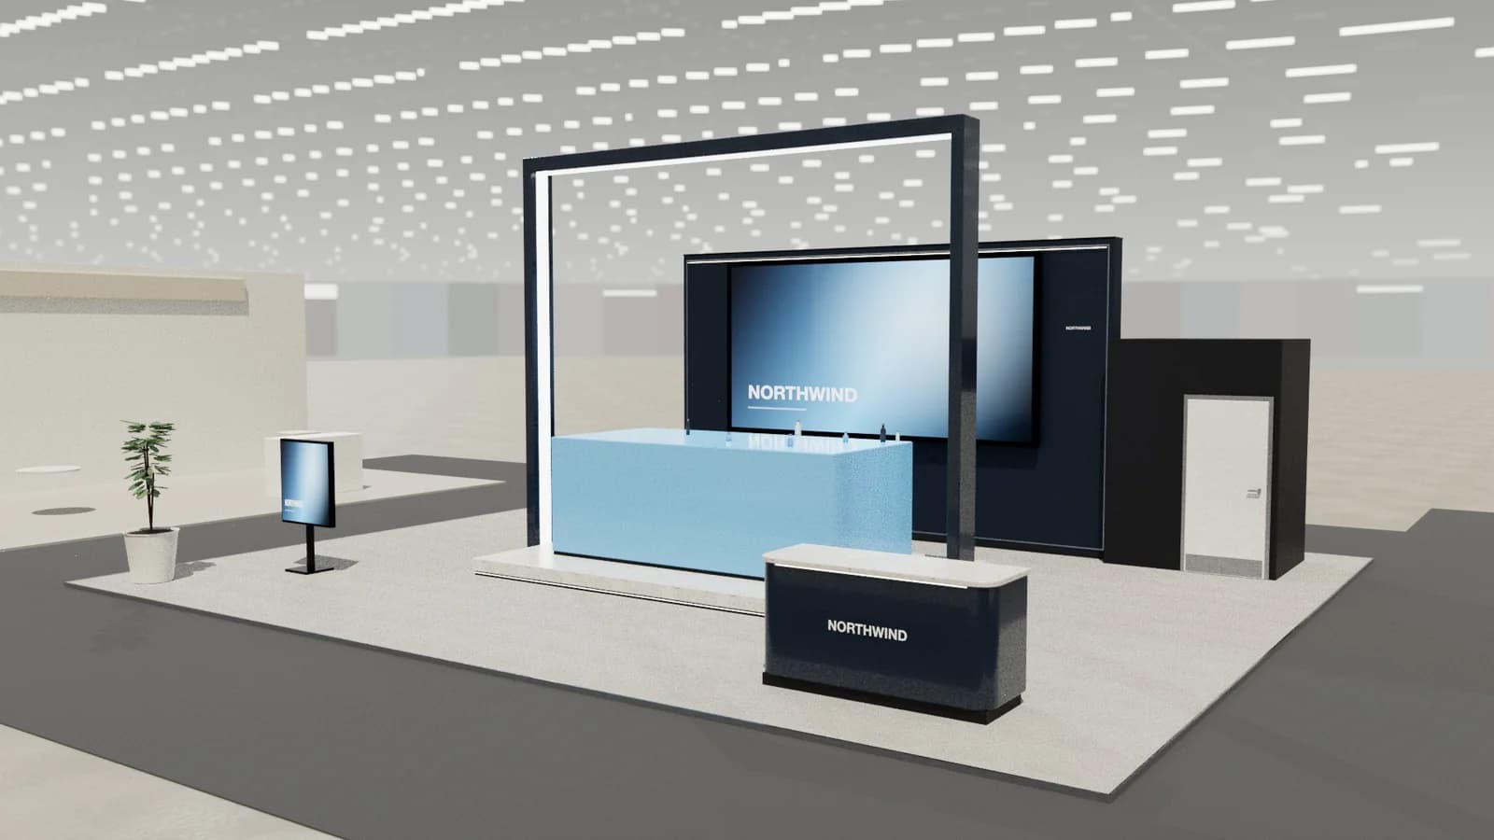
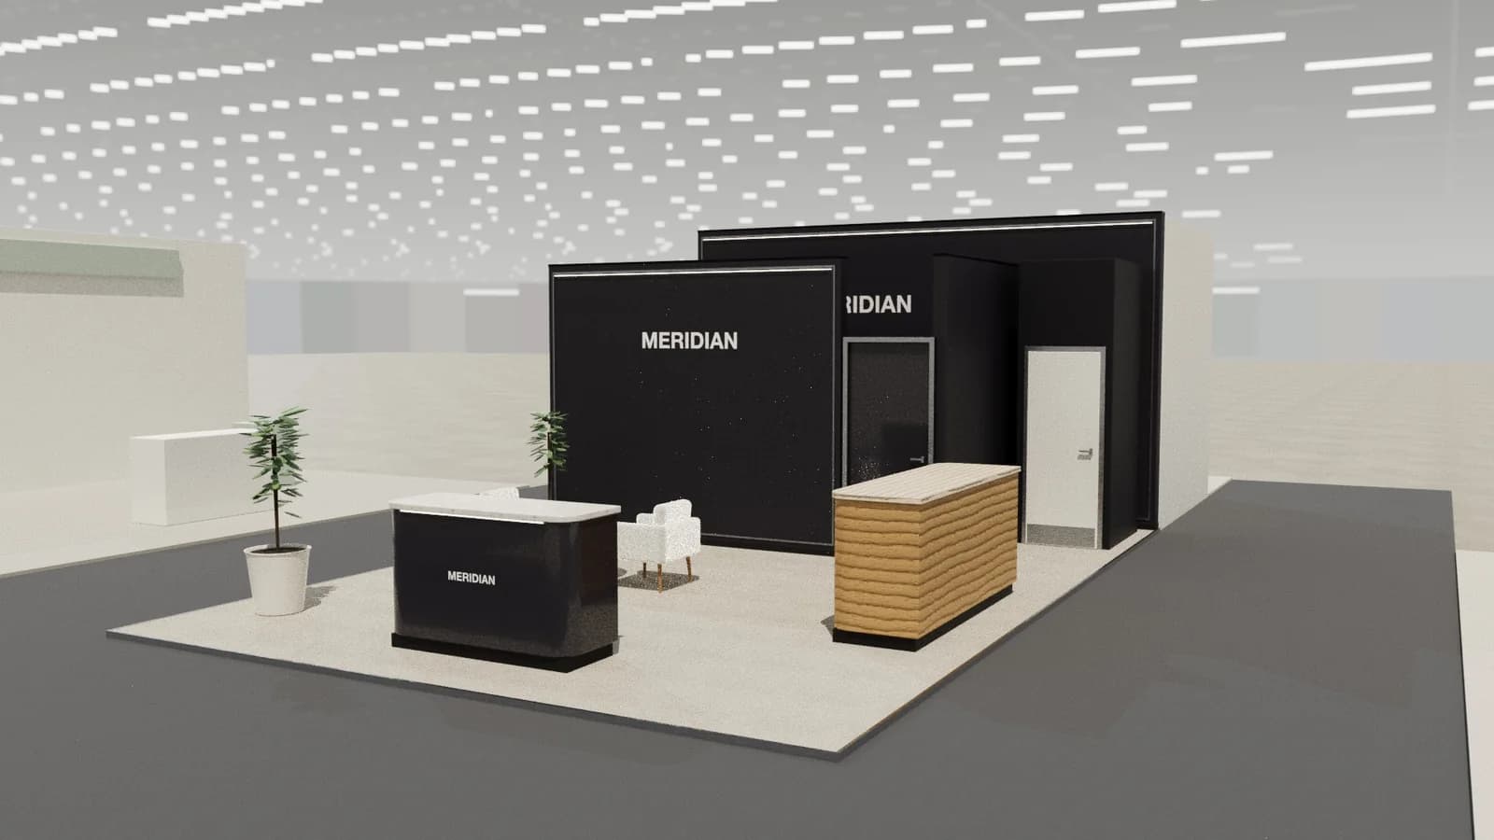
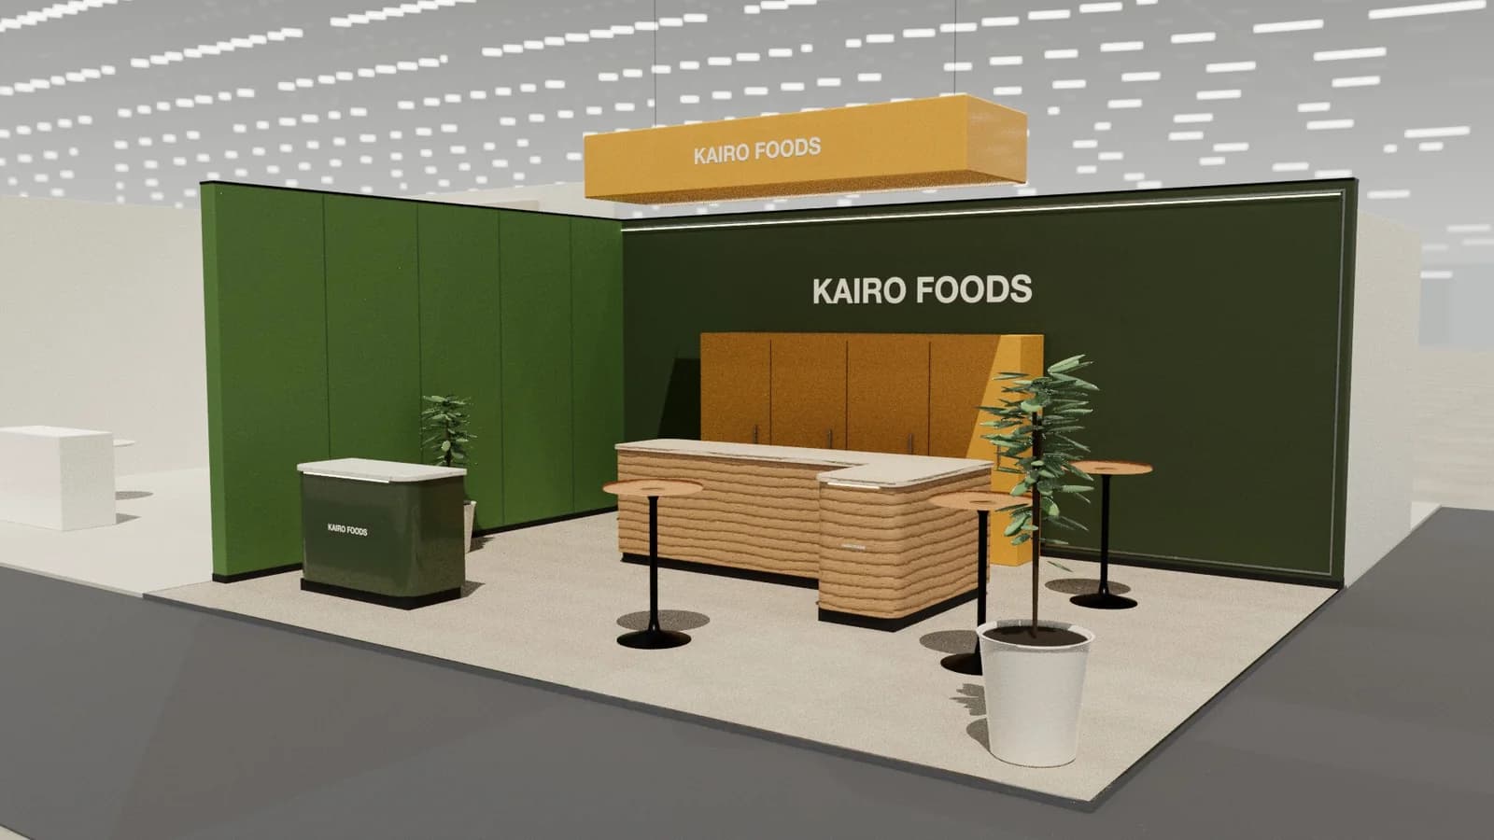
Building materials stands should let specifiers see and touch products at real scale: full-height wall, façade or floor mock-ups showing how systems are installed, samples to handle, certifications and test data on the wall, and tables for project conversations.
Key points
- Mock-up, Sample library, Technical desk, Project tables are the core zones.
- Avoid: small samples that do not convey scale.
- Avoid: no technical data for specifiers.
- Avoid: generic stand materials hiding your own products.
- See the template and trade show guides linked below for building product manufacturers.
Who visits and what they want
Architects, specifiers, contractors, developers, distributors and installers, often with live projects.
What to show
Full-size mock-ups, sections through systems, sample boards, installation demos and BIM objects on screens.
Zones for a construction and building materials stand
| Zone | Purpose | Where it goes |
|---|---|---|
| Mock-up | Full-size installed product | Centre or corner, visible from aisles |
| Sample library | Finishes and swatches to handle | Side wall at hand height |
| Technical desk | Data, certificates, BIM | Screen and specialist |
| Project tables | Specification and pricing talks | Rear |
On a 3 × 3 m stand, keep the first two zones and book meetings elsewhere. From about 36 m² every zone fits; see stand sizes for what fits at each size.
Materials, lighting and graphics
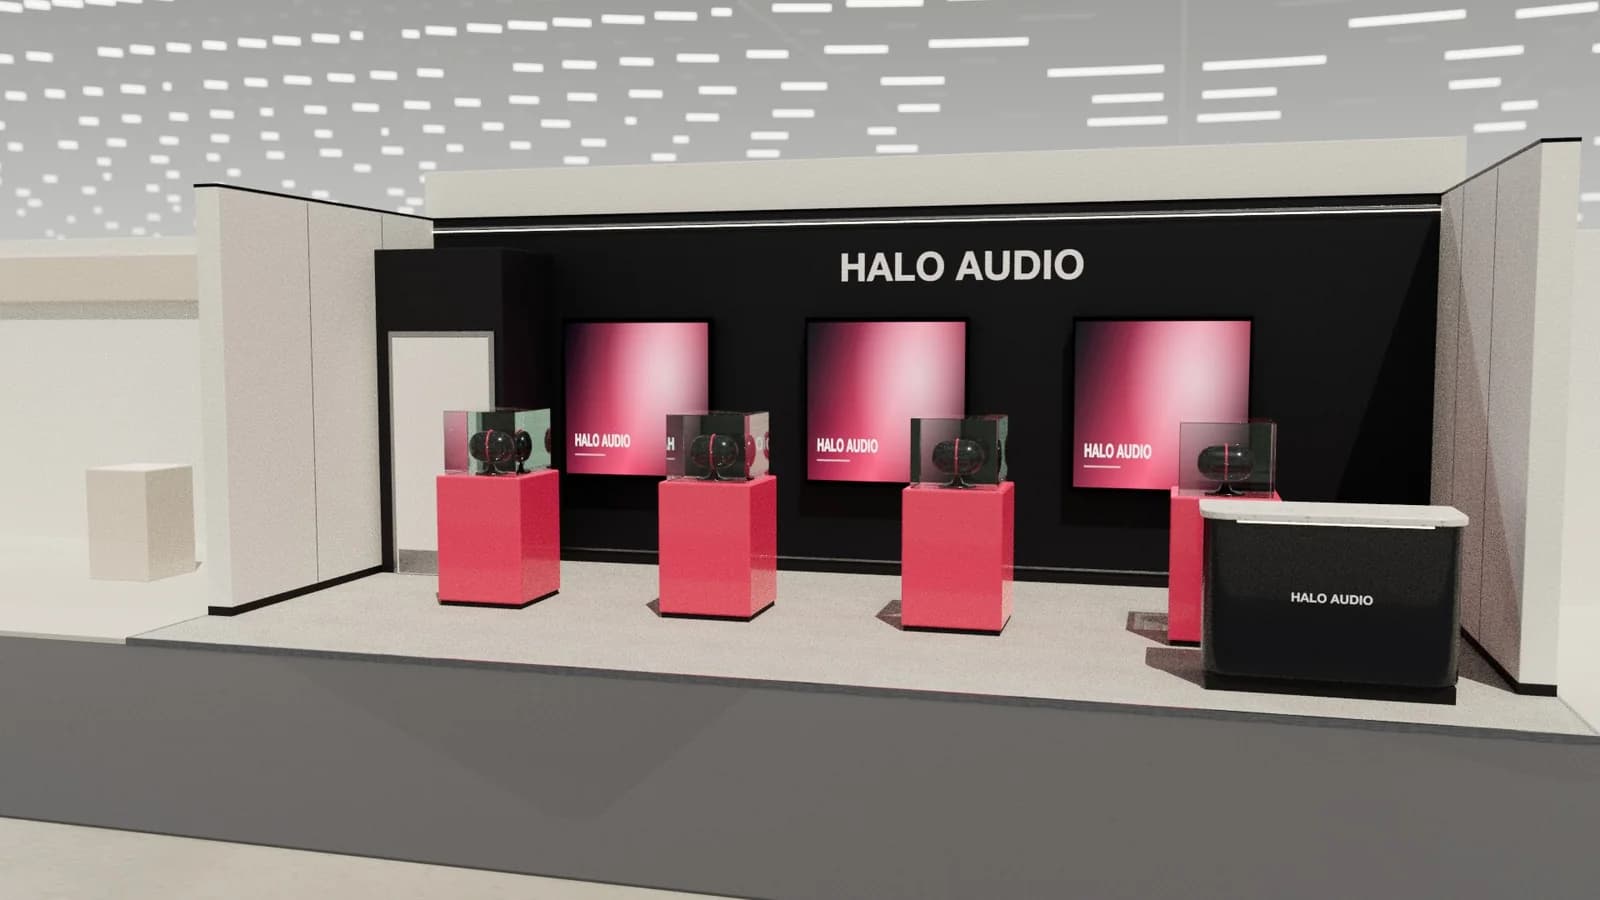
Let the material be the design: use your own products for walls, floors and counters. Lighting should show texture and true colour.
For detail on light levels and colour rendering, see stand lighting; for wall graphics, see graphics and branding.
Starting conversations and capturing leads
Ask what the visitor is specifying or building now, then take them to the mock-up that matches. Offer technical data and BIM objects by email rather than printed brochures.
Rules and practicalities
Heavy mock-ups need floor-load and fixing approval. Fire ratings of stand materials apply as usual, even when using your own products.
Venue rules on height, open sides, fire safety and services still apply; see venue approval.
Common mistakes
- Small samples that do not convey scale.
- No technical data for specifiers.
- Generic stand materials hiding your own products.
Trade shows for building product manufacturers
Show-specific guides: Big 5 Global, bauma. For more, see stand design by trade show.
Frequently asked questions
01Should I build the stand from my own products?
Where practical, yes: it is the most convincing demonstration. Check fire ratings and fixing details with your builder.
02What do specifiers want on a stand?
Real-scale samples, installation details, test data and certifications, and someone who can answer technical questions.
03What size stand does a construction and building materials exhibitor need?
Size to the activities: about 9 m² for one conversation point, 18–36 m² to add demos and a meeting table, and 50 m² or more for meeting rooms and hospitality. See [stand sizes](/guides/topics/exhibition-stand-sizes).
04Can AI design a construction and building materials booth?
AI can produce a complete concept quickly: [Studio](/ai-booth-designer) lays out the zones above at real scale and renders the result. A stand builder still checks structure, services and compliance before building.
Put it into practice
Exhibition stand technical drawings, drawn from the 3D design
A3 plan and elevations at scale, set-out grid, object schedule and a layered AutoCAD DXF, generated from the 3D design.
Guidance here reflects common practice. Venues, organisers and countries set their own rules: always check the exhibitor manual and work with a qualified stand builder and engineer for structures.