In short
Most venues require stand materials to be flame-retardant or to carry a recognised fire classification, and inspectors can ask for certificates on site. Common references include DIN 4102 in Germany, EN 13501 across Europe, and NFPA 701 for fabrics in the US, but your show's manual sets the actual requirement. Ask suppliers for the certificate when you order, keep copies with the stand, and check ceilings, exits and storage rules.
Key points
- The show's manual sets the requirement, not a general rule.
- Ask for certificates when ordering, not on build-up day.
- Closed ceilings can change the rules for a stand.
- Storage behind walls is a common failure in inspections.
Who sets the rules
Fire rules are set by the venue, the organiser and local authorities. They differ between countries and sometimes between halls in the same venue. Treat what follows as a checklist of questions, and take the answers from your exhibitor manual.
| Region | Terms you are likely to see | Commonly applies to |
|---|---|---|
| Germany | DIN 4102 classes, such as B1 for flame-retardant | Boards, textiles, decorations |
| Europe | EN 13501-1 reaction-to-fire classes | Construction products |
| UK | BS 476 and EN classes | Wall linings and materials |
| USA | NFPA 701 for fabrics; local fire marshal rules | Drapes and fabrics |
Materials that need care
- Timber and board: may need treatment or a classified product. See timber battens.
- Fabrics, drapes and carpet: ask for a certificate from the supplier.
- Plastics and foam: often restricted, particularly in decorations.
- Artificial plants: frequently checked, and they need certificates too.
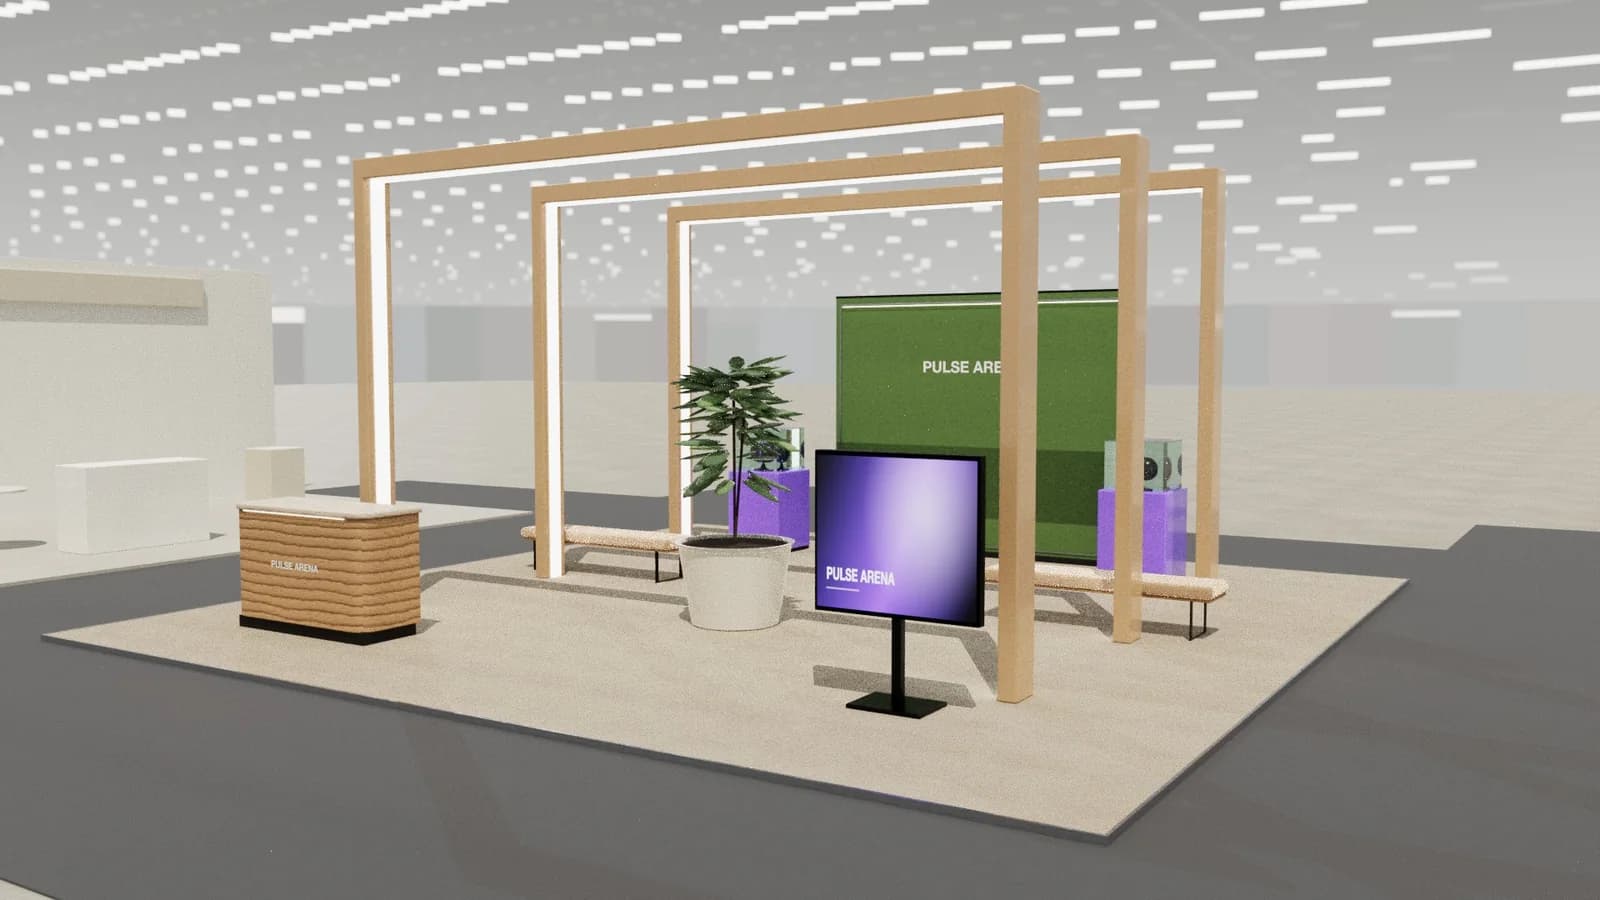
- Real plants and trees: may be allowed, subject to the organiser's rules.
- Balloons, gas, candles, naked flames: usually restricted or banned without permission.
Ceilings, exits and rooms
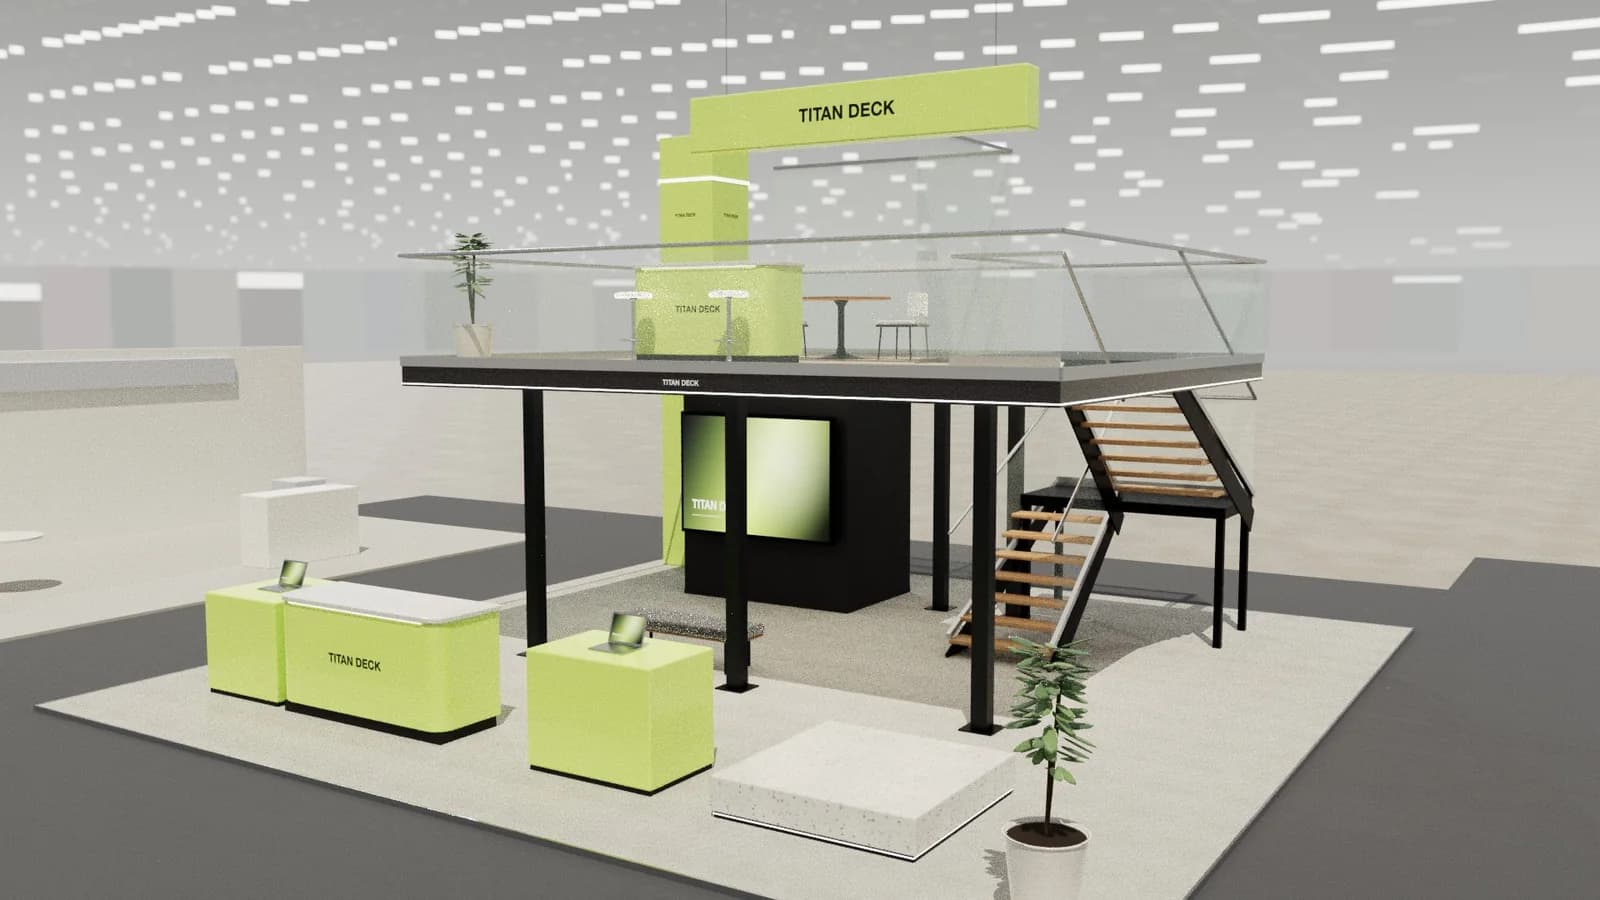
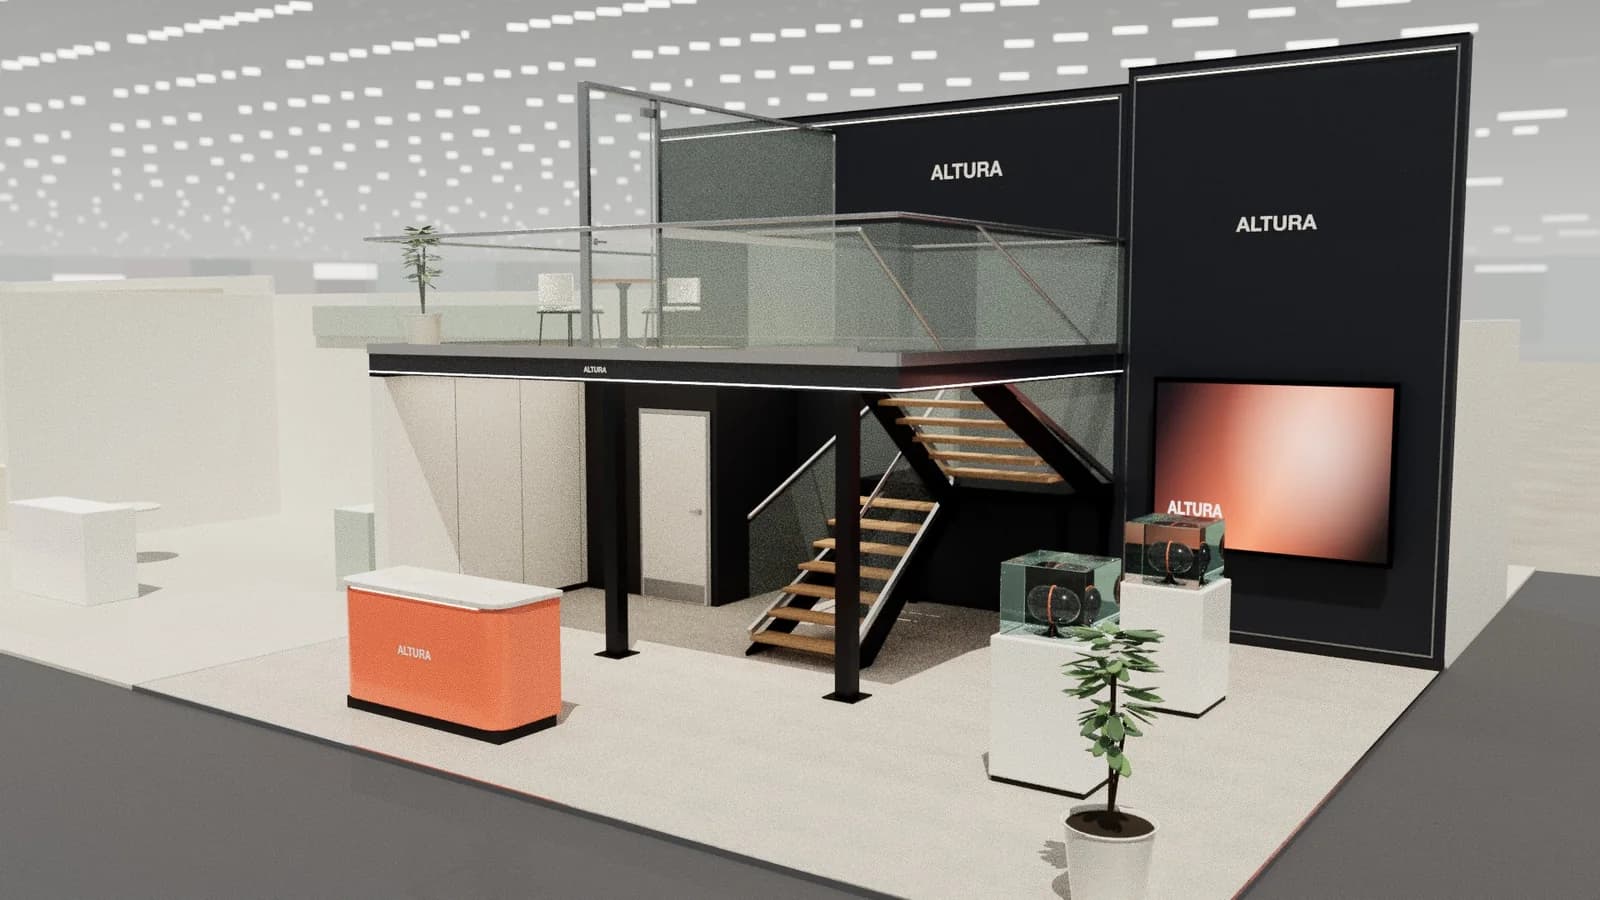
Closed ceilings can stop sprinkler water reaching the floor or hide smoke, so many venues limit them or require open-grid or approved materials. Enclosed rooms need a door and a clear way out. Large or multi-storey stands may need extra exits, signs, extinguishers or even detection. Build these into the layout from the start, not after the plan is approved.
- Keep marked hall exits, hydrants and extinguishers clear.
- Check the maximum travel distance to a way out on larger stands.
- Do not store boxes behind walls, or use the void as a cupboard. Our storage guide covers this.
- Keep cables tidy and use certified equipment.
Getting through the inspection
- 01
Before the show
Send the drawings and material list, if the manual asks for them.
- 02
During build-up
Make the certificates available, and keep exits clear of crates.
- 03
Before opening
Walk through the stand with the checklist, and remove any stray packaging.
Frequently asked questions
01Do exhibition stands need fire-rated materials?
Most venues require flame-retardant or classified materials. Your show's exhibitor manual gives the exact rule.
02What is a B1 certificate?
It is a reference to DIN 4102 class B1, a German classification for flame-retardant materials that is commonly requested at German shows.
03What happens if my stand fails inspection?
Inspectors can require the material to be removed or treated before the stand opens, so keep certificates available and spares in mind.
04Can I have a closed ceiling on my stand?
Sometimes, but it depends on the size and the venue. Check before designing one, since sprinkler and detection rules often apply.
Put it into practice
Exhibition stand technical drawings, drawn from the 3D design
A3 plan and elevations at scale, set-out grid, object schedule and a layered AutoCAD DXF, generated from the 3D design.
Guidance here reflects common practice. Venues, organisers and countries set their own rules: always check the exhibitor manual and work with a qualified stand builder and engineer for structures.