In short
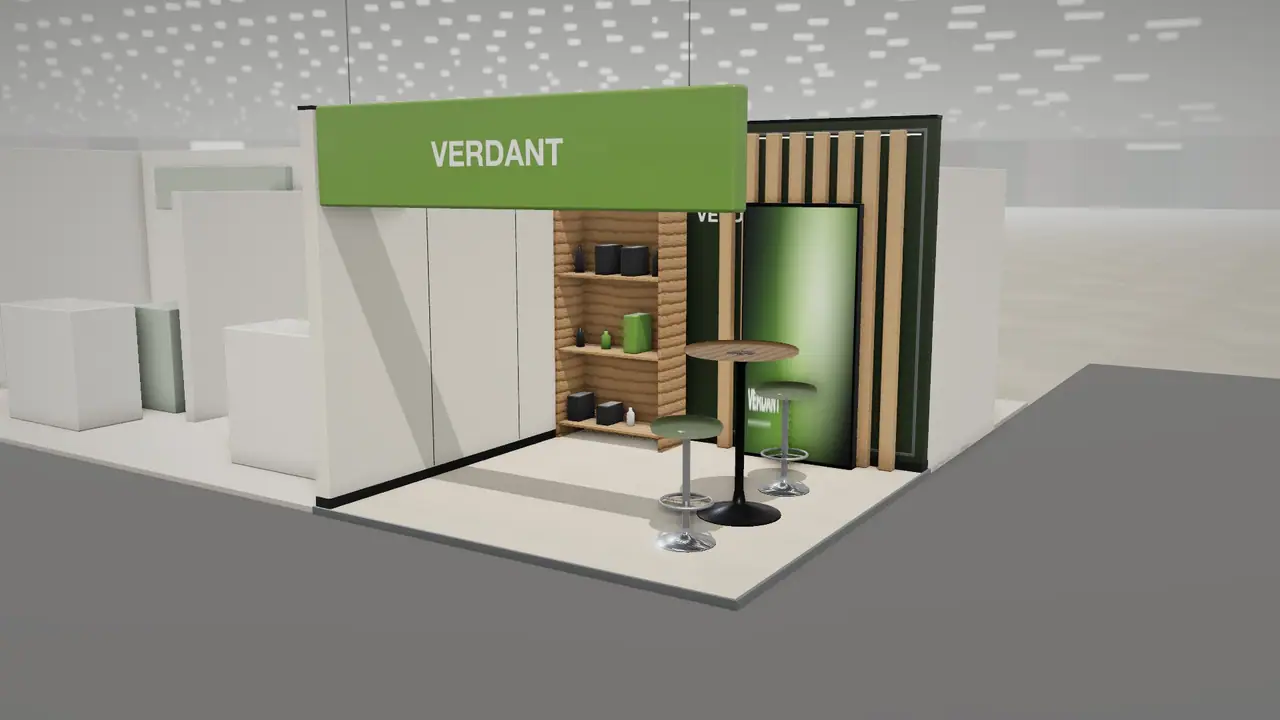
A timber slat wall is a row of vertical battens over a dark backing, which gives a stand warmth, depth and a shadow line that flat graphics cannot match. The look depends on rhythm: batten width, gap and depth. Build them as prefabricated panels so joints fall at the seams, check fire treatment early and use LED strip in a few gaps rather than lighting the whole wall from above.
Key points
- Rhythm comes from batten width, gap and depth.
- A dark backing turns gaps into shadow lines.
- Prefabricated panels are quicker on site than loose battens.
- Check fire treatment or certification before you order.
Why battens work on stands
Printed walls are flat. Battens give the eye something physical, and the shadows shift as visitors walk past, so a wall appears to move without a screen. They also soften a loud hall, suggest craft and sustainability, and photograph well. That is why they suit food, hospitality, design, sustainability and premium B2B stands.
Setting the rhythm
| Batten | Gap | Effect |
|---|---|---|
| Narrow, close | About half the batten width | Dense, solid and refined |
| Same as gap | Equal to the batten | Clear stripe, graphic and modern |
| Wide, deep | Wider than the batten | Light screen you can see through |
Deeper battens produce stronger shadows and read better at an angle, but they use more timber. Use the slat wall calculator to see the count, linear metres and stock lengths for a spacing, then compare two options.
How they are built
- 1Battens are usually fixed to a backing board in the workshop as panels that fit the van.
- 2Panel joints are hidden by making the end gap half a pattern, so the rhythm carries across.
- 3Timber is finished before assembly, because oiling or painting between battens on site is slow.
- 4Panels hang on the frame with hidden fixings, which makes dismantling easier.
Curved batten walls are possible, because each batten only has to follow the plan. See how curved walls are built.
Lighting a batten wall
Grazing light from above or below shows off the texture. Light straight on from the front flattens it. Set LED strip into selected gaps for a line pattern, but keep it recessed and make the connections accessible. Warm white usually suits timber best; cool white can make it look grey.
Fire and practical checks
- Ask for fire-classified or treated timber and keep the certificate with you. See fire safety materials.
- Keep battens away from hot fittings, and leave access to anything behind them.
- Avoid sharp edges at hand height. Sanded or chamfered edges feel better and last longer.
- Protect batten edges in transport, because they are the first thing to chip.
Frequently asked questions
01How much does a timber slat wall cost?
It depends on species, spacing, finish and labour. Use the calculator to get linear metres, then ask your joiner to price them. Denser spacing costs more in both timber and time.
02What wood is best for slat walls?
Oak and ash give a pale, premium look; walnut reads darker and more formal. Painted softwood or veneered MDF battens cost less and suit one-off stands.
03Are slat walls good for acoustics?
They can help when combined with an absorbent backing such as felt. Timber alone does little for a noisy hall.
04Can slats be used on a shell scheme stand?
Yes, as a thin panel fixed to the shell if the organiser allows it. Check how much weight the walls can carry and whether drilling is prohibited.
Put it into practice
An AI booth designer that designs in 3D, not in pixels
An AI booth designer that plans an exhibition stand in 3D at your size, checks it can be built, and changes it when you ask in plain English.
Guidance here reflects common practice. Venues, organisers and countries set their own rules: always check the exhibitor manual and work with a qualified stand builder and engineer for structures.