In short
Aluminium system stands are reusable, quick to install and repeatable, which suits regular exhibitors. Timber builds allow free shapes and a solid, seamless look, but they are heavier, slower and often thrown away after one show. The best answer is often a hybrid: a system for the structure and large fabric walls, with joinery kept for the counter, the feature wall and whatever visitors will touch.
Key points
- Aluminium means speed and reuse. Timber means freedom of shape.
- Most of a stand's visible impact comes from a small area.
- Hybrid builds put custom work only where it shows.
- Waste is decided in the design phase, not at dismantling.
How they compare
| Question | Aluminium system | Timber build |
|---|---|---|
| Look | Clean, with visible profiles unless hidden | Seamless and solid when well finished |
| Shapes | Rectilinear or set curves | Almost anything |
| Install time | Fast and predictable | Longer, with paint and filling on site |
| Weight in transit | Light | Heavy |
| Reuse | High | Low, unless planned |
| Waste | Low | Can be high |
| Skills needed on site | System installers | Carpenters and painters |
The hybrid approach
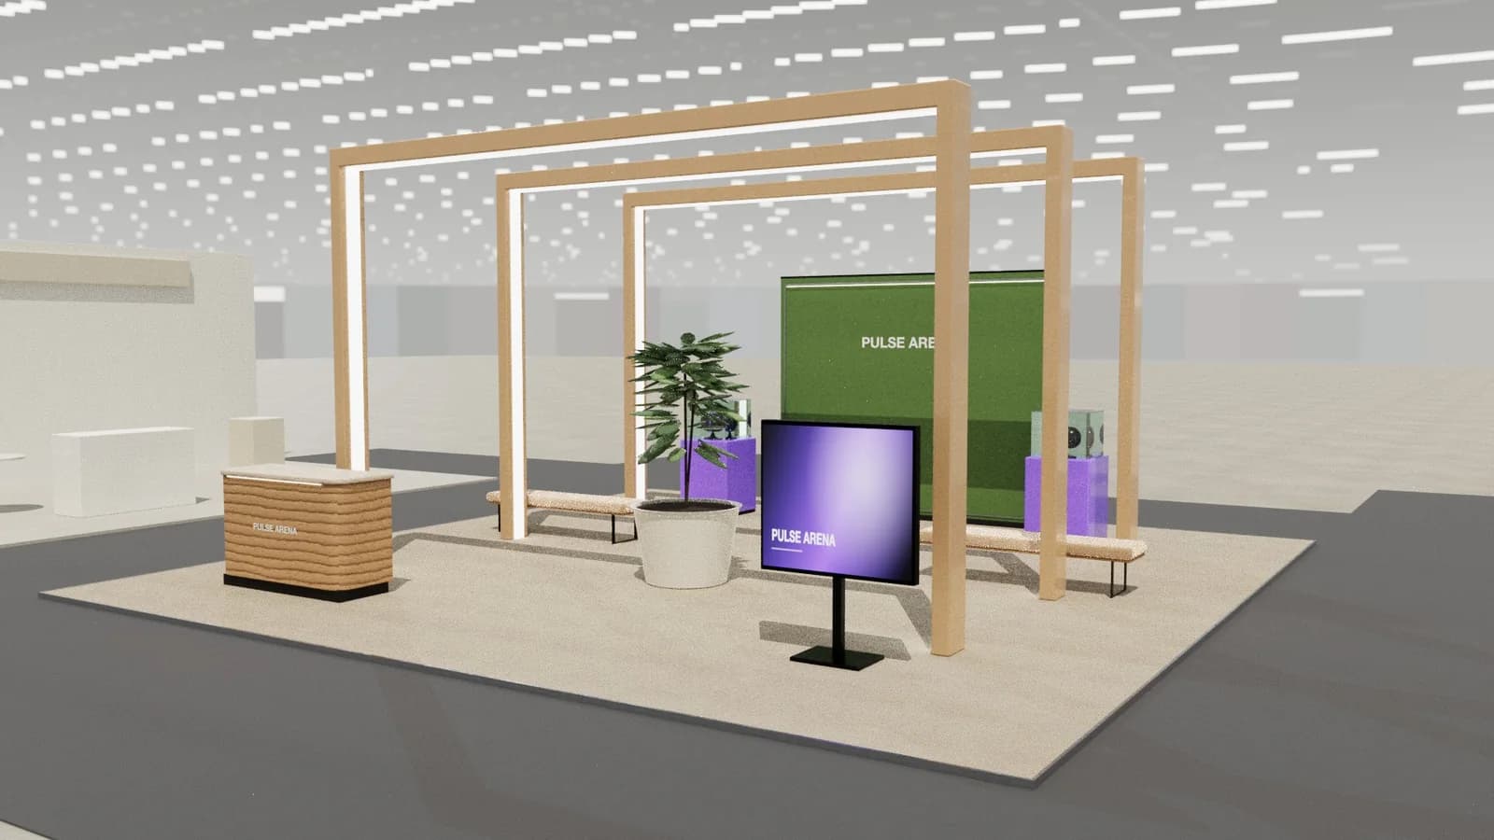
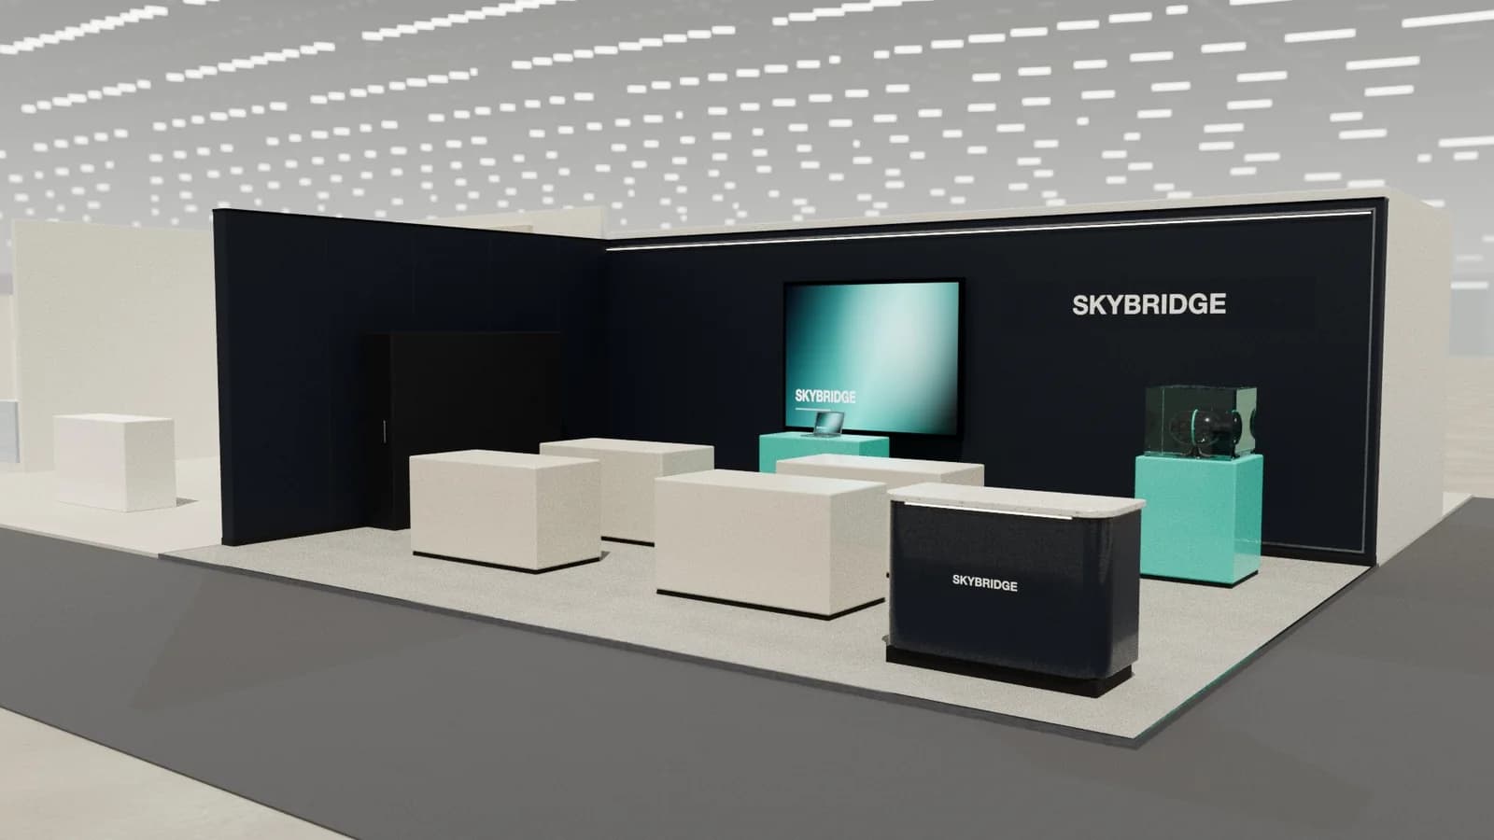
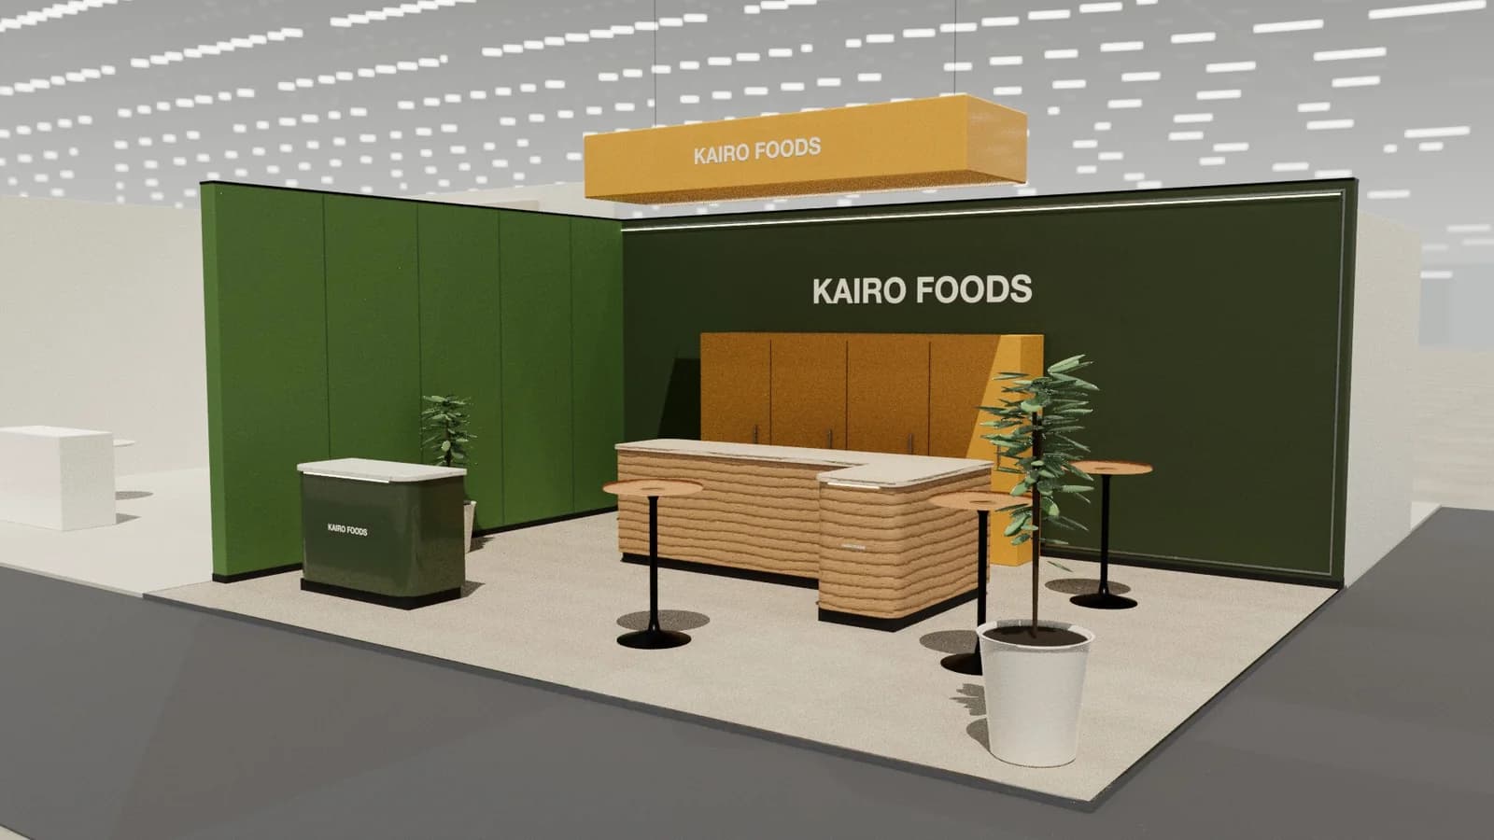
Walk any large hall and you will see hybrids everywhere. A frame system carries the big walls, tension fabric makes them seamless, and one custom piece gives the stand its character. A bent timber counter or a slatted wall costs little compared with building the entire stand in joinery.
- Use the system for anything over 3 m long.
- Use joinery for the counter and any feature at the entrance.
- Hide system joints behind fabric or simple cover strips.
- Keep the custom pieces small enough to reuse.
When each one wins
- System wins when you show more than a few times a year, in similar sizes, in several countries, or on a tight build-up.
- Timber wins for a flagship, a very specific shape, or a market where joinery labour is the norm.
- Hybrid wins nearly everywhere else.
Compare further with modular vs custom, which focuses on process, while this page focuses on material.
Questions for your builder
- 1Which parts of this stand will exist after the show?
- 2Which walls would look the same in a system?
- 3What are the longest pieces, and how do they get in the door?
- 4Where do joints fall, and how are they finished?
Frequently asked questions
01Is an aluminium stand cheaper than a timber one?
Over many shows, usually yes, because you reuse it. For one show the answer depends on the design and the market.
02Do system stands look cheap?
Only when the system is left on show. With fabric walls, good lighting and one custom feature, most visitors will not notice.
03Can a system stand be curved?
Yes, within set radii for many systems, using curved profiles and fabric. See [how curved walls are built](/guides/how-curved-stand-walls-are-built).
04Which is more sustainable?
Reuse decides it. A system used many times usually beats a one-show build, though a timber stand designed for reuse can do well too.
Put it into practice
From a client brief to a 3D stand concept in minutes
An editable 3D exhibition stand concept from a written brief and the brand's website, at your exact size.
Guidance here reflects common practice. Venues, organisers and countries set their own rules: always check the exhibitor manual and work with a qualified stand builder and engineer for structures.