In short
A finishes schedule lists every surface on a stand with its material, colour and any code, such as a RAL number or a laminate reference. It gives the builder, painter and printer one source to work from, and it gives the client something clear to approve. It's a simple table, and it prevents one of the most common arguments on site: which white did we agree?
Key points
- One line per finish, with a code you can order.
- Link finishes to their positions on the drawings.
- Approve samples against the schedule.
- Update it with every design change.
What goes in the schedule
| Ref | Surface | Finish | Code | Where |
|---|---|---|---|---|
| F1 | Main walls | Painted board | Brand colour reference | Elevations A–C |
| F2 | Feature wall | Timber battens, oiled | Species and oil | Elevation A |
| F3 | Counter | Fluted panel, satin | Colour reference | Item 01 |
| F4 | Floor | Carpet or vinyl | Product reference | Plan |
Why it saves money
- Builders price the same specification.
- Painters and printers match one reference.
- Nobody orders a similar colour by mistake.
- A substitution has to be agreed, not assumed.
- You can repeat the finish next year.
Using it well
- 1Start with the design's finishes, and keep the list short.
- 2Give each one a reference, and put that on the drawings.
- 3Get a sample of each under show lighting.
- 4Have someone sign the samples.
- 5Ask for fire certificates for each material.
A schedule from the model
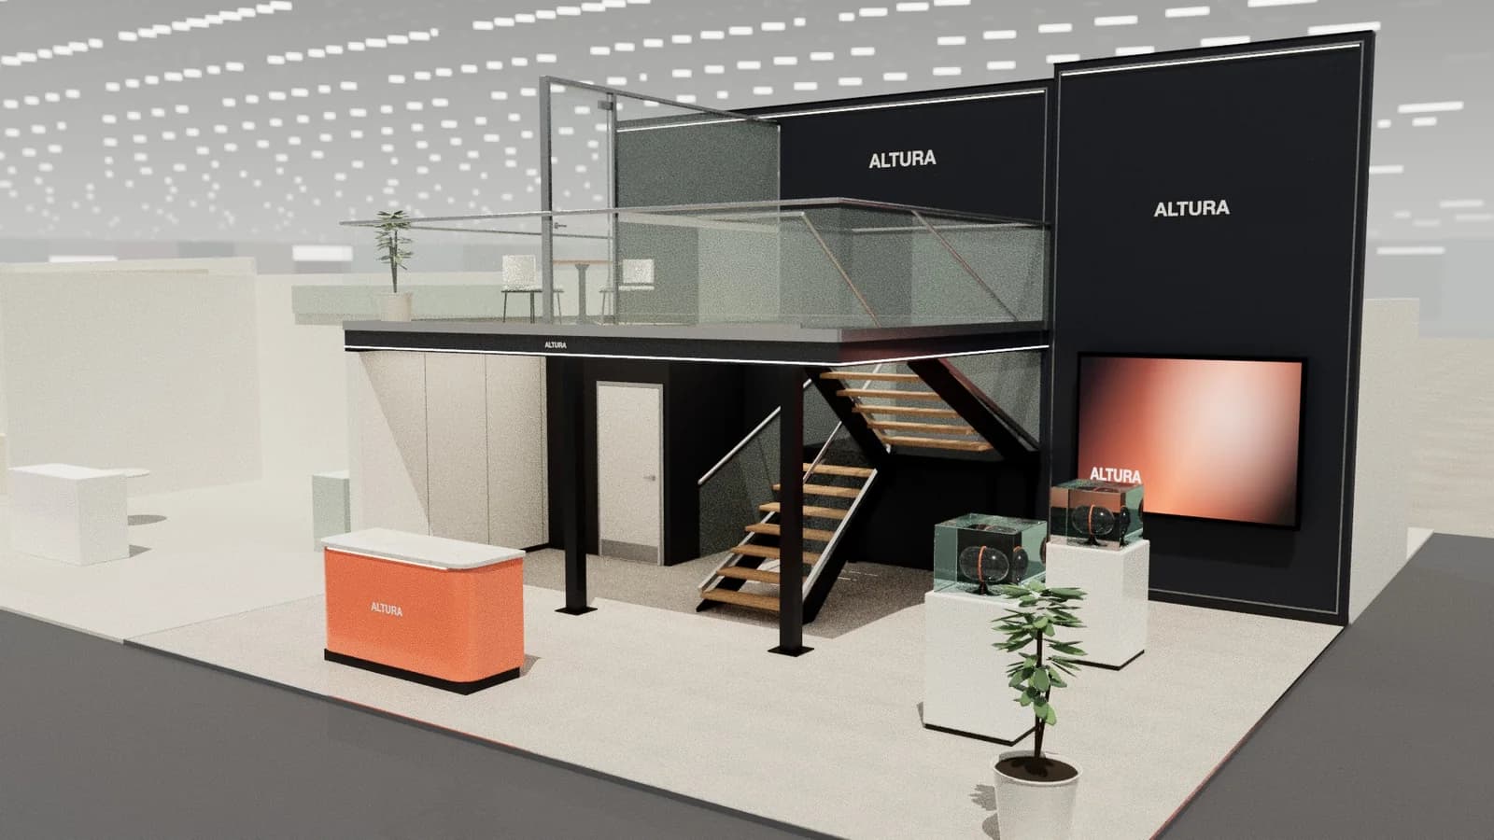
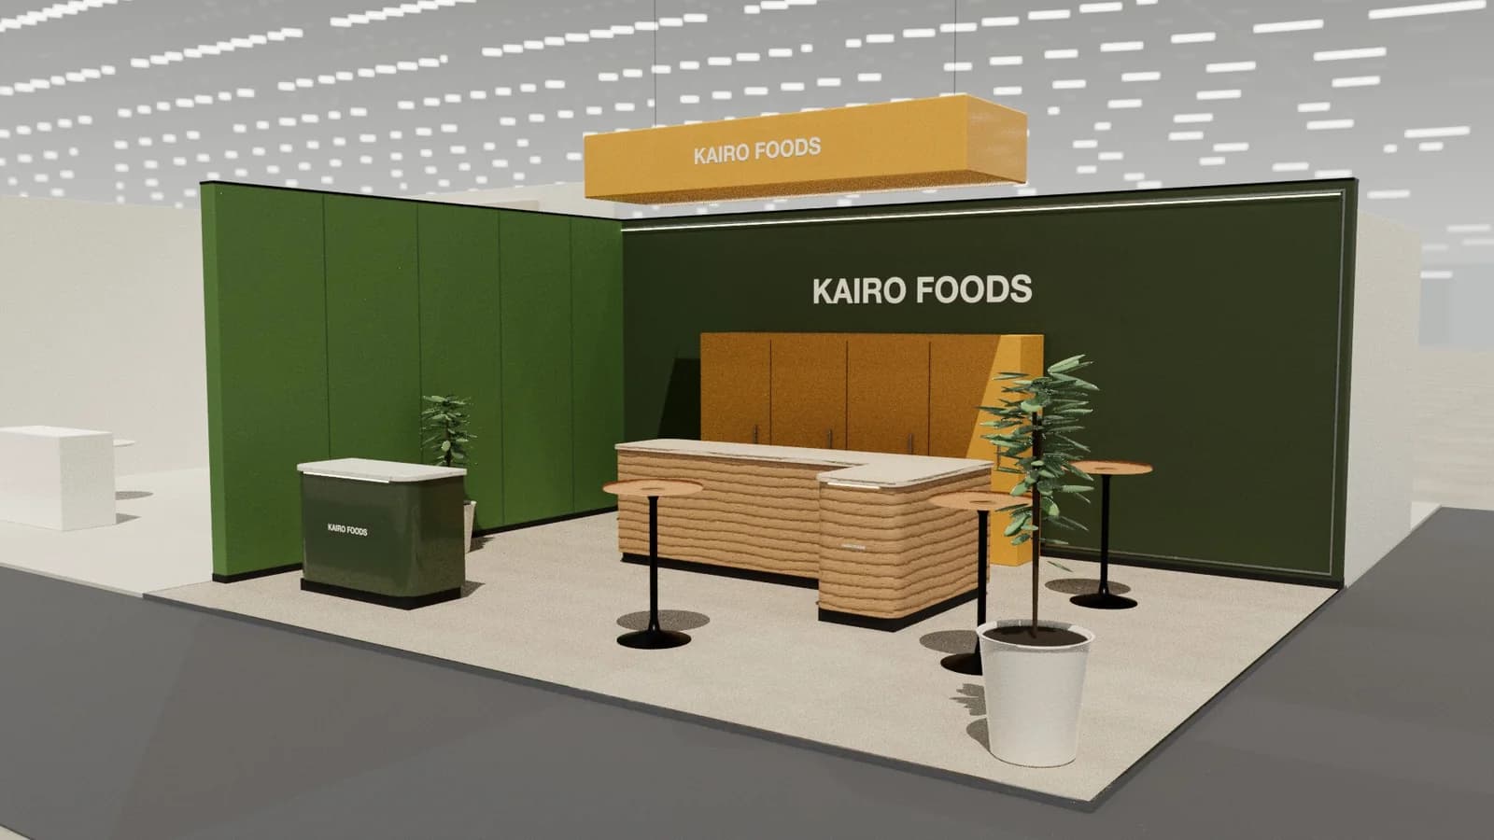
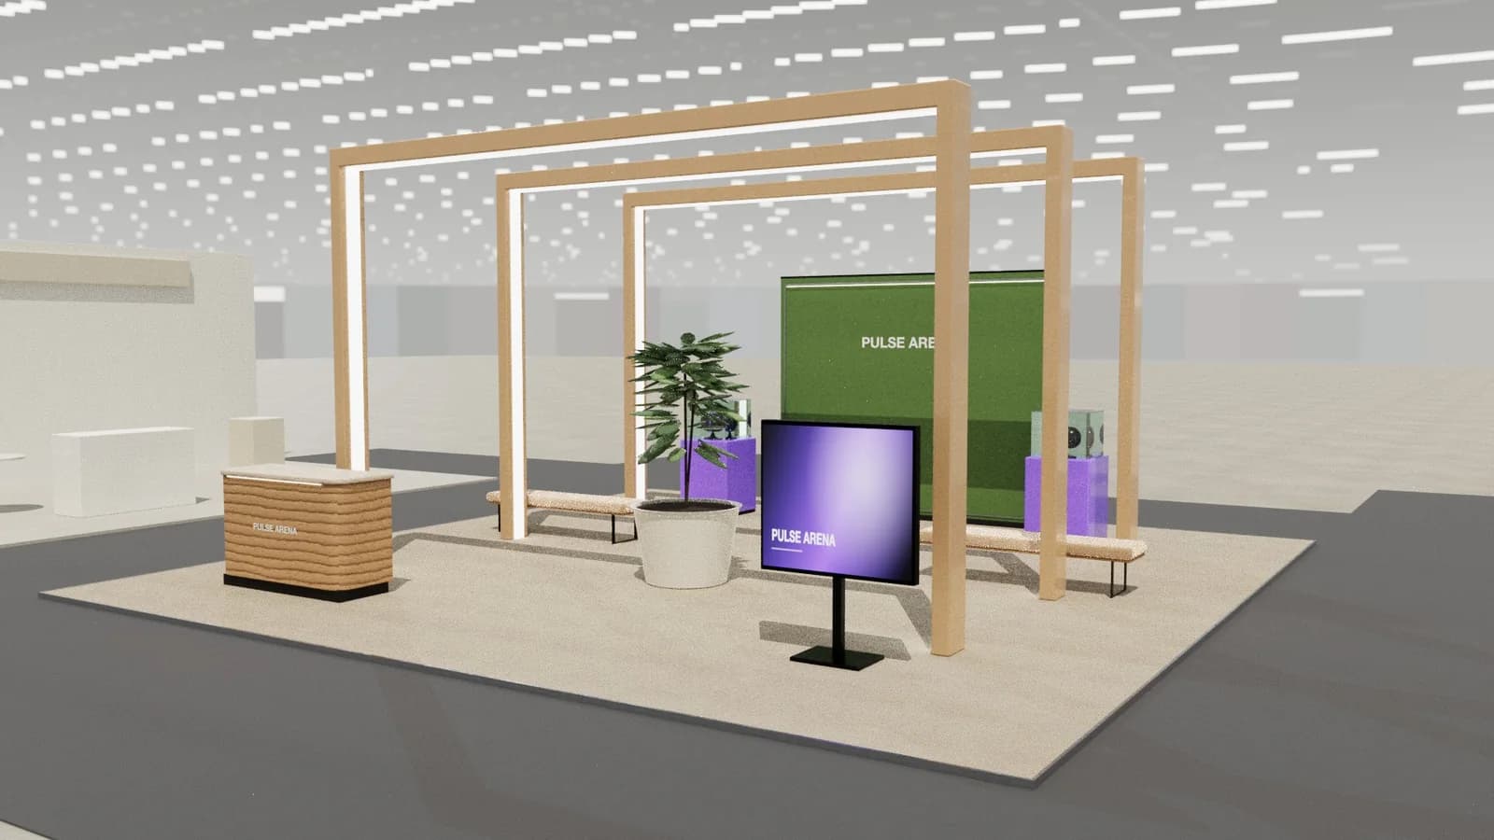
Studio's drawing pack includes a finishes schedule that lists the colours and materials used in the model, alongside the object schedule and quantities. It gives your builder a first list to replace with real product codes.
Handling substitutions
Materials go out of stock, and builders may suggest alternatives. That's fine if it's agreed. Ask for a sample, confirm that it meets the fire rules, and update the schedule with a new revision. Without that step, the stand you approved and the stand you get can slowly drift apart. Keep the approved samples until the show is over, so that any argument can be settled quickly.
Add the fire class
A useful extra column records each finish's fire classification and whether a certificate is held. It turns the schedule into your checklist for the site inspection, and it stops a substituted material from slipping through.
Frequently asked questions
01What is a finishes schedule?
A table listing each surface on a stand with its material, colour and reference code.
02Who writes it?
Usually the designer, with the builder adding product codes.
03How is it different from a schedule of objects?
An object schedule lists things such as counters and screens. A finishes schedule lists surfaces and materials.
04How many finishes should a stand have?
As few as the design allows. Three or four is common on a well-resolved stand.
Put it into practice
Exhibition stand technical drawings, drawn from the 3D design
A3 plan and elevations at scale, set-out grid, object schedule and a layered AutoCAD DXF, generated from the 3D design.
Guidance here reflects common practice. Venues, organisers and countries set their own rules: always check the exhibitor manual and work with a qualified stand builder and engineer for structures.