In short
A 40×40 island covers 1,600 square feet. That's a flagship, comparable to a small building. Plan it as architecture: a services core, a landmark overhead, zones for different visitors, and a staffing plan by zone. The main risk is losing focus, so settle on one big idea that a visitor can describe in a sentence.
Key points
- 40×40 ft is 1600 sq ft, or 12.19 × 12.19 m (148.6 m²).
- Usual type: island.
- The show's labor and rigging costs can be a large share of the budget.
- Set-up takes multiple days.
A 40×40 booth in numbers
| 40×40 | |
|---|---|
| Area | 1600 sq ft (148.6 m²) |
| In metres | 12.19 × 12.19 m |
| Usual type | Island |
| Meeting rooms | 3–4 |
| Demo stations | 8 or more |
| Theatre | For 20–30 |
| Hospitality | A bar and lounge |
| Staff | 12 or more, by zone |
Who a 40×40 booth suits
A 40×40 suits the largest exhibitors at flagship shows. Most companies only reach this size after years at a show, when they know exactly which conversations they want the booth to produce.
What the rules usually say
Island rules usually apply. Expect engineered drawings for large structures and hanging signs, with fire marshal review of covered areas.
Rules differ by show, so read the US booth rules guide, then check your show's exhibitor rulebook.
Layouts that work
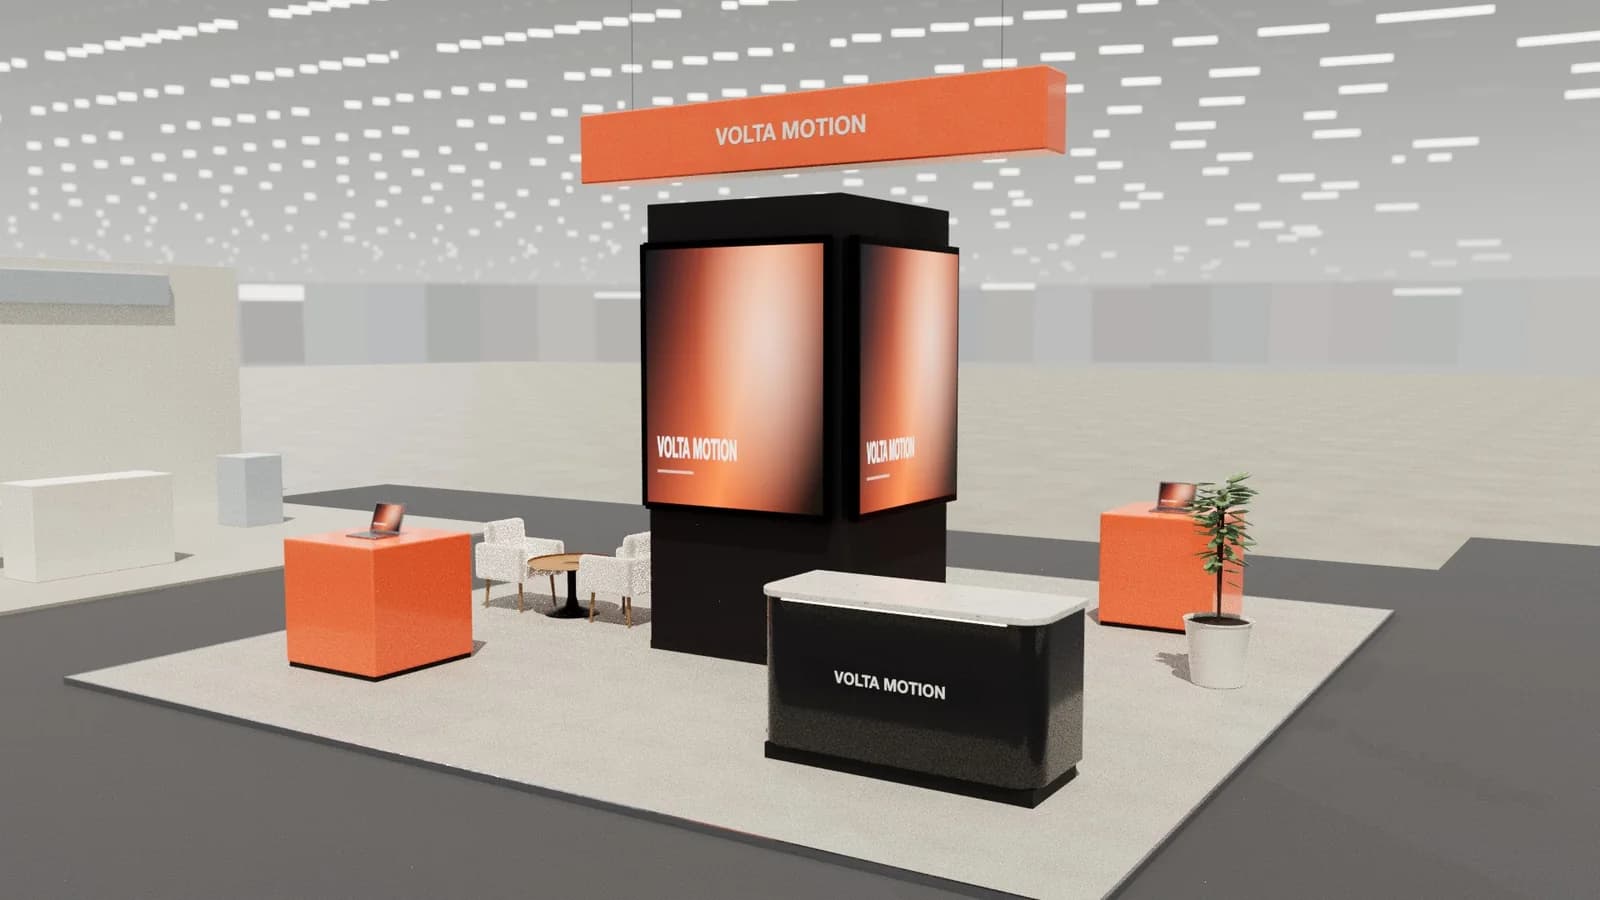
- Pavilion: a services core, a bar, a stage and four product faces.
- Landmark: a large rigged element above an open floor.
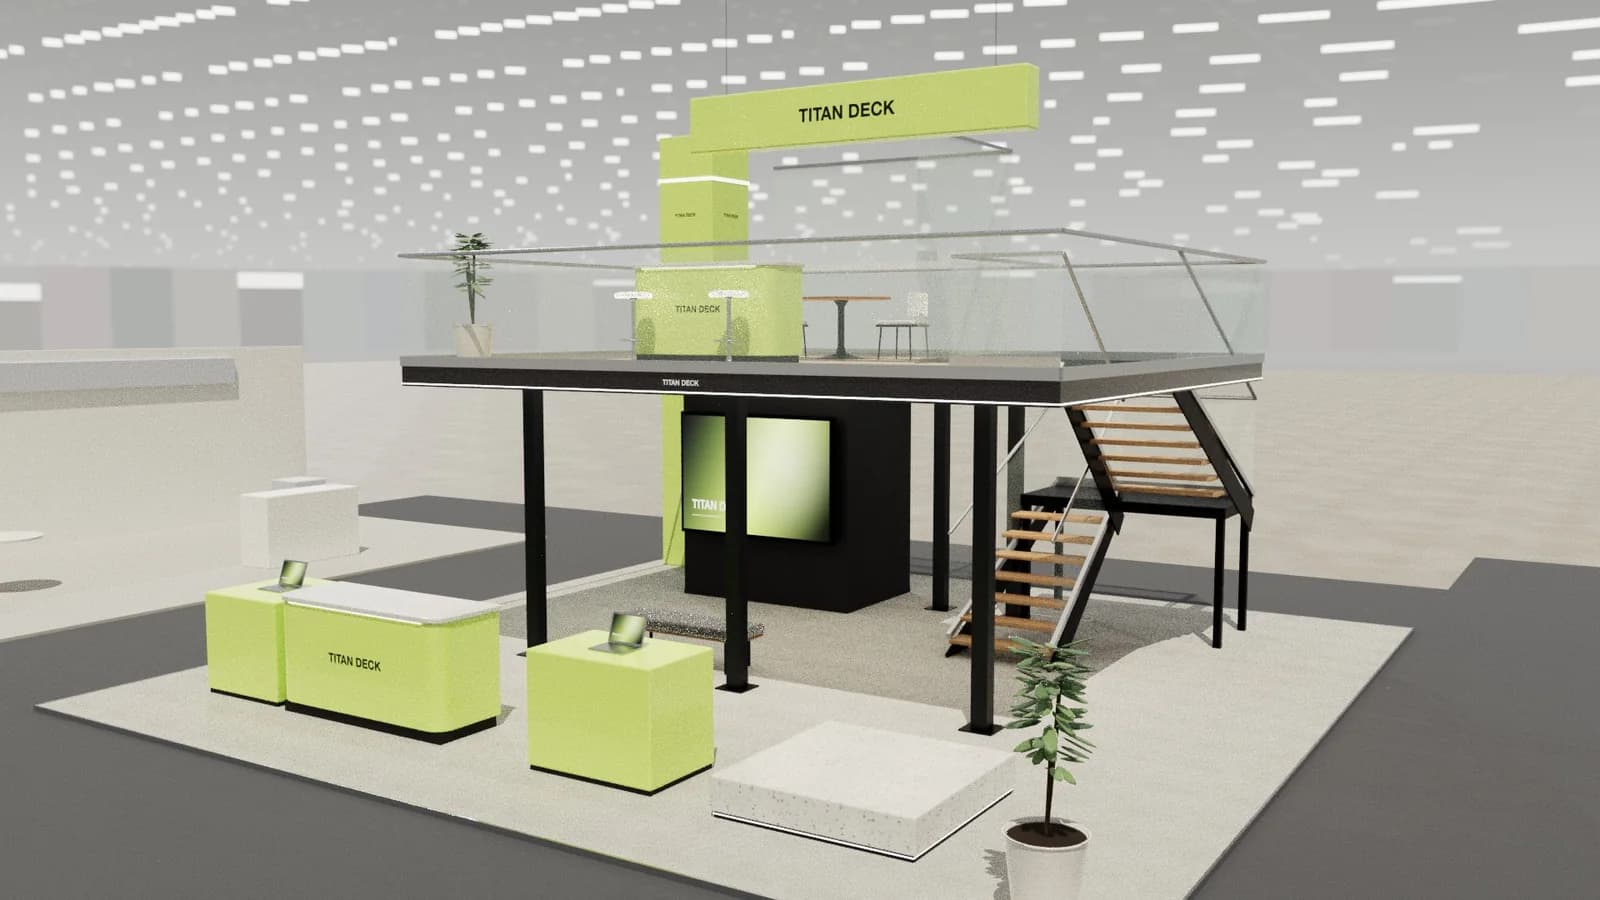
- Two-storey: an upper floor for hospitality, subject to the rules.
What to watch for
- The show's labor and rigging costs can be a large share of the budget.
- Set-up takes multiple days.
- Staff planning is as important as the structure.
Show services are often a large part of a US budget. See trade show booth cost.
A brief you can adapt
Try writing your brief like this: "Design a 12.19 × 12.19 m island booth. Include meeting rooms: 3–4; demo stations: 8 or more; theatre: for 20–30. Keep the tallest elements within the show's height limit." Add your brand website, your products and the show's rules.
Lay it out at real size
Frequently asked questions
01How much should I budget for a 40×40 booth?
It depends on the show and the city. Build it from the [budget template](/guides/exhibition-stand-budget-template) rather than a general figure.
02What is the size of a 40×40 booth?
1600 square feet, or 12.19 × 12.19 m (148.6 m²).
03How many staff suit a 40×40 booth?
Usually 12 or more, by zone. Use the [staff calculator](/tools/booth-staff-calculator) to check.
04Can I use a European stand design on a 40×40 booth?
Only after checking dimensions and rules: 40 ft is 12.19 m, not a round metric size, and US height rules are different.
Put it into practice
Design your trade show booth in 3D before you brief the builder
Design a trade show booth in 3D at your exact booth size, from a 10x10 inline to a 20x20 island, with renders and drawings for your builder.
Guidance here reflects common practice. Venues, organisers and countries set their own rules: always check the exhibitor manual and work with a qualified stand builder and engineer for structures.