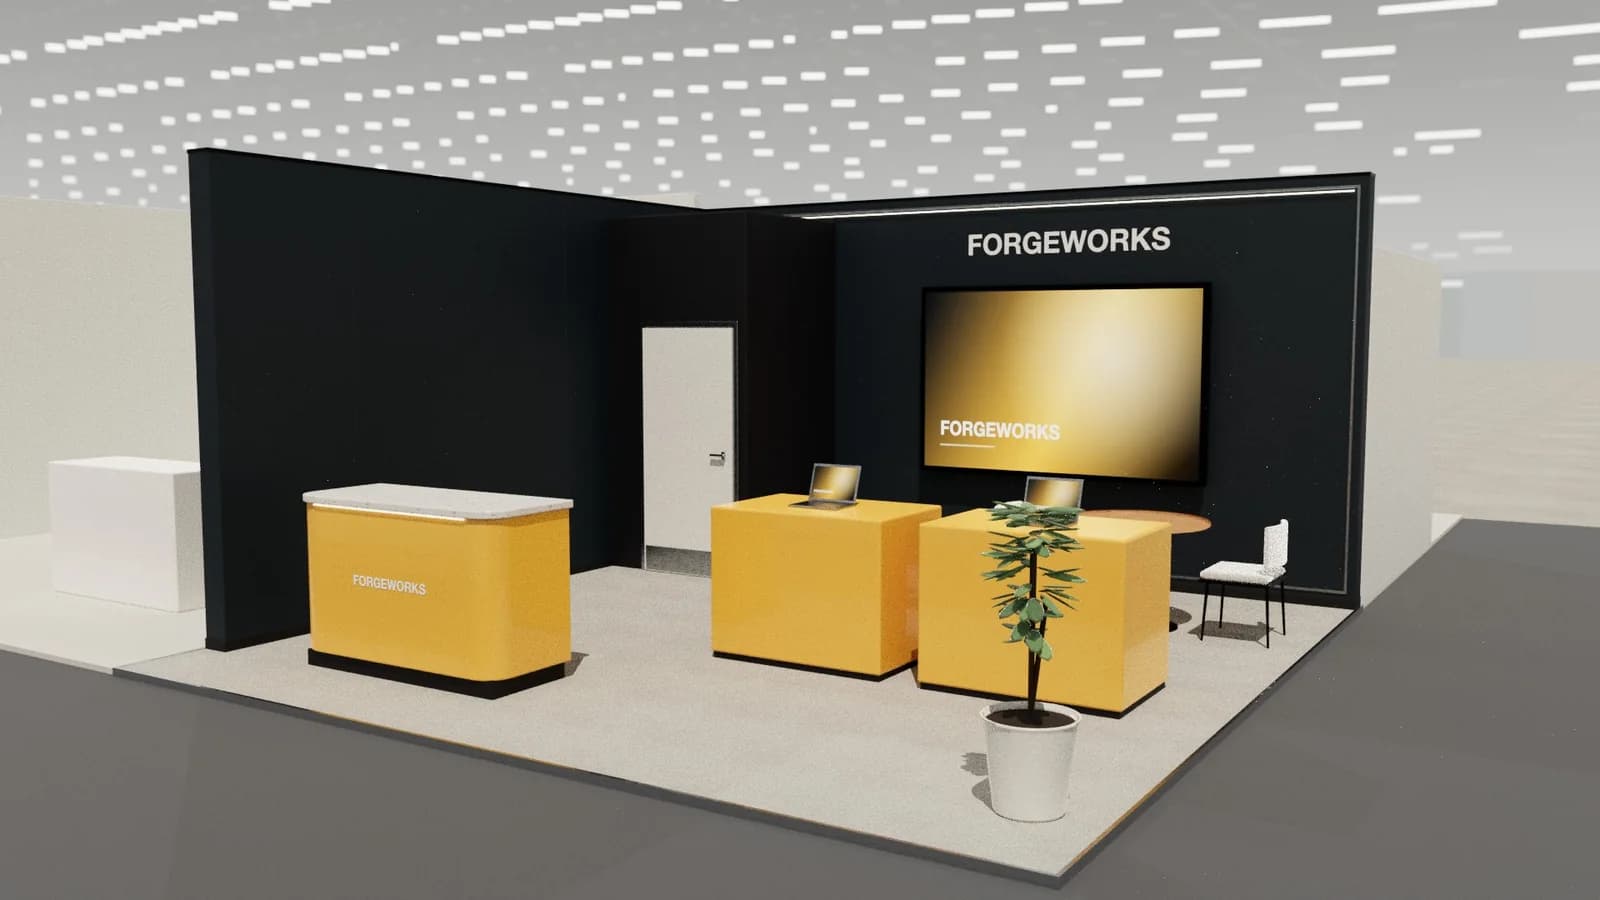
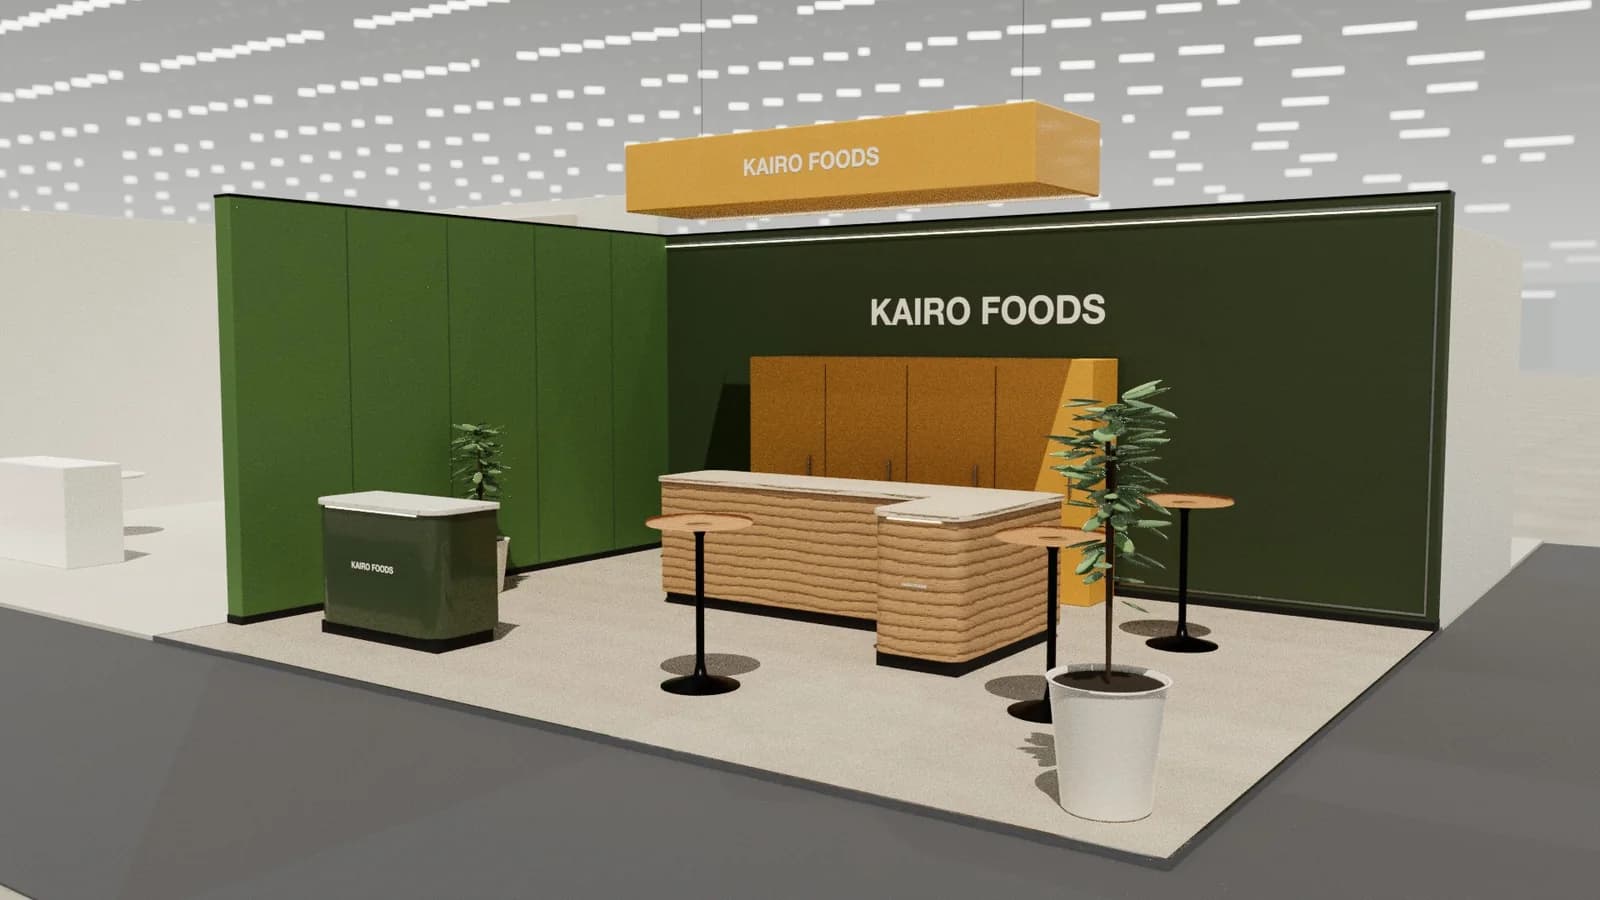
In short
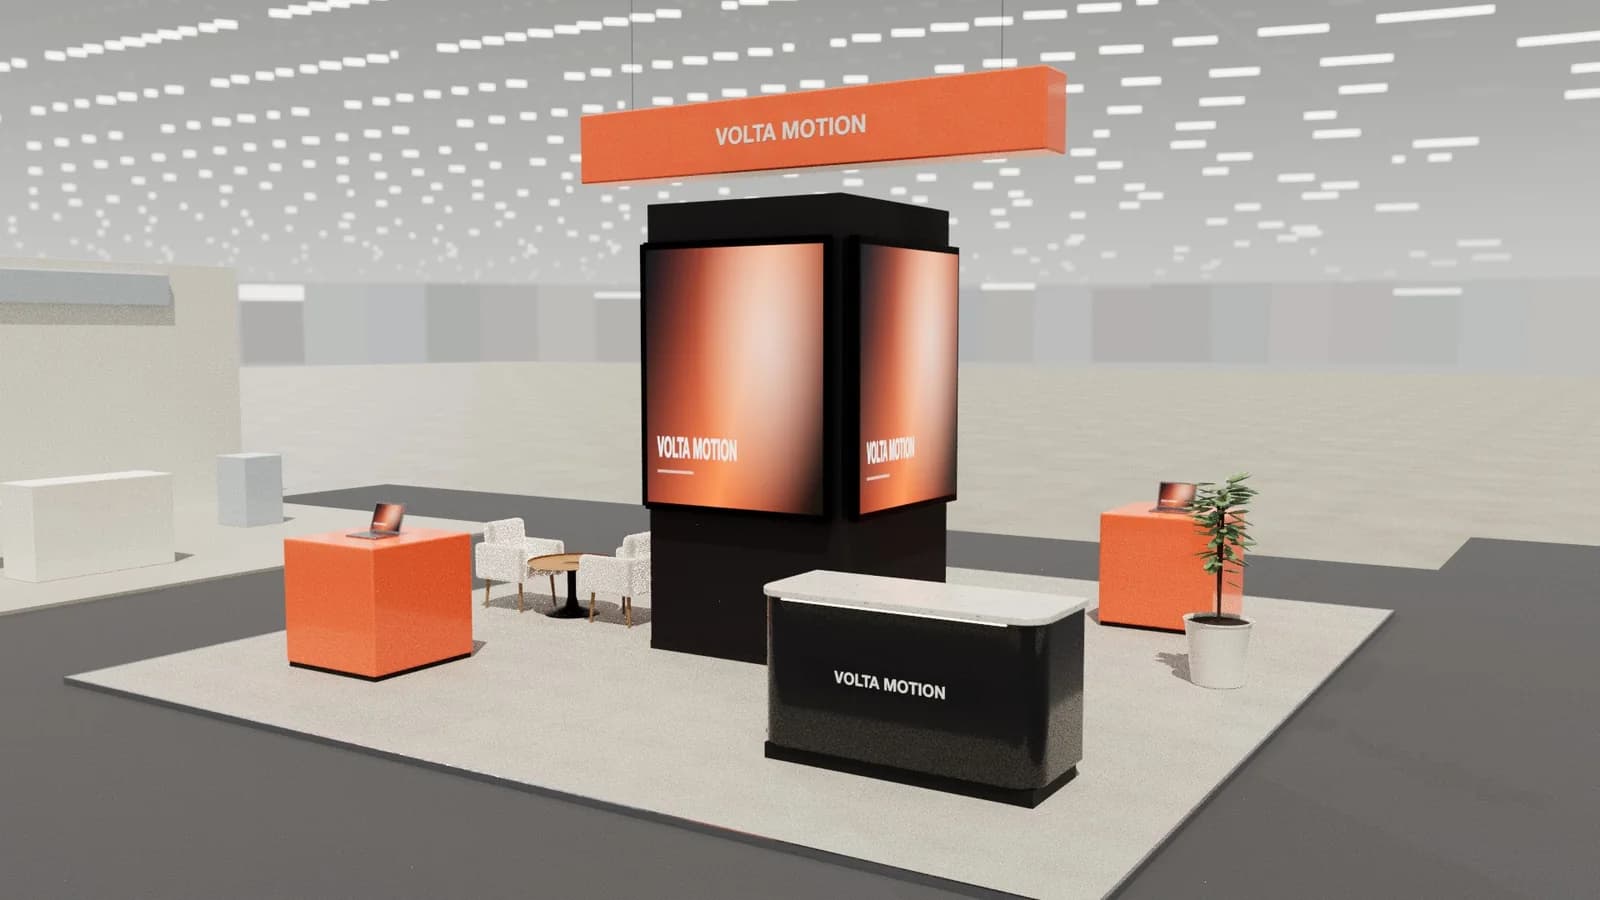
A 20×20 booth is 400 square feet, and it's usually where exhibitors move from a back wall to an island or peninsula. Island rules often allow more height, but every side is a front. Use a central core or tower for storage and branding, and put demos on the outer faces. It's a big step up in cost and in planning.
Key points
- 20×20 ft is 400 sq ft, or 6.10 × 6.10 m (37.2 m²).
- Usual type: island or peninsula.
- Hanging signs need a rigging order.
- All sides must look finished.
A 20×20 booth in numbers
| 20×20 | |
|---|---|
| Area | 400 sq ft (37.2 m²) |
| In metres | 6.10 × 6.10 m |
| Usual type | Island or peninsula |
| Central core | 6–8 ft square, with storage |
| Demo stations | 3–4 |
| Meeting | One table for four |
| Hanging sign | If allowed |
| Staff | 4–6 people |
Who a 20×20 booth suits
A 20×20 suits established exhibitors at their main show of the year. It's the point where a booth stops being a display and starts acting like a small venue, and it needs someone to manage the project full time for the last few weeks.
What the rules usually say
Peninsula and island rules usually apply. Many shows allow higher structures, and rigging may be permitted, but limits vary. Peninsulas backing on to linear booths may have a lower back wall.
Rules differ by show, so read the US booth rules guide, then check your show's exhibitor rulebook.
Layouts that work
- Central core: a closet and screen tower in the middle, with demos around it.
- Hanging sign: an open floor with a sign rigged above.
- Peninsula: a back-wall block with a small meeting space, and three open faces.
What to watch for
- Hanging signs need a rigging order.
- All sides must look finished.
- Electrical usually comes up through the floor or down from above; plan the route.
Show services are often a large part of a US budget. See trade show booth cost.
A brief you can adapt
Try writing your brief like this: "Design a 6.10 × 6.10 m island booth. Include central core: 6–8 ft square, with storage; demo stations: 3–4; meeting: one table for four. Keep the tallest elements within the show's height limit." Add your brand website, your products and the show's rules.
Lay it out at real size
Frequently asked questions
01Is a 20×20 booth an island?
Only if all four sides face an aisle. Otherwise it may be a peninsula. Check the floor plan.
02What is the size of a 20×20 booth?
400 square feet, or 6.10 × 6.10 m (37.2 m²).
03How many staff suit a 20×20 booth?
Usually 4–6 people. Use the [staff calculator](/tools/booth-staff-calculator) to check.
04Can I use a European stand design on a 20×20 booth?
Only after checking dimensions and rules: 20 ft is 6.10 m, not a round metric size, and US height rules are different.
Put it into practice
Design your trade show booth in 3D before you brief the builder
Design a trade show booth in 3D at your exact booth size, from a 10x10 inline to a 20x20 island, with renders and drawings for your builder.
Guidance here reflects common practice. Venues, organisers and countries set their own rules: always check the exhibitor manual and work with a qualified stand builder and engineer for structures.