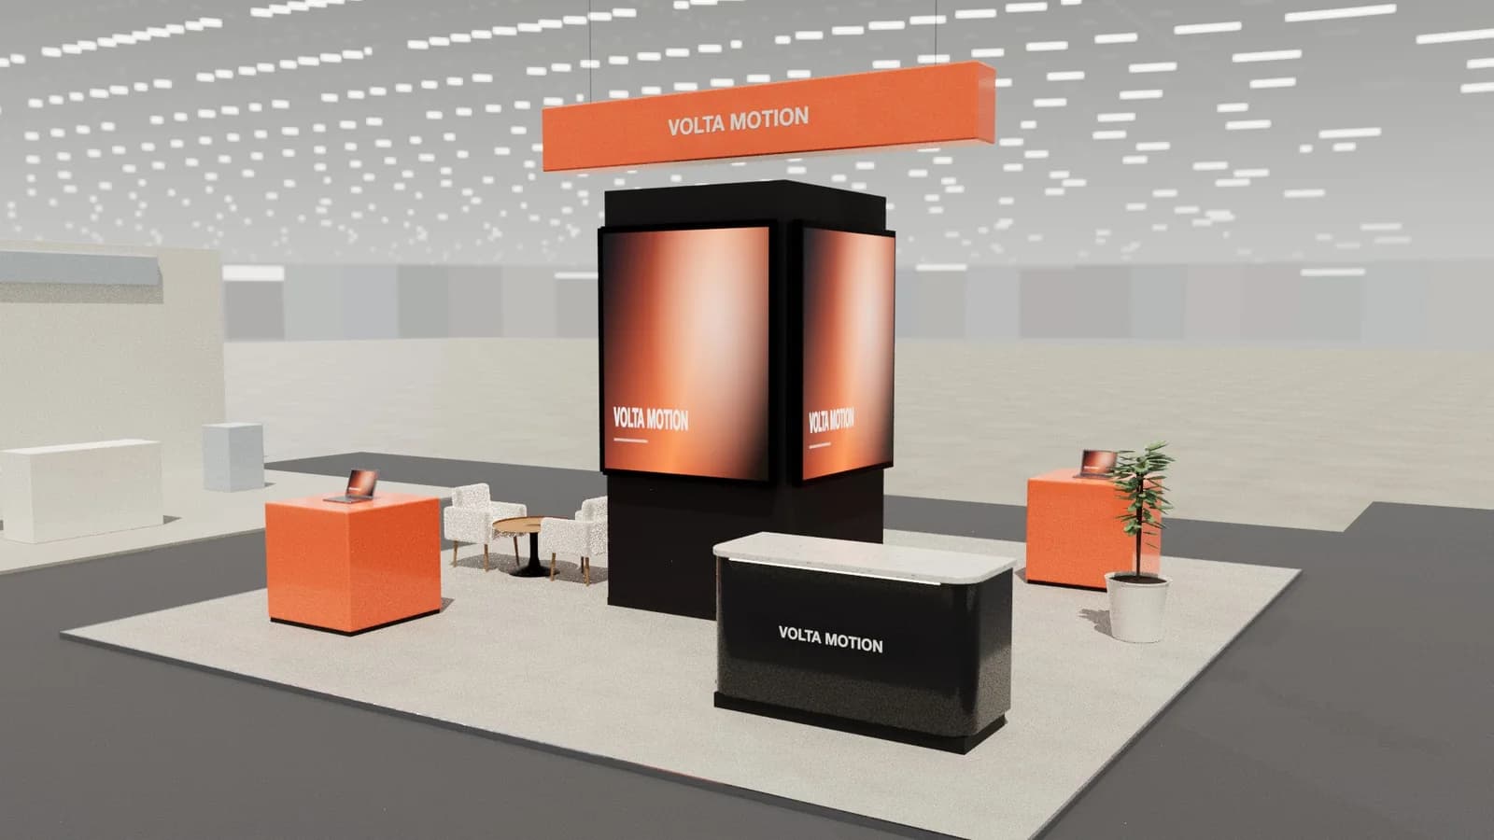
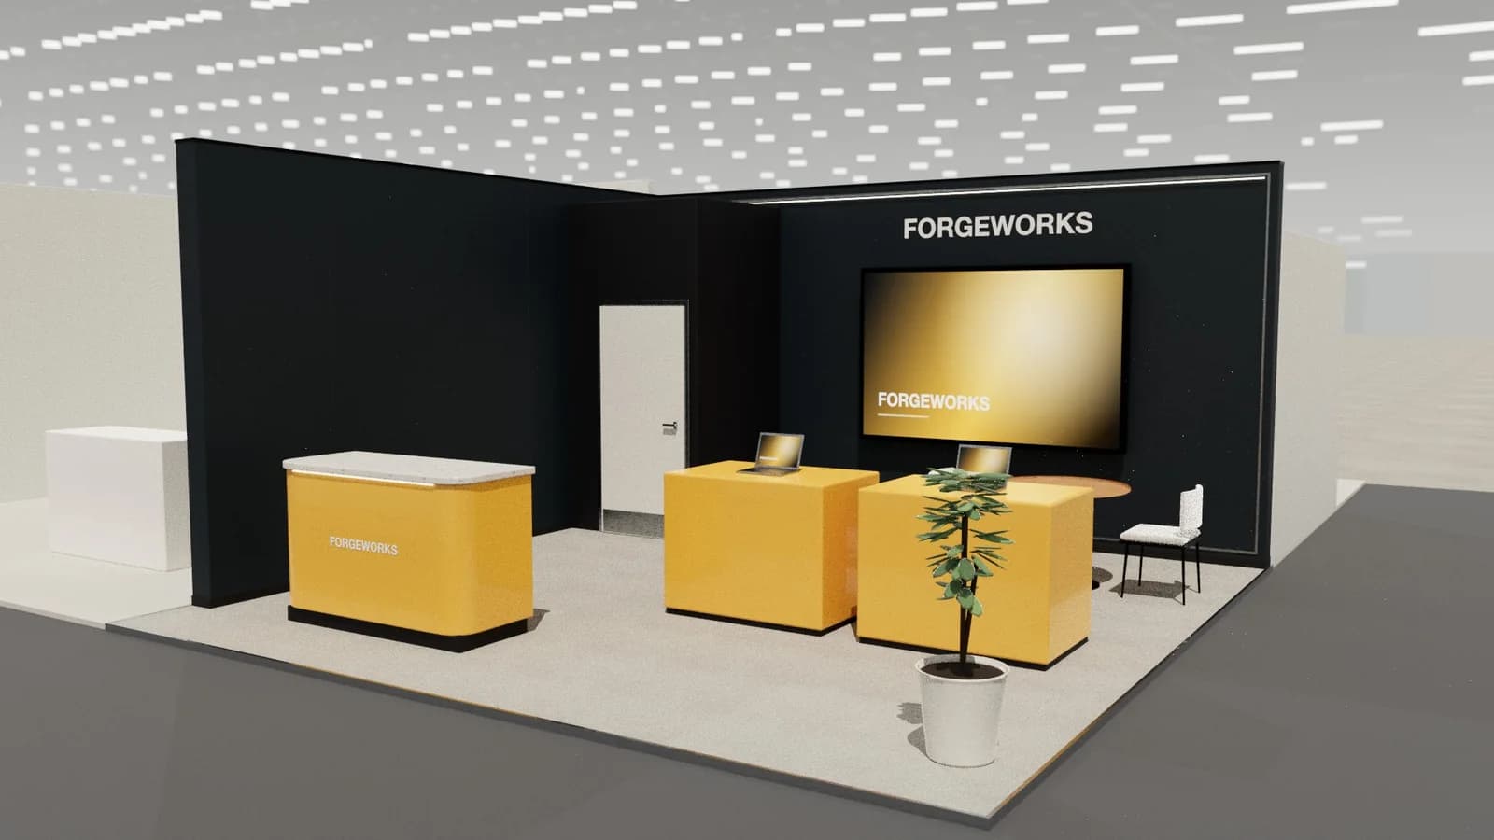
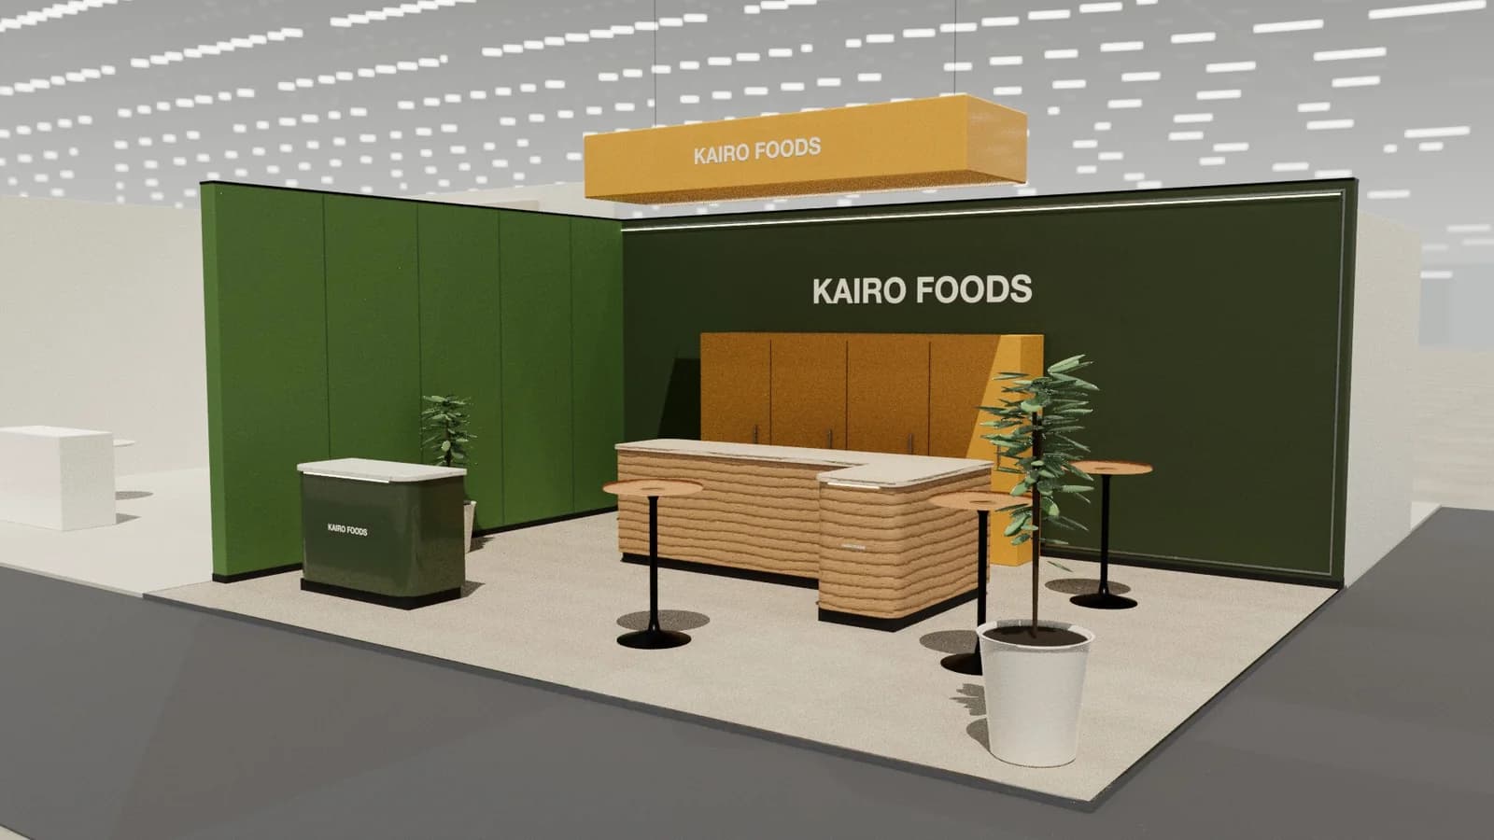
In short
A 10×20 booth gives you 200 square feet and 20 feet of frontage. Think of it as two zones: a hero or demo on one side, and a conversation point on the other. The long back wall can carry a bold graphic. Don't line tables along the aisle, as a row of furniture turns a wide booth into a fence.
Key points
- 10×20 ft is 200 sq ft, or 3.05 × 6.10 m (18.6 m²).
- Usual type: linear (inline).
- Width means more graphics to print, so plan modular panels.
- Plan storage: a closet at one end is very useful.
A 10×20 booth in numbers
| 10×20 | |
|---|---|
| Area | 200 sq ft (18.6 m²) |
| In metres | 3.05 × 6.10 m |
| Usual type | Linear (inline) |
| Back wall | 20 ft wide |
| Counters | 1–2 |
| Screens | 1–2 |
| Meeting | A high table with stools |
| Staff | 2–4 people |
Who a 10×20 booth suits
A 10×20 suits companies that need one demo and one conversation running side by side. It's often the first step up for a regular exhibitor, and a good size for a modular kit that also splits into a 10×10 for smaller shows.
What the rules usually say
Commonly treated as a linear booth, so back-wall height is often 8 ft, with line-of-sight limits near the aisle. A 10×20 corner may have extra freedom, depending on the show.
Rules differ by show, so read the US booth rules guide, then check your show's exhibitor rulebook.
Layouts that work
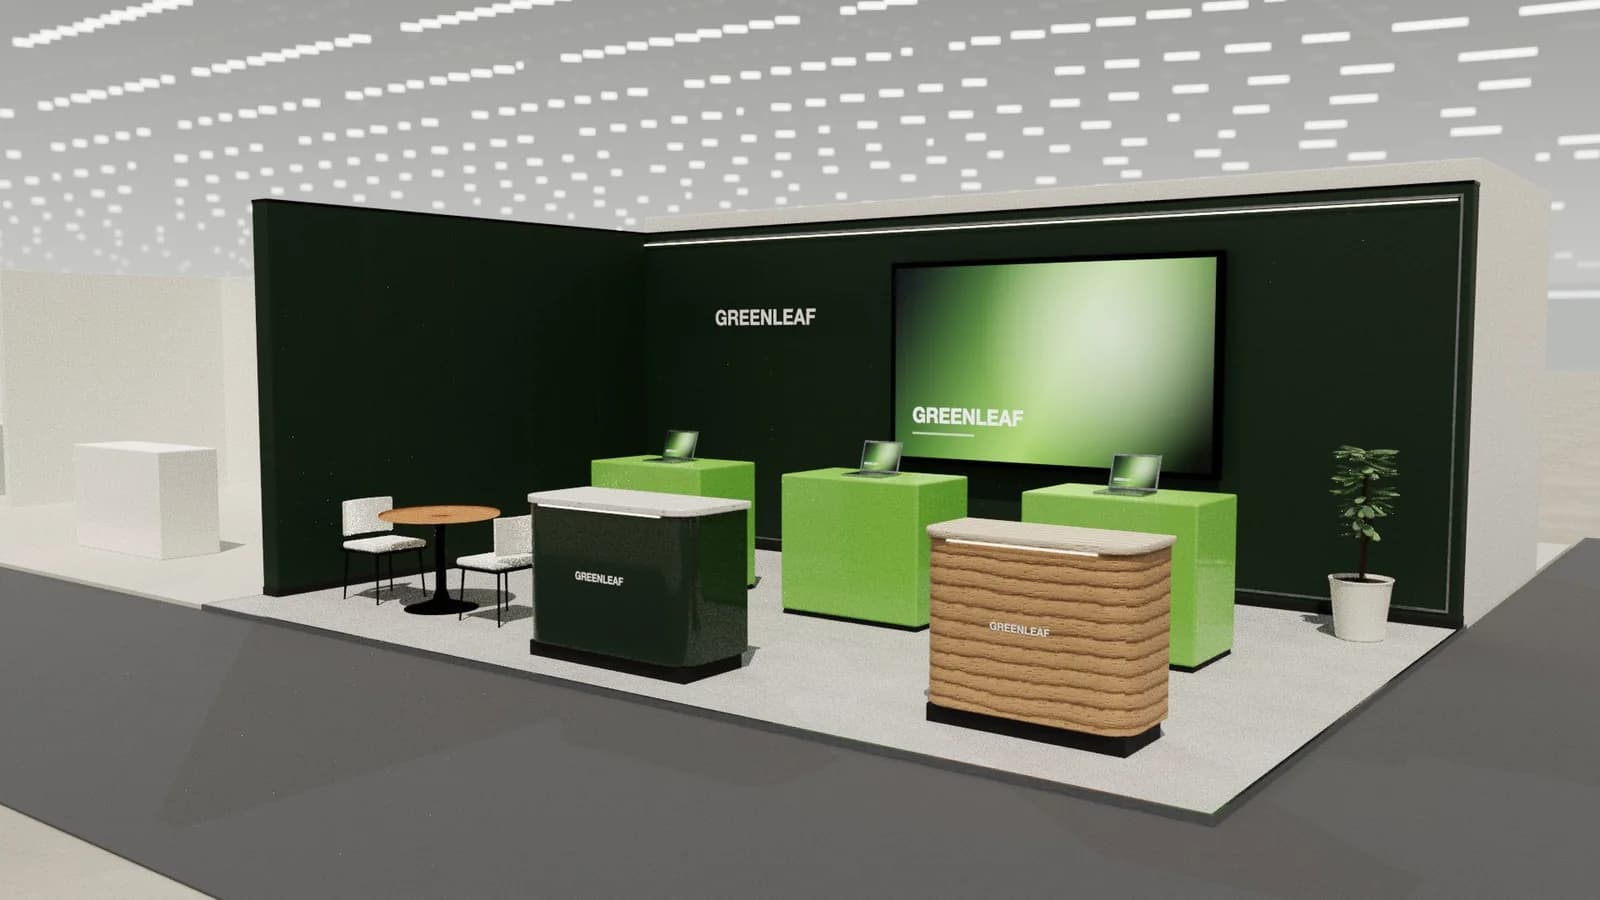
- Two-zone: demo on the left, meeting on the right, with a shared back wall.
- Central hero: one product at the middle, with counters to either side.
- Walk-through: on a corner, open both ends so visitors flow through.
What to watch for
- Width means more graphics to print, so plan modular panels.
- Plan storage: a closet at one end is very useful.
- A long wall needs a focus, or it reads as a corridor.
Show services are often a large part of a US budget. See trade show booth cost.
A brief you can adapt
Try writing your brief like this: "Design a 3.05 × 6.10 m linear booth. Include back wall: 20 ft wide; counters: 1–2; screens: 1–2. Keep the tallest elements within the show's height limit." Add your brand website, your products and the show's rules.
Lay it out at real size
Frequently asked questions
01How big is a 10×20 booth in metres?
3.05 × 6.10 m, or 18.6 m². Use the [booth size converter](/tools/booth-size-converter) for others.
02What is the size of a 10×20 booth?
200 square feet, or 3.05 × 6.10 m (18.6 m²).
03How many staff suit a 10×20 booth?
Usually 2–4 people. Use the [staff calculator](/tools/booth-staff-calculator) to check.
04Can I use a European stand design on a 10×20 booth?
Only after checking dimensions and rules: 10 ft is 3.05 m, not a round metric size, and US height rules are different.
Put it into practice
Design your trade show booth in 3D before you brief the builder
Design a trade show booth in 3D at your exact booth size, from a 10x10 inline to a 20x20 island, with renders and drawings for your builder.
Guidance here reflects common practice. Venues, organisers and countries set their own rules: always check the exhibitor manual and work with a qualified stand builder and engineer for structures.