In short
A power and AV plan shows where electricity and data must reach on a stand: sockets, screens, lighting circuits, internet points and the main connection. It lets the electrician and the AV supplier work from one drawing, gives you a load to order, and shows routes that need to be hidden. Draw it once the layout is agreed, because moving a screen or a counter moves its power as well.
Key points
- It shows where power and data reach, not only how much.
- One plan keeps the electrician and AV team aligned.
- The main connection point is often fixed once ordered.
- Loads on a concept plan are allowances for planning.
What the plan shows
| Item | Note |
|---|---|
| Main supply | Position and size of the connection |
| Sockets | Counter, screens, chargers, fridge |
| Lighting circuits | Spots, LED strip and light boxes |
| Screens and LED walls | Size, position, data feed |
| Network points | Wired connections for demos and tills |
| Always-on items | Anything needing 24-hour supply |
Using it
- 01
List the equipment
Add up loads in the power calculator.
- 02
Mark the positions
Put each item on the plan.
- 03
Share it
Send the same plan to your electrician and AV supplier.
- 04
Order the supply
Use the plan to fill in the electrical and internet orders.
- 05
Check on site
Test each circuit during build-up.
Hiding cables
- Run cables in wall cavities or under a platform.
- Plan a route across any open floor.
- Keep drivers and routers reachable.
- Leave a duct through counters for cables to screens and tablets.
- Label each circuit at the board.
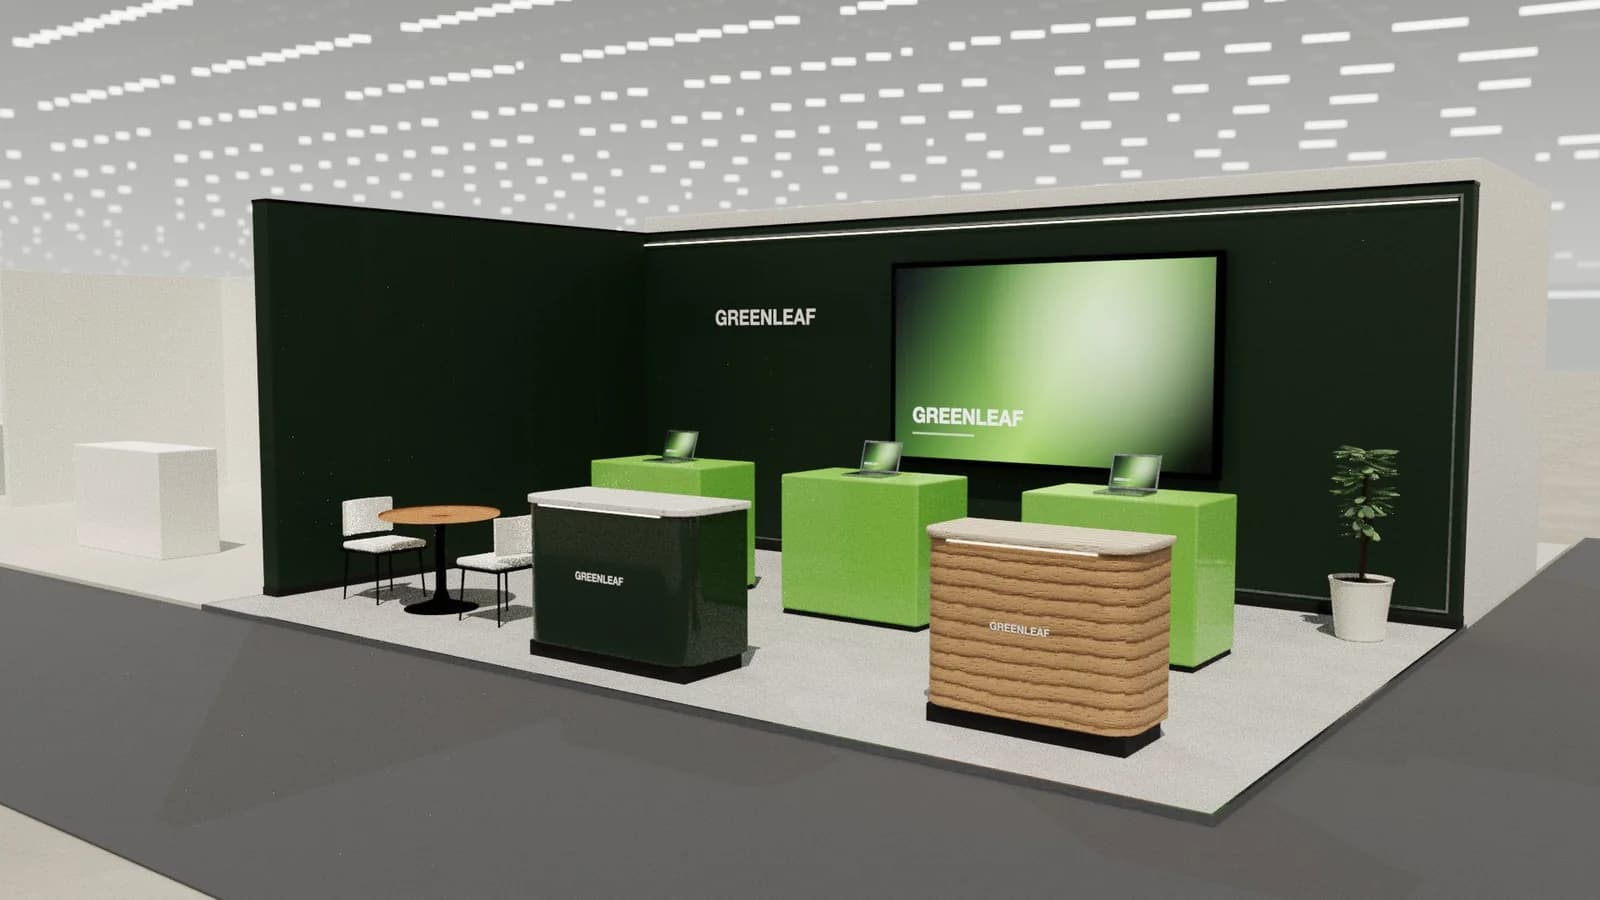
A plan from the model
Studio's drawing pack includes a power and AV plan based on the screens, lit elements and items in your design, with load allowances for planning. It is a starting point for your electrician, who designs and certifies the real installation. See stand electrics for ordering the supply.
Common mistakes
A socket on the wrong side of a counter means a cable across the floor. A screen with power but no data is a black rectangle. A fridge on a circuit that switches off overnight spoils the stock. Walk through the plan with each item in mind, from the morning switch-on to the last person leaving, and check each one's supply.
Who owns the plan
Give one person responsibility for the plan. Changes come from many directions, such as a new screen or an extra fridge, and they need one place to be recorded.
Frequently asked questions
01What should a stand electrical plan include?
The main supply, sockets, lighting circuits, screens, data points and any 24-hour supply.
02Do I need one for a small stand?
A simple sketch with sockets and lights is usually enough for a shell scheme.
03Who draws the final plan?
A qualified electrician or the official contractor designs the actual installation.
04Should AV and power be on one plan?
It helps, since most AV positions also need power and data.
Put it into practice
Exhibition stand technical drawings, drawn from the 3D design
A3 plan and elevations at scale, set-out grid, object schedule and a layered AutoCAD DXF, generated from the 3D design.
Guidance here reflects common practice. Venues, organisers and countries set their own rules: always check the exhibitor manual and work with a qualified stand builder and engineer for structures.