In short
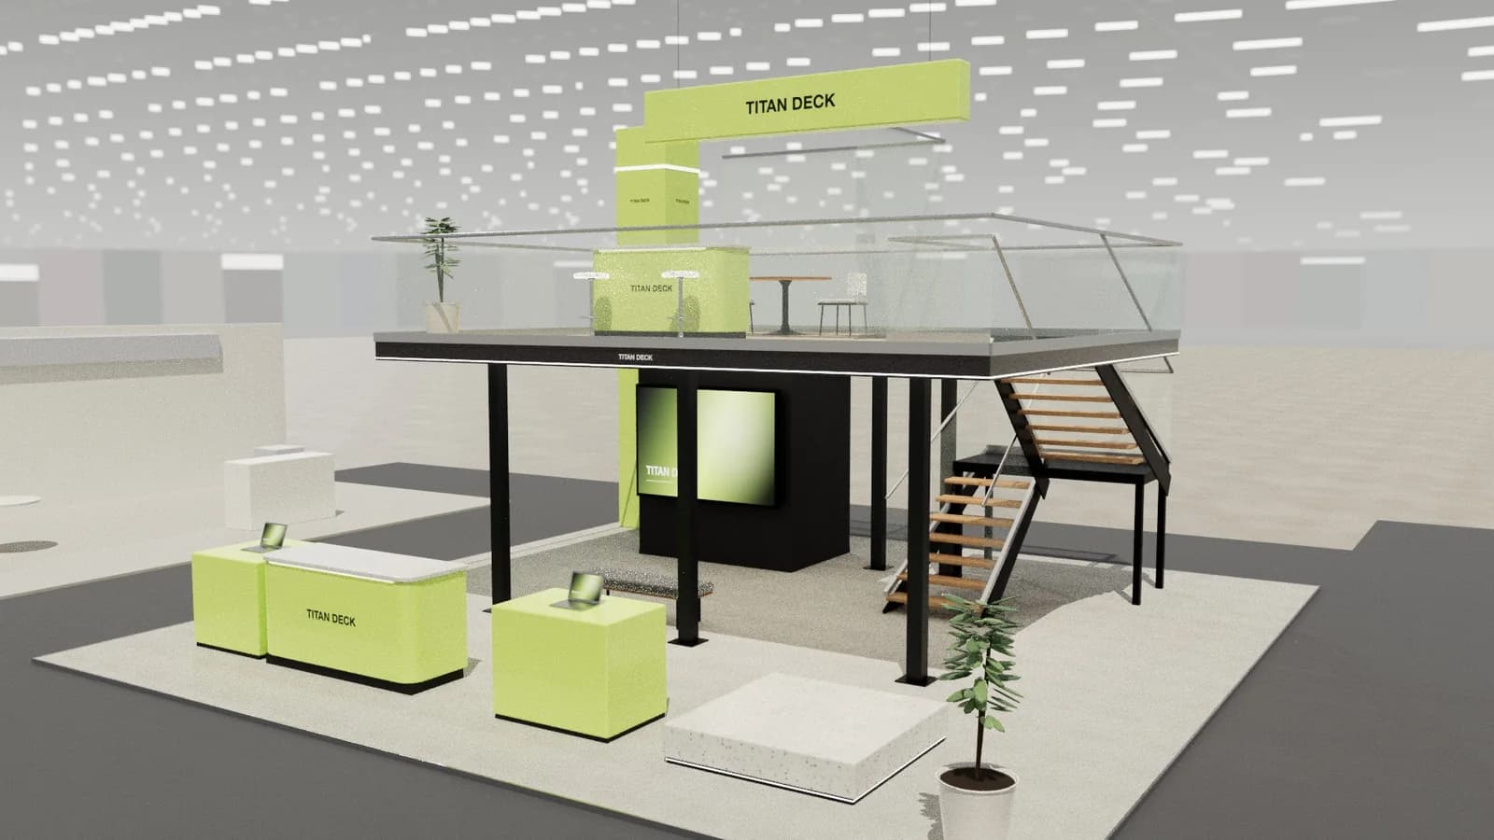
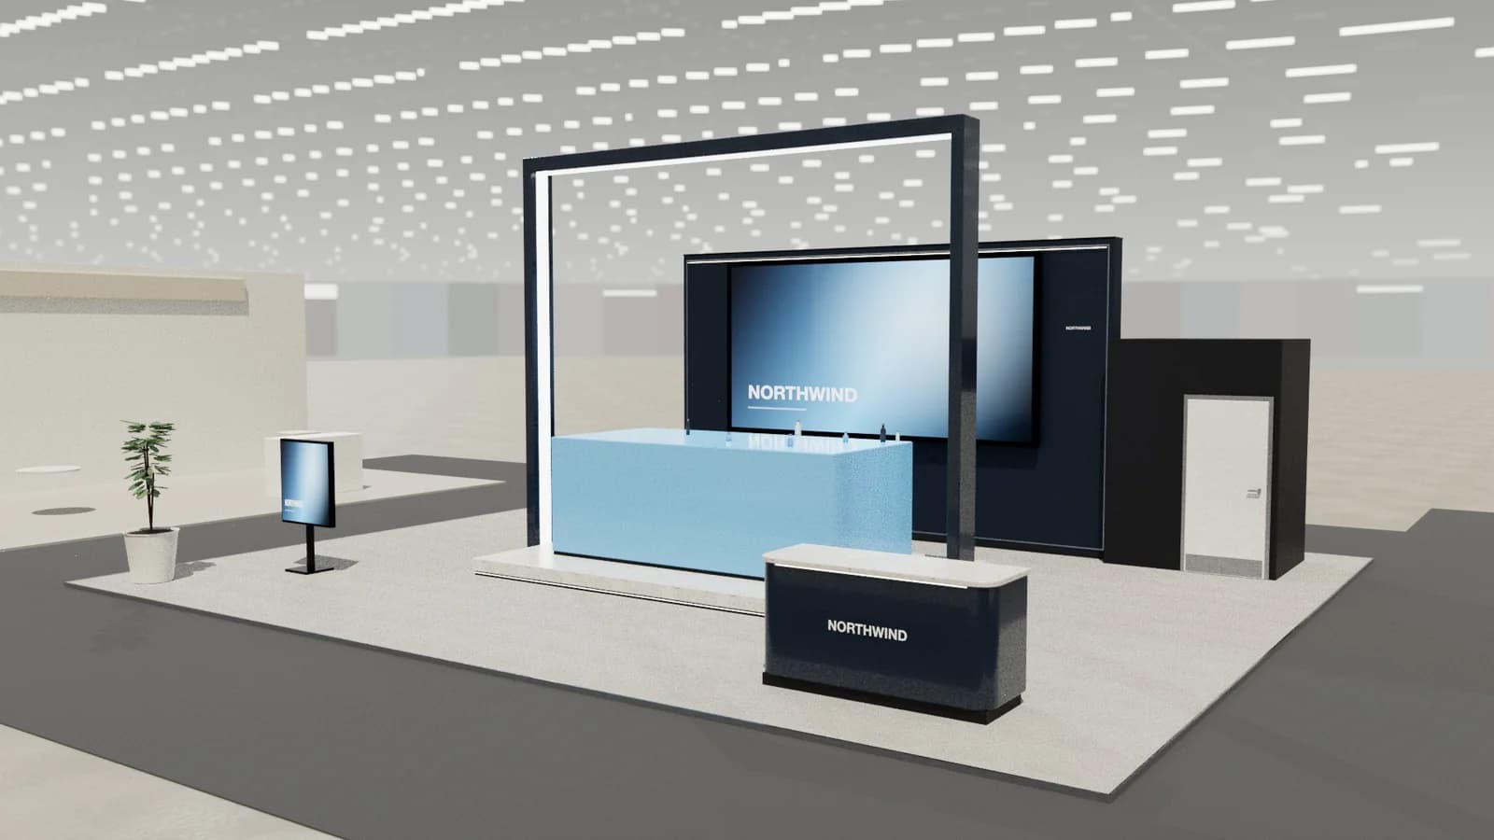
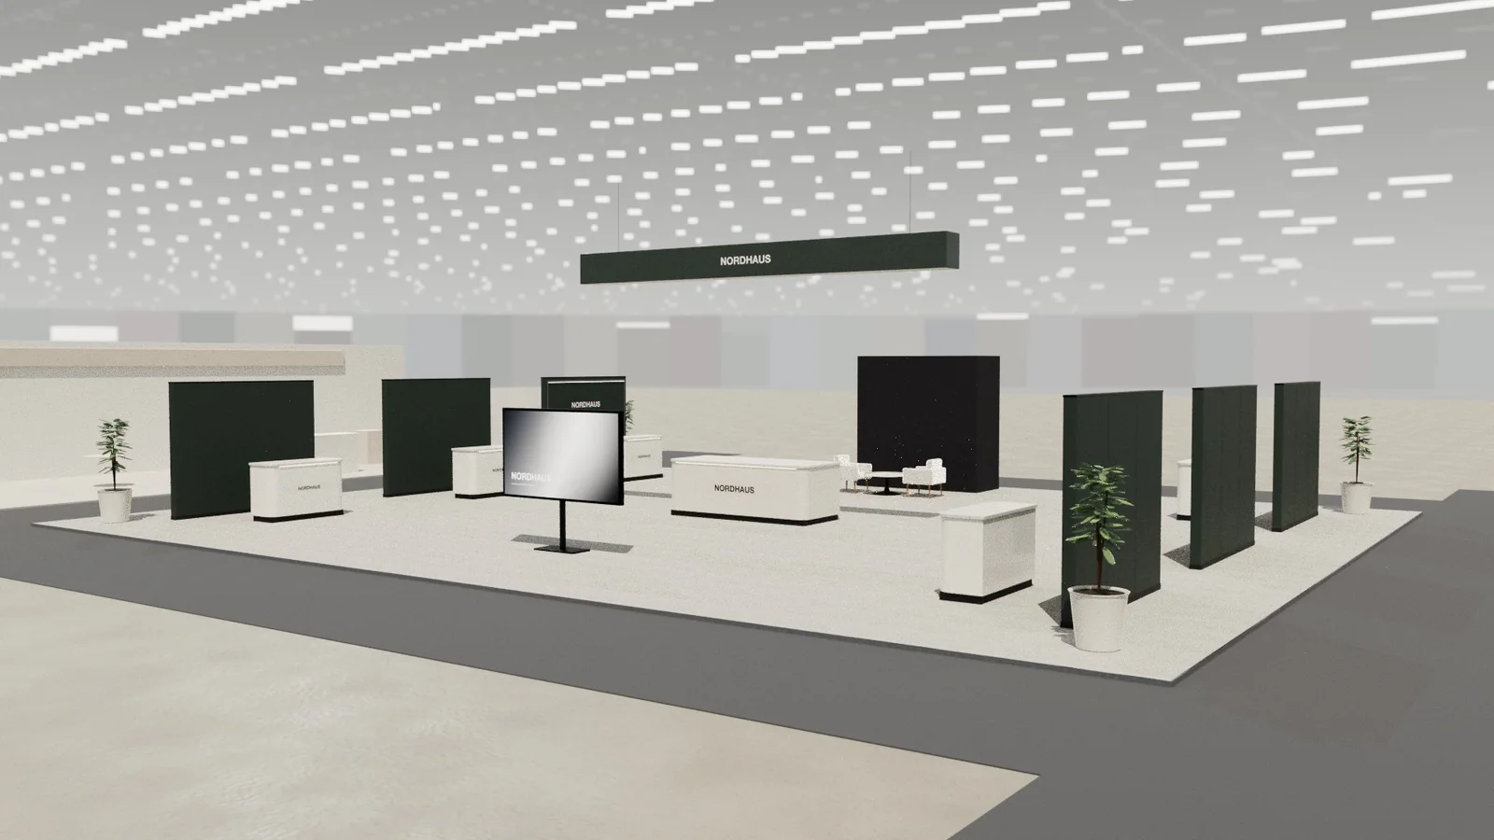
A 20 × 10 m stand (200 m²) is a long flagship, common for automotive, telecoms and pavilions. Use the length to create a journey. A strong horizontal feature, such as a curved wall or a long ribbon of light, ties the frontage together, and rooms can sit along the rear or in a central spine.
Key points
- 20 × 10 m is 200 m², about 2153 sq ft (66 × 33 ft).
- Staff: 8 or more, allocated by zone; about 67 visitors at once in comfort.
- Meeting space: Several rooms, often on an upper deck.
- Storage: 6 m² or more, plus a small kitchen or prep area.
20 × 10 m in numbers
| 20 × 10 m | |
|---|---|
| Area | 200 m² (about 2153 sq ft) |
| Nearest US size | 66 × 33 ft |
| Staff | 8 or more, allocated by zone |
| Visitors at once | About 67, allowing about 1.5 m² of open floor each |
| Meeting space | Several rooms, often on an upper deck. |
| Storage | 6 m² or more, plus a small kitchen or prep area. |
| Shell scheme or space only | Space only, often with rigging and a hanging sign. |
| Usual build | Long flagship, staged quote |
What fits on a 20 × 10 m stand
| Item | Quantity |
|---|---|
| Reception | 1–2 points |
| Demo zones | 4+ |
| Meeting rooms | 2–4 |
| Stage or theatre | 1 |
| Bar and lounge | 1 |
| Store and kitchen | 6 m² or more |
Each piece of furniture removes floor that visitors would stand on. Start with the minimum and add only what serves the stand's objective.
Layout ideas
- Journey: zones along the length, ending in a lounge.
- Long curve: a single sweeping wall along the back.
- Multi-exhibitor: a pavilion of repeated pods under one shared sign.
By number of open sides
| Stand type | How it changes the layout |
|---|---|
| Row (one open side) | Rare at this size; a long frontage with closed rooms at the back. |
| Corner (two open sides) | Two entrances; put the tallest element where the closed walls meet. |
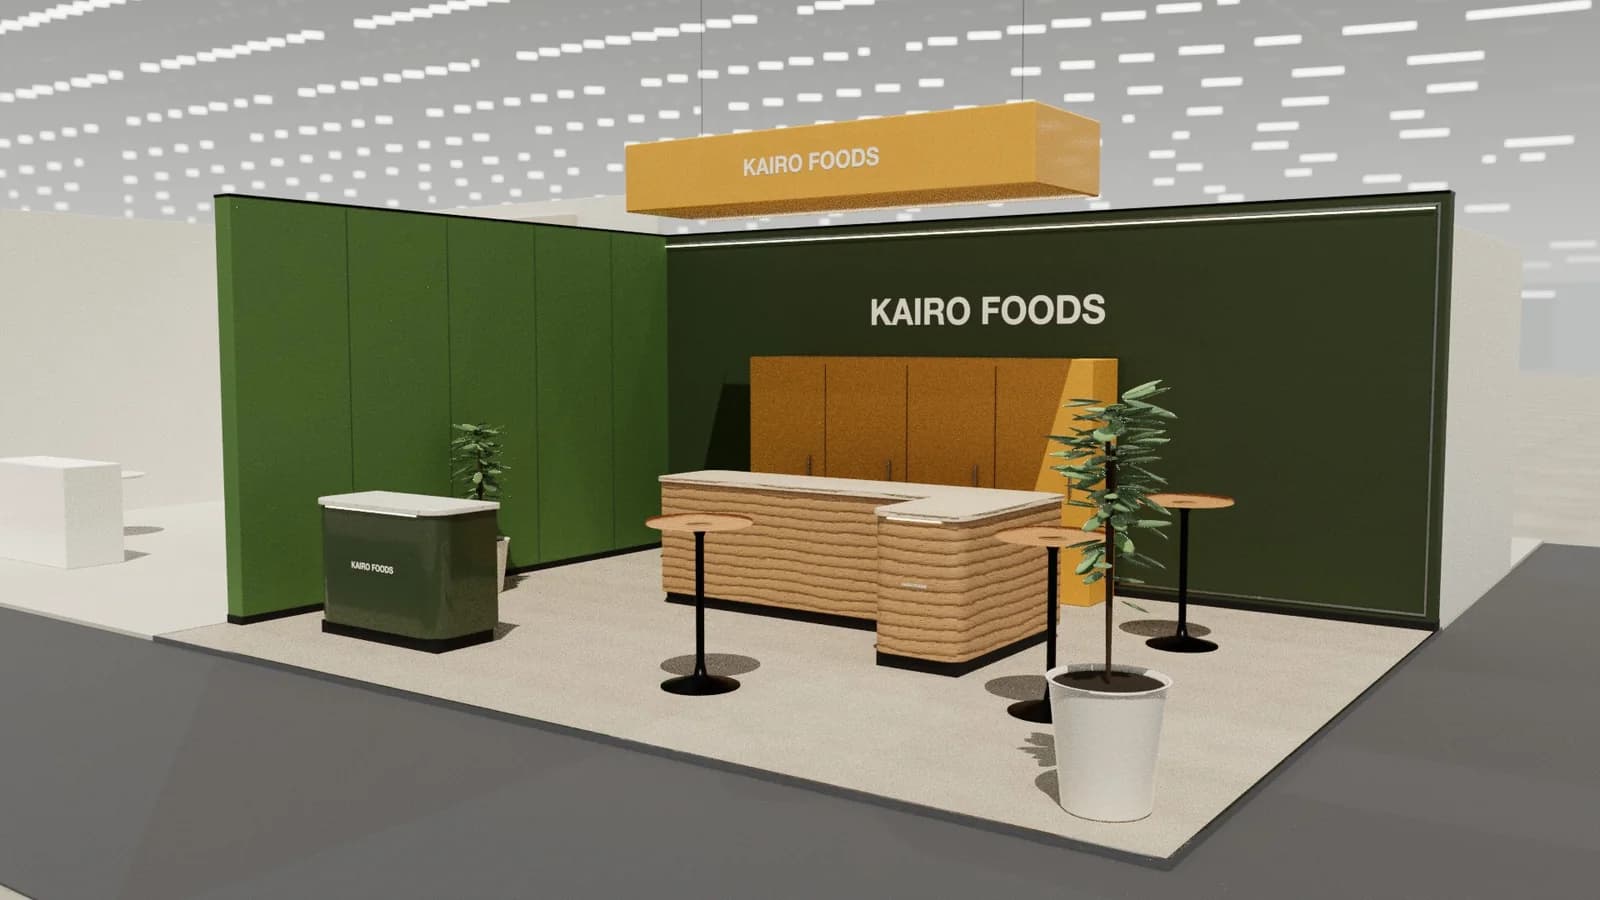
| Peninsula (three open sides) | Back wall for storage and meeting space; activity on three faces. |
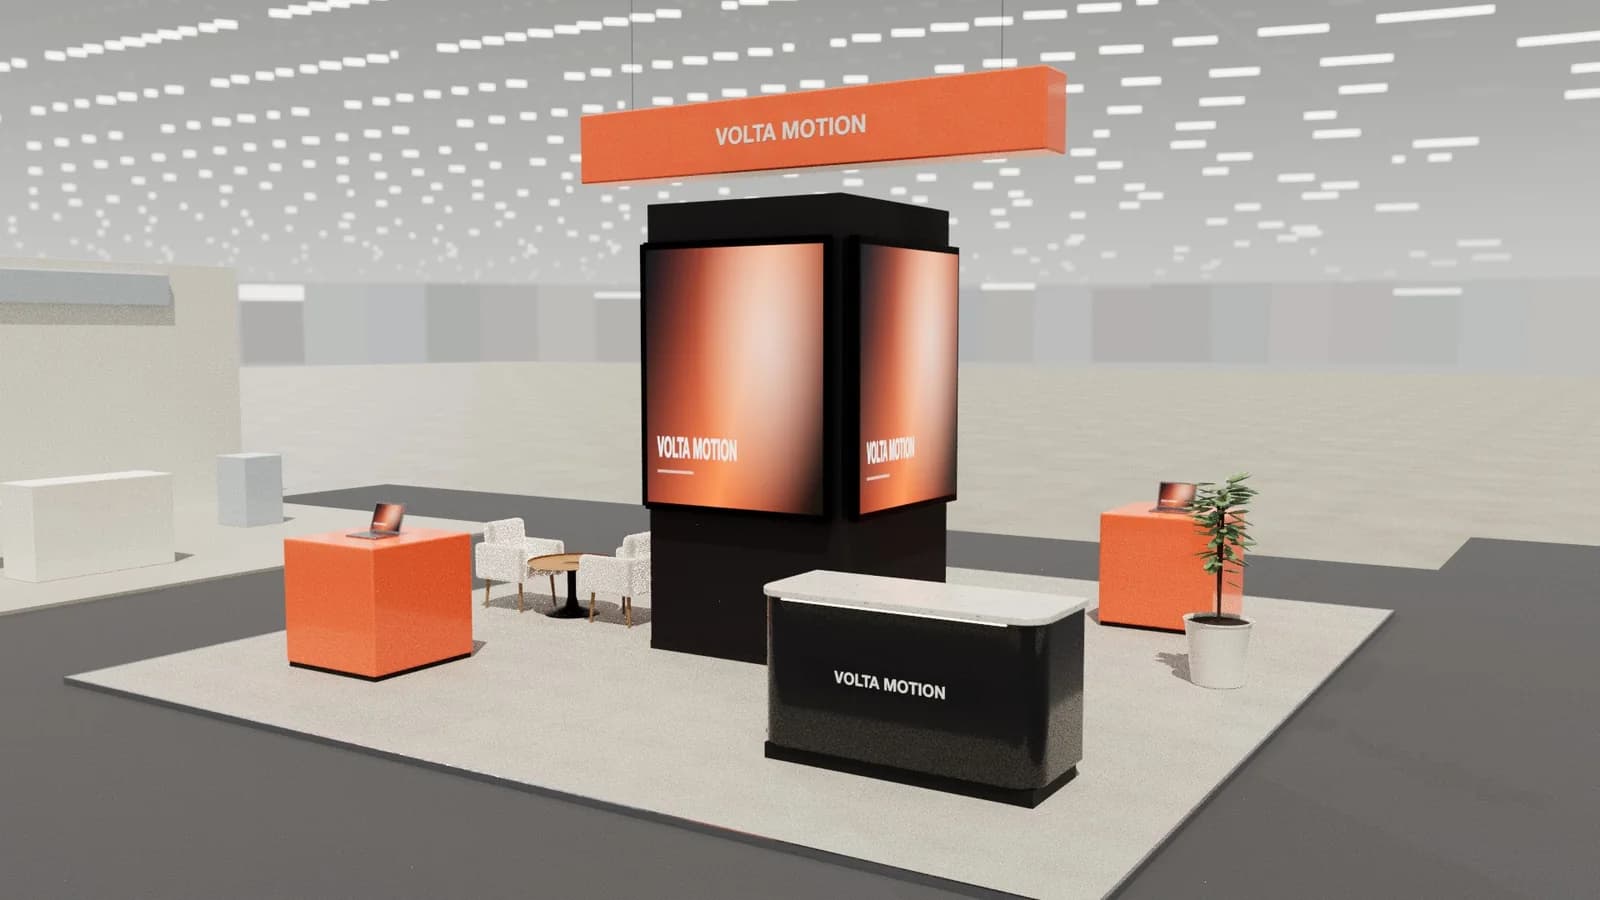
| Island (four open sides) | No back wall: a central core or feature with activity on every face. |
See exhibition stand types for what each type means and how organisers classify them.
Things specific to 20 × 10 m
Length increases build and graphics costs quickly, because long walls are measured along their run. Curved walls cost more again.
Two hundred square metres of length costs most in walls and print. A staged quote shows where the money goes.
Frequently asked questions
01What suits a 20 m frontage?
A journey, or two or three zones with their own reasons to stop.
02How many people can staff a 20 × 10 m stand?
8 or more, allocated by zone. More staff leave less room for visitors; plan about one staff member per activity point.
03How big is 20 × 10 m in feet?
About 66 × 33 ft: 200 m² is roughly 2153 sq ft. Use the organiser's exact dimensions for graphics and drawings.
04Can a 20 × 10 m stand have a meeting room?
Several rooms, often on an upper deck.
Put it into practice
Design your trade show booth in 3D before you brief the builder
Design a trade show booth in 3D at your exact booth size, from a 10x10 inline to a 20x20 island, with renders and drawings for your builder.
Guidance here reflects common practice. Venues, organisers and countries set their own rules: always check the exhibitor manual and work with a qualified stand builder and engineer for structures.