In short
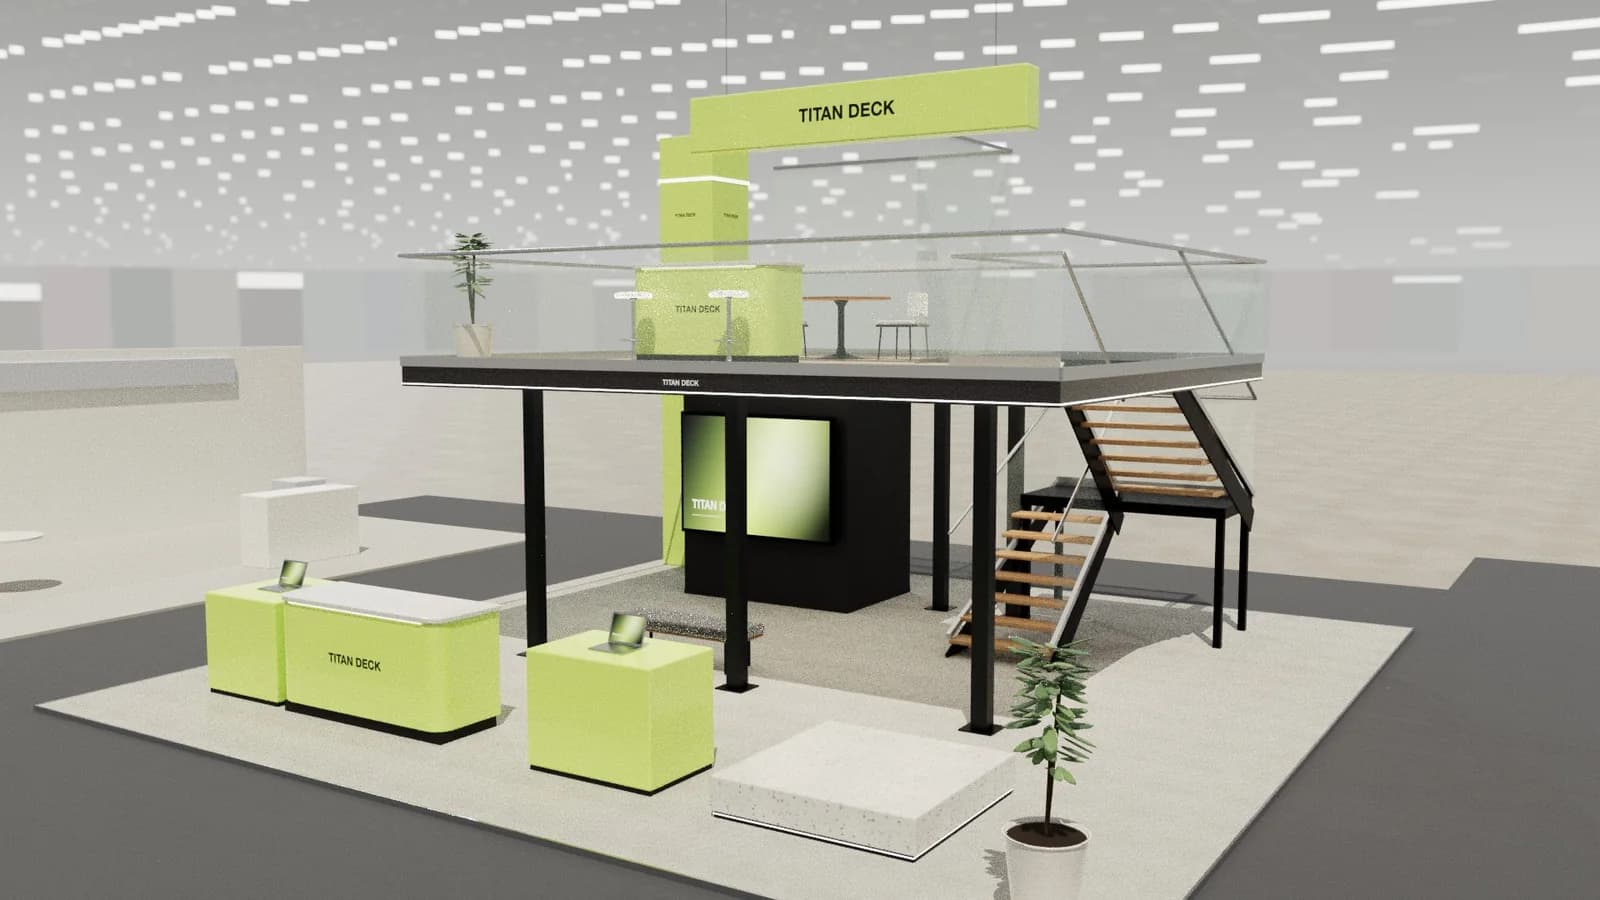
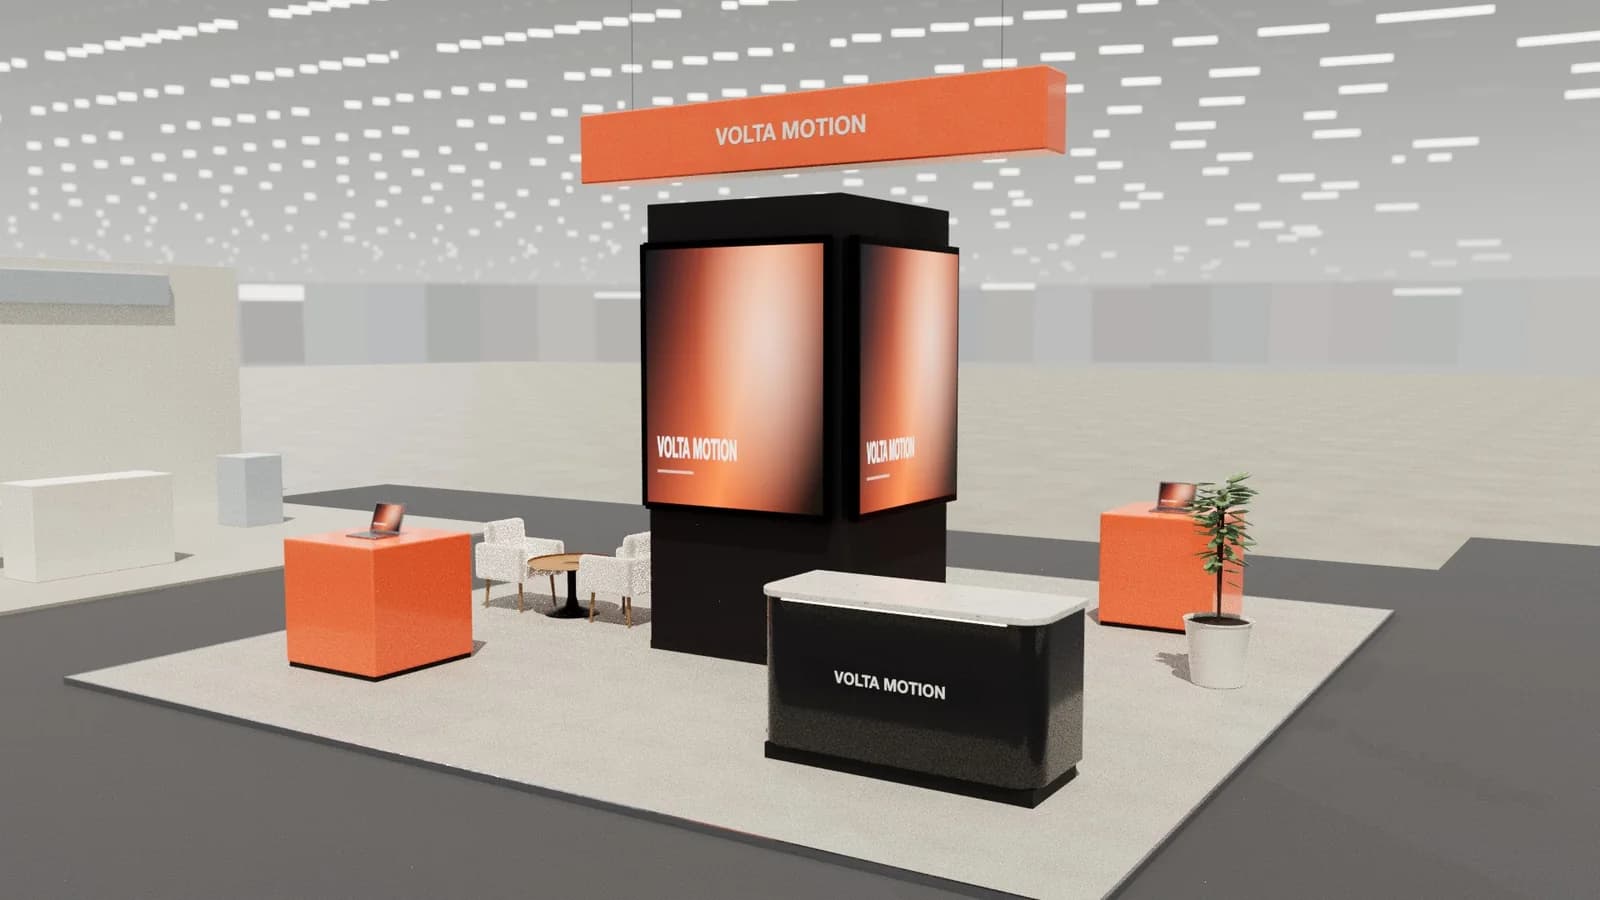
A 12 × 10 m stand (120 m²) is a large island, often used for vehicles, launches or a double-deck. It needs one big idea, a sign or tower that can be seen from a distance, and a core of rooms. Vehicle stands should allow a generous walk-around, so the hero takes much of the floor.
Key points
- 12 × 10 m is 120 m², about 1292 sq ft (40 × 33 ft).
- Staff: 8 or more, allocated by zone; about 40 visitors at once in comfort.
- Meeting space: Several rooms, often on an upper deck.
- Storage: 6 m² or more, plus a small kitchen or prep area.
12 × 10 m in numbers
| 12 × 10 m | |
|---|---|
| Area | 120 m² (about 1292 sq ft) |
| Nearest US size | 40 × 33 ft |
| Staff | 8 or more, allocated by zone |
| Visitors at once | About 40, allowing about 1.5 m² of open floor each |
| Meeting space | Several rooms, often on an upper deck. |
| Storage | 6 m² or more, plus a small kitchen or prep area. |
| Shell scheme or space only | Space only, often with rigging and a hanging sign. |
| Usual build | Island around a hero, or a double-deck |
What fits on a 12 × 10 m stand
| Item | Quantity |
|---|---|
| Reception | 1–2 points |
| Demo zones | 4+ |
| Meeting rooms | 2–4 |
| Stage or theatre | 1 |
| Bar and lounge | 1 |
| Store and kitchen | 6 m² or more |
Each piece of furniture removes floor that visitors would stand on. Start with the minimum and add only what serves the stand's objective.
Layout ideas
- Hero platform: a vehicle or machine on a lit platform with consoles around it.
- Double-deck island: a lounge above an open floor.
- Arena: a stage facing rows of play or demo stations.
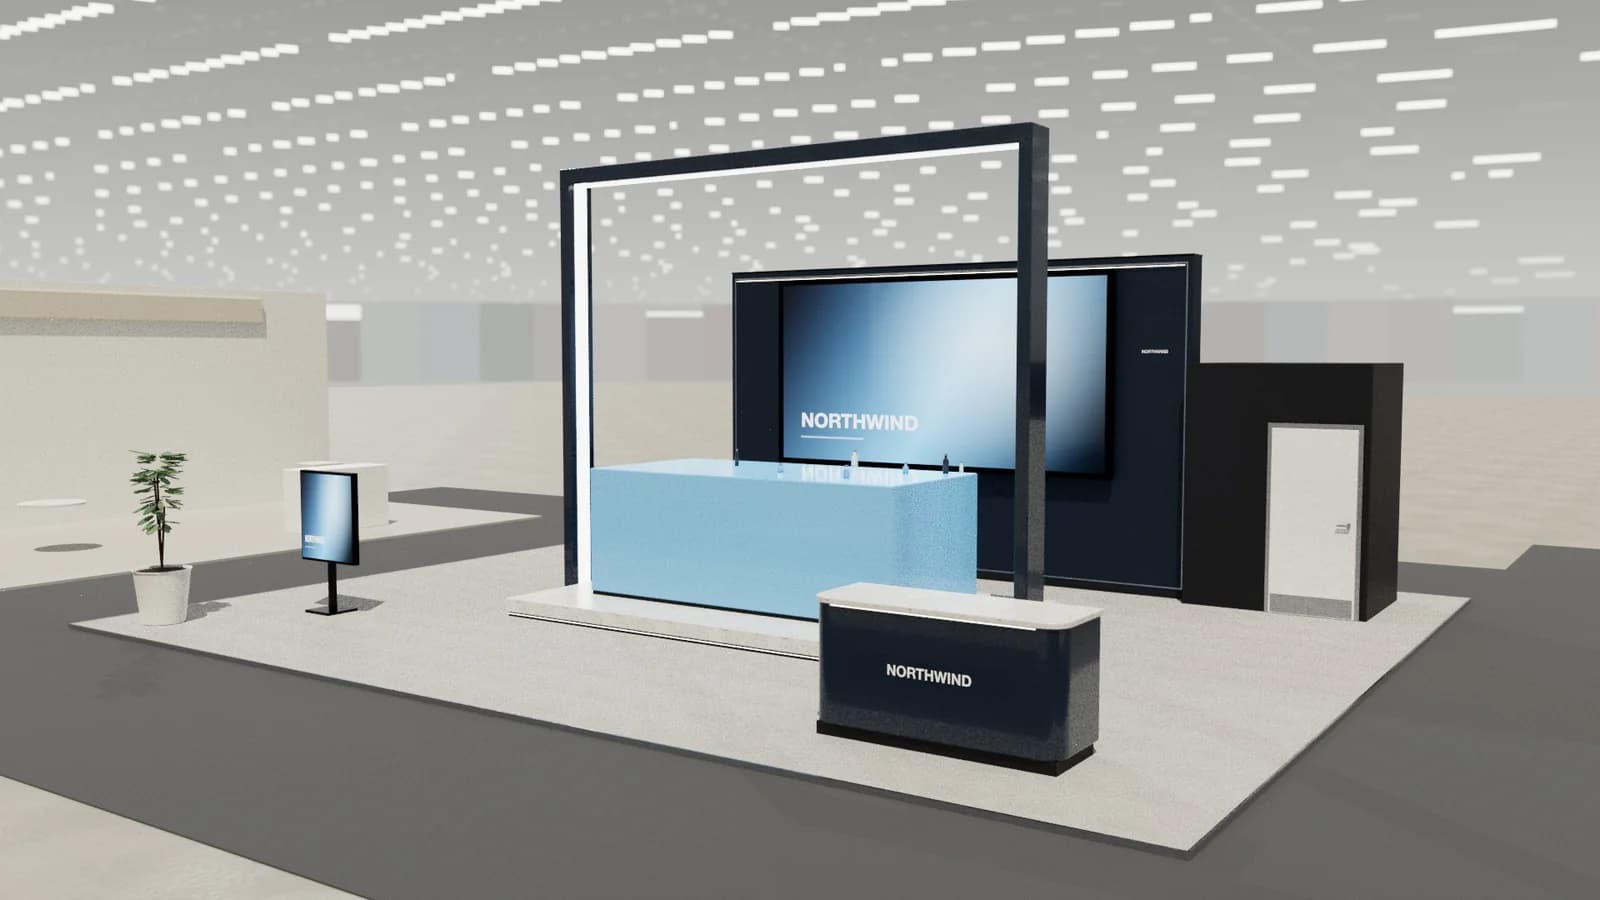
By number of open sides
| Stand type | How it changes the layout |
|---|---|
| Row (one open side) | Rare at this size; a long frontage with closed rooms at the back. |
| Corner (two open sides) | Two entrances; put the tallest element where the closed walls meet. |
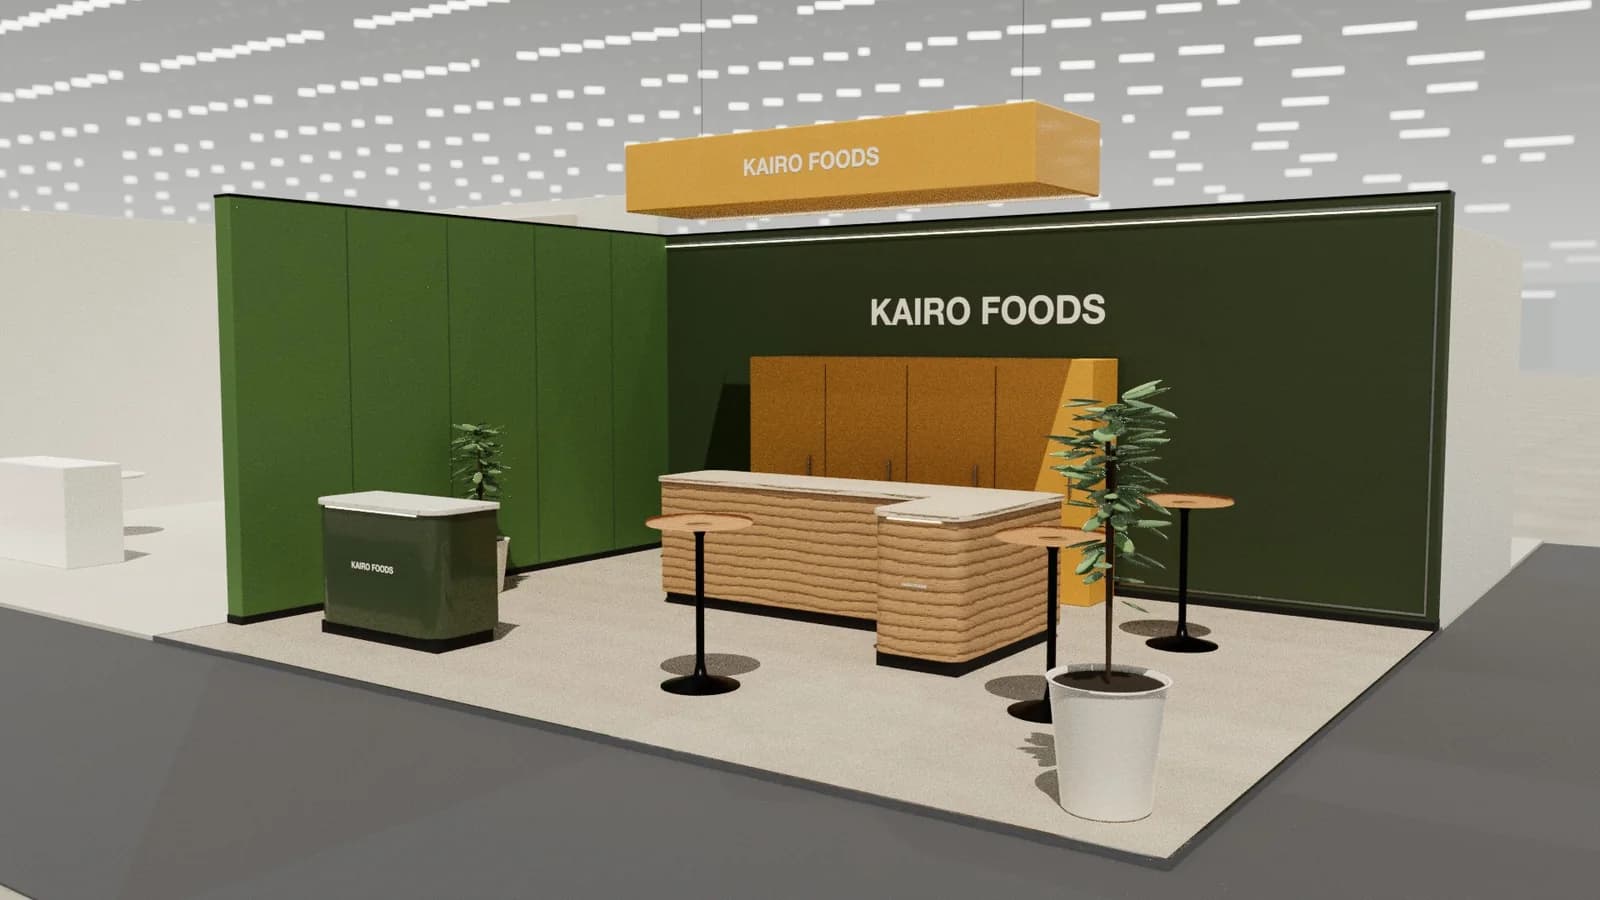
| Peninsula (three open sides) | Back wall for storage and meeting space; activity on three faces. |
| Island (four open sides) | No back wall: a central core or feature with activity on every face. |
See exhibition stand types for what each type means and how organisers classify them.
Things specific to 12 × 10 m
A heavy hero needs a route in, a floor-load check and a place in the build sequence. It usually goes in first.
One hundred and twenty square metres often means a heavy hero. Add its logistics to the first budget, not the last.
Frequently asked questions
01Can a car fit on a 12 × 10 m stand?
Comfortably, with space to walk around it and a small lounge. Check access and any rules on vehicle fuel.
02How many people can staff a 12 × 10 m stand?
8 or more, allocated by zone. More staff leave less room for visitors; plan about one staff member per activity point.
03How big is 12 × 10 m in feet?
About 40 × 33 ft: 120 m² is roughly 1292 sq ft. Use the organiser's exact dimensions for graphics and drawings.
04Can a 12 × 10 m stand have a meeting room?
Several rooms, often on an upper deck.
Put it into practice
Design your trade show booth in 3D before you brief the builder
Design a trade show booth in 3D at your exact booth size, from a 10x10 inline to a 20x20 island, with renders and drawings for your builder.
Guidance here reflects common practice. Venues, organisers and countries set their own rules: always check the exhibitor manual and work with a qualified stand builder and engineer for structures.