In short
NeoCon is the commercial interiors show, and it is unusual: many brands use permanent showrooms in Chicago's theMART alongside temporary exhibits. Designers visit to feel products in a working environment, so a booth needs to show furniture in a real office or healthcare setting, and offer samples they can specify. Start a custom booth about 6–9 months ahead and confirm dates, height limits and rules in the exhibitor manual.
Key points
- Where and when: Chicago, annual in Chicago, usually in June.
- The audience is mostly commercial interior designers.
- A believable commercial setting.
- Fabric and finish samples.
- Plan a custom booth about 6–9 months before the show.
NeoCon for exhibitors
Architects and designers come from across North America. Showrooms and booths are expected to be strong design statements.
| NeoCon | |
|---|---|
| City | Chicago |
| Venue | TheMART |
| Sector | Commercial interiors |
| Cycle | Annual in Chicago, usually in June |
| Main stand activity | Product display and orders |
| Custom stand lead time | 6–9 months |
Who you are designing for
Commercial interior designers, architects, facility managers and dealers.
What matters most on a NeoCon booth:
- A believable commercial setting.
- Fabric and finish samples.
- Specifier-ready data.
- Design that is worth a photo.
Layouts for product display and orders, by stand type
Most NeoCon exhibitors build around product display and orders. How that works depends on how many sides of your plot are open. If you are unsure which type you have, see exhibition stand types.
| Stand type | Open sides | What works |
|---|---|---|
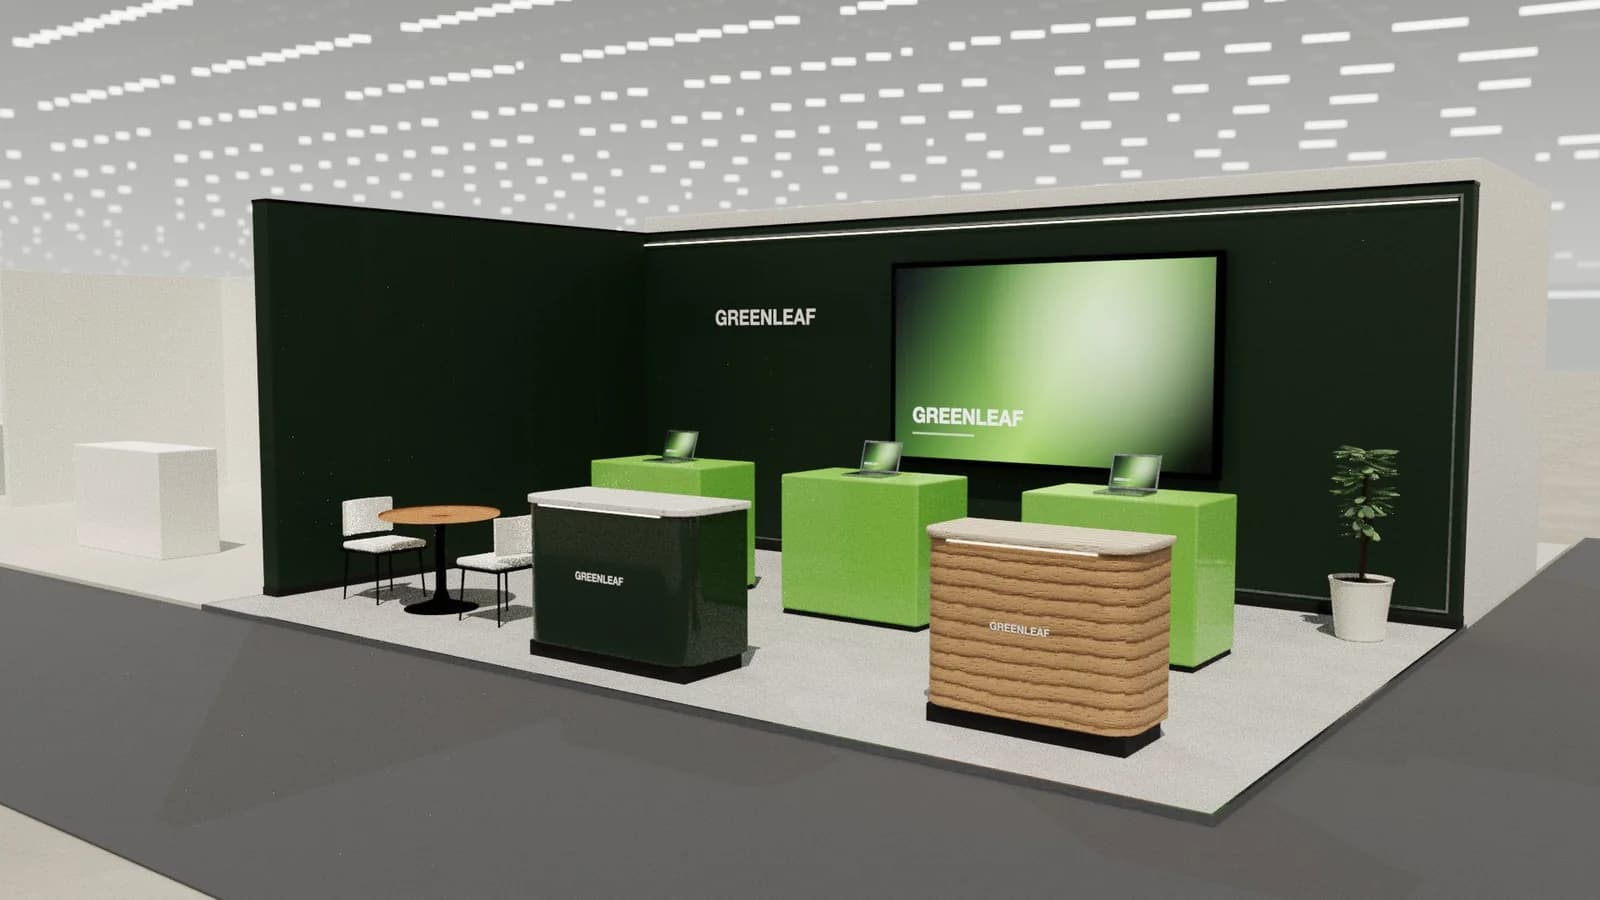
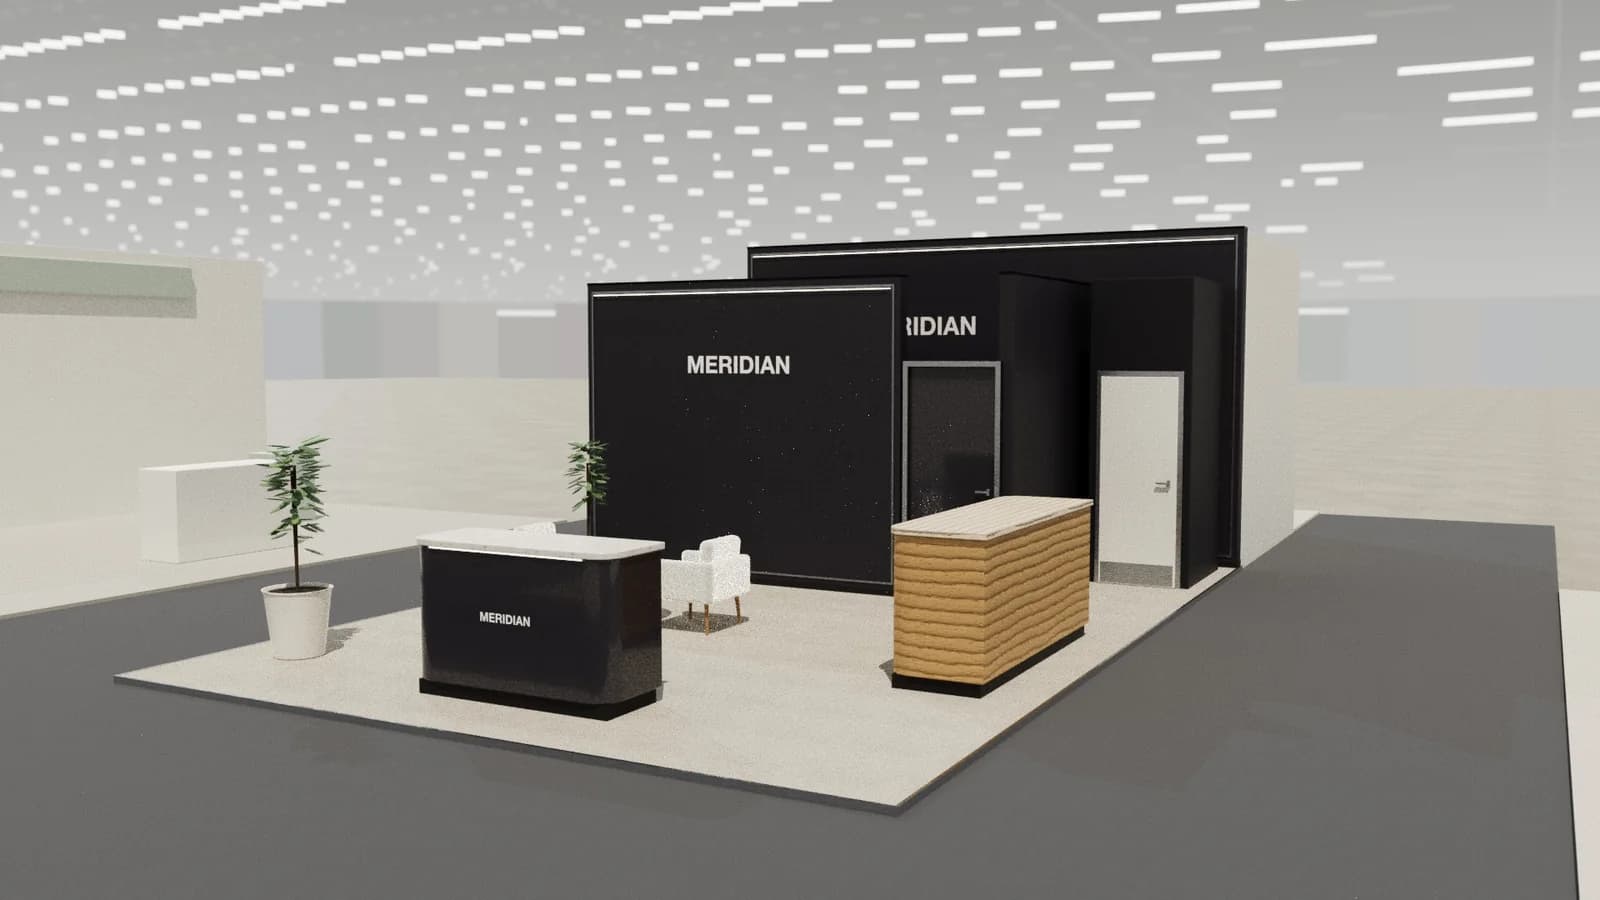
| Row (inline) | 1 | A shop-like display wall with a counter for orders, leaving the floor clear to browse. |
| Island | 4 | A gallery route around a central feature, with order desks and buyer seating along one side. |
Stand ideas for NeoCon
- A hybrid-work room set.
- A finish library with take-away swatches.
- A healthcare room with cleanable surfaces.
Planning, approvals and logistics
theMART has its own building rules, access and move-in routes, so don't assume a convention-center process.
Allow about 6–9 months for a custom booth. The exhibitor manual sets height limits, open-side rules and service deadlines; see venue approval and technical drawings.
Where the budget goes at NeoCon
Spend on the setting and on samples. Check theMART's move-in rules before you commit to anything large.
Mistakes we see at NeoCon
- A stack of chairs with no setting.
- Assuming standard convention-center move-in.
An example NeoCon brief
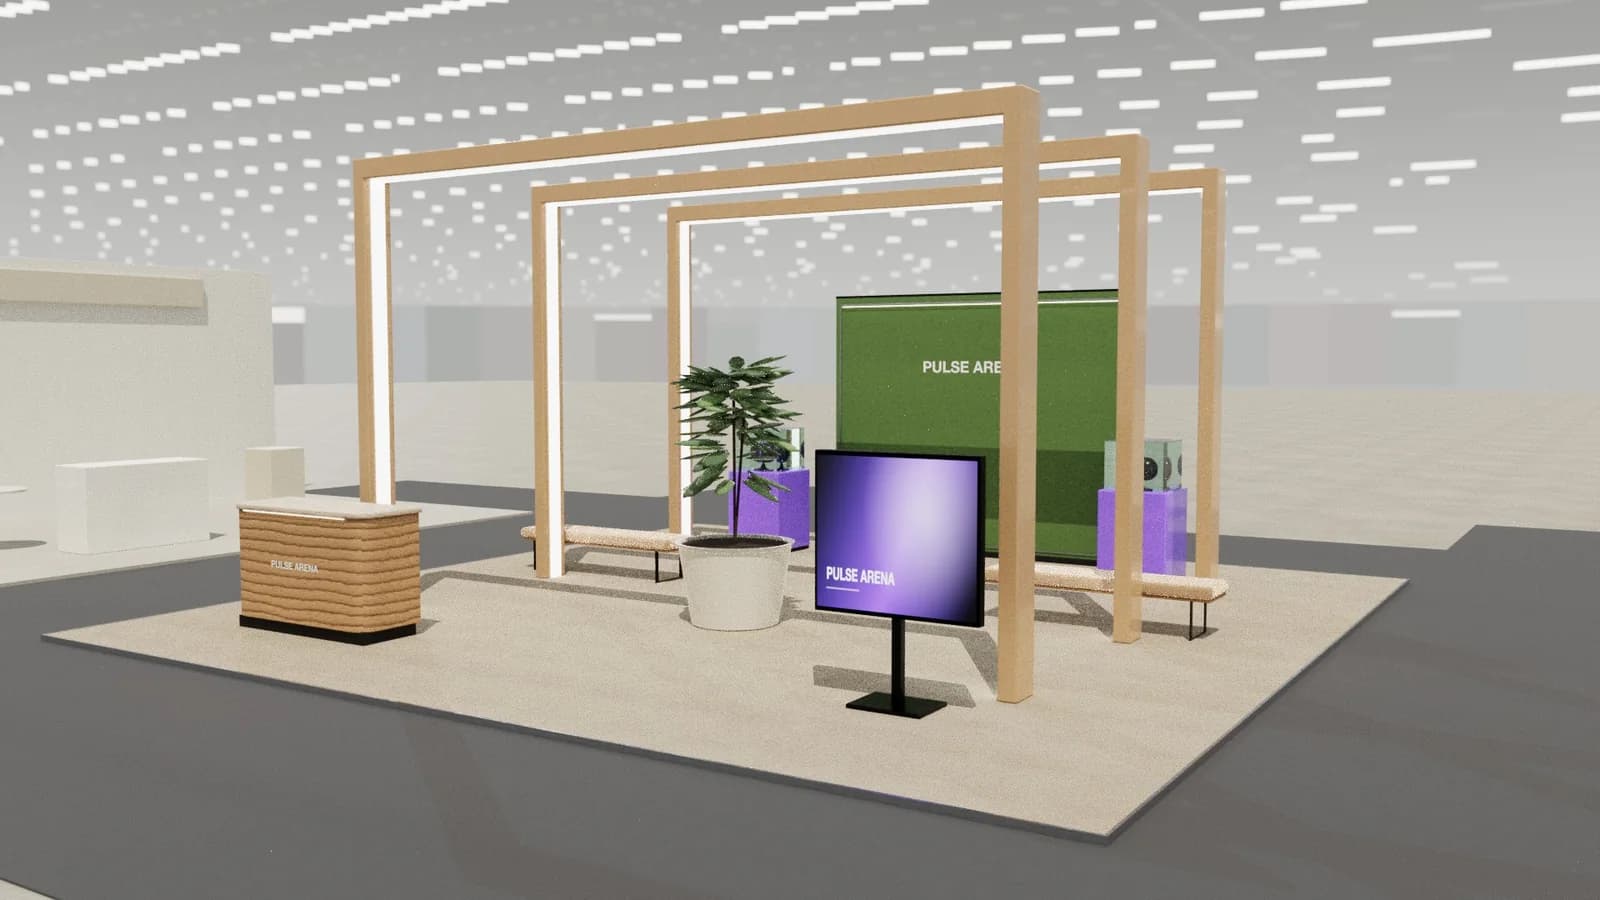
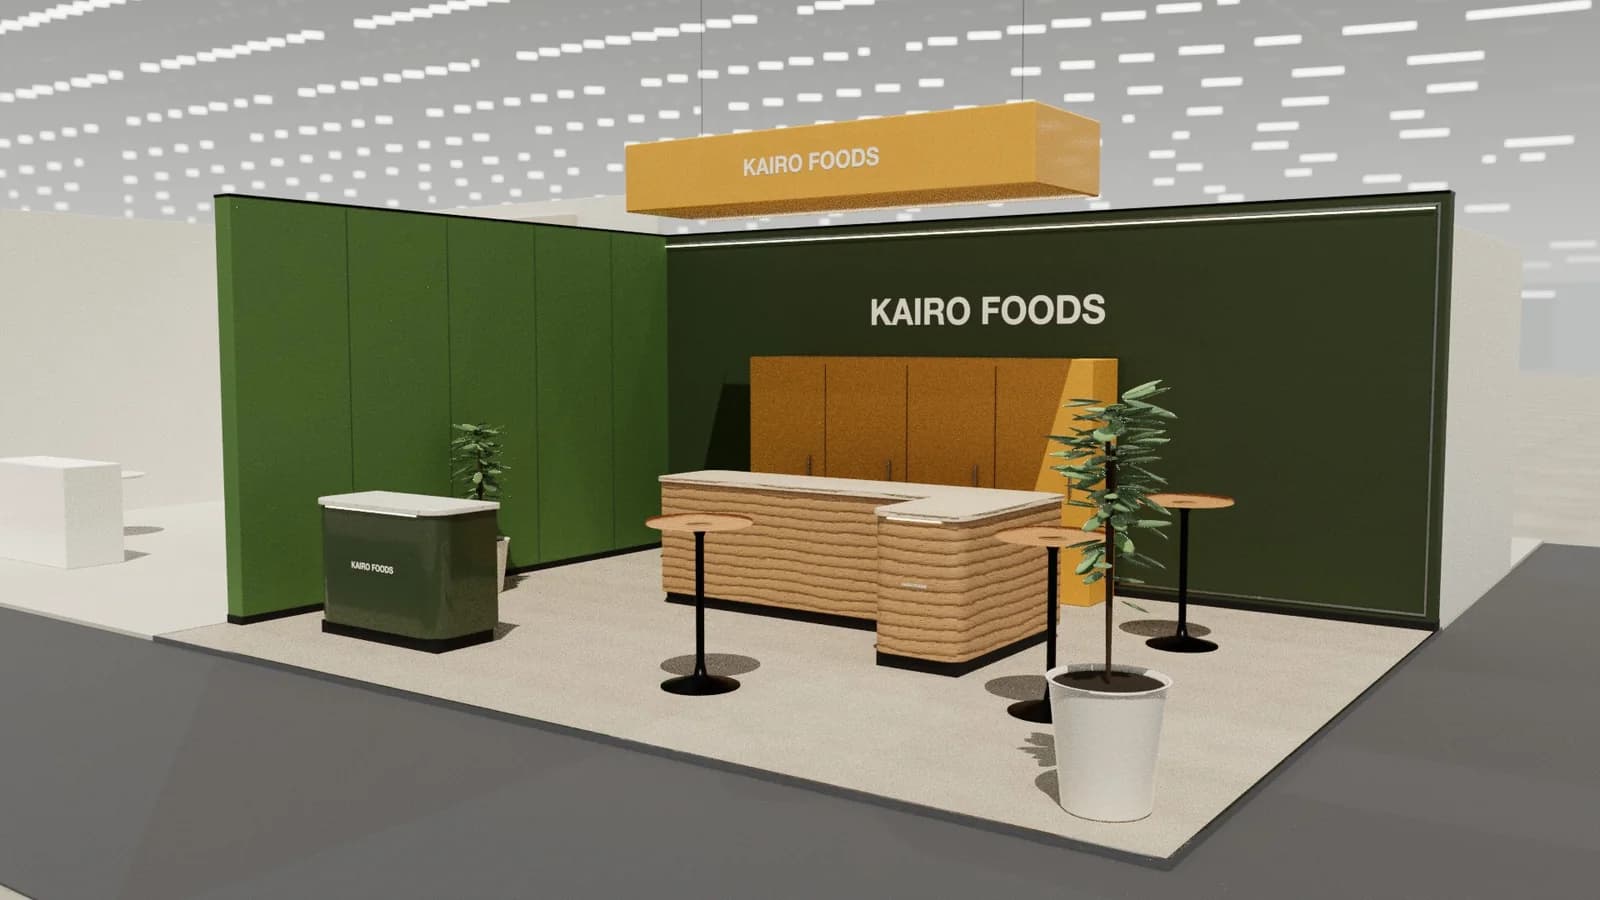
A small exhibit with a hybrid-work setting, cleanable finishes, take-away swatches and specifier data by QR code.
Replace the size and the zones with your own. The plot and height limit come from your contract and the exhibitor manual.
Try your NeoCon layout in 3D
ExhibitionBase Studio turns your plot size, open sides and a brief about product display and orders into an editable 3D booth for 5 credits, renders it and exports a plan for your builder. New workspaces get 5 free credits.
Frequently asked questions
01Where is NeoCon held?
At theMART in Chicago, annually.
02Is NeoCon only for showroom owners?
No. Temporary exhibits are also available. Check with the organiser.
03How early should I start designing a NeoCon booth?
For a custom booth, about 6–9 months ahead: long enough for design, organiser approval, production and shipping. Shell scheme booths can be planned in weeks.
04Can I reuse my NeoCon booth at other shows?
Often, if it is modular. Design the core (walls, counters, product display and orders area) to work on several plot sizes, and swap graphics per show. See [modular vs custom stands](/guides/modular-vs-custom-exhibition-stands).
Put it into practice
From a client brief to a 3D stand concept in minutes
An editable 3D exhibition stand concept from a written brief and the brand's website, at your exact size.
Guidance here reflects common practice. Venues, organisers and countries set their own rules: always check the exhibitor manual and work with a qualified stand builder and engineer for structures.