In short
At Light + Building, the stand itself is the product demonstration. Lighting brands are judged on how the space feels, so control every light level, keep daylight and neighbours' glare out, and let people change scenes themselves. Building-technology firms need working connected systems. Start a custom stand about 9–12 months ahead and confirm dates, height limits and rules in the exhibitor manual.
Key points
- Where and when: Frankfurt, every two years in Frankfurt, in even years.
- The audience is mostly lighting designers.
- Complete control of the light on the stand.
- Controls that visitors can try.
- Plan a custom stand about 9–12 months before the show.
Light + Building for exhibitors
The fair spans decorative and technical lighting, electrical installation and smart building systems. Lighting halls are full of darkened, dramatic spaces, so ambient control is the main challenge, while installers focus on practical electrical products.
| Light + Building | |
|---|---|
| City | Frankfurt |
| Venue | Messe Frankfurt |
| Sector | Lighting and building services |
| Cycle | Every two years in Frankfurt, in even years |
| Main stand activity | Hands-on experiences |
| Custom stand lead time | 9–12 months |
Who you are designing for
Lighting designers, architects, electrical installers, wholesalers and building-technology specifiers.
What matters most on a Light + Building stand:
- Complete control of the light on the stand.
- Controls that visitors can try.
- Real installed examples, not fittings on a shelf.
- Good colour rendering, shown side by side.
Layouts for hands-on experiences, by stand type
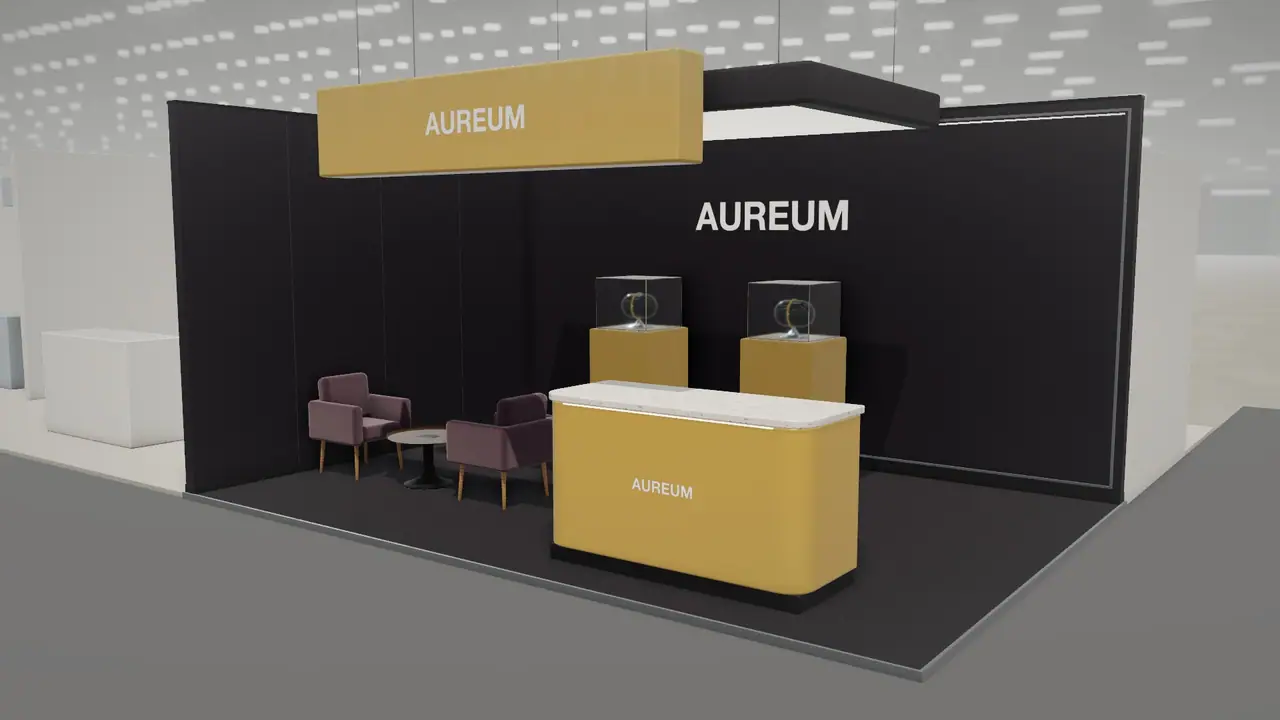
Most Light + Building exhibitors build around hands-on experiences. How that works depends on how many sides of your plot are open. If you are unsure which type you have, see exhibition stand types.
| Stand type | Open sides | What works |
|---|---|---|
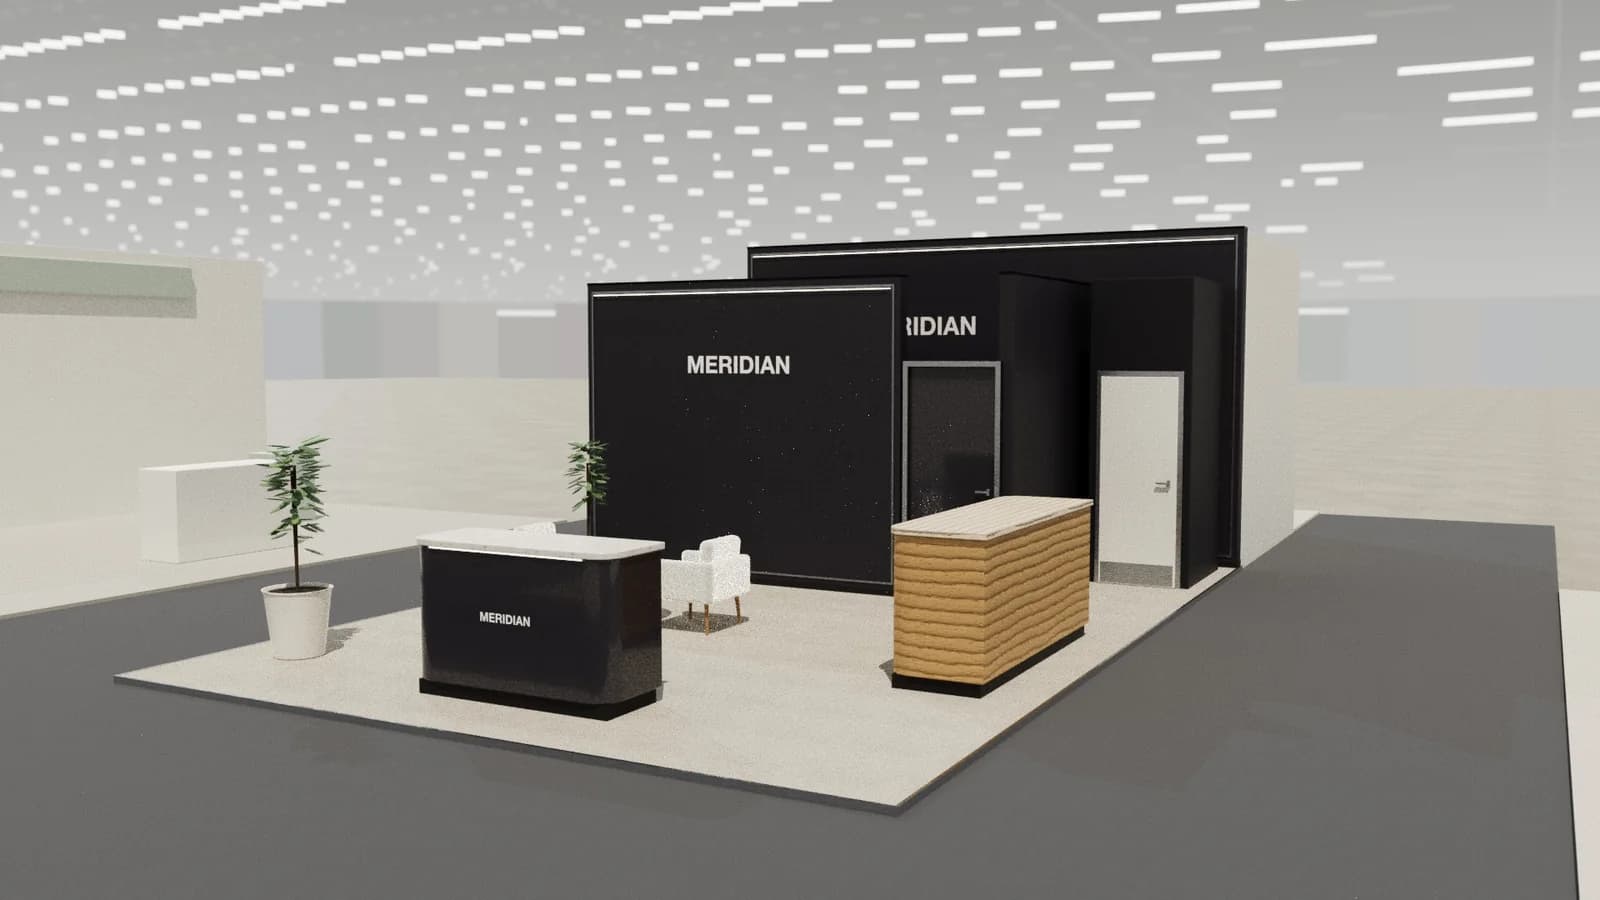
| Row (inline) | 1 | One try-it station at the front with the queue held inside the stand, not in the aisle. |
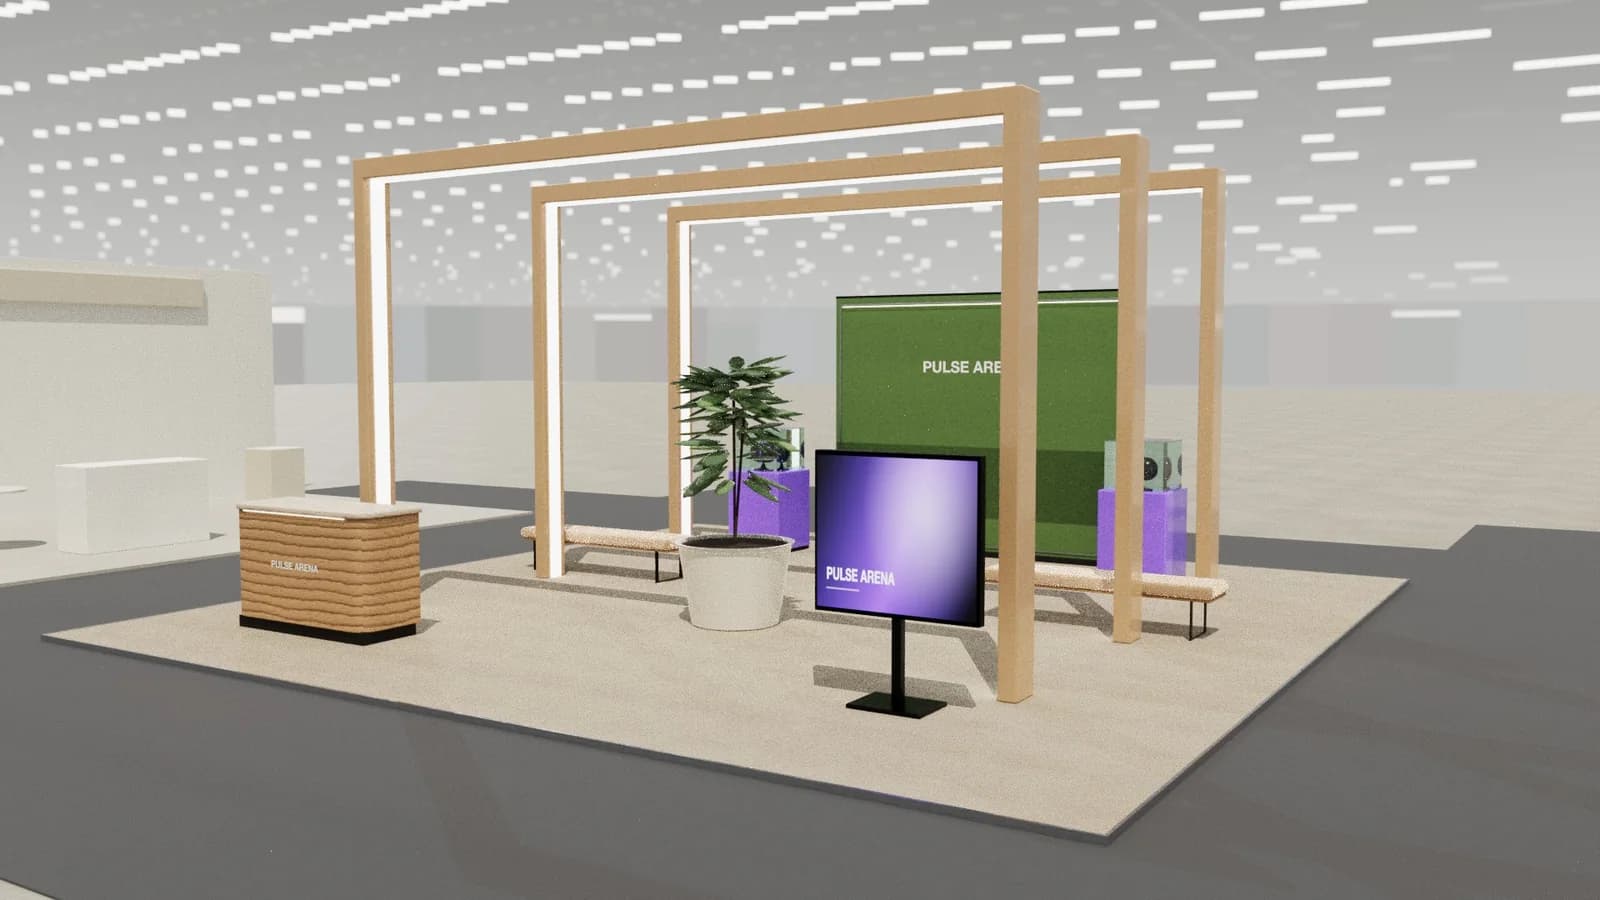
| Island | 4 | A central stage or arena, stations around the perimeter, queues inside the footprint and meeting space on a deck. |
Stand ideas for Light + Building
- A dark room where visitors change scenes from a phone.
- A CRI comparison wall using skin tones and fabrics.
- An installed smart-home room with live energy data.
Planning, approvals and logistics
Lighting stands often need closed ceilings or dark enclosures, which trigger fire rules and approvals. Agree them early, and plan cooling for heavy lighting loads.
Allow about 9–12 months for a custom stand. The exhibitor manual sets height limits, open-side rules and service deadlines; see venue approval and technical drawings.
Where the budget goes at Light + Building
Control of ambient light is the hidden cost: walls, ceilings and approvals. Spend there first, as a beautiful fitting in a bright stand looks ordinary.
Mistakes we see at Light + Building
- Letting neighbours' light ruin your effect.
- A stand lit worse than the products on it.
An example Light + Building brief
An 8 × 8 m enclosed stand with three lighting scenes under visitor control, a CRI comparison wall and a meeting room lit to the same standard.
Replace the size and the zones with your own. The plot and height limit come from your contract and the exhibitor manual.
Try your Light + Building layout in 3D
ExhibitionBase Studio turns your plot size, open sides and a brief about hands-on experiences into an editable 3D stand for 5 credits, renders it and exports a plan for your builder. New workspaces get 5 free credits.
Frequently asked questions
01How often is Light + Building held?
Every two years in Frankfurt. Check the organiser's site for the next dates.
02Can I build a dark enclosed stand?
Often, with approval. Closed ceilings and rooms bring fire requirements, so check the technical rules.
03How early should I start designing a Light + Building stand?
For a custom stand, about 9–12 months ahead: long enough for design, organiser approval, production and shipping. Shell scheme stands can be planned in weeks.
04Can I reuse my Light + Building stand at other shows?
Often, if it is modular. Design the core (walls, counters, hands-on experiences area) to work on several plot sizes, and swap graphics per show. See [modular vs custom stands](/guides/modular-vs-custom-exhibition-stands).
Put it into practice
From a client brief to a 3D stand concept in minutes
An editable 3D exhibition stand concept from a written brief and the brand's website, at your exact size.
Guidance here reflects common practice. Venues, organisers and countries set their own rules: always check the exhibitor manual and work with a qualified stand builder and engineer for structures.