In short
Eurosatory is a leading land defence and security show. Its visitors are official delegations and specialists, so a stand needs controlled access, private briefing rooms and exhibits cleared for display. Vehicles and heavy kit make logistics a central part of the project. Start a custom stand about 9–15 months ahead and confirm dates, height limits and rules in the exhibitor manual.
Key points
- Where and when: Paris, every two years in Paris, in even years.
- The audience is mostly defence ministries.
- Controlled access.
- Briefing rooms.
- Plan a custom stand about 9–15 months before the show.
Eurosatory for exhibitors
Armed forces, ministries and contractors meet here. Conversations are sensitive, and what you can show depends on export rules.
| Eurosatory | |
|---|---|
| City | Paris |
| Venue | Paris Nord Villepinte |
| Sector | Land defence and security |
| Cycle | Every two years in Paris, in even years |
| Main stand activity | Pre-booked meetings |
| Custom stand lead time | 9–15 months |
Who you are designing for
Defence ministries, military delegations, procurement teams and industry partners.
What matters most on an Eurosatory stand:
- Controlled access.
- Briefing rooms.
- Cleared exhibits.
- Delegation hosting.
Layouts for pre-booked meetings, by stand type
Most Eurosatory exhibitors build around pre-booked meetings. How that works depends on how many sides of your plot are open. If you are unsure which type you have, see exhibition stand types.
| Stand type | Open sides | What works |
|---|---|---|
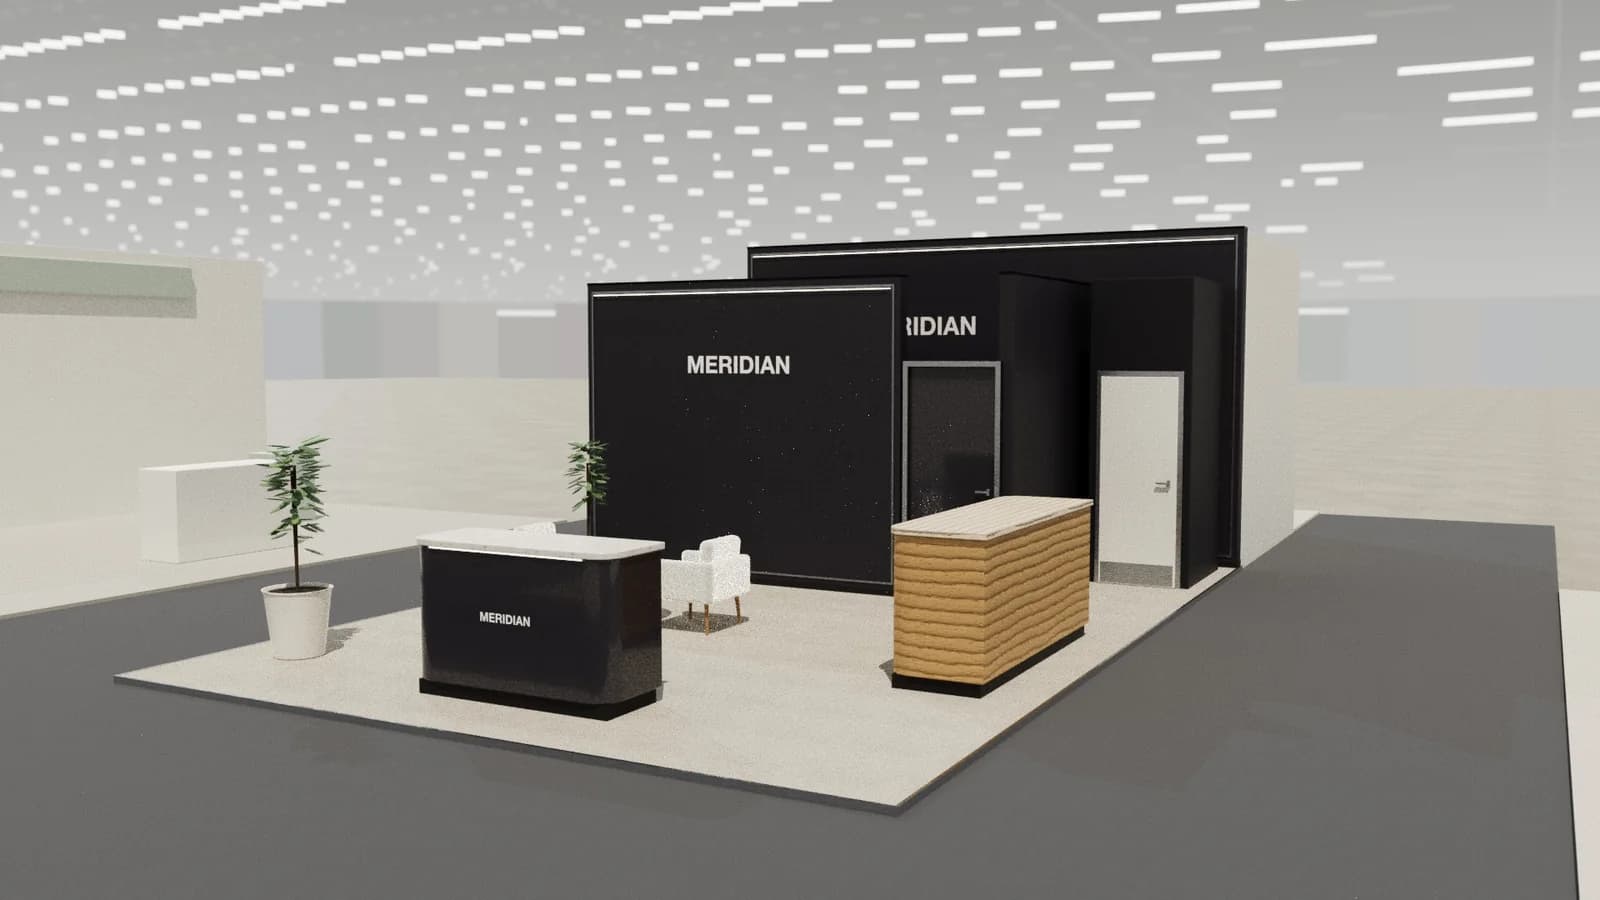
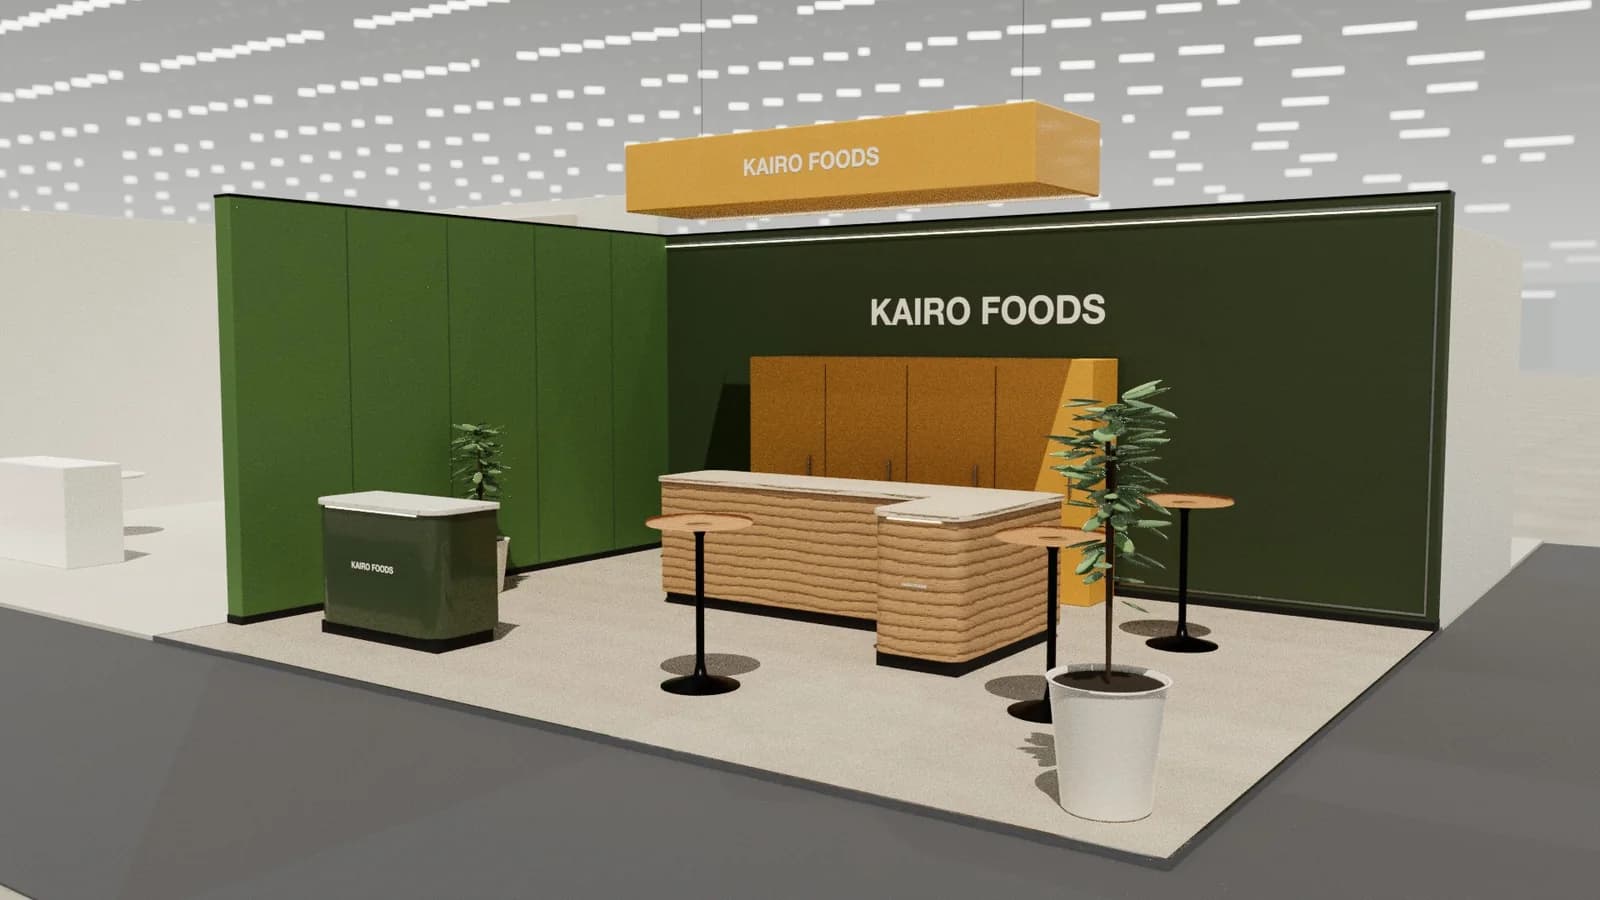
| Row (inline) | 1 | A welcome counter at the front and two bar tables; book longer meetings in the venue's meeting rooms. |
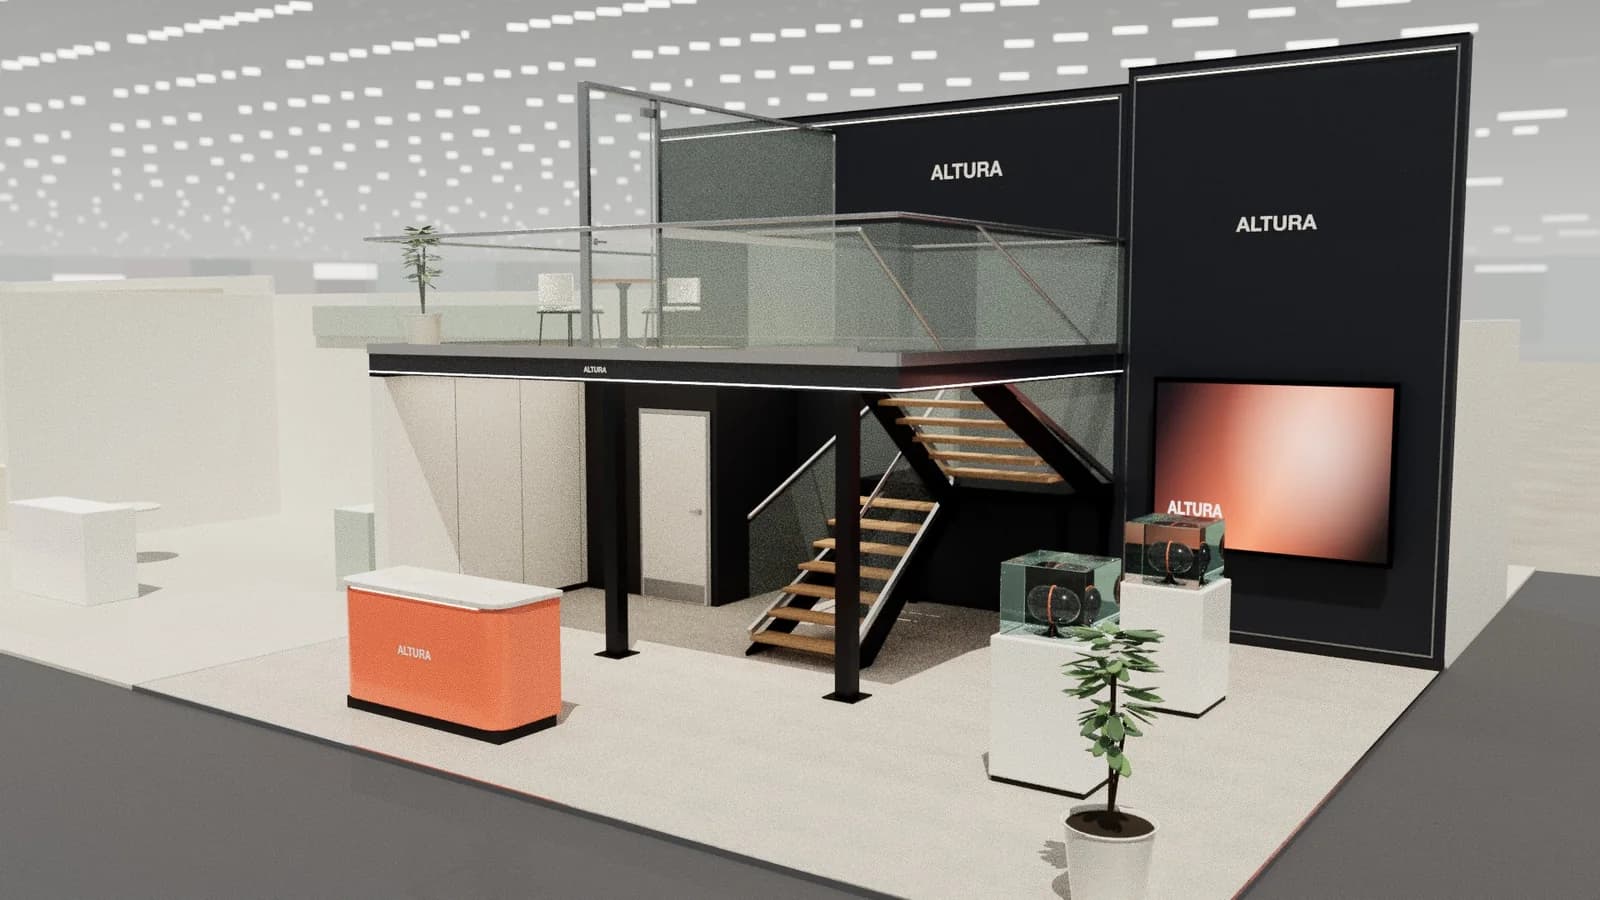
| Island | 4 | Meeting rooms in a central core or on an upper deck, with reception and a short demo on the busiest aisle. |
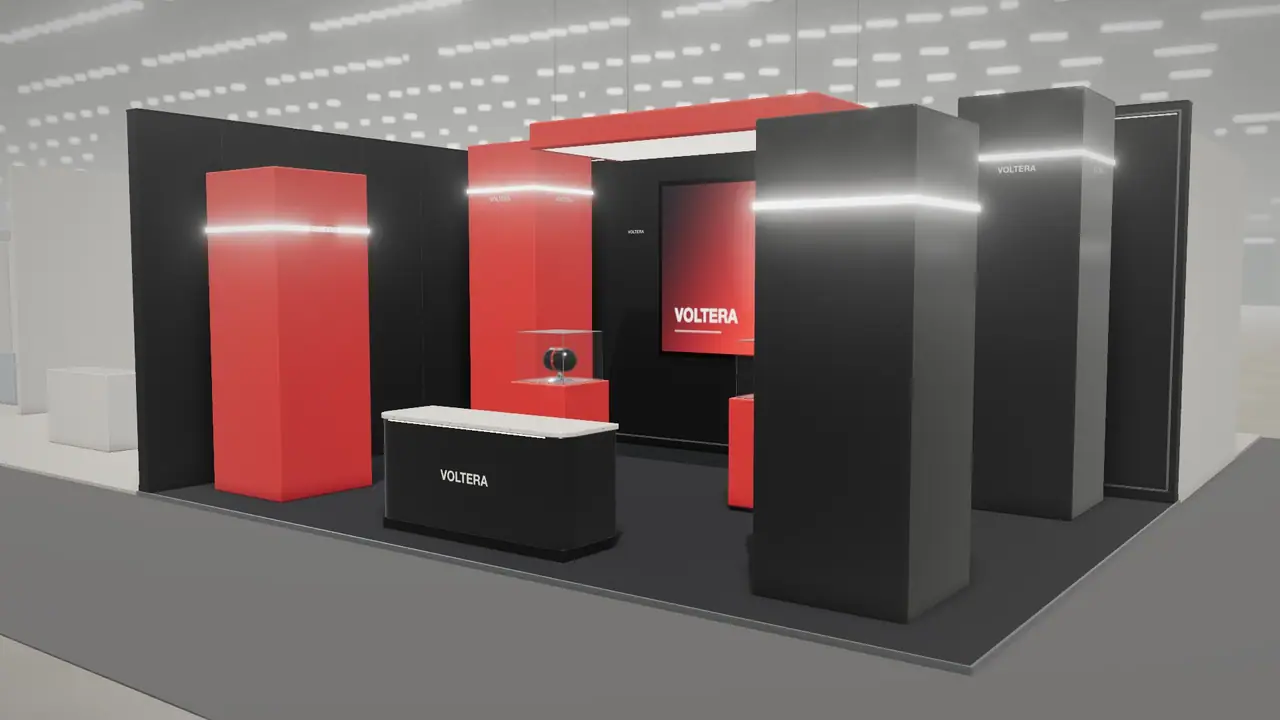
Stand ideas for Eurosatory
- A scale model with approved graphics.
- A closed briefing room.
- A capability wall by mission.
Planning, approvals and logistics
Vehicles need delivery slots and floor checks. French fire and safety checks also apply; see the Paris page.
Allow about 9–15 months for a custom stand. The exhibitor manual sets height limits, open-side rules and service deadlines; see venue approval and technical drawings.
Where the budget goes at Eurosatory
Private space and delegation hosting come first. Large vehicles and outdoor demonstrations add heavy logistics.
Mistakes we see at Eurosatory
- Open stands for sensitive discussions.
- Treating export control as a late task.
An example Eurosatory brief
A 12 × 8 m stand with a scale vehicle model, a closed briefing room, an approved capability wall and a delegation desk.
Replace the size and the zones with your own. The plot and height limit come from your contract and the exhibitor manual.
Try your Eurosatory layout in 3D
ExhibitionBase Studio turns your plot size, open sides and a brief about pre-booked meetings into an editable 3D stand for 5 credits, renders it and exports a plan for your builder. New workspaces get 5 free credits.
Frequently asked questions
01Where is Eurosatory held?
At Paris Nord Villepinte, every two years.
02Can I show real vehicles?
Often, under the show's rules and your licences.
03How early should I start designing an Eurosatory stand?
For a custom stand, about 9–15 months ahead: long enough for design, organiser approval, production and shipping. Shell scheme stands can be planned in weeks.
04Can I reuse my Eurosatory stand at other shows?
Often, if it is modular. Design the core (walls, counters, pre-booked meetings area) to work on several plot sizes, and swap graphics per show. See [modular vs custom stands](/guides/modular-vs-custom-exhibition-stands).
Put it into practice
From a client brief to a 3D stand concept in minutes
An editable 3D exhibition stand concept from a written brief and the brand's website, at your exact size.
Guidance here reflects common practice. Venues, organisers and countries set their own rules: always check the exhibitor manual and work with a qualified stand builder and engineer for structures.