In short
Aerospace and defence stands are designed for confidential, high-value meetings: secure meeting rooms, scale models and full-size components as the visual draw, a hospitality area for delegations and controlled access where sensitive programmes are discussed.
Key points
- Display, Simulator / mock-up, Meeting rooms, Hospitality are the core zones.
- Avoid: open meeting areas for confidential conversations.
- Avoid: models without context or scale.
- Avoid: underestimating delegation visits.
- See the template and trade show guides linked below for aerospace and defence companies.
Who visits and what they want
Airlines, OEMs, tier suppliers, defence ministries, procurement agencies and government delegations.
What to show
Scale models, full-size components and systems, cockpit or cabin mock-ups, simulators and programme videos.
Zones for a aerospace and defence stand
| Zone | Purpose | Where it goes |
|---|---|---|
| Display | Models and components | Front and centre |
| Simulator / mock-up | Hands-on experience | Visible but controlled |
| Meeting rooms | Confidential discussions | Rear core, acoustic |
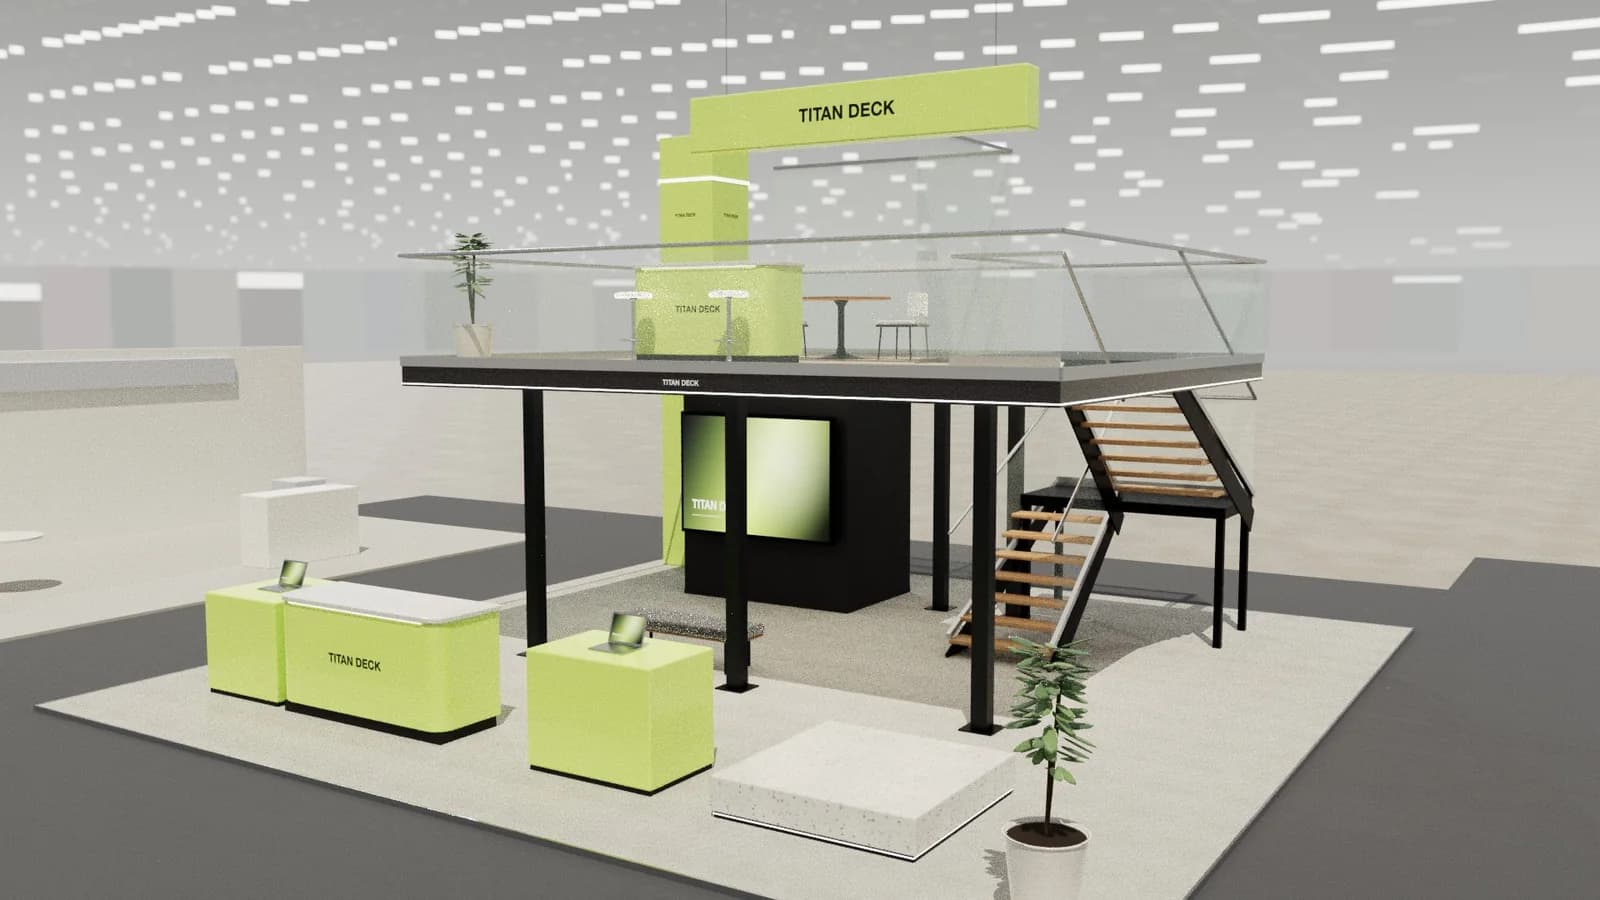
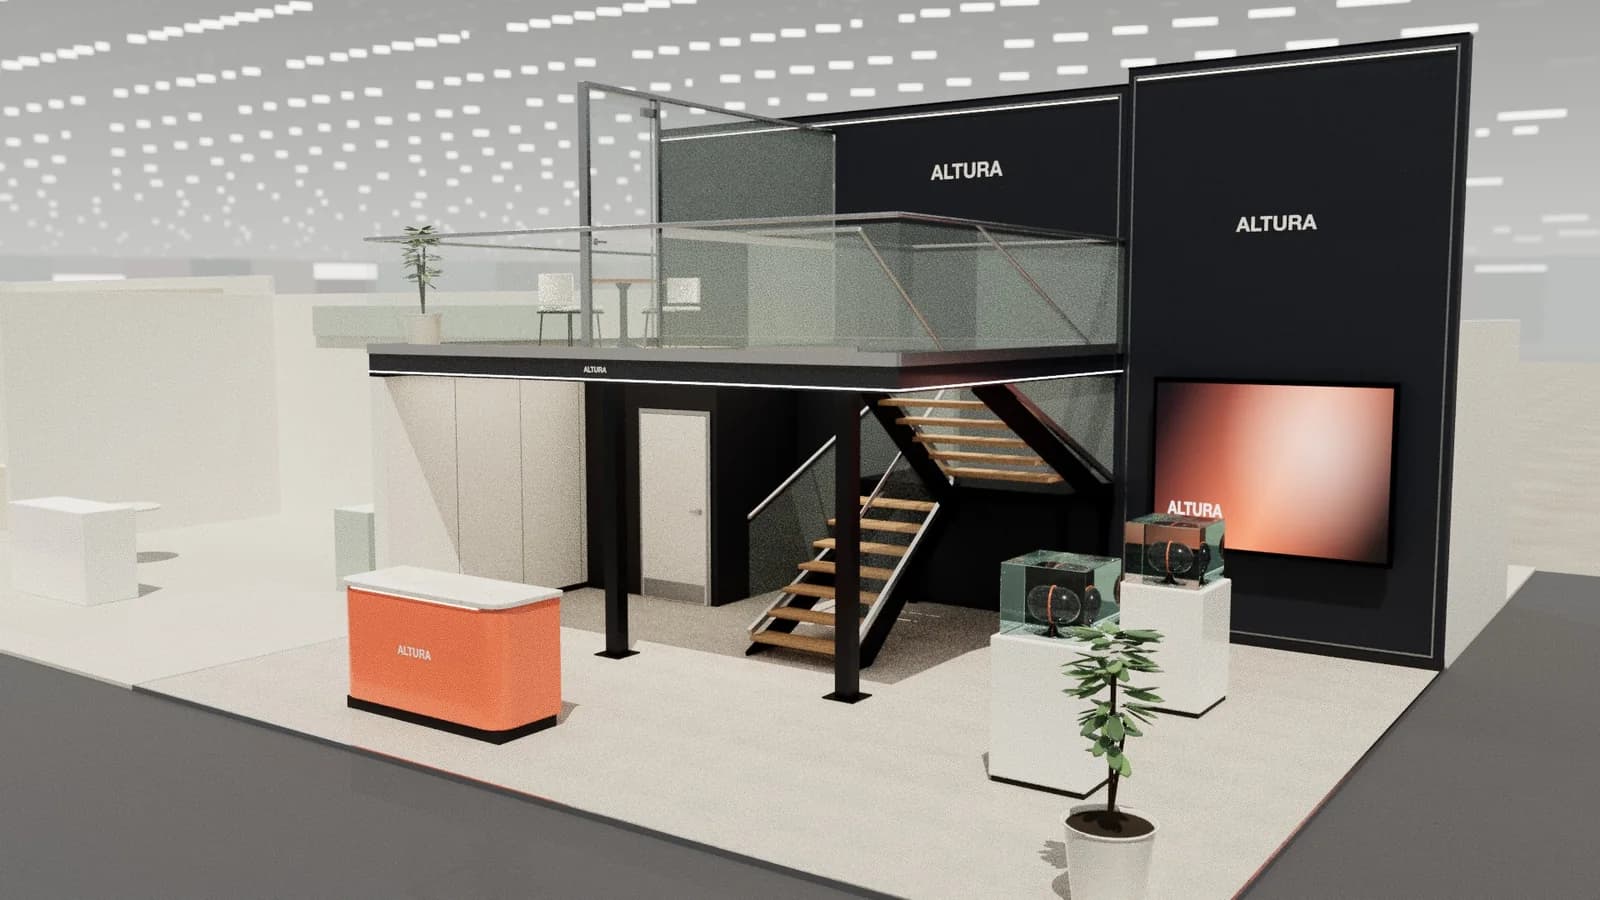
| Hospitality | Delegations and VIPs | Upper deck or private lounge |
On a 3 × 3 m stand, keep the first two zones and book meetings elsewhere. From about 36 m² every zone fits; see stand sizes for what fits at each size.
Materials, lighting and graphics
Precise, engineered finishes and restrained branding. Good acoustics in meeting rooms matter more than visual effects.
For detail on light levels and colour rendering, see stand lighting; for wall graphics, see graphics and branding.
Starting conversations and capturing leads
Most valuable meetings are pre-arranged; manage them with a reception diary and named hosts. For walk-ups, a model or simulator with a specialist beside it opens the conversation.
Rules and practicalities
Export controls and security rules may limit what can be shown or discussed. Air shows have security accreditation and specific build rules.
Venue rules on height, open sides, fire safety and services still apply; see venue approval.
Common mistakes
- Open meeting areas for confidential conversations.
- Models without context or scale.
- Underestimating delegation visits.
Trade shows for aerospace and defence companies
Show-specific guides: Paris Air Show, ADIPEC. For more, see stand design by trade show.
Frequently asked questions
01Chalet or hall stand at an air show?
Chalets suit hospitality and private meetings; hall stands suit product display. Large exhibitors often use both.
02How do I show large aircraft systems?
Scale models, full-size key components, cabin or cockpit mock-ups and simulators.
03What size stand does a aerospace and defence exhibitor need?
Size to the activities: about 9 m² for one conversation point, 18–36 m² to add demos and a meeting table, and 50 m² or more for meeting rooms and hospitality. See [stand sizes](/guides/topics/exhibition-stand-sizes).
04Can AI design a aerospace and defence booth?
AI can produce a complete concept quickly: [Studio](/ai-booth-designer) lays out the zones above at real scale and renders the result. A stand builder still checks structure, services and compliance before building.
Put it into practice
Generate a 3D exhibition stand you can edit
Generate an editable 3D exhibition stand from your brief, refine the layout and export renders, CAD drawings and the model.
Guidance here reflects common practice. Venues, organisers and countries set their own rules: always check the exhibitor manual and work with a qualified stand builder and engineer for structures.