In short
Dubai venues do not share one build height. Dubai World Trade Centre, Dubai Exhibition Centre at Expo City and ADNEC each publish the limit in that show's exhibitor manual, and it can differ by hall. Design to the number in the manual for your hall, submit the drawings the organiser asks for, and let a qualified contractor handle structure, rigging and the electrical order.
Key points
- Height, rigging and floor load are per hall and per show. Copy them from the current manual.
- Shell-scheme stands stay inside the package. Space-only stands need a drawing submission.
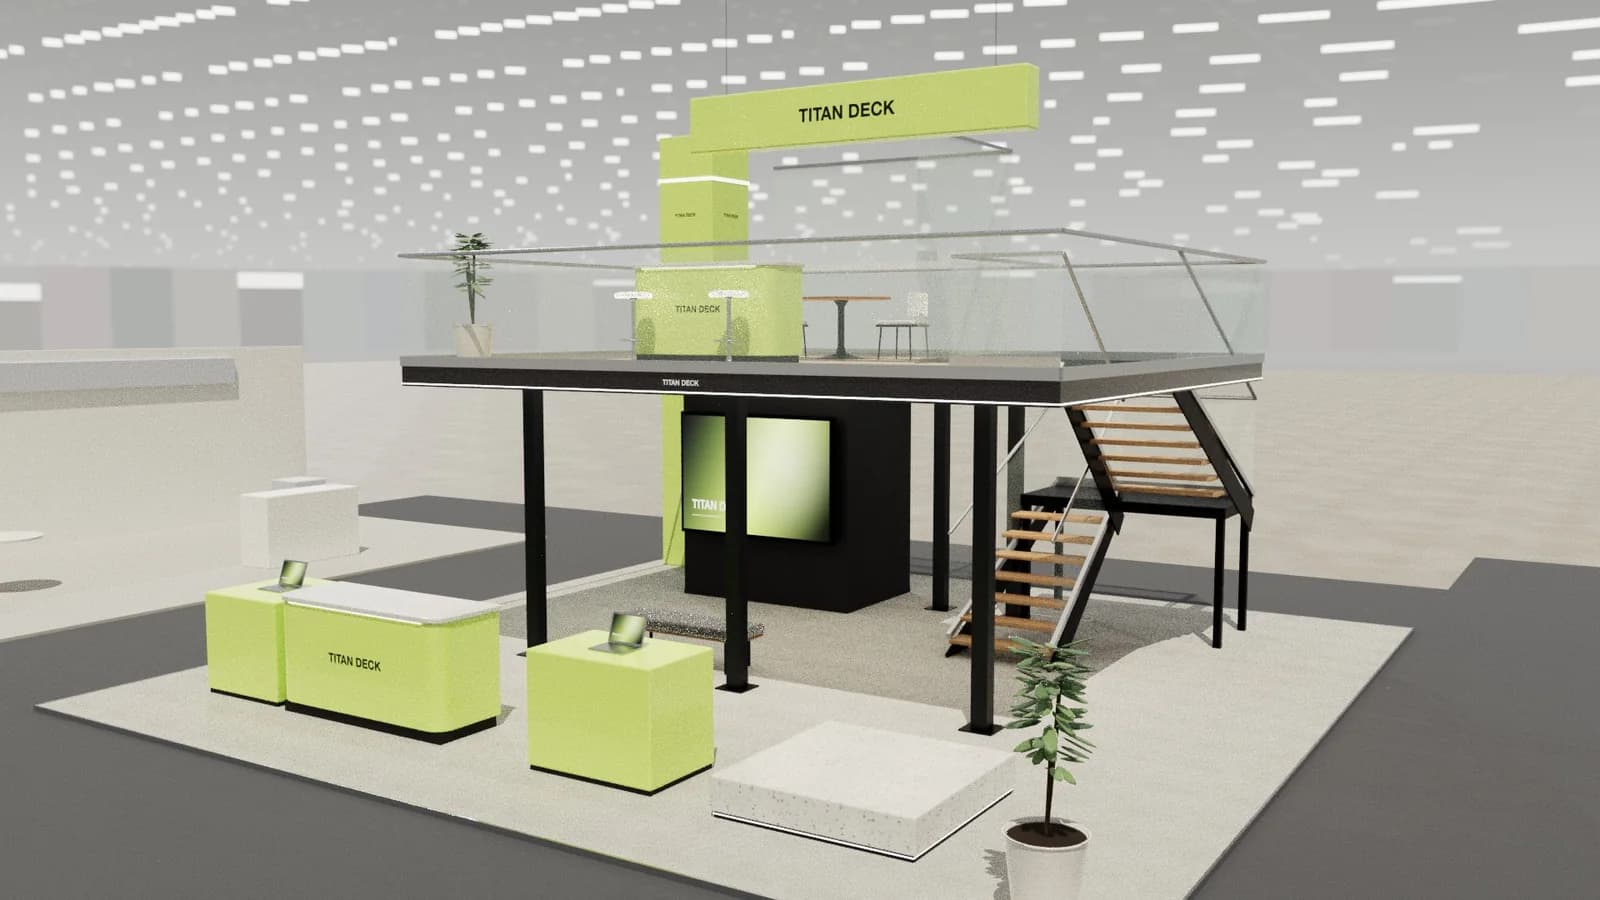
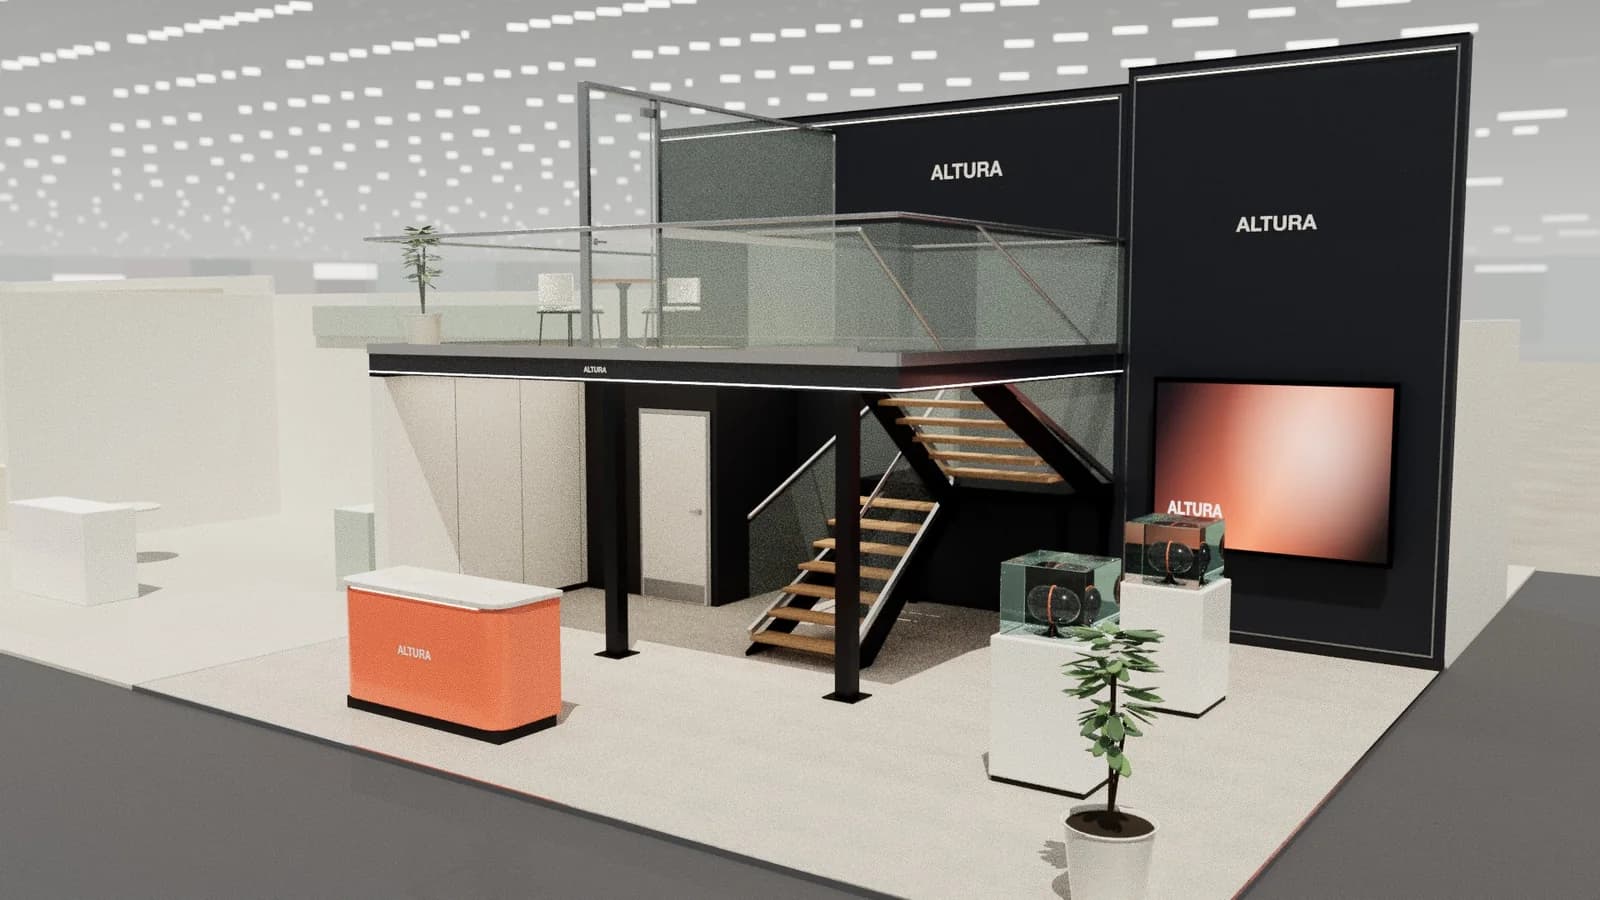
- Double-decks need structural calculations and written venue approval, not just a taller model.
- Power, rigging and water are ordered from the official contractor, on their form, by their deadline.
- A Studio drawing is a design intent. It is not the approval set.
Three venues, three manuals
Most people say "Dubai rules" and mean the last show they built. That is how a stand designed for a DWTC hall fails at Expo City, or an ADNEC height gets used on a Sheikh Rashid hall drawing. The three places work the same way: the organiser issues an exhibitor manual, names an official contractor for services, and tells you the maximum height, the open-side obligations and the date drawings are due.
| Venue | Shows you will know | What to open first |
|---|---|---|
| Dubai World Trade Centre | GITEX, Gulfood, Big 5 Global, Intersec | The hall height table and the rigging section in that show's manual |
| Dubai Exhibition Centre, Expo City | Shows booked into Expo City halls | The floor-load note and the build-up calendar, which will not match DWTC |
| ADNEC, Abu Dhabi | ADIPEC and other Abu Dhabi shows | ADNEC's own manual. A Dubai approval does not transfer |
If the manual is not out yet, design to a height you can lower. Raising a finished stand is a rebuild. The Dubai design page is where you set that height in the brief.
Height, open sides and the aisle
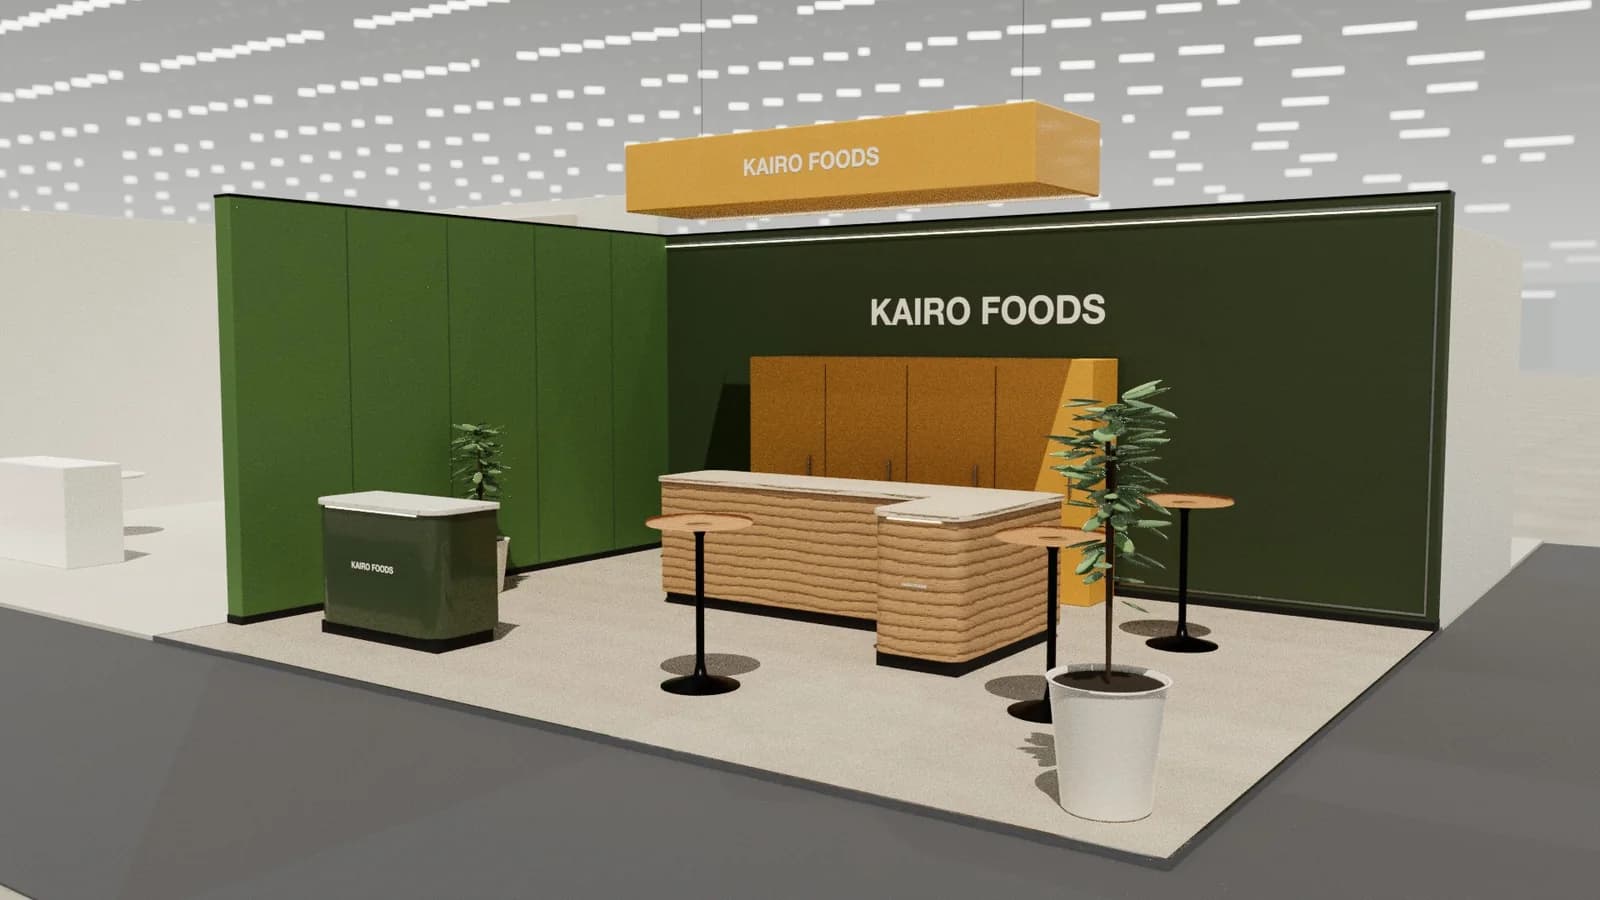
Shell scheme is the low constraint: you dress the walls the organiser built, and you do not exceed the fascia they gave you. Space only is the plot alone. The manual then sets how tall you may build, how far a wall must stop before an open side, and whether a ceiling is allowed.
- Put the maximum height in the brief as a number from the manual, in metres. Do not guess from a neighbouring stand in a different hall.
- On an open side, keep the sightline the manual describes. A full-height wall on a side the organiser called open is a rejection, not a design choice.
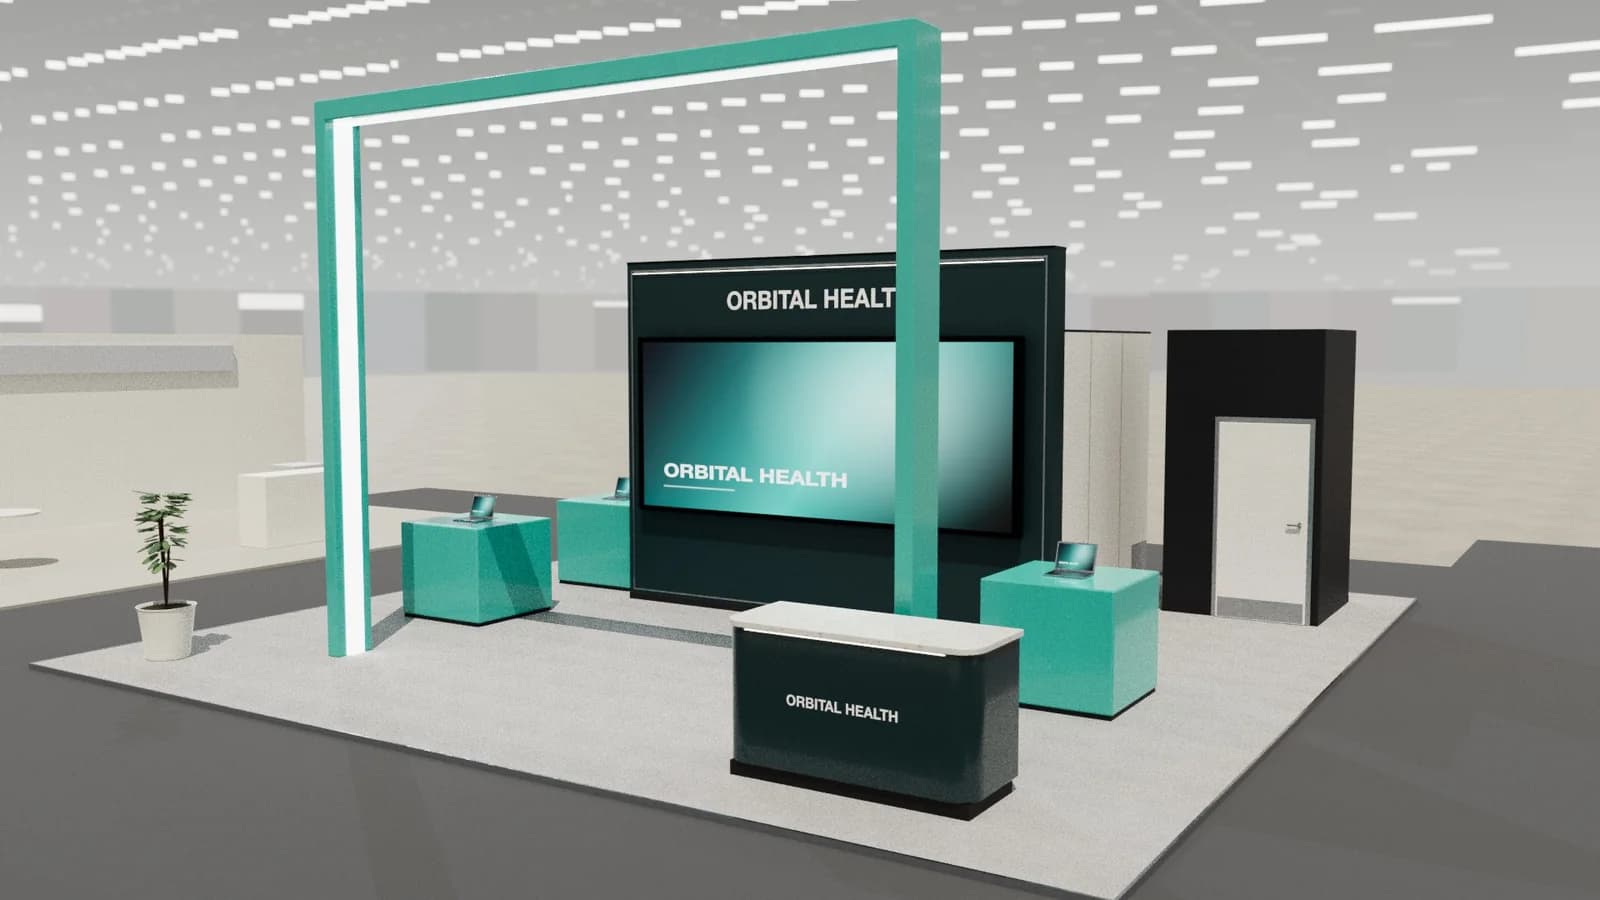
- Anything overhead, a banner, a truss or a sign, is a rigging order if it hangs from the roof, and a structural check if it stands on the floor.
- Aisles are not storage. Boxes, a queue and a photographer's light that sticks out will be moved.
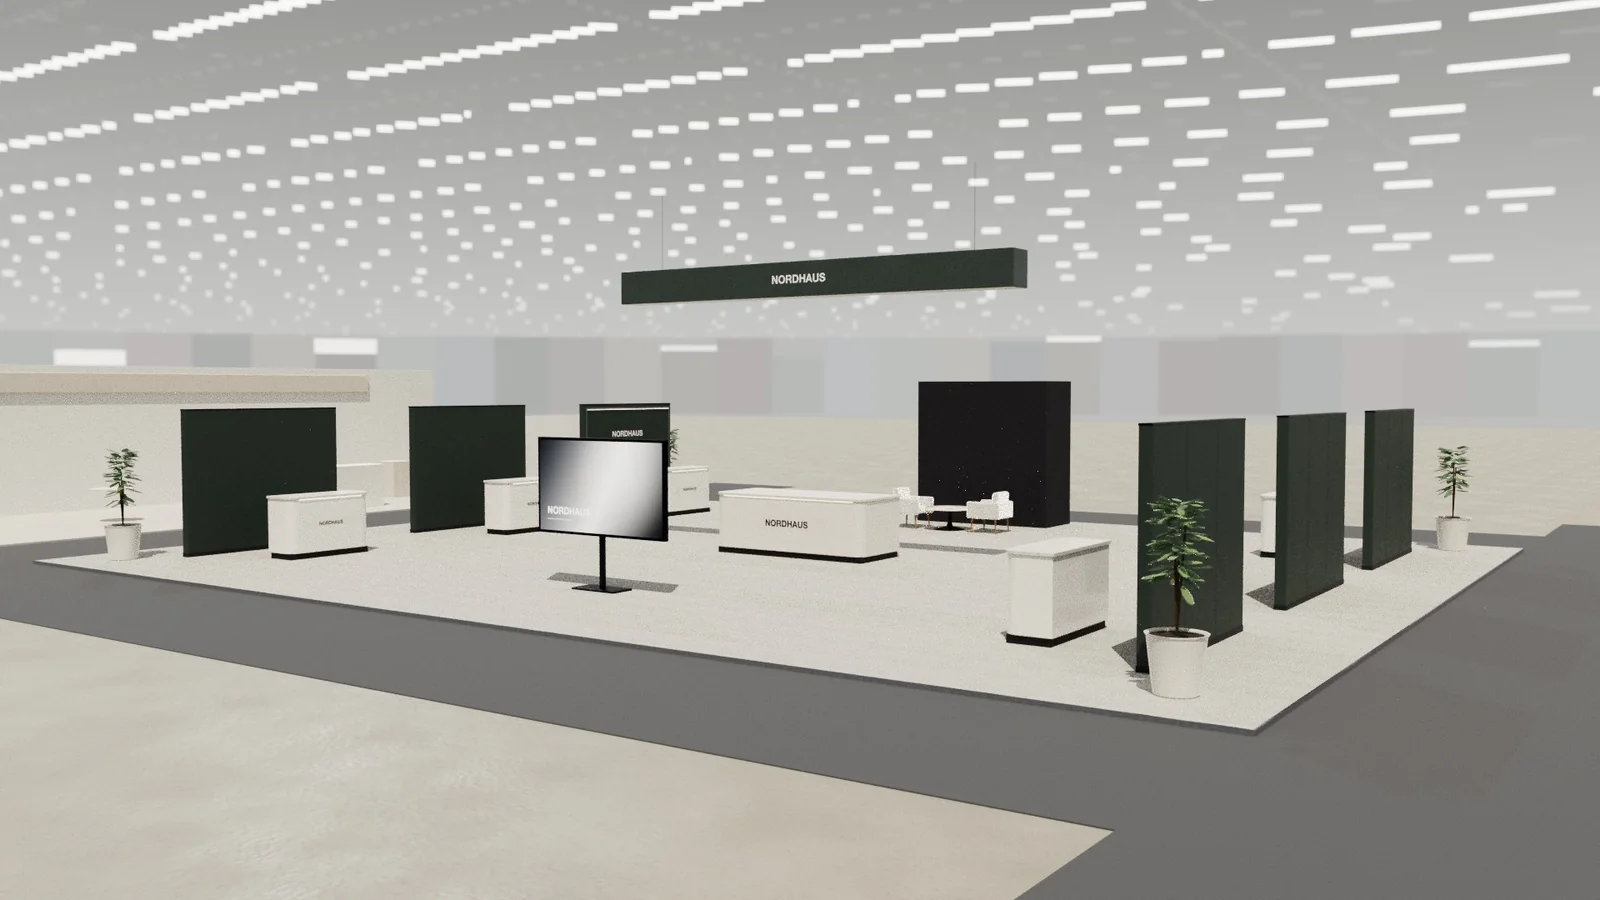
What the venue wants to see
Space-only submissions are a small pack: a dimensioned plan, elevations with the height marked, a perspective or render, a materials note, and for anything structural a calculation from an engineer the venue will accept. Double-deck stands add stair widths, balustrade heights and a loading note. Fire retardancy certificates come with the materials, not after the install.
Electrical orders are a separate form: the official contractor fits the distribution, and your builder's electrician connects to it under their rules. Late orders are the expensive ones. Water, drainage, gas for a Gulfood kitchen and compressed air follow the same pattern. Read exhibition stand approval for the general pack, then overlay the UAE manual on top.
A practical order of work
- 01
Read the manual
Height, open sides, submission date, rigging and the name of the official contractor.
- 02
Design inside those numbers
A 3D concept at the real plot, then a plan and elevations. Change the height here, while it is still a model.
- 03
Engineer what is tall or occupied upstairs
Double-decks and long spans do not go to the venue as a render.
- 04
Order services before the deadline
Power and rigging first. They have the longest lead and the sharpest surcharge.
- 05
Build only what was approved
A change on site that adds height or blocks an open side is how stands get altered during the night shift.
Frequently asked questions
01What is the maximum stand height at DWTC?
It is printed per hall in the show manual. Do not use a single Dubai number. Copy the figure for your hall into the design brief and into the elevation.
02Can I hang a sign at Expo City the way I did at DWTC?
Only if that show's manual and its official contractor allow the point, the weight and the position. Book it as a new order.
03Does ADNEC accept a DWTC-approved drawing?
No. Abu Dhabi shows have their own submission. The design can be the same idea; the approval is not portable.
04Will Studio's DXF pass venue approval?
It is the concept the contractor develops. Approval needs their submission, the certificates and, where the manual asks, an engineer's calculations.
Put it into practice
Exhibition stand technical drawings, drawn from the 3D design
A3 plan and elevations at scale, set-out grid, object schedule and a layered AutoCAD DXF, generated from the 3D design.
Guidance here reflects common practice. Venues, organisers and countries set their own rules: always check the exhibitor manual and work with a qualified stand builder and engineer for structures.