In short
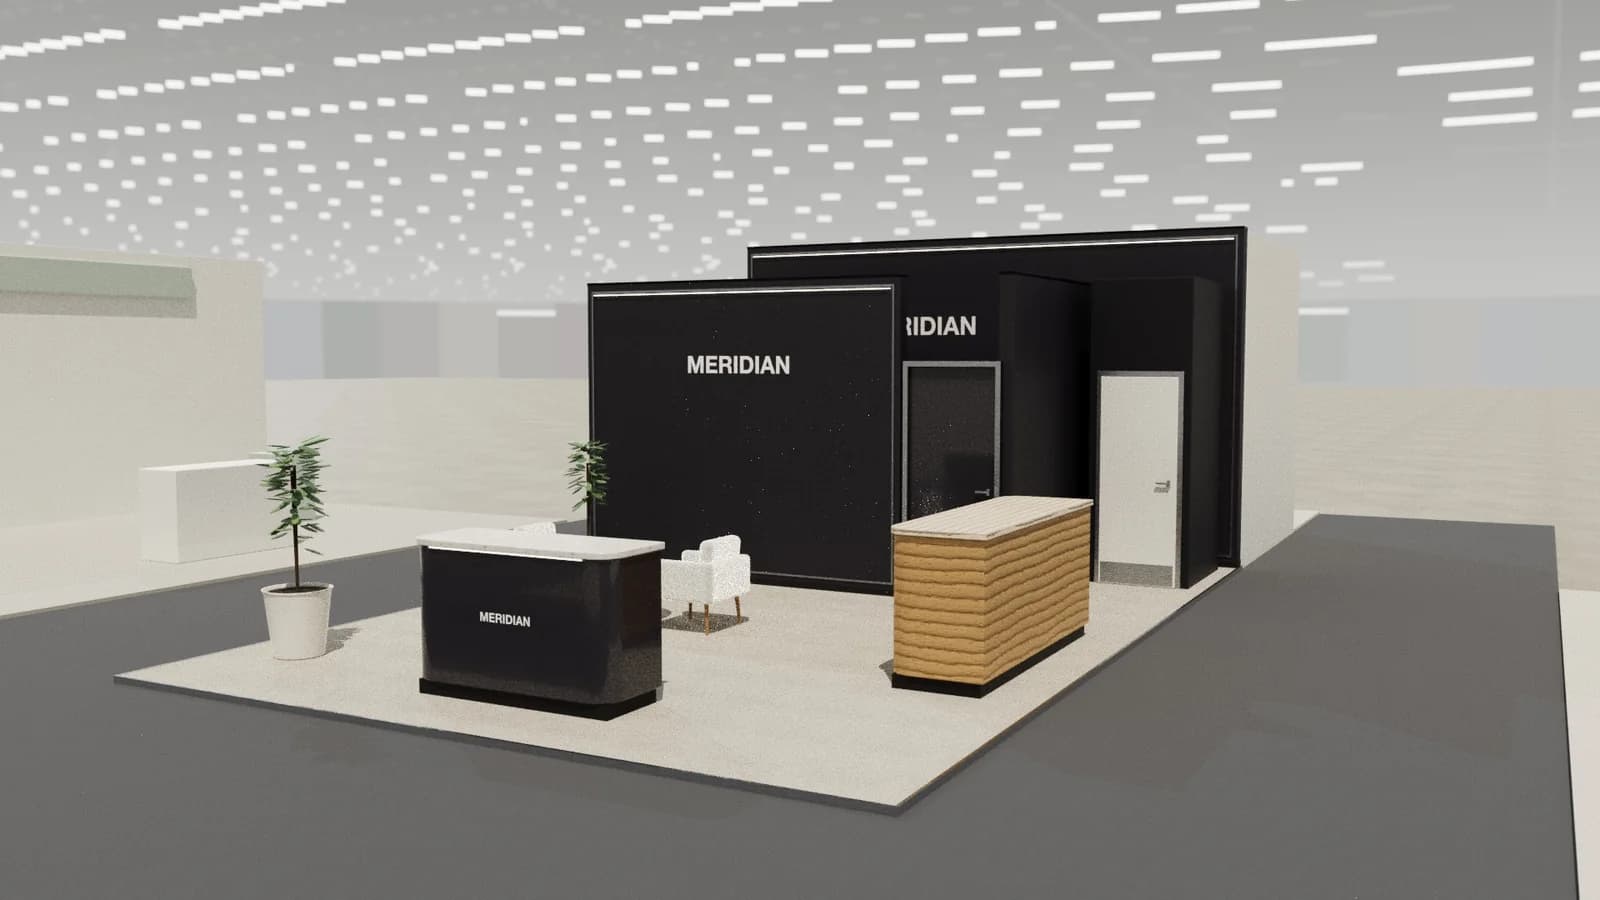
Wine and spirits stands are tasting rooms: bar-height counters with spittoons, water and glass washing, cool storage behind the bar, neutral lighting for judging colour, and seated tables where importers and buyers discuss allocations and prices.
Key points
- Tasting bar, Back bar / storage, Buyer tables, Display are the core zones.
- Avoid: no spittoons or water.
- Avoid: bottles warming under spotlights.
- Avoid: no seats for buyers.
- See the template and trade show guides linked below for wineries, distilleries and drinks brands.
Who visits and what they want
Importers, distributors, retail and restaurant buyers, sommeliers and press.
What to show
Bottles and labels, tasting flights, terroir or process imagery, awards.
Zones for a wine and spirits stand
| Zone | Purpose | Where it goes |
|---|---|---|
| Tasting bar | Pouring and tasting | Front edge |
| Back bar / storage | Cool storage, glass wash, waste | Behind the bar |
| Buyer tables | Seated discussions | Inside |
| Display | Range and labels | Back wall, lit |
On a 3 × 3 m stand, keep the first two zones and book meetings elsewhere. From about 36 m² every zone fits; see stand sizes for what fits at each size.
Materials, lighting and graphics
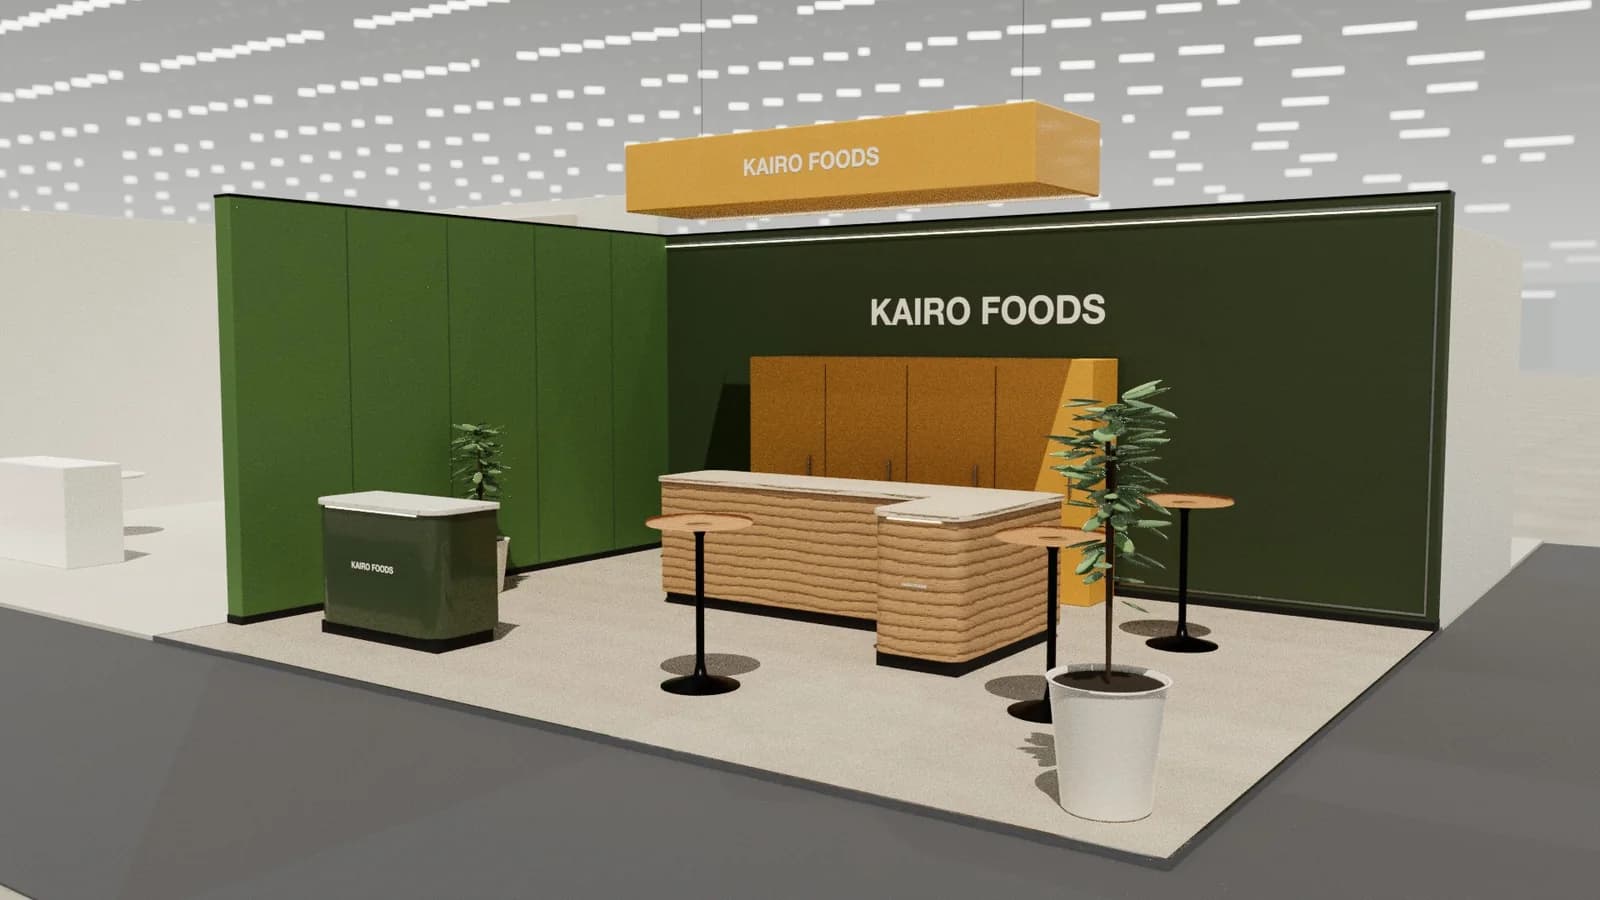
Natural materials, warm but neutral lighting and bottles displayed like a shop.
For detail on light levels and colour rendering, see stand lighting; for wall graphics, see graphics and branding.
Starting conversations and capturing leads
Offer a short flight rather than the whole range, ask what the buyer lists already and pour accordingly. Note preferences with the lead so follow-up samples match.
Rules and practicalities
Alcohol service follows venue and local rules; shipping involves excise documents.
Venue rules on height, open sides, fire safety and services still apply; see venue approval.
Common mistakes
- No spittoons or water.
- Bottles warming under spotlights.
- No seats for buyers.
Trade shows for wineries, distilleries and drinks brands
Show-specific guides: ProWein, SIAL Paris. For more, see stand design by trade show.
Frequently asked questions
01What height should a tasting counter be?
Bar height, around 1.05–1.1 m, with a deep enough top for glasses and spittoons.
02How do I keep bottles cool?
Use under-counter fridges behind the bar and keep display bottles away from hot lights.
03What size stand does a wine and spirits exhibitor need?
Size to the activities: about 9 m² for one conversation point, 18–36 m² to add demos and a meeting table, and 50 m² or more for meeting rooms and hospitality. See [stand sizes](/guides/topics/exhibition-stand-sizes).
04Can AI design a wine and spirits booth?
AI can produce a complete concept quickly: [Studio](/ai-booth-designer) lays out the zones above at real scale and renders the result. A stand builder still checks structure, services and compliance before building.
Put it into practice
Design your trade show booth in 3D before you brief the builder
Design a trade show booth in 3D at your exact booth size, from a 10x10 inline to a 20x20 island, with renders and drawings for your builder.
Guidance here reflects common practice. Venues, organisers and countries set their own rules: always check the exhibitor manual and work with a qualified stand builder and engineer for structures.