In short
Industrial machinery stands start from the machines: real footprints, safety and service clearances, power and air, then sight lines from the aisle, sample parts people can handle and engineer meeting tables. Visitors want proof of performance, not decoration.
Key points
- Machine area, Sample table, Engineering desk, Meeting area are the core zones.
- Avoid: machine working area facing away from the aisle.
- Avoid: no sample parts to judge quality.
- Avoid: graphics with slogans instead of specifications.
- See the template and trade show guides linked below for machine builders and automation companies.
Who visits and what they want
Production and maintenance engineers, plant managers, buyers and integrators.
What to show
Working machines, sample parts, cutaways, control panels and software dashboards; cycle times and specifications.
Zones for a industrial machinery stand
| Zone | Purpose | Where it goes |
|---|---|---|
| Machine area | Running equipment with safety zone | Centre, visible from the aisle |
| Sample table | Parts to handle and measure | Next to the machine |
| Engineering desk | Specifications and applications | Screens and stools |
| Meeting area | Commercial talks | Rear or side |
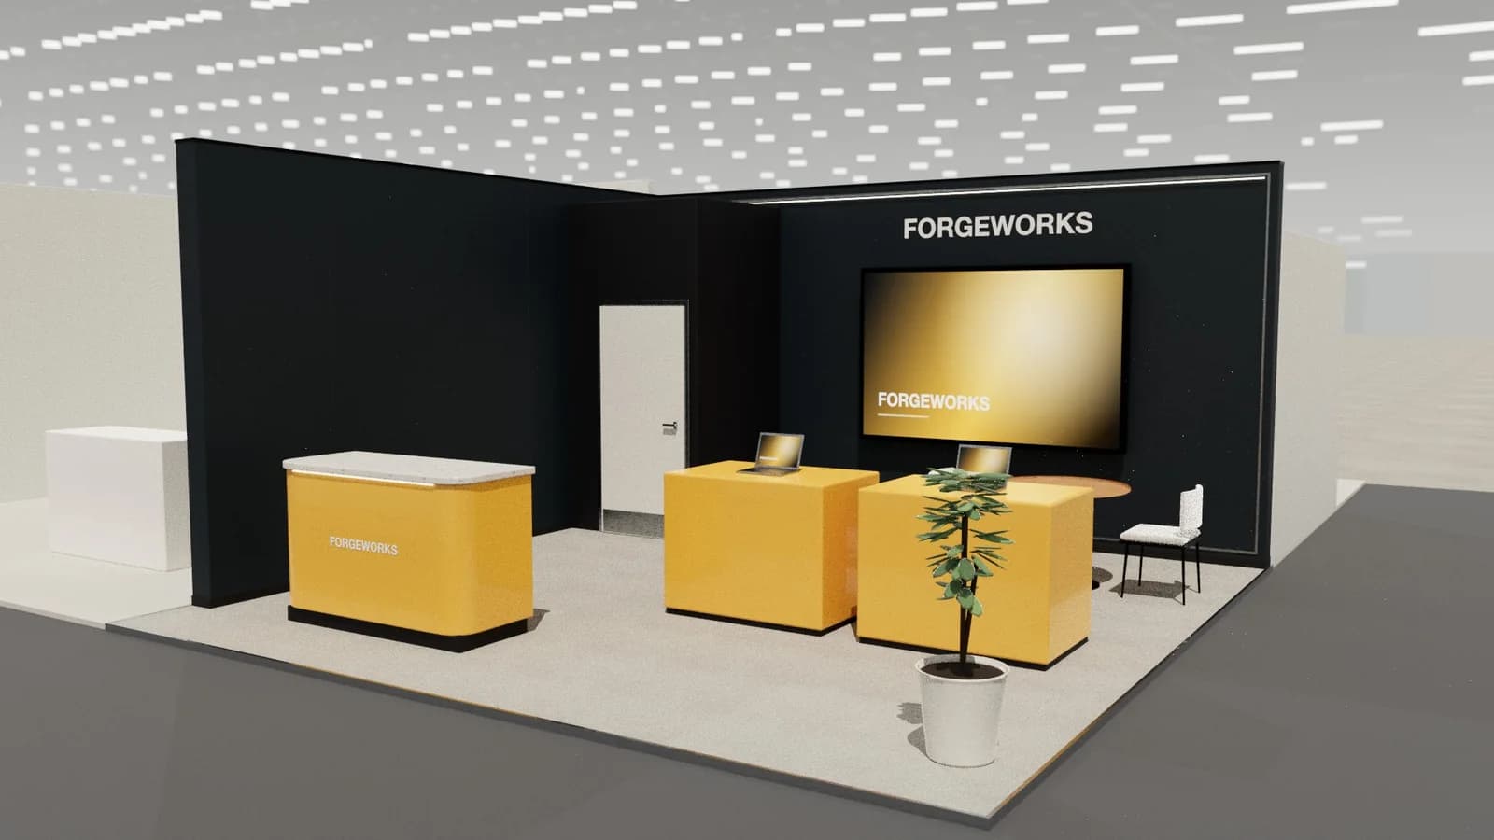
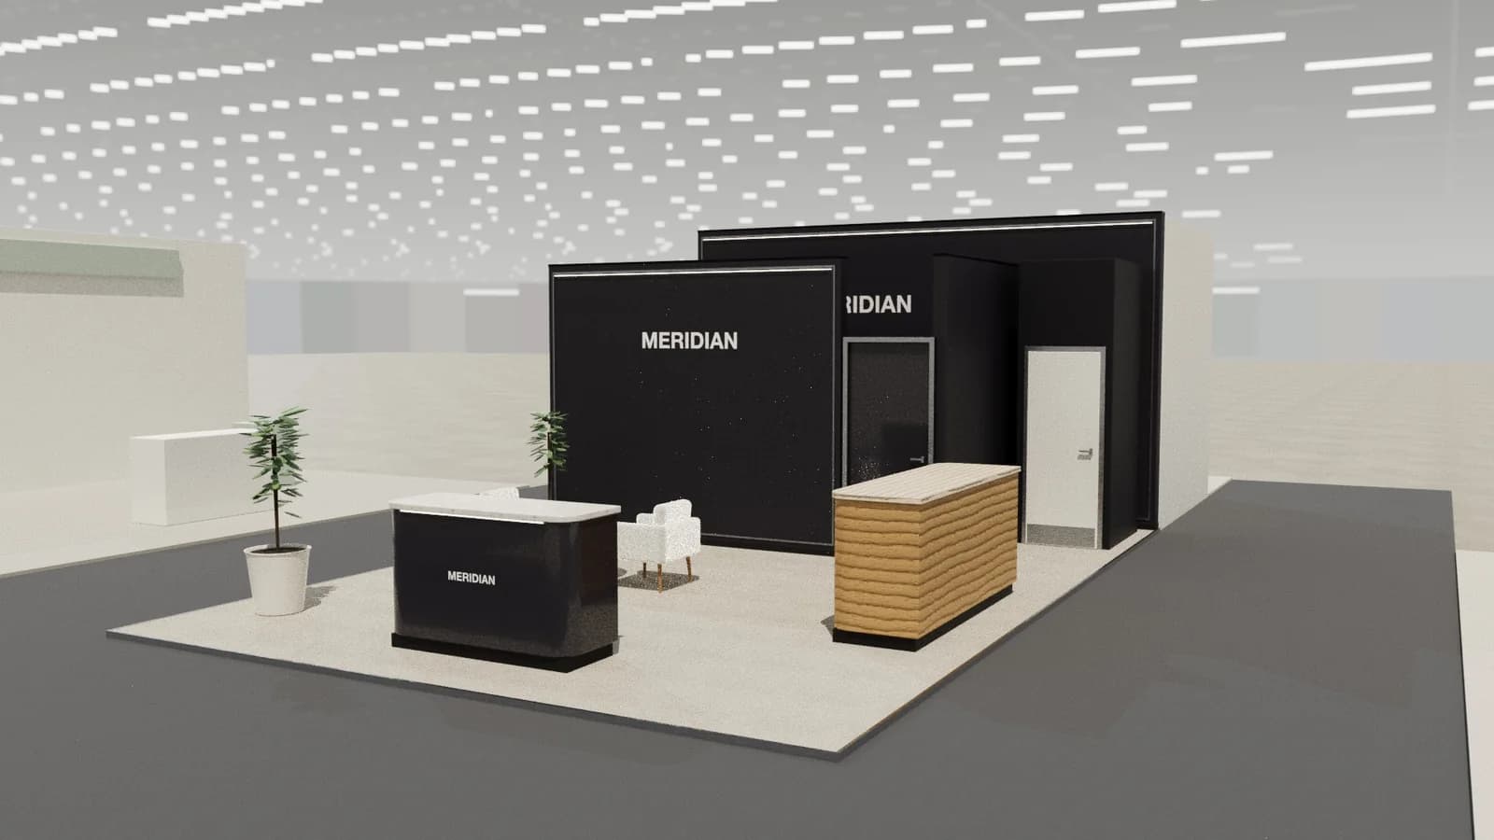
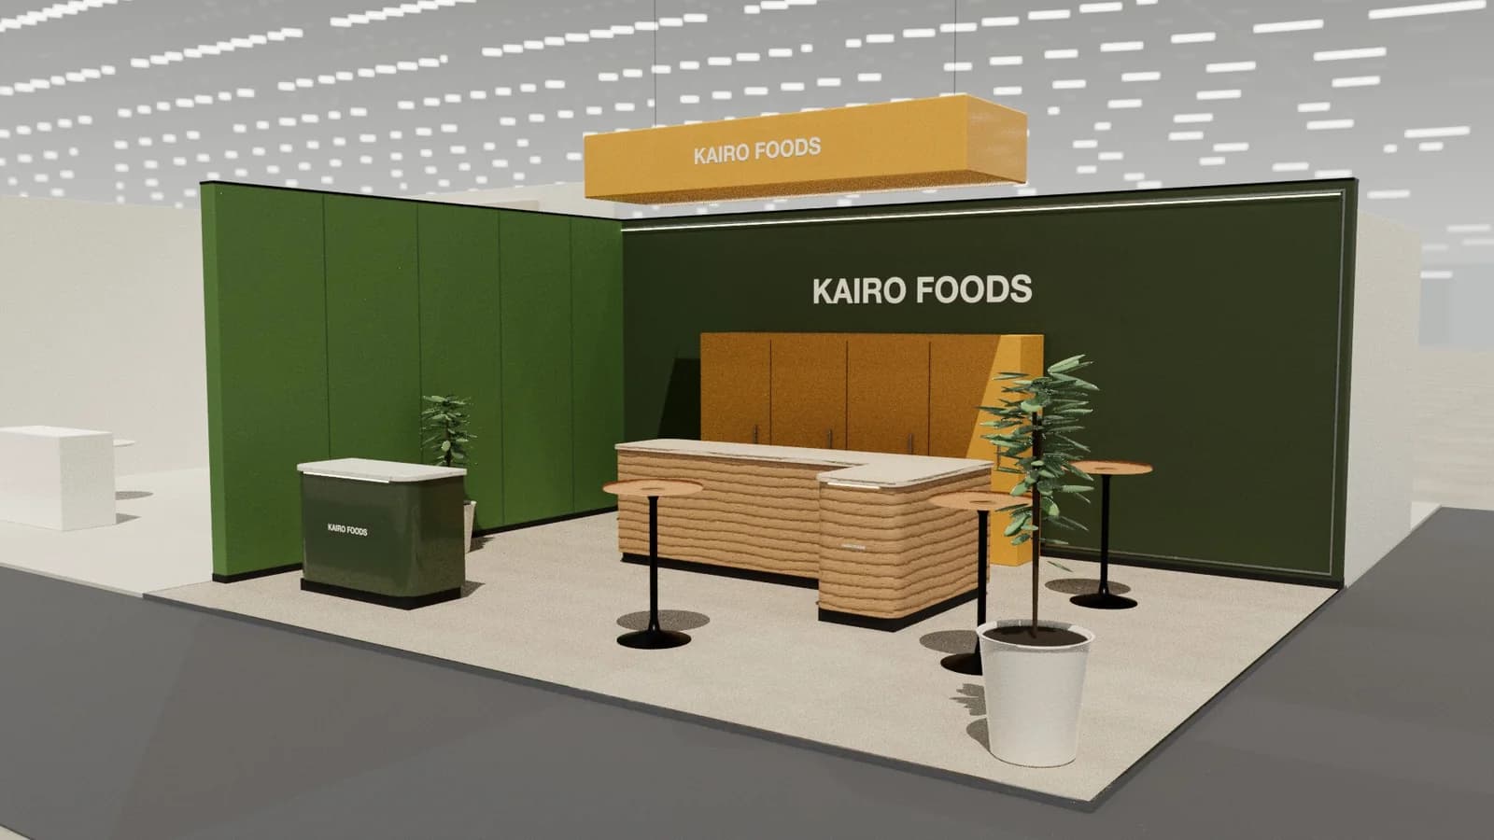
On a 3 × 3 m stand, keep the first two zones and book meetings elsewhere. From about 36 m² every zone fits; see stand sizes for what fits at each size.
Materials, lighting and graphics
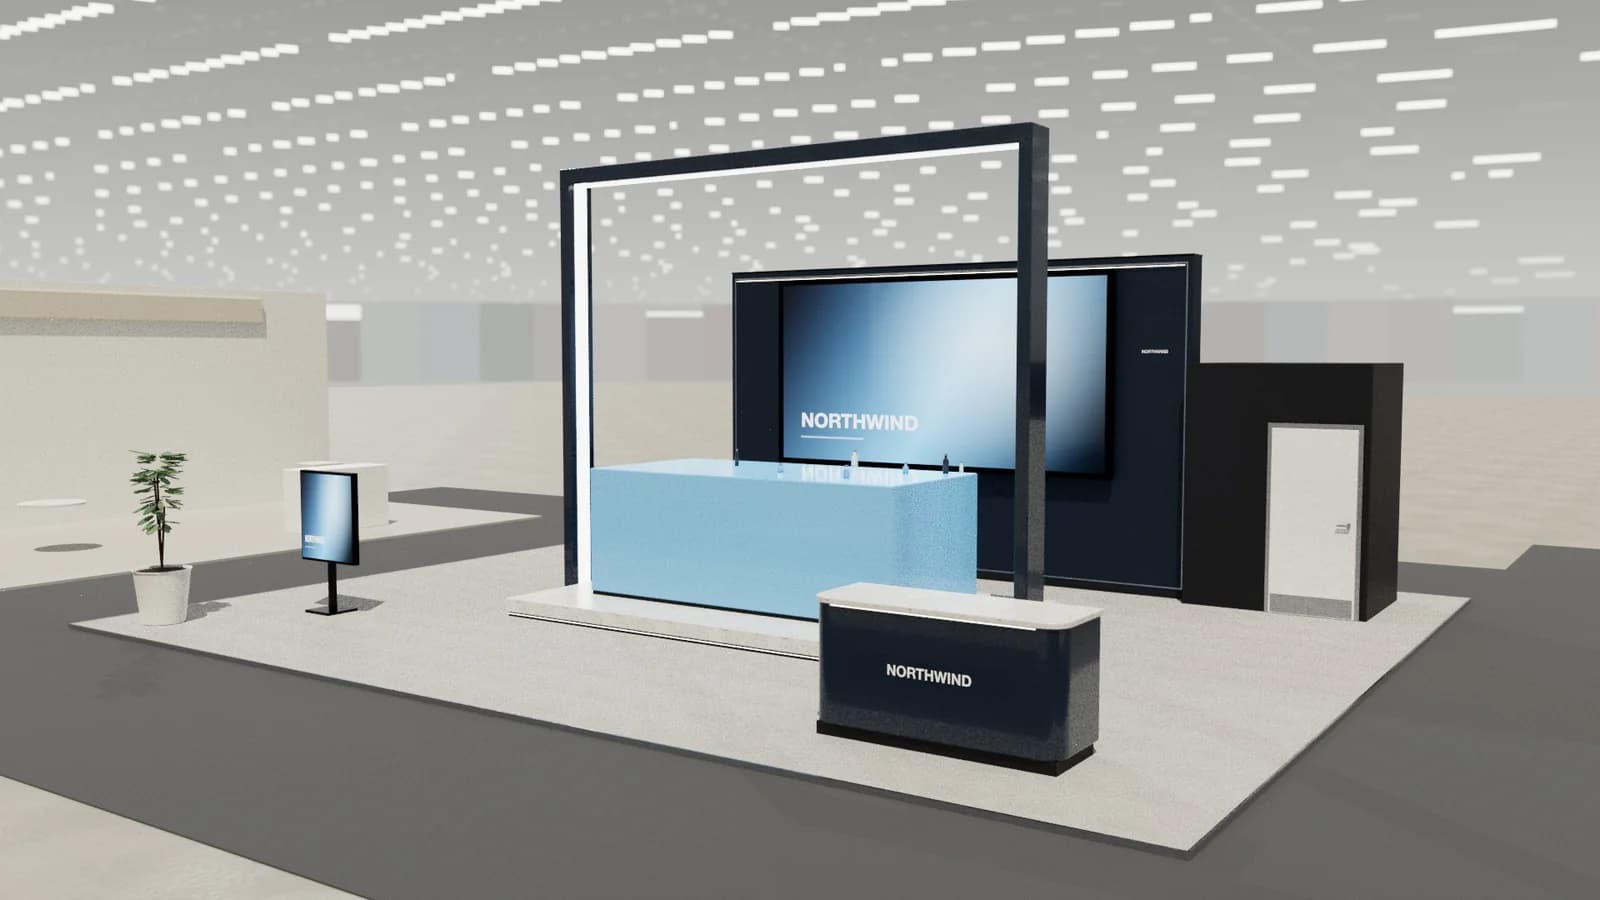
Industrial, clean and well lit. Raised floors hide cables but need ramps; graphics should be factual with specifications.
For detail on light levels and colour rendering, see stand lighting; for wall graphics, see graphics and branding.
Starting conversations and capturing leads
Engineers open up when they can talk about their own parts and processes. Invite visitors to bring a drawing or sample, and have an applications engineer ready to discuss cycle times.
Rules and practicalities
Floor loads, rigging, guarding and noise limits apply; check each with the organiser and venue.
Venue rules on height, open sides, fire safety and services still apply; see venue approval.
Common mistakes
- Machine working area facing away from the aisle.
- No sample parts to judge quality.
- Graphics with slogans instead of specifications.
Trade shows for machine builders and automation companies
Show-specific guides: Hannover Messe, IMTS, LogiMAT. For more, see stand design by trade show.
Frequently asked questions
01How much space does a machine need on a stand?
Its footprint plus service access and a safety zone, then at least 1.5 m of circulation for visitors. Plan from real dimensions.
02Should the machine be running?
If it can run safely, yes. Live operation is what this audience comes to see.
03What size stand does a industrial machinery exhibitor need?
Size to the activities: about 9 m² for one conversation point, 18–36 m² to add demos and a meeting table, and 50 m² or more for meeting rooms and hospitality. See [stand sizes](/guides/topics/exhibition-stand-sizes).
04Can AI design a industrial machinery booth?
AI can produce a complete concept quickly: [Studio](/ai-booth-designer) lays out the zones above at real scale and renders the result. A stand builder still checks structure, services and compliance before building.
Put it into practice
From a client brief to a 3D stand concept in minutes
An editable 3D exhibition stand concept from a written brief and the brand's website, at your exact size.
Guidance here reflects common practice. Venues, organisers and countries set their own rules: always check the exhibitor manual and work with a qualified stand builder and engineer for structures.