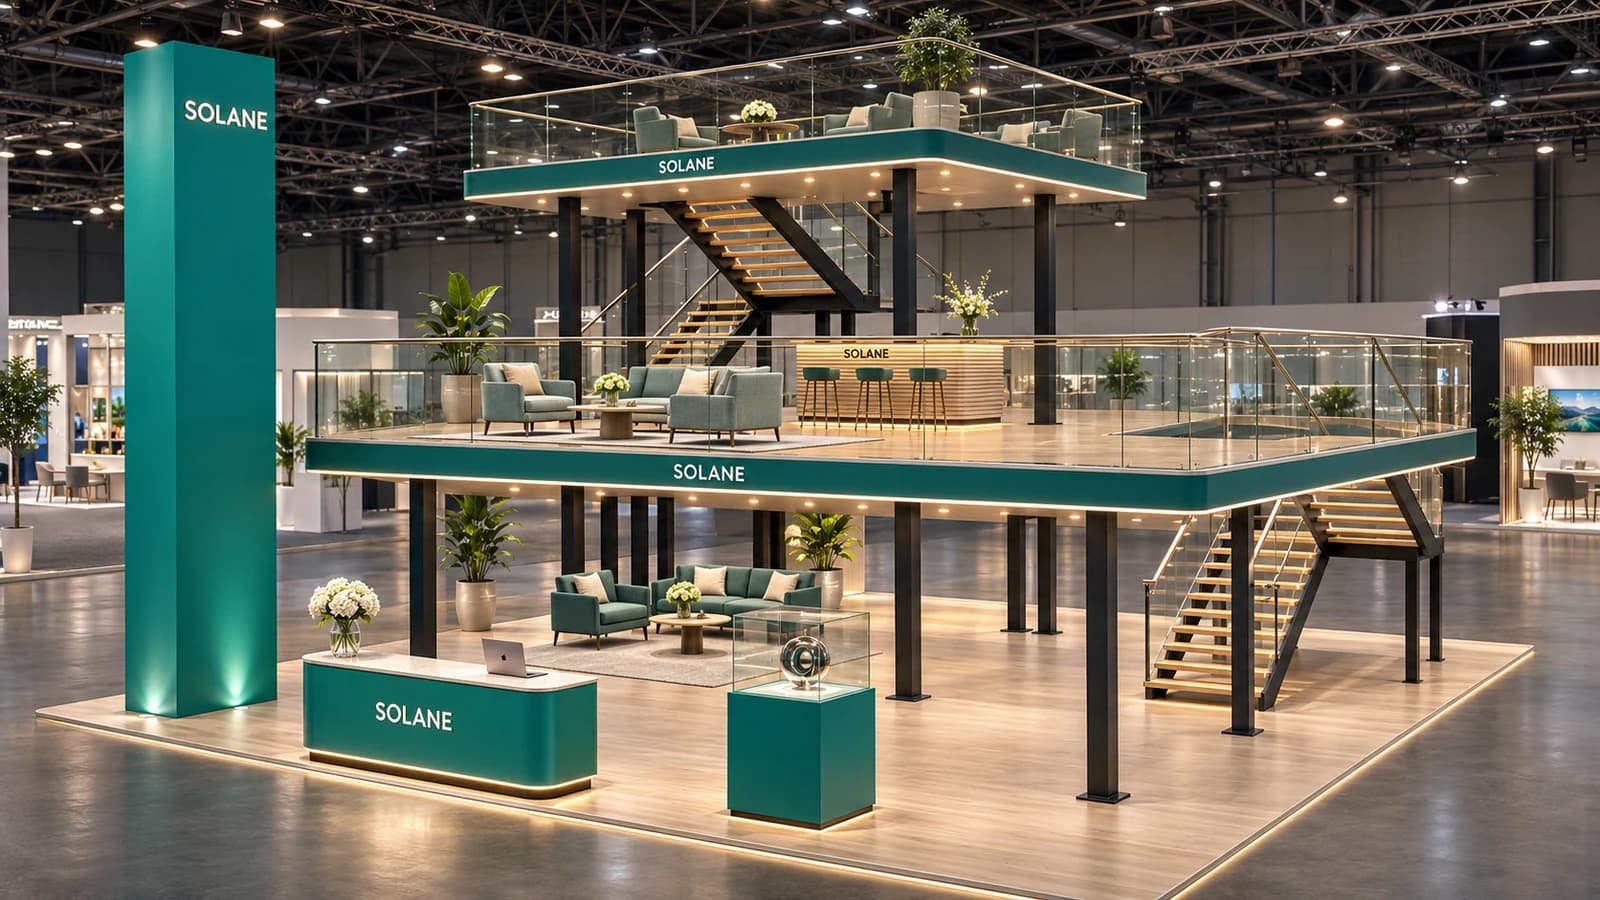
12 × 10 m island stand
Pixel Rotunda 12 × 10 island · SaaS
A suspended halo and a bowed LED wall create a small, walk-in immersive theatre.

The idea
The LED wall wraps around the projection area with passage room at both ends. An overhead ring gives the cinema a silhouette visitors can spot across the hall.
Materials and finishes
- Curved LED tiles
- Fabric-wrapped halo
- Charcoal carpet
Specification
- Size
- 12 × 10 m
- Area
- 120 m²
- Stand type
- Island (4 open sides)
- Max height
- 5.5 m
- Levels
- Single storey
- Style
- Bold
Resizes to any plot up to 900 m²; everything is re-laid out and re-checked.
What's on the stand
- Curved LED cinema
- Cinema halo
- Floor inlay
- Audience bench× 4
- Touchscreen
Checked before you see it
- Real-size furniture: counters 1.05 m, tables 0.75 m
- 0.9 m routes to every seat, counter, door and stair
- Seating faces its tables and screens
- Screens clear of counters in front
- Nothing outside the plot or above the build height
Template layout: confirm access, fire safety, accessibility, rigging and structure with the venue and your stand builder.
Guides
Make it yours.
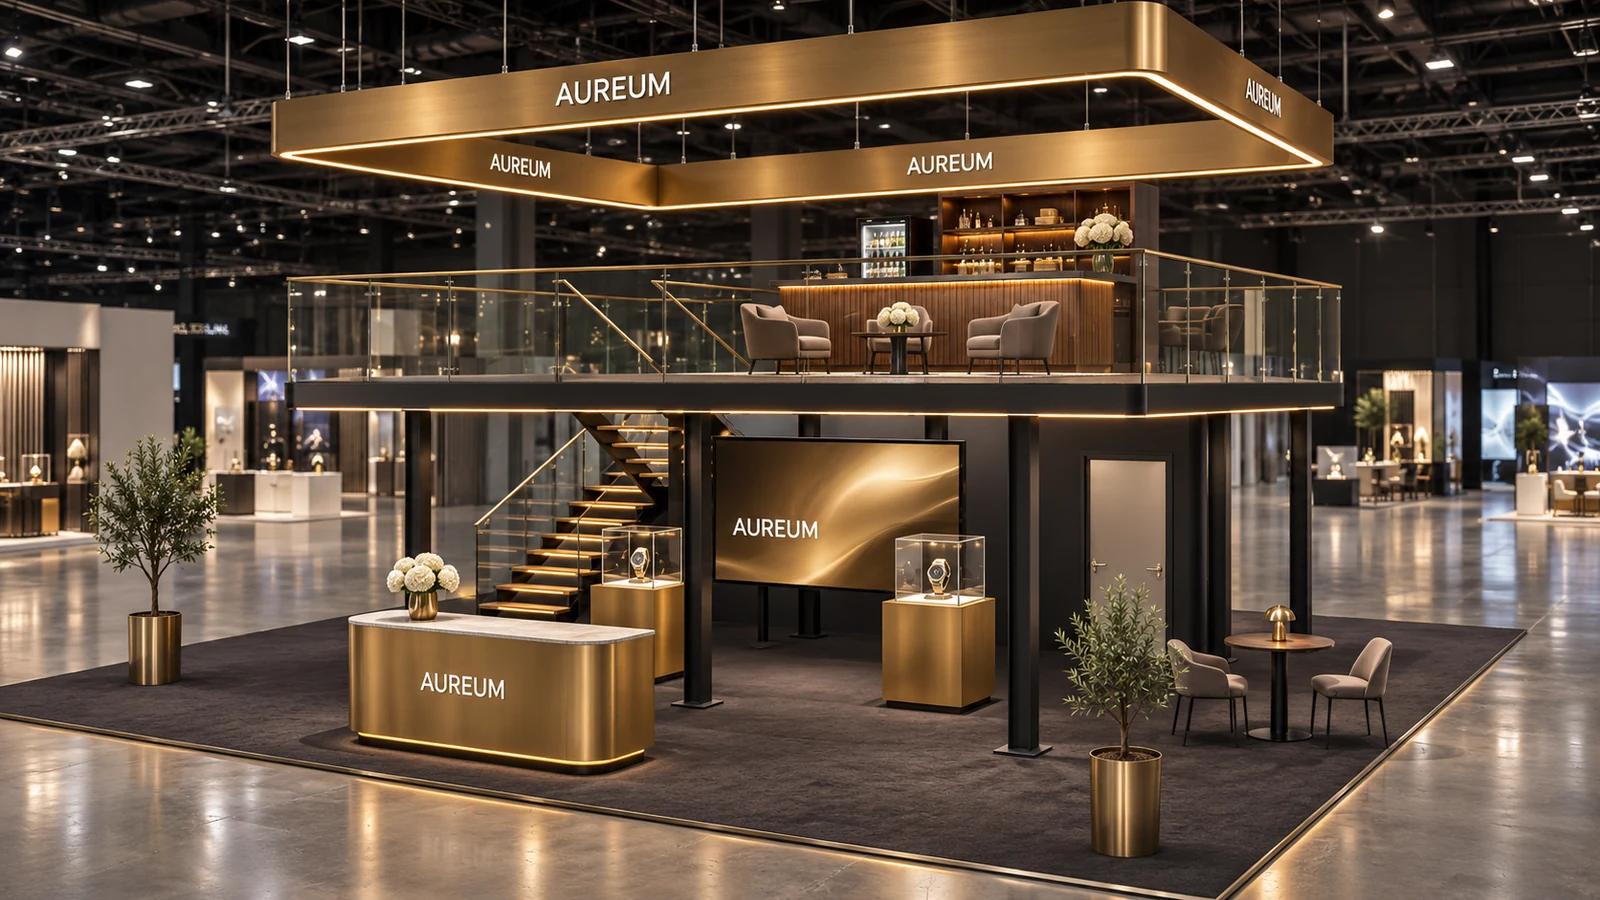
Island booth design: large stands open on four sides
How to design an island booth (10 × 10 m, 20 × 20 ft and larger): central cores, sightlines from four aisles, hanging signs, double-decks and engineering.
Read the guide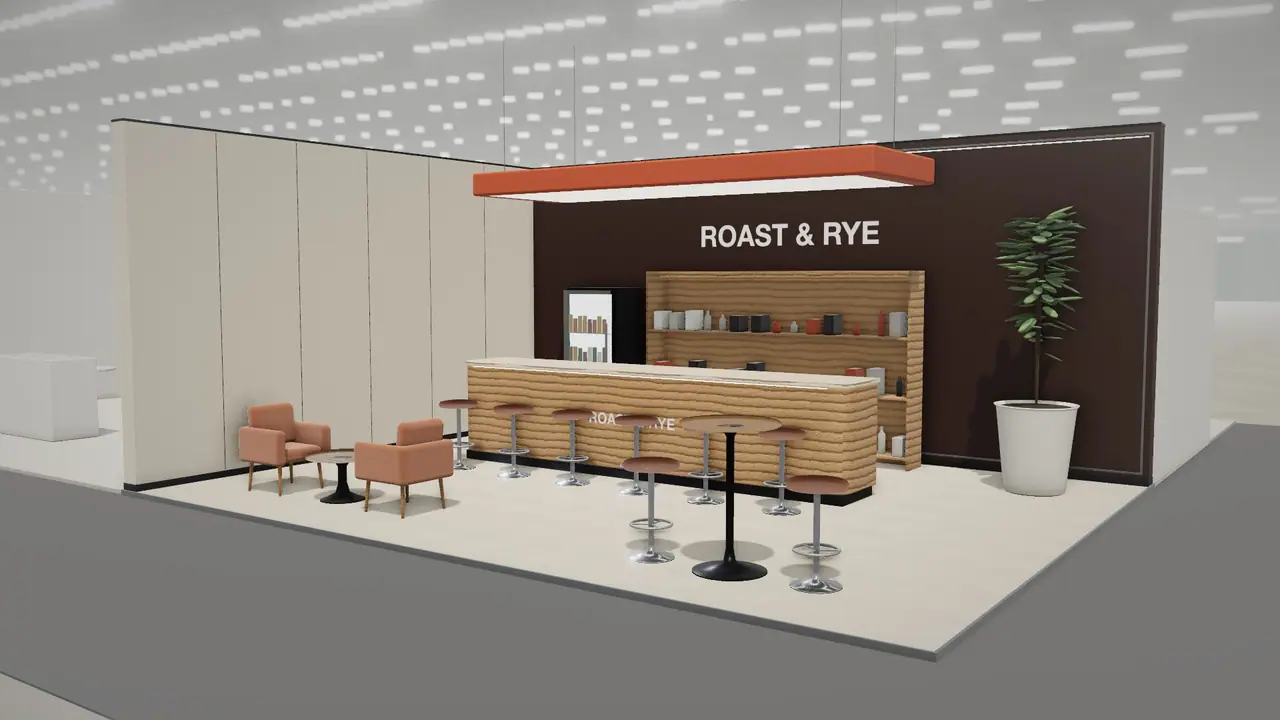
Booth layout and traffic flow: designing how visitors move
How to lay out a trade show booth for traffic flow: entrances, zones, circulation widths, sightlines, counters, demo points and avoiding the common blockers.
Read the guide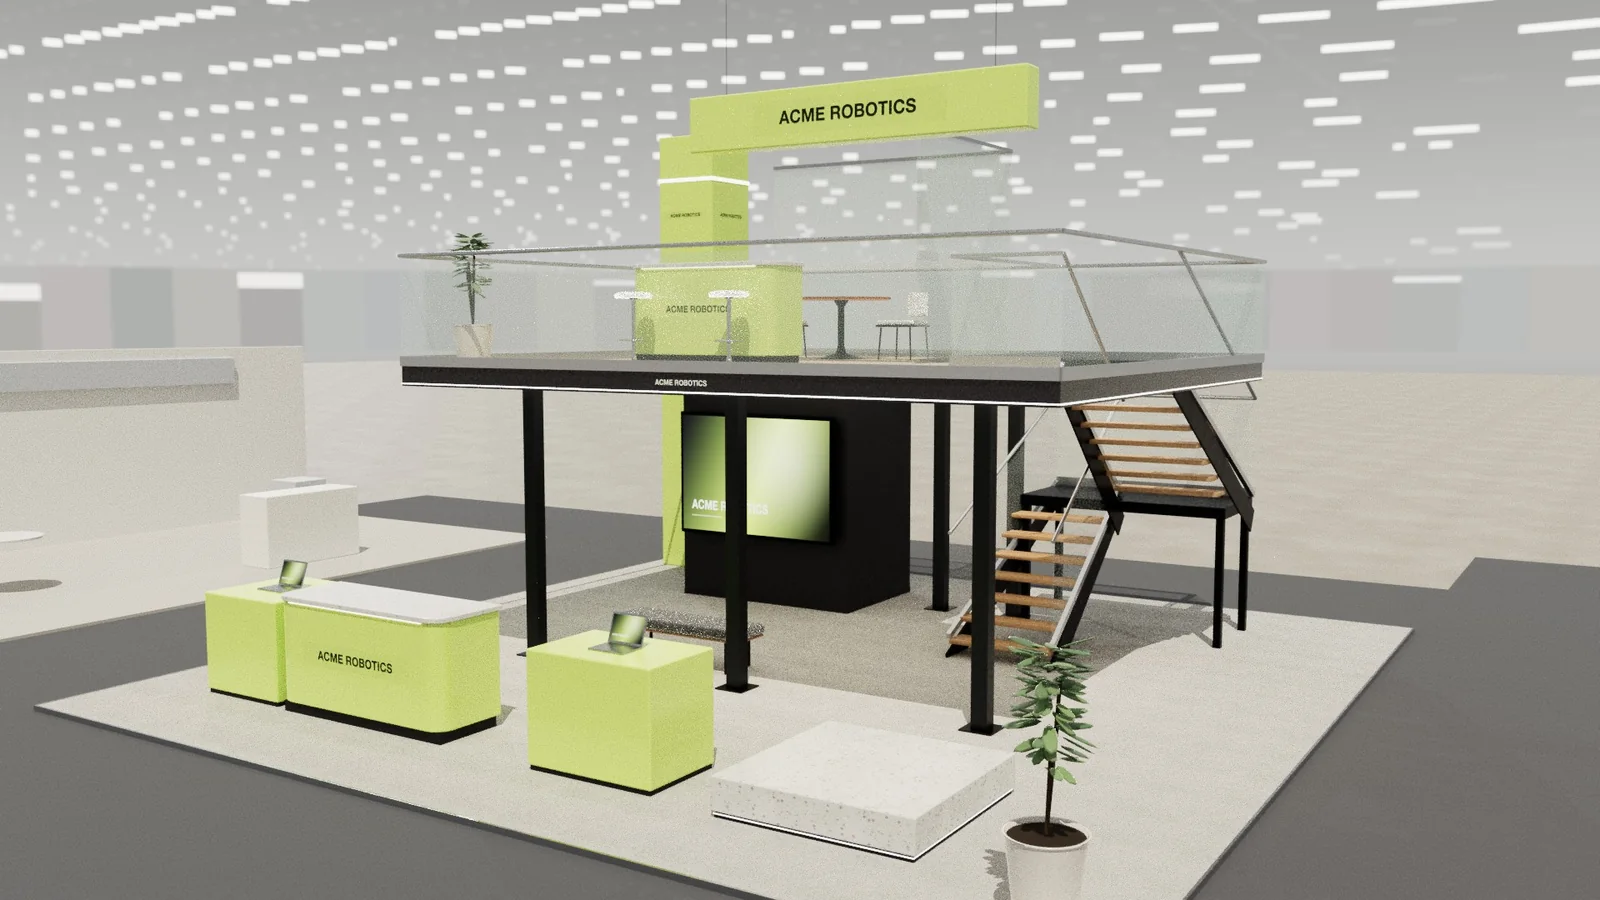
How to design an exhibition stand: the complete guide
A step-by-step guide to exhibition stand design: objectives, brief, stand type, layout zones, graphics, lighting, drawings and approvals, with examples.
Read the guide
Your next stand
Open the pixel rotunda 12 × 10 island · saas in 3D.
Resize it to your plot, apply your brand and colours, render it photoreal and export the drawings. Starting from a template costs 1 credit; editing and drawings are free.