4 × 4 m corner stand
Jewel Drawer 4 × 4 corner · Beauty
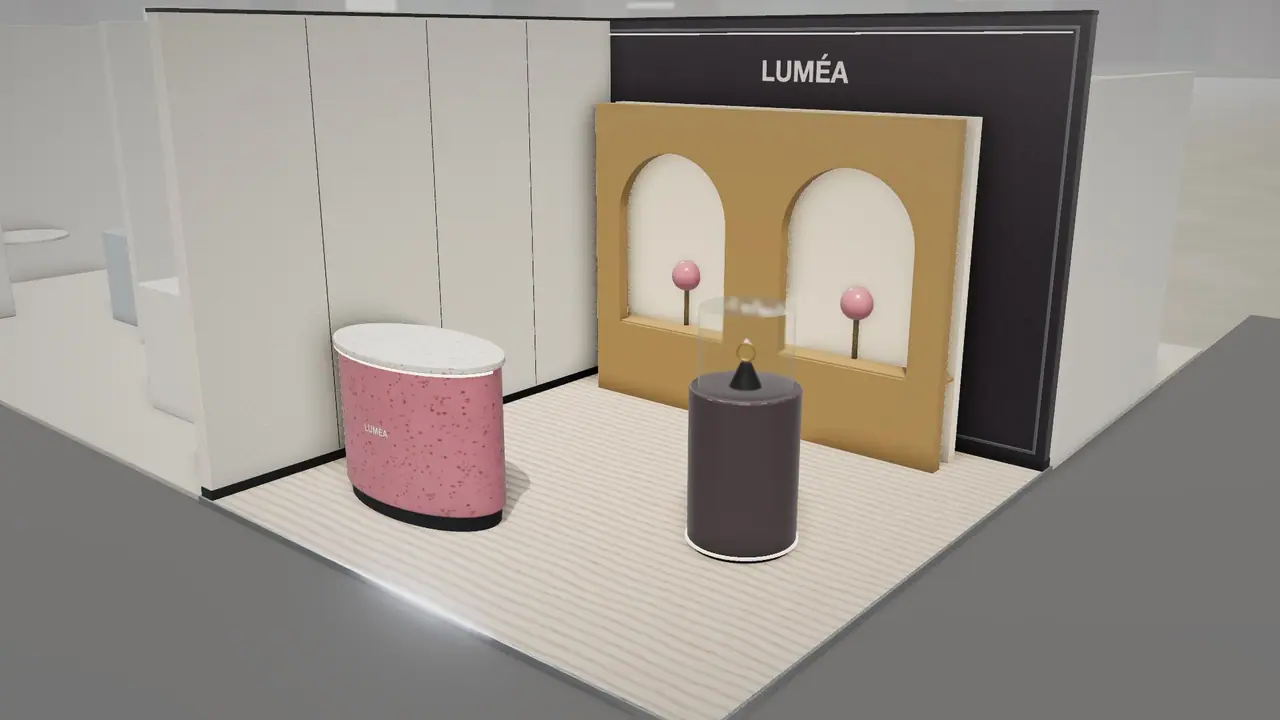
Brass-lined display bays and a dark stone consultation counter create a miniature boutique.
The idea
Set into a dark rear wall, independently lit alcoves turn a modest footprint into a jewellery show room. A low oval display cabinet sits close to the aisle.
Materials and finishes
- Brass-look trim
- Smoked lacquer
- Stone-effect counter
Specification
- Size
- 4 × 4 m
- Area
- 16 m²
- Stand type
- Corner (2 open sides)
- Max height
- 3 m
- Levels
- Single storey
- Style
- Luxury
Resizes to any plot up to 900 m²; everything is re-laid out and re-checked.
What's on the stand
- Brand
- Side wall
- Brass display alcoves
- Jewellery counter
- Product plinth
Checked before you see it
- Real-size furniture: counters 1.05 m, tables 0.75 m
- 0.9 m routes to every seat, counter, door and stair
- Seating faces its tables and screens
- Screens clear of counters in front
- Nothing outside the plot or above the build height
Template layout: confirm access, fire safety, accessibility, rigging and structure with the venue and your stand builder.
Guides
Make it yours.
Exhibition stand types: row, corner, peninsula and island
Row, corner, peninsula and island exhibition stands explained: open sides, where walls go, layouts that work, pros, cons and how to choose the right one.
Read the guide
6 × 3 m booth design: layouts for 18 m²
Design a 6 × 3 m (10 × 20 ft) booth: zoning a long, shallow stand, layouts for demos and meetings, storage, screens, graphics and common traps.
Read the guide
How to design an exhibition stand: the complete guide
A step-by-step guide to exhibition stand design: objectives, brief, stand type, layout zones, graphics, lighting, drawings and approvals, with examples.
Read the guide
Your next stand
Open the jewel drawer 4 × 4 corner · beauty in 3D.
Resize it to your plot, apply your brand and colours, render it photoreal and export the drawings. Starting from a template costs 1 credit; editing and drawings are free.