In short
ITB stands are meeting hubs for destinations, hotels and travel tech, so they are built around many small meeting tables or pods, a reception that manages appointments, and destination imagery or a hero feature that pulls in walk-up visitors. Start a custom stand about 6–9 months ahead and confirm dates, height limits and rules in the exhibitor manual.
Key points
- Where and when: Berlin, annual, in March.
- The audience is mostly tour operators.
- Rows of numbered meeting tables for co-exhibitors.
- A reception and appointment system.
- Plan a custom stand about 6–9 months before the show.
ITB Berlin for exhibitors
ITB Berlin is a major B2B travel trade show with national and regional tourism boards, hotel groups, tour operators and travel technology. Large destination stands host many co-exhibitors at appointment tables.
| ITB Berlin | |
|---|---|
| City | Berlin |
| Venue | Messe Berlin |
| Sector | Travel and tourism |
| Cycle | Annual, in March |
| Main stand activity | Pre-booked meetings |
| Custom stand lead time | 6–9 months |
Who you are designing for
Tour operators, travel agents, airlines, hotel and travel-tech buyers, and travel press.
What matters most on a ITB Berlin stand:
- Rows of numbered meeting tables for co-exhibitors.
- A reception and appointment system.
- Destination imagery, video and a hero feature.
- Hospitality touches such as local food and drink.
Layouts for pre-booked meetings, by stand type
Most ITB Berlin exhibitors build around pre-booked meetings. How that works depends on how many sides of your plot are open. If you are unsure which type you have, see exhibition stand types.
| Stand type | Open sides | What works |
|---|---|---|
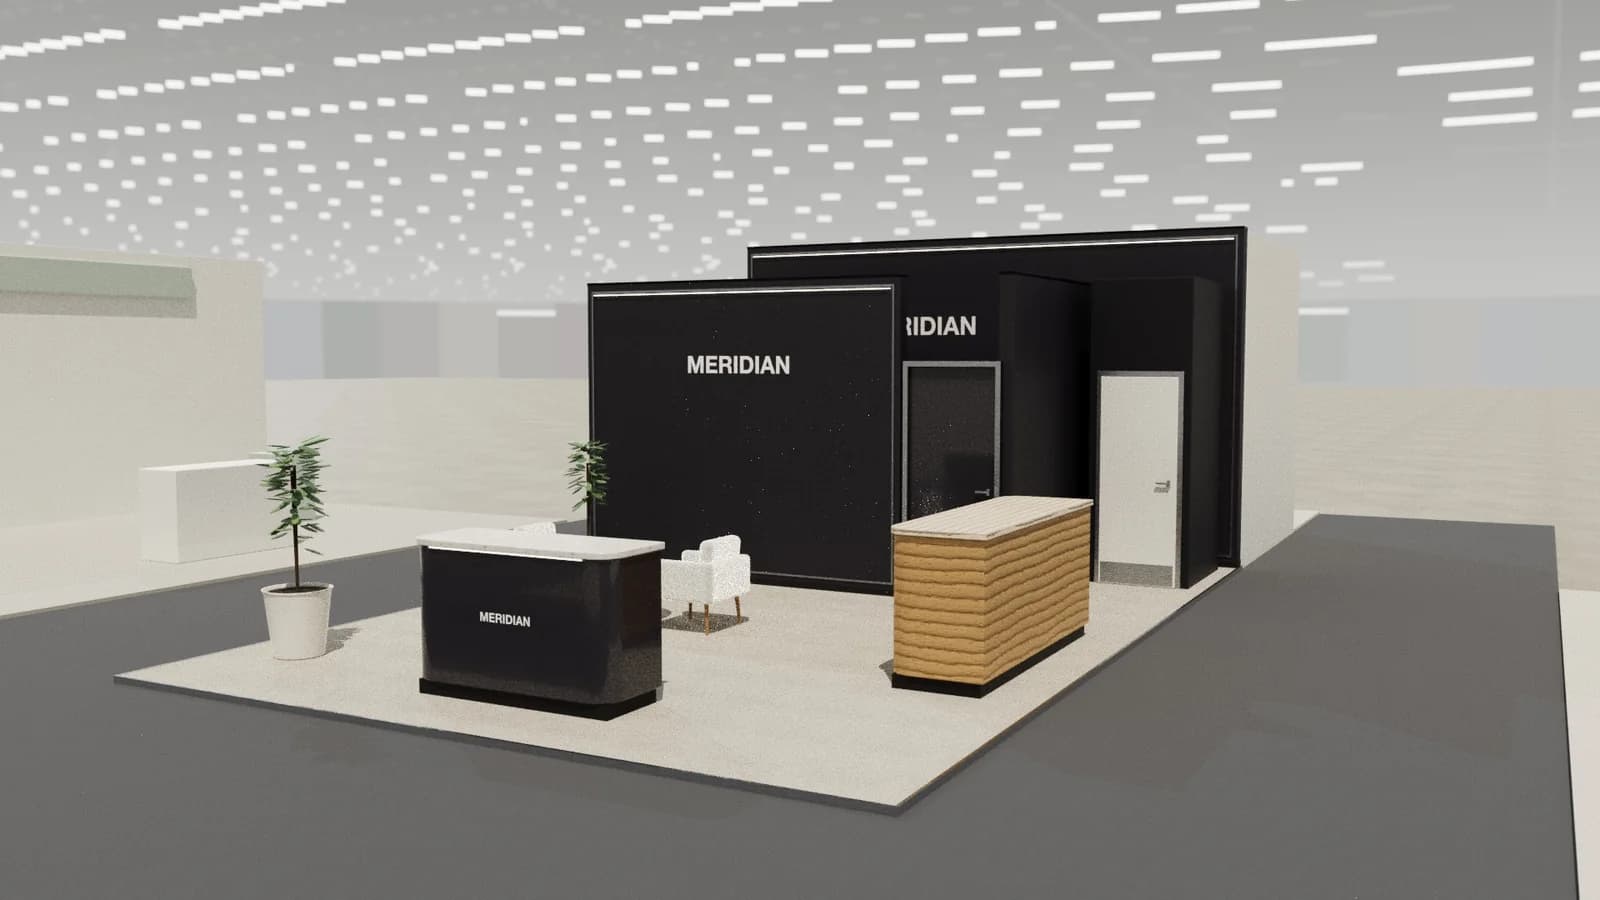
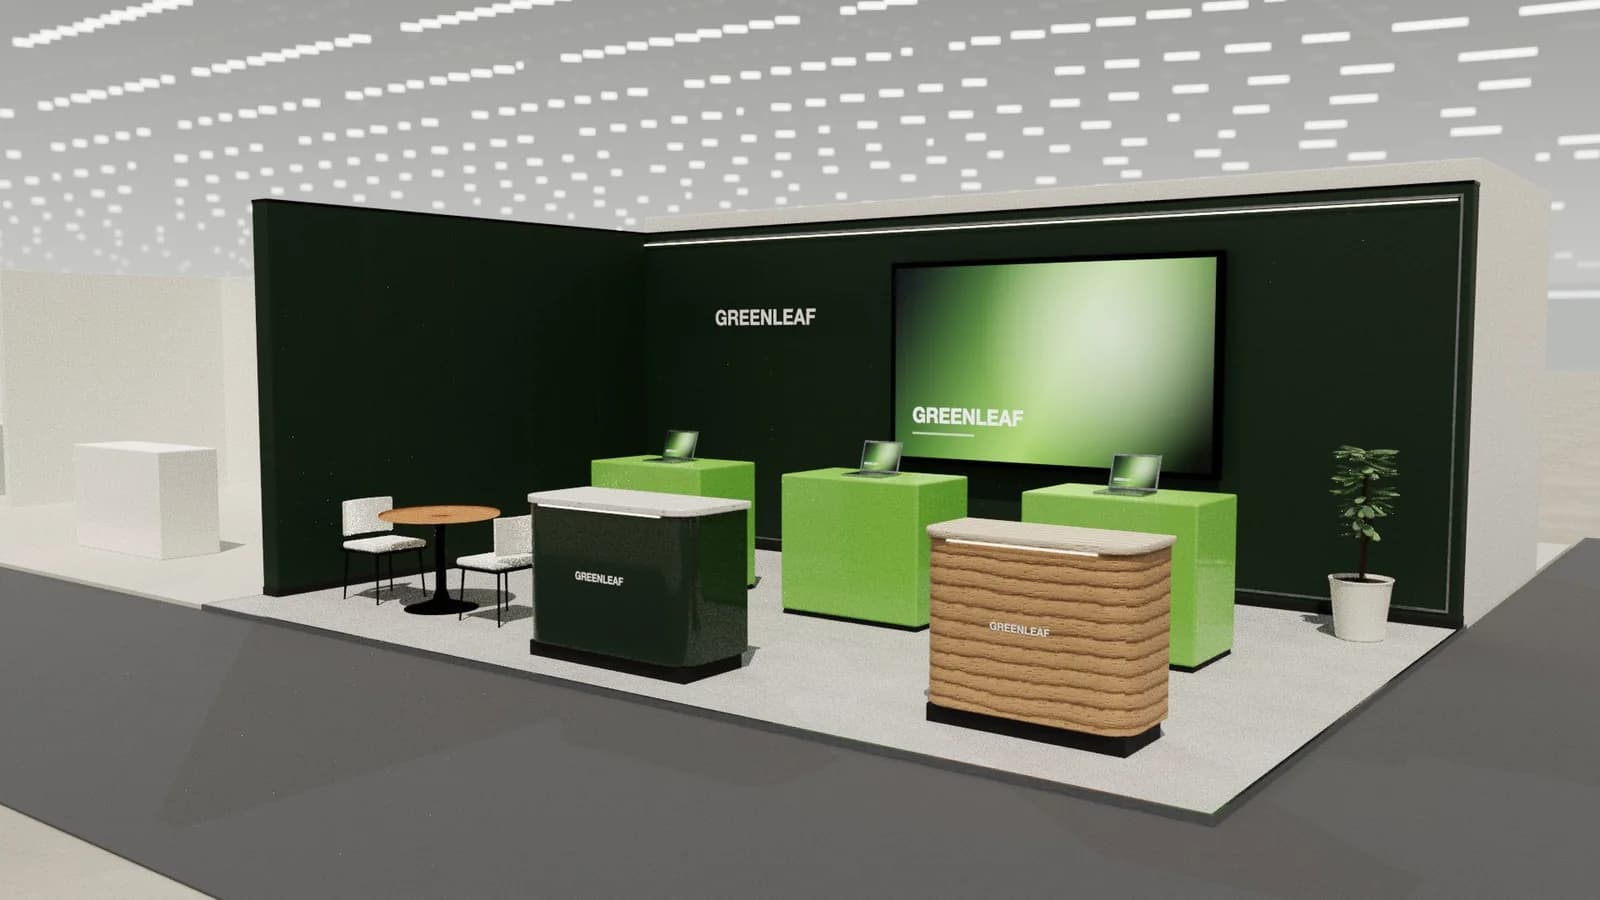
| Row (inline) | 1 | A welcome counter at the front and two bar tables; book longer meetings in the venue's meeting rooms. |
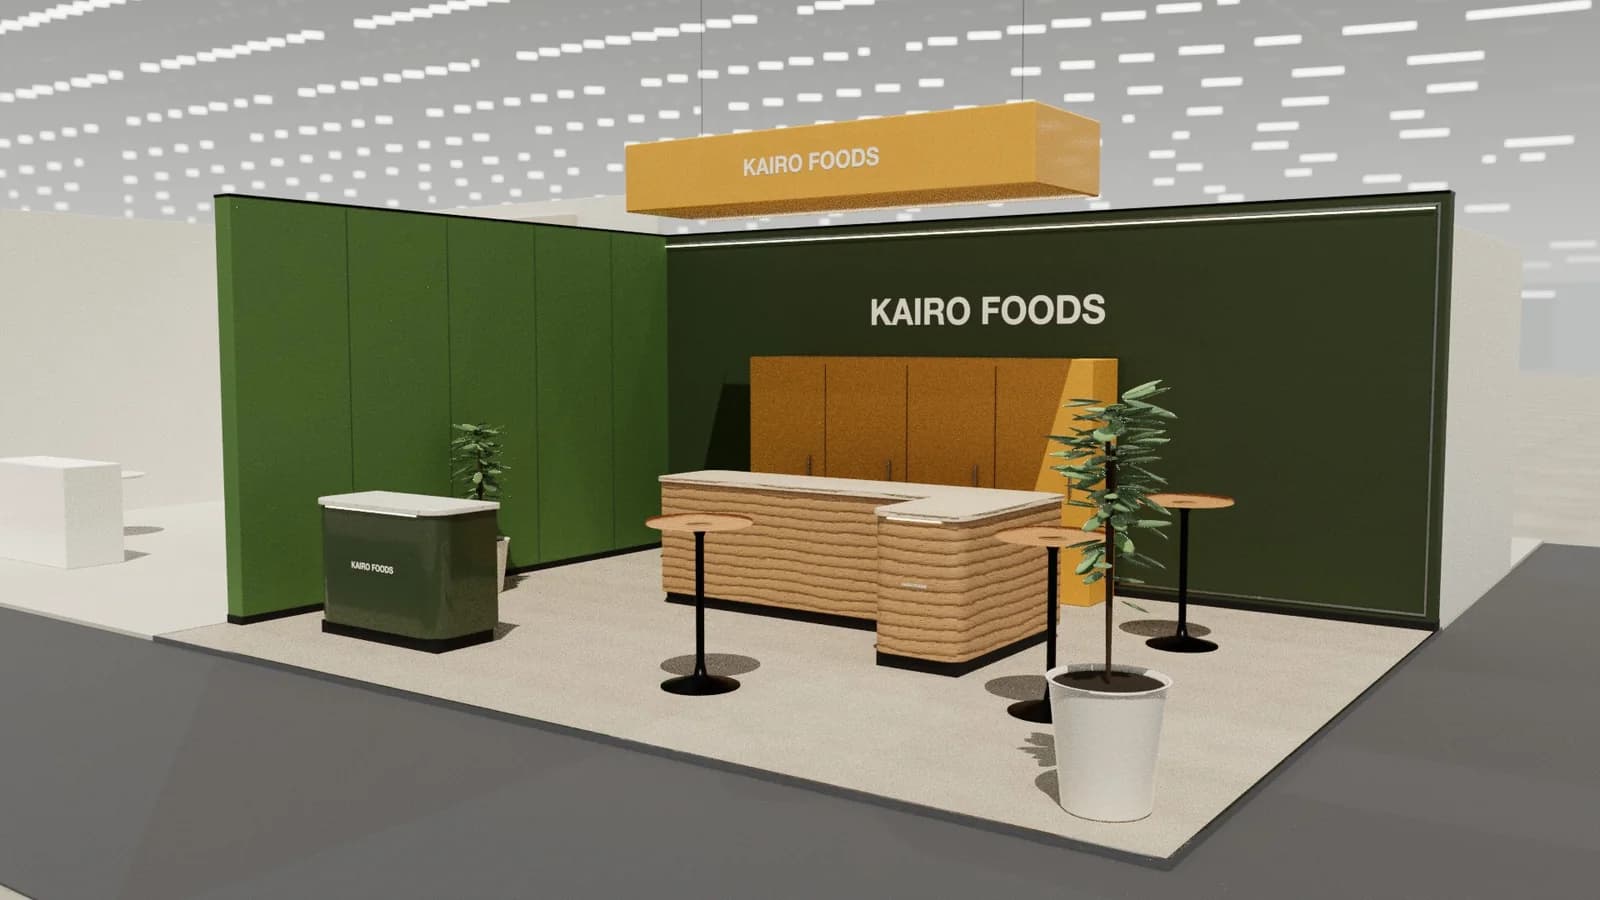
| Corner | 2 | Reception at the corner where the aisles meet, with a semi-open lounge along the closed walls. |
| Peninsula | 3 | Reception on the main aisle and a slatted or glazed meeting room against the back wall. |
| Island | 4 | Meeting rooms in a central core or on an upper deck, with reception and a short demo on the busiest aisle. |
Stand ideas for ITB Berlin
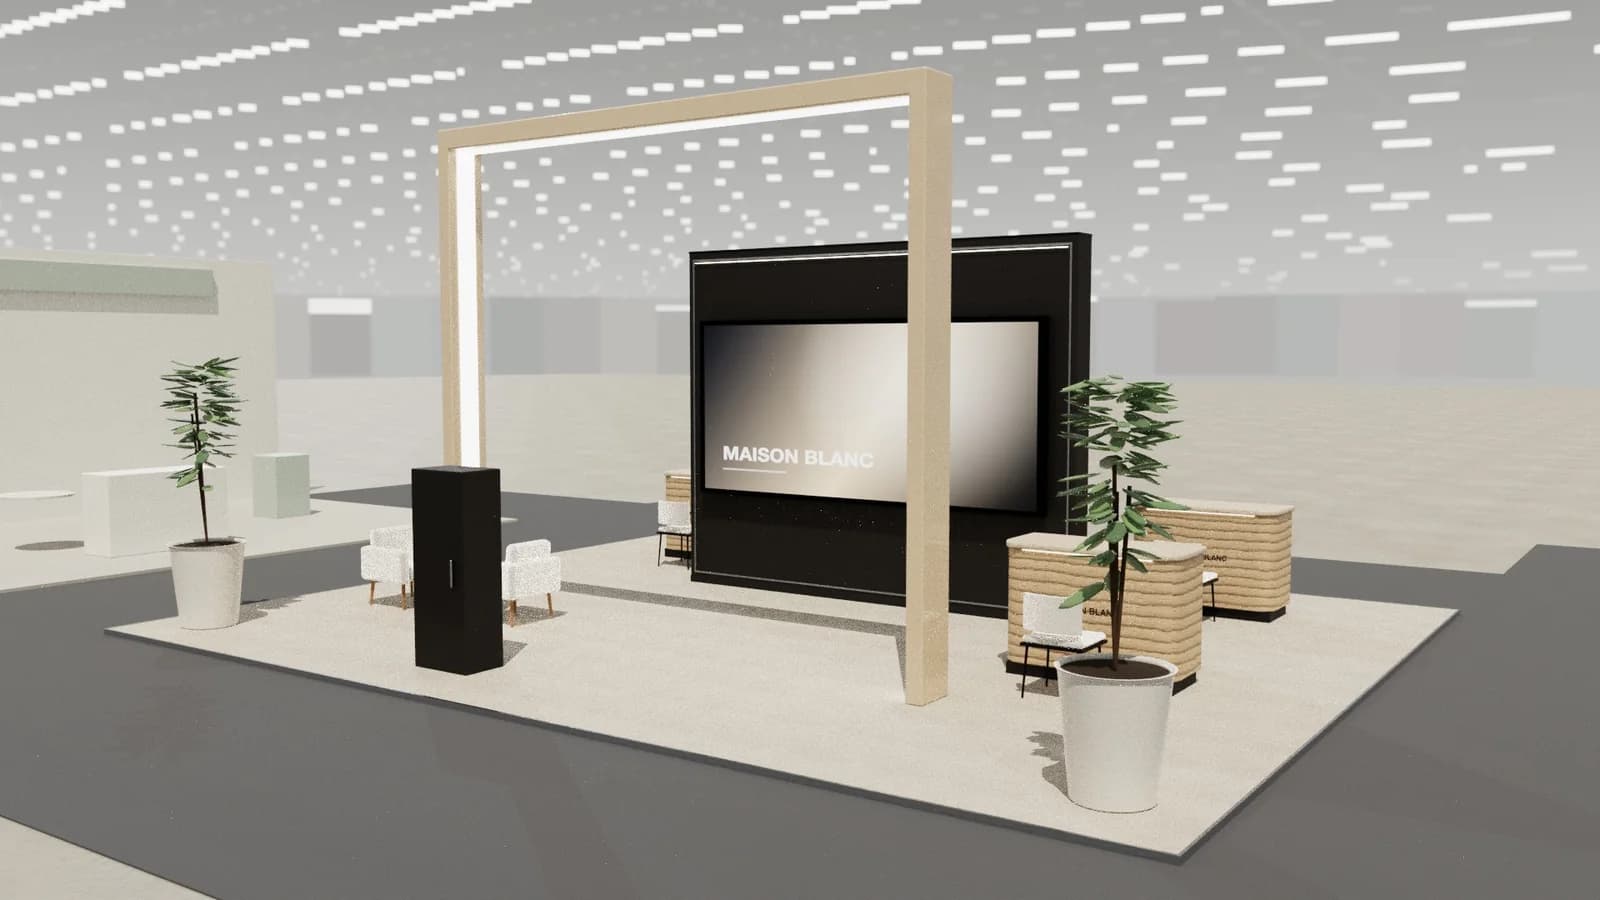
- A destination icon at the entrance visible down the hall.
- Numbered meeting tables for each co-exhibitor.
- A local food and drink bar.
Planning, approvals and logistics
National pavilions coordinate many co-exhibitors; give each one storage and signage. Catering on the stand must follow venue rules.
Allow about 6–9 months for a custom stand. The exhibitor manual sets height limits, open-side rules and service deadlines; see venue approval and technical drawings.
Mistakes we see at ITB Berlin
- Meeting tables too close together for private conversation.
- Co-exhibitors with no signage, so visitors cannot find their appointment.
Try your ITB Berlin layout in 3D
ExhibitionBase Studio turns your plot size, open sides and a brief about pre-booked meetings into an editable 3D stand for 5 credits, renders it and exports a plan for your builder. New workspaces get 5 free credits.
Frequently asked questions
01How many meeting tables does a destination stand need?
One per co-exhibitor, plus spares for walk-ins. Allow about 3–4 m² per two-person table with chairs and circulation.
02How do I make a destination stand memorable?
Lead with one iconic image or feature, use real local materials, and offer a taste of the destination.
03How early should I start designing a ITB Berlin stand?
For a custom stand, about 6–9 months ahead: long enough for design, organiser approval, production and shipping. Shell scheme stands can be planned in weeks.
04Can I reuse my ITB Berlin stand at other shows?
Often, if it is modular. Design the core (walls, counters, pre-booked meetings area) to work on several plot sizes, and swap graphics per show. See [modular vs custom stands](/guides/modular-vs-custom-exhibition-stands).
Put it into practice
From a client brief to a 3D stand concept in minutes
An editable 3D exhibition stand concept from a written brief and the brand's website, at your exact size.
Guidance here reflects common practice. Venues, organisers and countries set their own rules: always check the exhibitor manual and work with a qualified stand builder and engineer for structures.