Hamburg, Germany
Exhibition stand design for Hamburg
Hamburg Messe sits close to the city centre, and the port shapes its calendar. Maritime and wind energy fairs bring engineers and project people from around the world.
5 free credits · no card needed
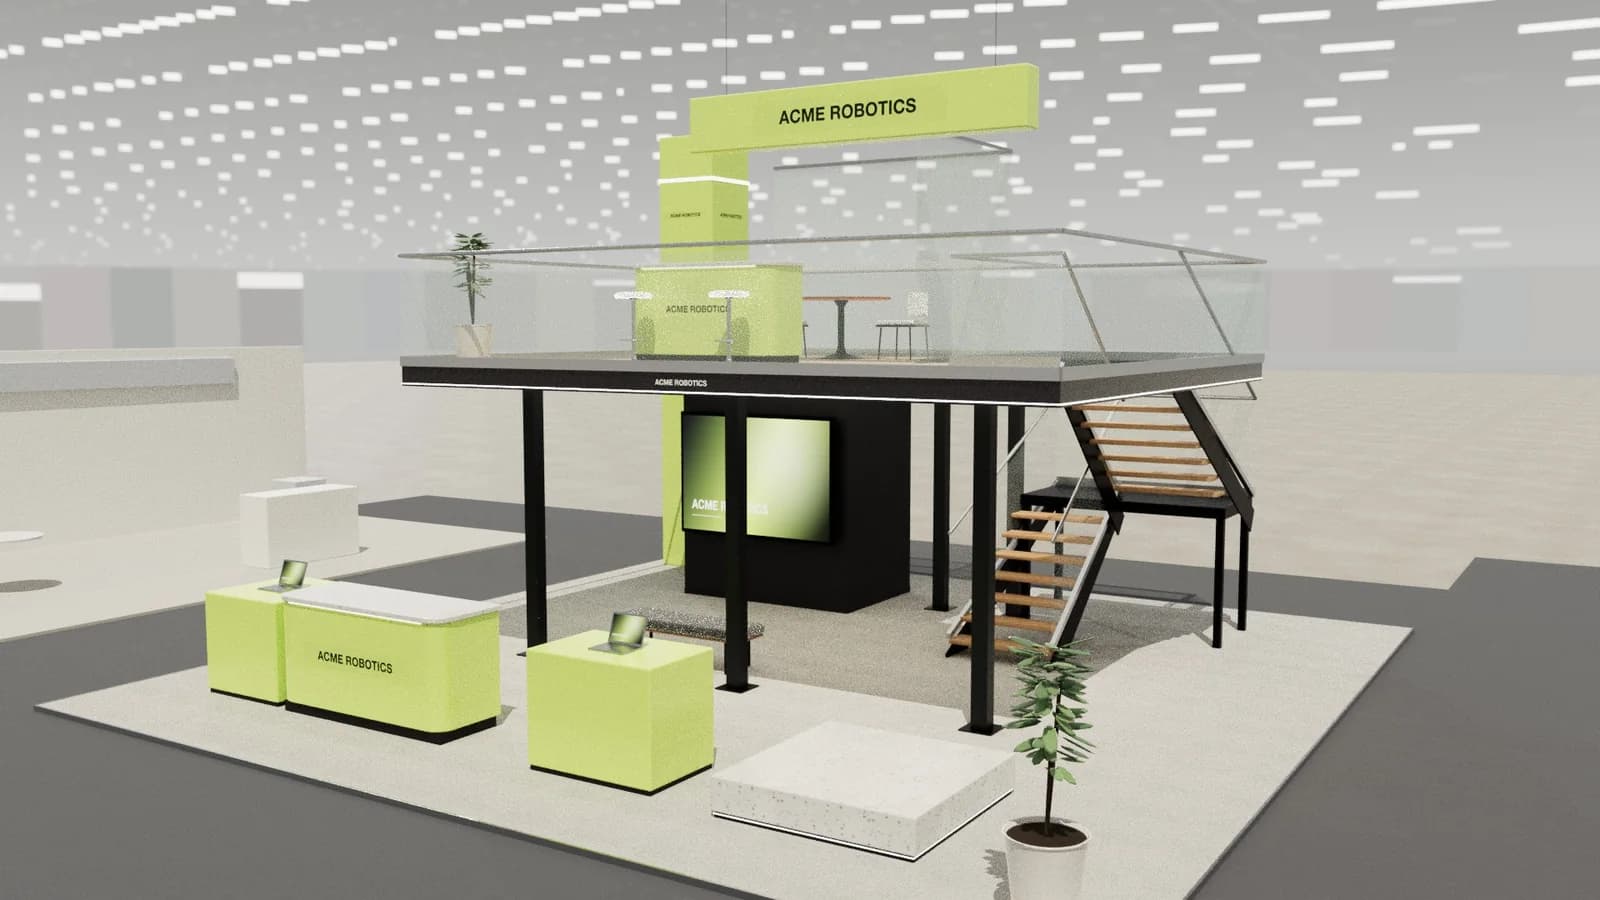 10 × 10 m · double-deck island
Brief
acme-robotics.com
Photoreal render
Show day · 2K
Create renderIn short
Exhibition stand design for Hamburg usually means Hamburg Messe, home to SMM and WindEnergy Hamburg. Those audiences care about engineering and long-term projects, so stands rely on real components, models and good meeting space. Studio creates a 3D concept at your exact plot size with renders and DXF drawings, ready for your stand builder to price.
Hamburg
What you get.
Central site, tight access
A site this close to the centre needs careful delivery timing. Pre-fabricate large parts.
Project-led audiences
Maritime and wind buyers come to talk. Budget more for tables and hospitality than for height.
Big things, small halls
Ships and turbines don't fit. A single real component or a good model does the job.
The plot on the floor plan
Enter the width, depth, open sides and the height limit for your Hamburg hall. The concept stays inside them.
One design for every quote
Send Hamburg builders the same plan, elevations and concept quantities, so their prices describe one stand.
Curves, battens and light
AI-composed curved walls, timber battens and LED strips are all shown in 3D before anyone in Hamburg cuts a panel.
How it works
Three steps, no CAD skills needed.
- 01
Brief
Enter your stand size, open sides and the manual's height limit, and add the brand website.
- 02
3D and render
Edit the layout in 3D, then render the view that the client will approve.
- 03
Drawings
Export the plan, elevations and quantities for your builder in Hamburg.
Goes in
What Studio uses
- Plot size and open sides
- Hall height limit
- Brand website and logo
- Show name
- Demo, meeting or sampling needs
Comes out
What you get back
- Editable 3D concept
- Photoreal renders
- Plan and elevations
- Concept quantities
- AutoCAD DXF
- Client review link
- DXF
AutoCAD, BricsCAD, DraftSight
- PDF
A3 drawing pack with render
- SVG
Plan & elevation sheets
- CSV
Object schedule for quoting
- GLB
Blender, Unreal, web viewers
- OBJ
Rhino, 3ds Max, Cinema 4D
- WEBP
1K or 2K renders
- MP4
Walkthrough, reveal or orbit video
Hamburg
Venues, shows and the quote.
Confirm the city, the hall and the height limit in the exhibitor manual for the edition you are entering.
Hamburg Messe und Congress
A central exhibition site near the Dammtor area, with halls on both sides of the city park. Check your hall's height limit and delivery route.
How stands get built here
- Central site, tight access
- A site this close to the centre needs careful delivery timing. Pre-fabricate large parts.
- Project-led audiences
- Maritime and wind buyers come to talk. Budget more for tables and hospitality than for height.
- Big things, small halls
- Ships and turbines don't fit. A single real component or a good model does the job.
Packs are charged in US dollars. Your card issuer converts to EUR. Starter credits are free. See pricing
Find exhibitor leads for Hamburg shows on ExhibitionBase, the exhibitor CRM. Studio designs the stand; the CRM finds the companies that book one.
FAQ
Good to know.
01Which big fairs run in Hamburg?
SMM and WindEnergy Hamburg are two of the best known, both held every two years.
02How do I show a large product?
Use a real component, a cutaway or a scale model. Studio concepts can include a hero item at the size you set.
03Is Hamburg Messe near the centre?
Yes, it's close to the city centre, so plan deliveries with care.
04Can a stand builder build from these designs?
Studio produces dimension-controlled concept designs with plans, elevations and a schedule that are accurate to the 3D model, which is ideal for pitching, quoting and planning. Structure, rigging, electrics, fire safety and venue approvals still need your stand builder and the organiser.
05How much does Studio cost?
Studio runs on credits. Every workspace gets 5 starter credits once. Buy more when you need them: no subscription, no monthly charges and purchased credits never expire. An AI stand design costs 5 credits, a change to one selected item 1, a render 5 (8 in 2K) and image to CAD 4. Manual editing, the 68-item library, drawings and exports are free. Top-up packs start at 25 credits for $5.
More in Studio
Keep going.
Your next stand
Design the stand before the client asks twice.
Start with 5 free credits: enough for a complete AI stand design. Editing, drawings and exports are always free.
