GITEX Global
GITEX 6×6 island booth design
Thirty-six square metres is enough for a demo the aisle can see and a room for the meeting that follows. On an island, every side is an entrance.
6 × 6 m · island, four open sides
In short
A GITEX 6×6 island needs a core for the meeting room and the store, and a demo facing the busiest aisle. Thirty-six square metres will not hold a theatre and four closed rooms. Pick one hero product, one room for four people, and a height the hall manual allows.
- 6×6 m island, 36 m²
- Meeting room in the core
- Demo facing the main aisle
- Check the hall height before you add a tower
Layout
Put the room and the store in the middle so the perimeter stays open. A tower or a tall screen is how the stand is found; it has to be under the hall limit, which is not the same number in every GITEX hall.
Who it is for
Enterprise and public-sector visitors who will sit down. A startup pod does not need 36 m². If your plot is inline, do not force an island layout onto a back wall.
The render
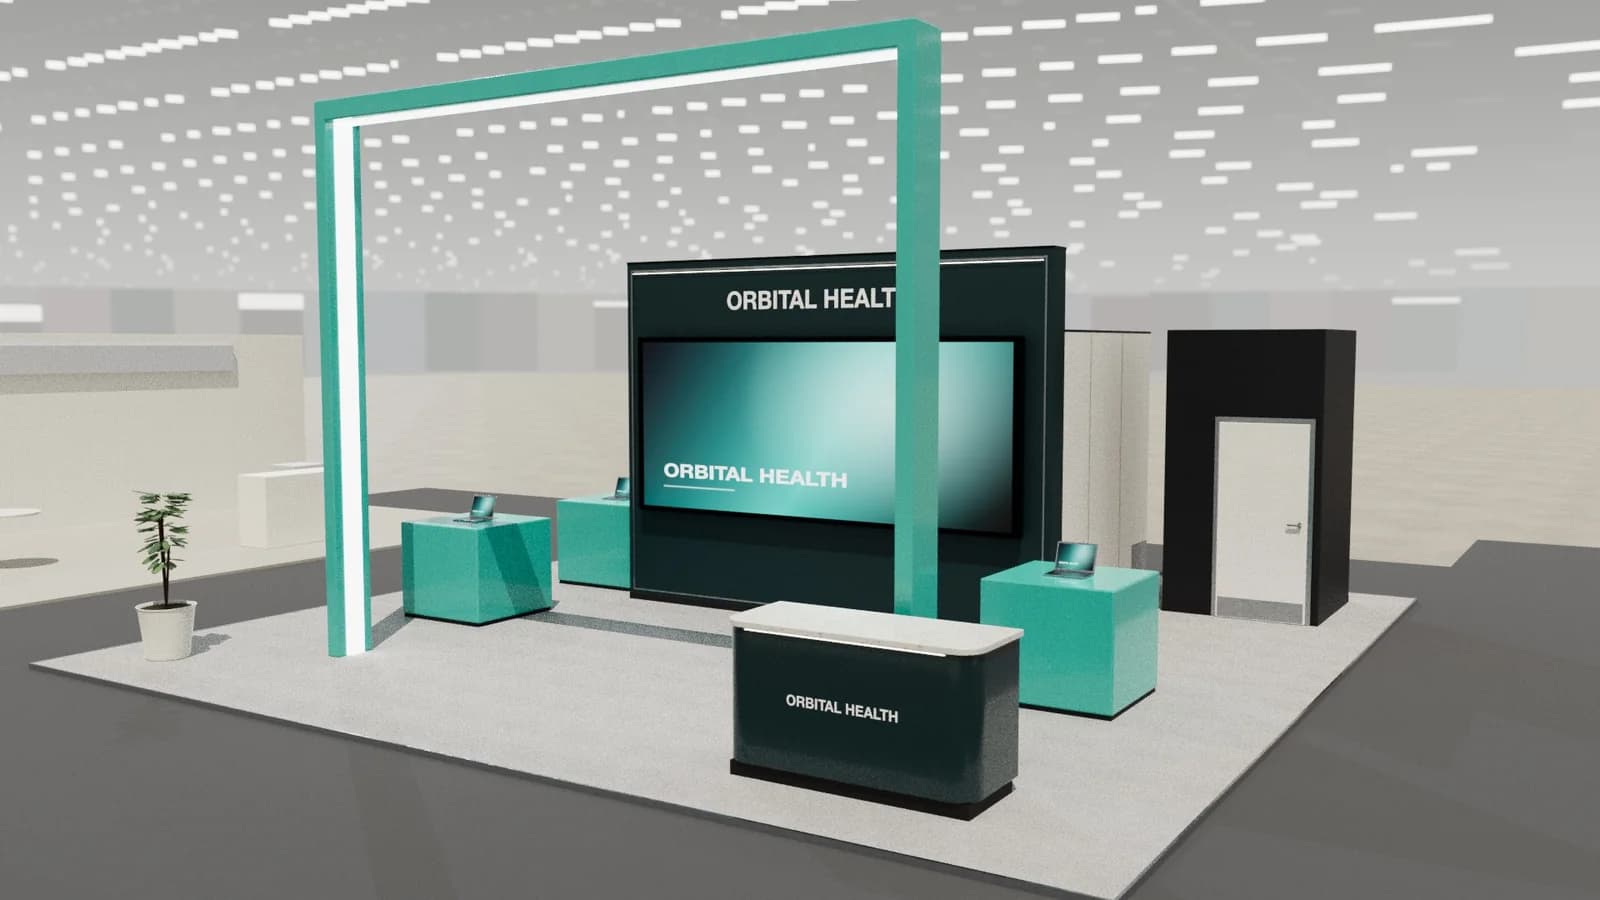
The image is the Tech portal template, a larger island than 6×6, used here to show the kind of tech front. Design your own at 6×6 m so the drawing matches the contract.
Exhibition stand design for Dubai if this plot is in the UAE, or open the template library for other sizes.
FAQ
Before you send it to the builder.
01Will a double-deck fit on 6×6?
Only if the manual allows it and you still have stair and escape room. Many 6×6 plots are better as a single floor with one room. Price a deck as its own scope.
02Which file does the contractor need?
A plan, elevations and a DXF at 6×6 m, plus the height you designed to. The render is for the client.
Your next stand
Design the stand before the client asks twice.
Start with 5 free credits: enough for a complete AI stand design. Editing, drawings and exports are always free.
