GITEX Global
GITEX 3×3 booth design
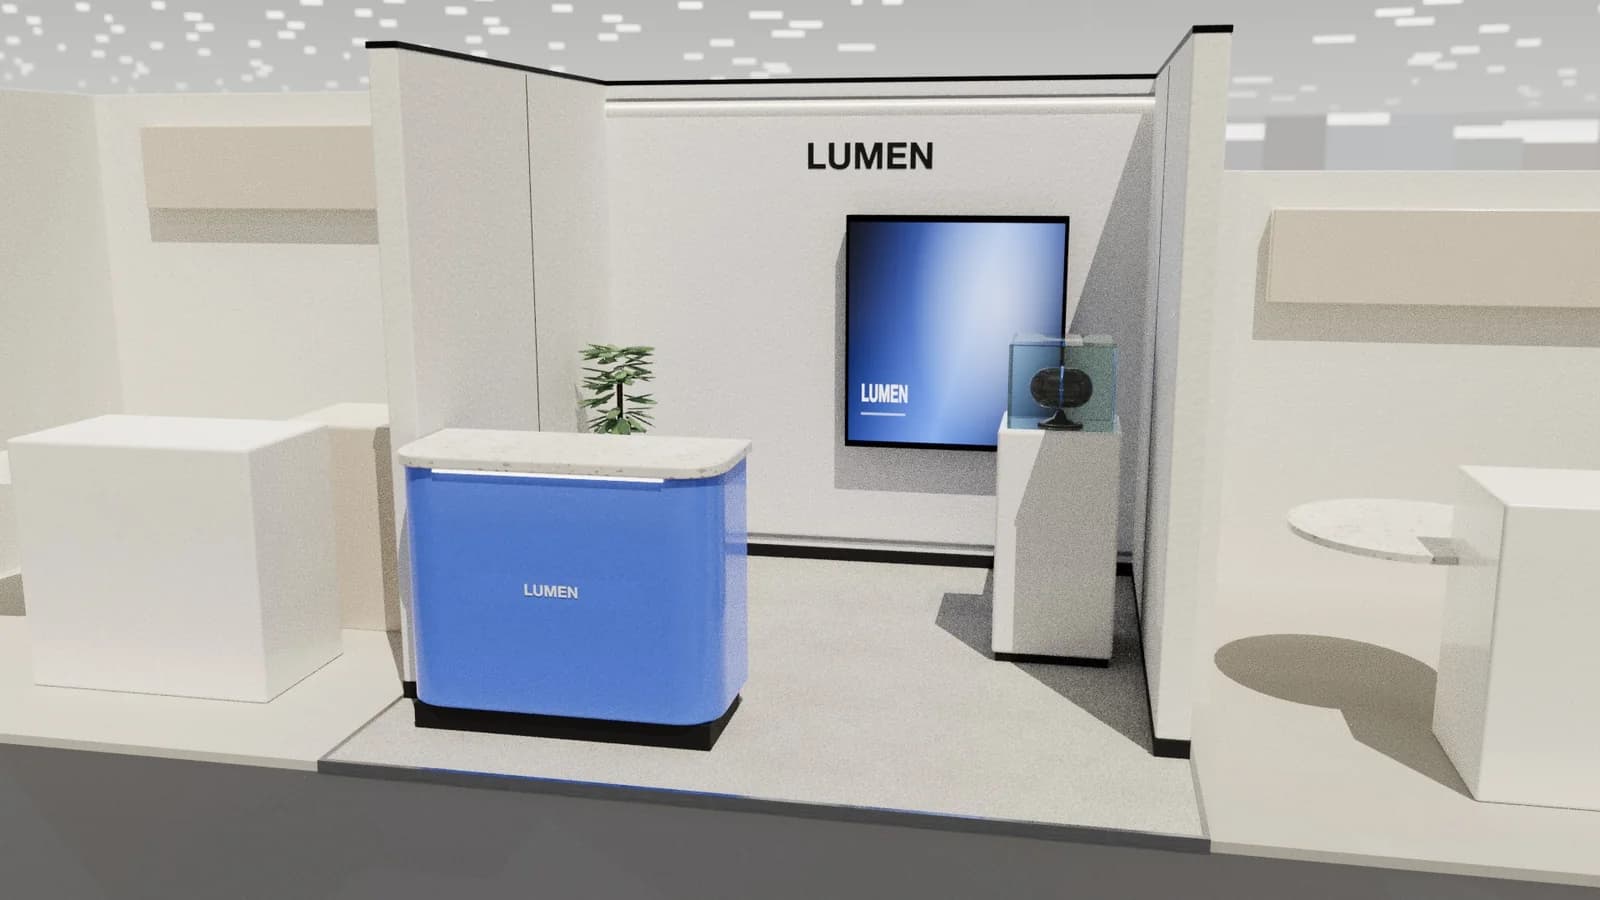
Nine square metres at GITEX has room for one demo and one conversation. This template is a corner plot with the brand on the closed walls and the floor in front left open.
3 × 3 m · corner, two open sides
In short
A GITEX 3×3 booth works when the aisle can read the product in a second and two people can talk without blocking the entrance. Start from a 3×3 m corner, put the screen on the return wall, keep storage in the counter, and export the plan before you ask a Dubai contractor to price it.
- 3×3 m corner, 9 m²
- One demo, not a product catalogue
- Storage inside the counter
- Resize it if your hall plot is 3×4
What fits
A counter about a metre wide, a screen on the wall, and two or three staff. A closed meeting room does not fit. Book longer meetings in the venue or stand at the counter.
GITEX specifically
The halls are loud and bright. A silent screen beats a soundtrack, and the logo has to sit high enough to clear the crowd. Read the GITEX guide for the audience, and the Dubai venue guide for the height in your hall.
The render
The picture on this page is Studio's compact row template, shown as a starting layout for a small plot. Generate your own at 3×3 m with your logo; do not send this render to a builder as if it were your stand.
Exhibition stand design for Dubai if this plot is in the UAE, or open the template library for other sizes.
FAQ
Before you send it to the builder.
01Is a 3×3 at GITEX shell scheme?
Often yes. Dress the shell with a full-height graphic and one counter. Space-only 3×3s are rare and usually not worth custom joinery.
02Can I add a meeting room?
Not a closed one. Two stools or a conversation at the counter is the meeting space. Take booked meetings elsewhere.
Your next stand
Design the stand before the client asks twice.
Start with 5 free credits: enough for a complete AI stand design. Editing, drawings and exports are always free.
