WHX Dubai
WHX 6×6 booth design
Thirty-six square metres is the size where a WHX stand can hold a real consult. The device stays on the aisle; the conversation moves inside.
6 × 6 m · island, four open sides
In short
A WHX 6×6 booth puts the product where distributors can see it from the aisle and a closed or semi-closed room where a hospital group can talk. Include water and seating. Leave the engineering of anything heavy to the contractor and the manual.
- 6×6 m, 36 m²
- Consult room plus an open display
- Welcome counter on the busiest side
- Certificates and a screen in the room
Two zones
Open zone: device, brand, a counter. Closed zone: a table for four and a door. A second room steals the display. Hospitality is coffee, not a kitchen.
Approvals
A room with a ceiling and a door is a different submission from an open stand. Read the Dubai venue rules guide and the show manual before you add the ceiling.
The render
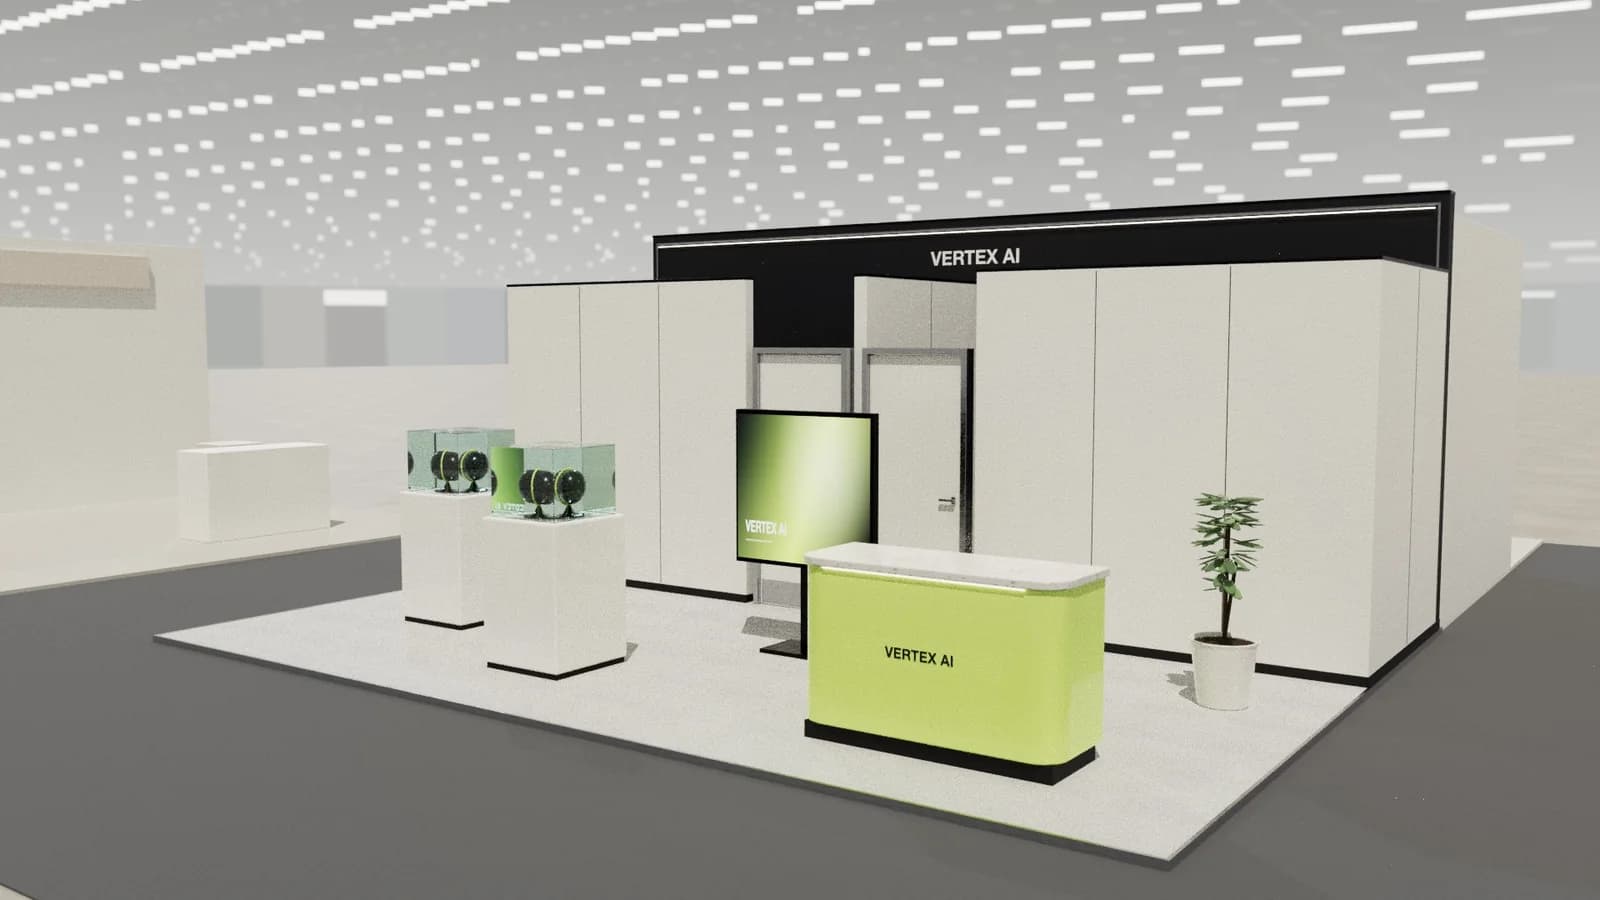
The Clinic consult template is the picture: consult rooms and a calm product face. It is not a 6×6 drawing. Generate the plan at your plot.
Exhibition stand design for Dubai if this plot is in the UAE, or open the template library for other sizes.
FAQ
Before you send it to the builder.
01Is 6×6 enough for two meeting rooms?
Two small rooms fit only if the display shrinks to a corridor. One room and an open product face is the usual choice.
02Can we reuse a GITEX island?
The structure maybe, the message no. WHX visitors are looking for a clinical setting and a place to sit, not a launch tower.
Your next stand
Design the stand before the client asks twice.
Start with 5 free credits: enough for a complete AI stand design. Editing, drawings and exports are always free.
