WHX Dubai
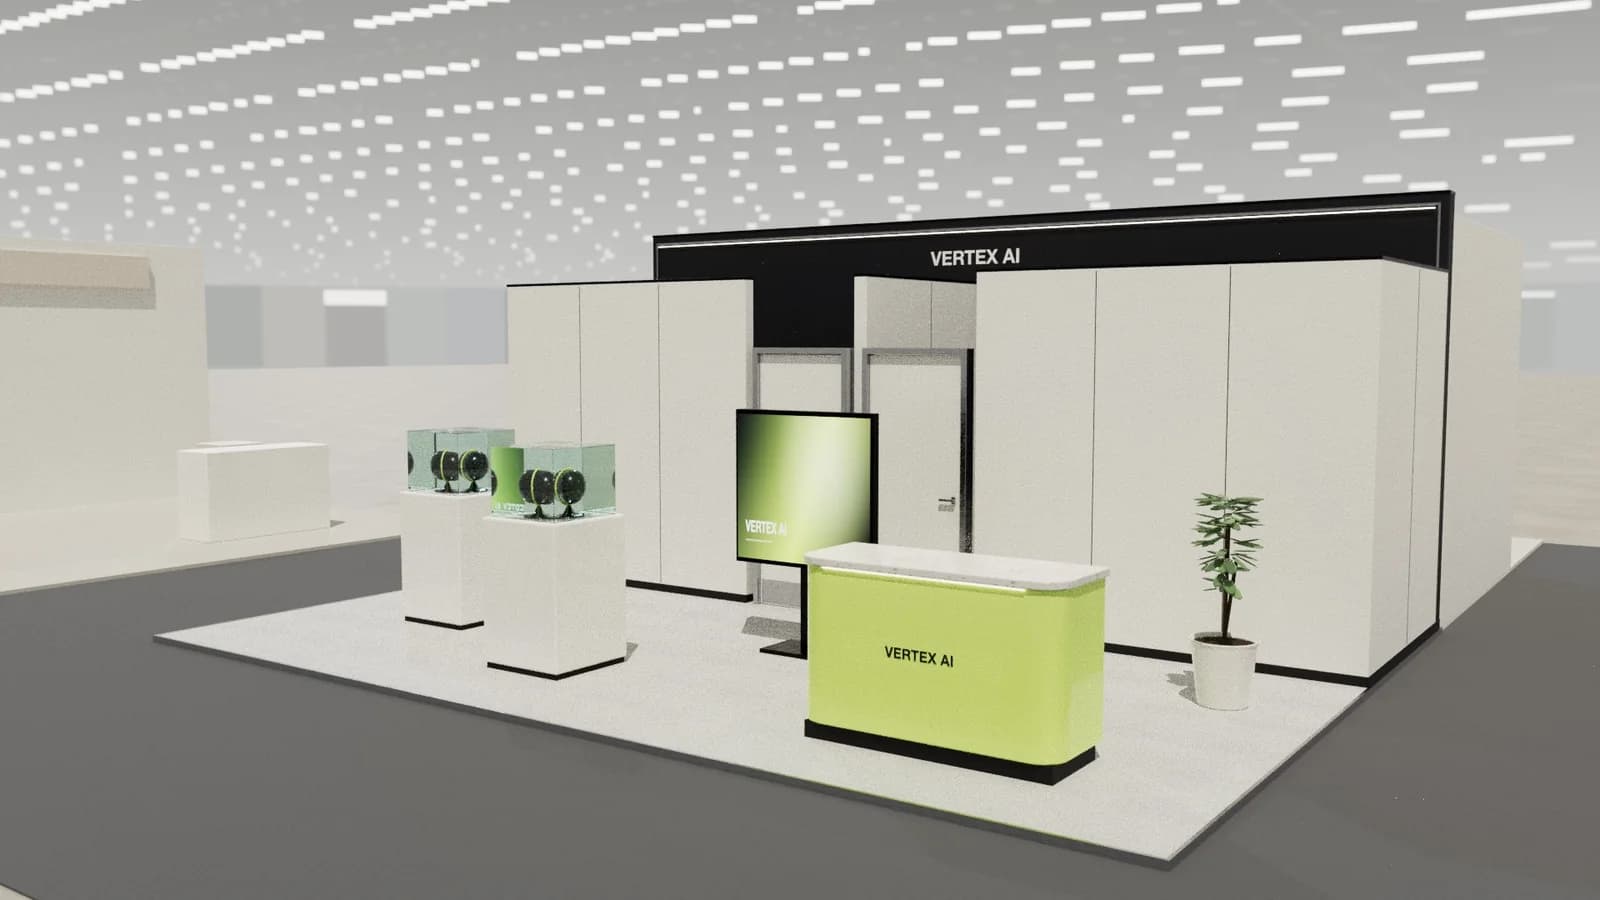
WHX 3×3 booth design
World Health Expo visitors expect a seat and a clear product. On 9 m² that is a counter, one device and a wall they can read in the language of the meeting.
3 × 3 m · row, one open side
In short
A WHX 3×3 booth is a reception, not a hospital room. Show one device at working height, keep certificates on the counter, and put Arabic and English on the wall if your buyers need both. There is no space for a closed consult room; use the aisle edge and a stool.
- 3×3 m row, 9 m²
- One device, certificates in reach
- Seating for one short conversation
- Bilingual wall if the brief asks for it
Clinical, not crowded
A white wall and a single lit product reads as medical. A second counter does not. Storage for cases goes inside the counter so the floor stays the visitor's.
The show
WHX Dubai, formerly Arab Health, is a meetings show. The 3×3 wins the introduction. The contract is signed somewhere quieter. See the WHX guide for the audience.
The render
The image is the Clinic consult template at a larger size, cropped in spirit to the same job: a consult, a product, a calm wall. Rebuild it at 3×3 m before anyone prices it.
Exhibition stand design for Dubai if this plot is in the UAE, or open the template library for other sizes.
FAQ
Before you send it to the builder.
01Do I need Arabic on a 3×3?
English is widely read. Arabic on the main line helps with ministry and local distributor meetings. Upload the artwork; do not rely on a tool to set Arabic type.
02Can I demo a large device?
Only if it leaves a metre of floor in front. A wall-mounted screen of the device in use is often the better use of 9 m².
Your next stand
Design the stand before the client asks twice.
Start with 5 free credits: enough for a complete AI stand design. Editing, drawings and exports are always free.
