Gulfood
Gulfood 6×6 booth design
Thirty-six square metres is where Gulfood stands start to feed people properly: a bar on the edge, tables behind it, and a prep room with the sink the venue has to approve.
6 × 6 m · island, four open sides
In short
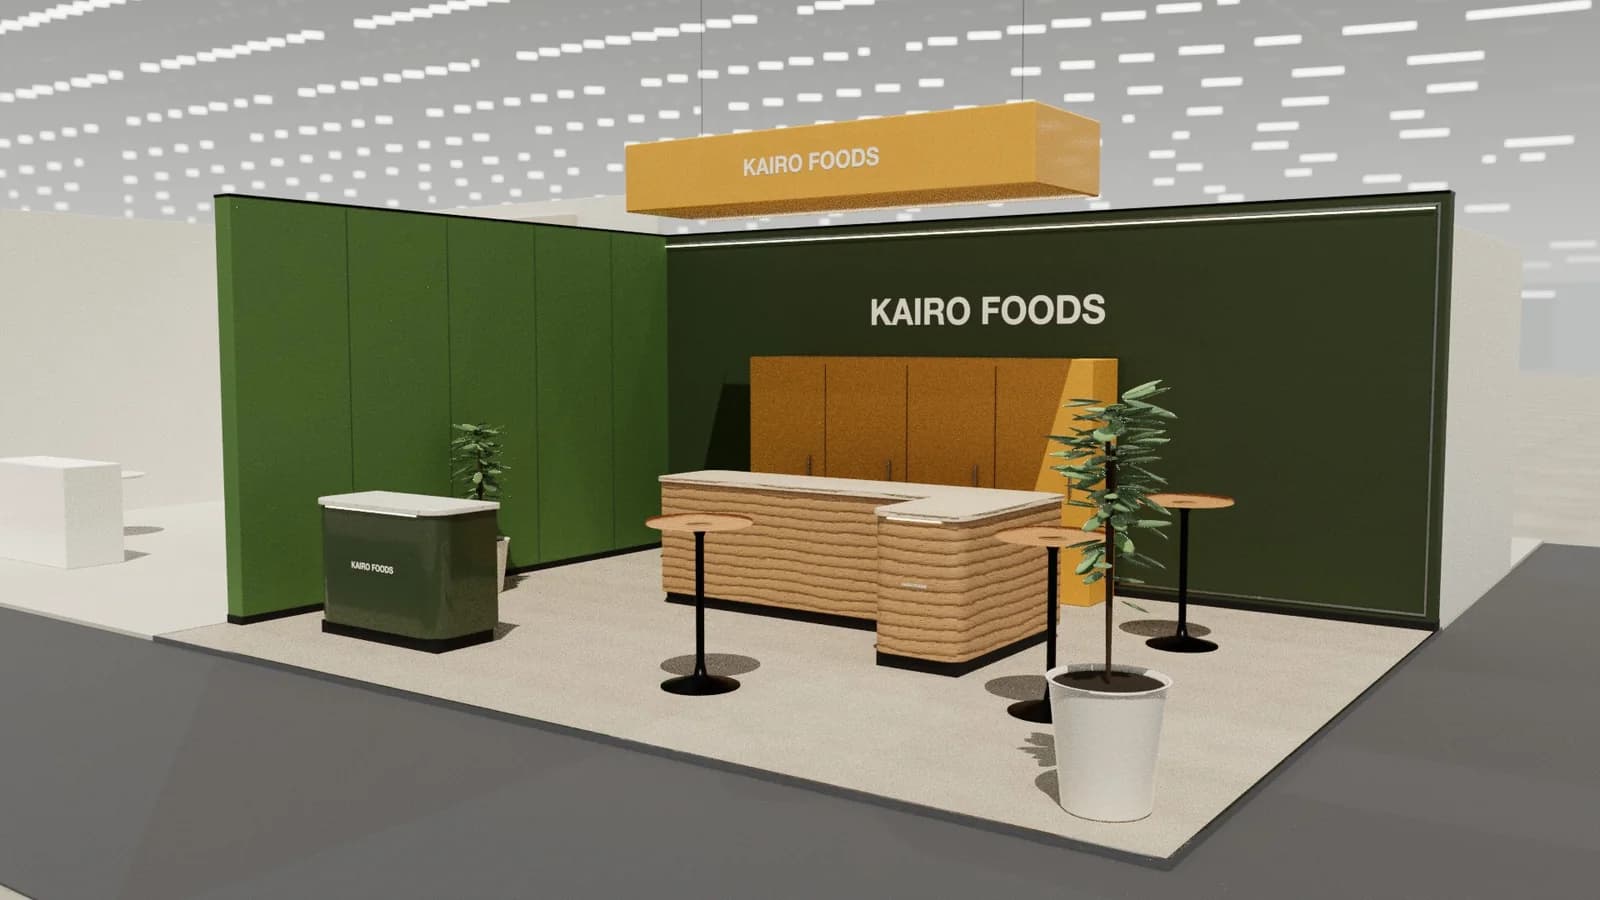
A Gulfood 6×6 booth separates tasting from buying. Samples happen on the aisle, seated tables sit inside, and prep with water and drainage is a closed room. Order the services before the deadline. The drawing should show the sink, because that is what changes the price.
- 6×6 m island, 36 m²
- Tasting bar on the open edge
- Two or three buyer tables
- Prep room with water, if the manual allows
The split
Front: samples, at standing height, with a queue inside the plot. Middle: tables and a price list. Back: fridge, bins, a sink. Do not make buyers walk through prep.
Services
Water, drainage and extra power are official-contractor orders. A 6×6 without them is a dry display, which is a different and cheaper stand. Say which one you are pricing.
The render
The Hospitality bar template is the picture, at a plot close to this size. Generate the plan at your exact 6×6, including the sink, before the workshop quotes.
Exhibition stand design for Dubai if this plot is in the UAE, or open the template library for other sizes.
FAQ
Before you send it to the builder.
01How many buyer tables fit?
Two or three tables of four, if the bar and the prep room take the rest. More tables means no prep, which means no serious sampling.
02Do I need a chef?
Only if you are cooking, and only with approval. Many 6×6 stands sample finished packs and pour drinks. Staff the bar; do not build a restaurant.
Your next stand
Design the stand before the client asks twice.
Start with 5 free credits: enough for a complete AI stand design. Editing, drawings and exports are always free.
