In short
A shell scheme is a ready-made booth from the organiser: modular walls, a fascia name board, carpet, lighting and power are included, and you add graphics and furniture. Space only is bare floor where you build your own stand, with full design freedom but more cost, time, drawings and approvals. Shell scheme suits small or first-time exhibitors; space only suits brands that need to stand out.
Key points
- Shell scheme: fast, predictable, limited branding; typically 9–18 m².
- Space only: total design freedom, but you design, build, approve and pay for everything.
- Shell scheme walls are usually around 2.5 m high with a fascia board.
- Space only usually has a minimum size and requires drawings and organiser approval.
- A well-branded shell scheme can outperform a poorly designed custom stand.
Side by side
| Shell scheme | Space only | |
|---|---|---|
| What you get | Walls, fascia, carpet, lights, power socket | Bare floor (and sometimes nothing else) |
| Design freedom | Graphics and furniture only | Complete: shape, height, materials, rooms |
| Typical size | 9–18 m² (3 × 3 to 6 × 3 m) | Often 18 m² and up; organisers set minimums |
| Height | Shell walls about 2.5 m | Up to the venue limit, often 4–6 m |
| Approvals | Graphics and furniture orders | Drawings, materials, sometimes structural calculations |
| Lead time | Weeks | Months |
| Best for | First shows, small budgets, testing a market | Launches, big brands, hospitality, visibility |
Getting the most from a shell scheme
- Wrap the walls in printed graphics (fabric or panels) instead of small posters; check the organiser's rules for fixing to shell walls.
- Bring your own light: the standard spotlights are often flat; add a lightbox or warm spots on the product.
- Keep the front open: a counter at the very edge blocks the entrance on a 3 × 3 m stand.
- Use height: a tall banner or tower behind the fascia line (if allowed) helps visibility.
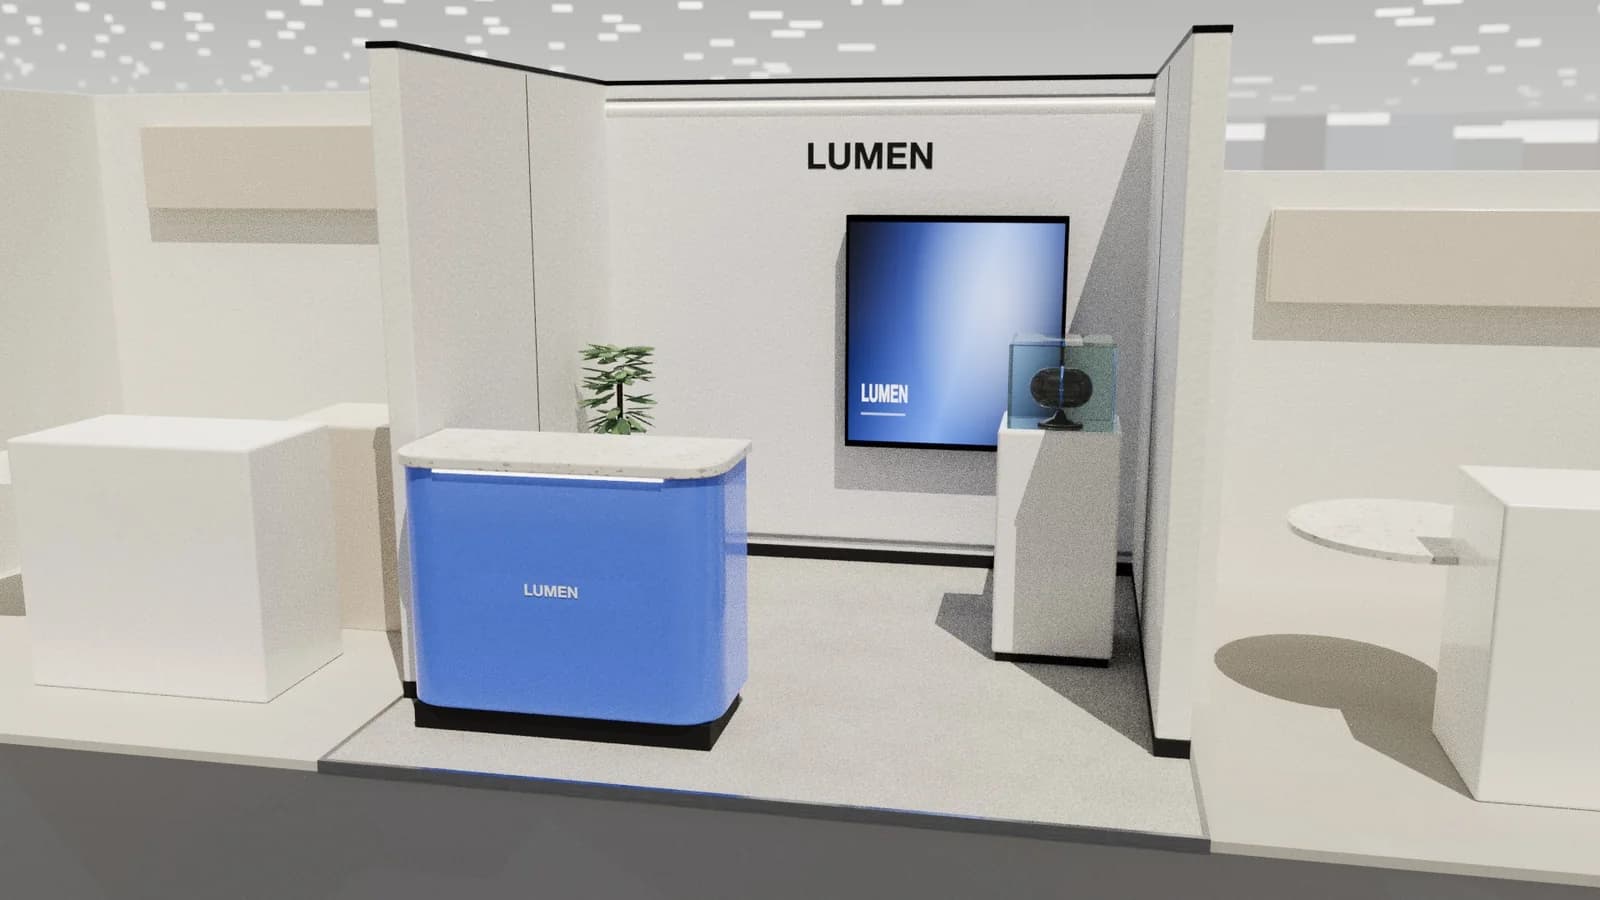
Our 3 × 3 m booth guide has layouts that work in a standard shell scheme.
When space only is worth it
- You need rooms, hospitality or a stage.
- You launch a product and want a hero moment.
- You exhibit at the same show every year and can reuse a modular stand.
- Your competitors are on space only nearby, and a shell scheme would look small.
Space only means you are responsible for design, structure, power distribution, fire-safe materials and approvals. Start with how to design an exhibition stand.
The middle ground
Many organisers offer upgraded shell schemes or "space only plus" packages with better walls and lighting. Modular frame systems can also be installed inside a shell scheme space where the rules allow it. It is worth asking the organiser what is permitted before you book.
Making the most of a shell scheme
- Cover the white panels edge to edge with printed fabric or panels; gaps and visible clips look cheap.
- Replace the standard fascia lettering with your logo if the organiser allows it.
- Swap the standard table and chairs for one branded counter with storage.
- Add two or three spotlights aimed at the brand and the product rather than relying on the supplied lights.
- Lay a coloured floor so the stand reads as yours from the aisle.
A well-dressed shell scheme can look close to a modular stand for a fraction of the cost. See 3 × 3 m booth design for layouts.
When to move to space only
The usual triggers are a stand larger than about 18 m², a need for closed meeting space or storage, a product that needs special presentation (vehicles, machinery, food), or a brand that needs to stand apart from neighbours. Moving to space only adds design, approval and build steps, so start earlier: see the trade show booth checklist.
Frequently asked questions
01What is included in a shell scheme stand?
Typically modular wall panels, a fascia board with your company name, carpet, basic lighting and one power socket. Furniture and graphics are extra.
02Is space only more expensive than shell scheme?
Usually the space rate itself is lower per square metre, but you pay for the whole stand build, flooring, power and approvals, so the total is normally higher.
03Can I put my own graphics on a shell scheme?
Yes, within the organiser's rules on fixing methods. Most allow hook-and-loop or panels; drilling and painting are usually forbidden.
04What is the minimum size for space only?
It varies by show; many organisers set a minimum of around 18–36 m². Check the exhibitor manual.
Put it into practice
From a client brief to three 3D stand concepts in minutes
Three editable 3D exhibition stand concepts from a written brief and the brand's website, at your exact size.
Guidance here reflects common practice. Venues, organisers and countries set their own rules: always check the exhibitor manual and work with a qualified stand builder and engineer for structures.